










Description
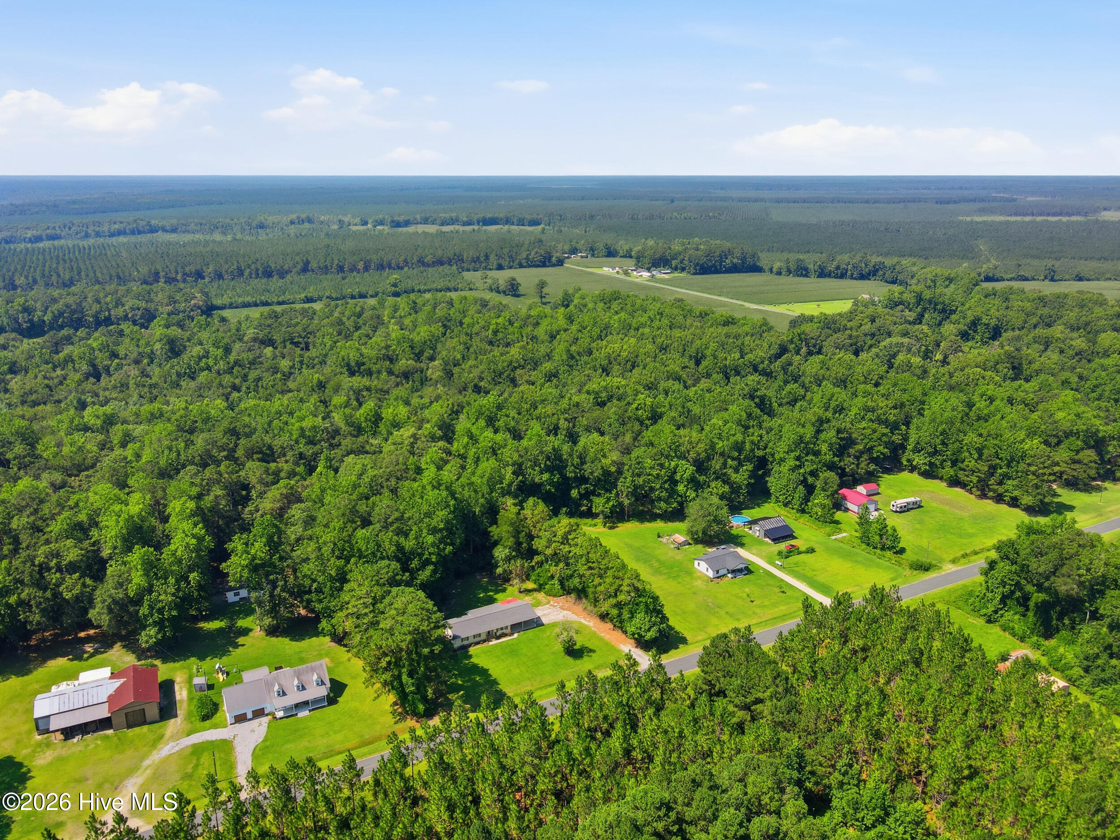
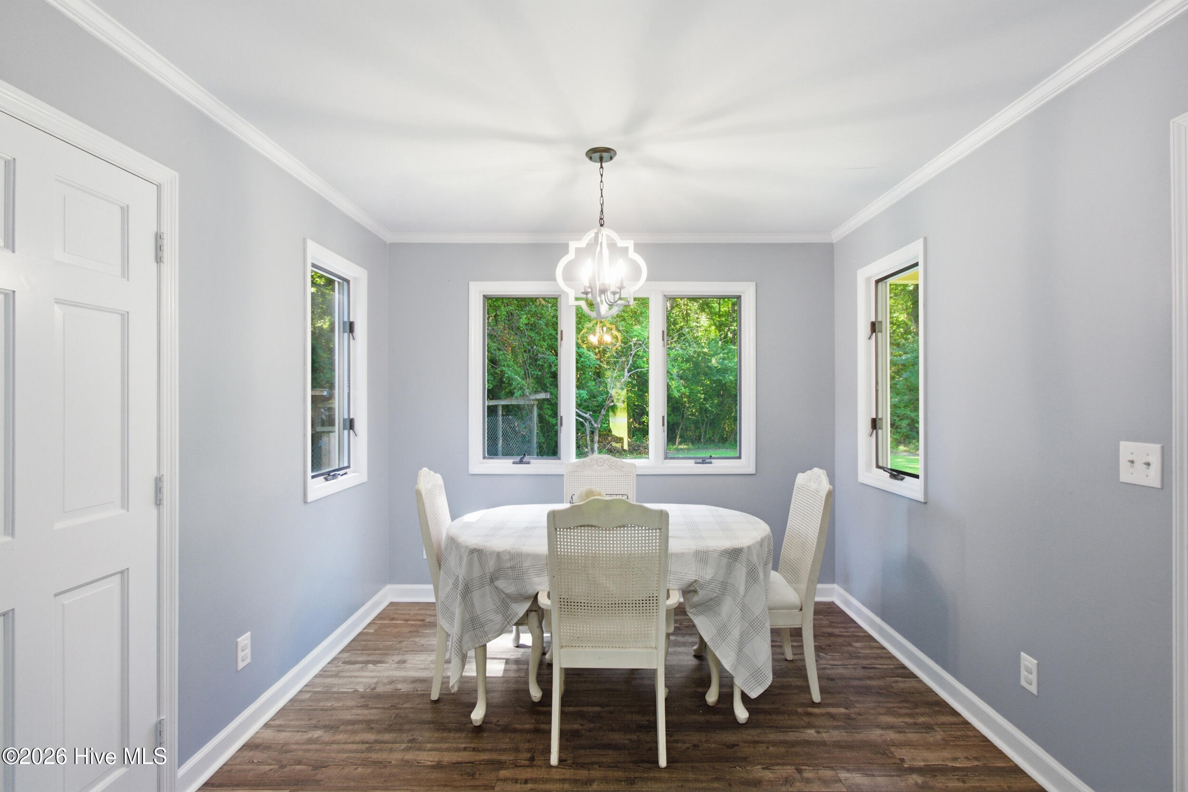
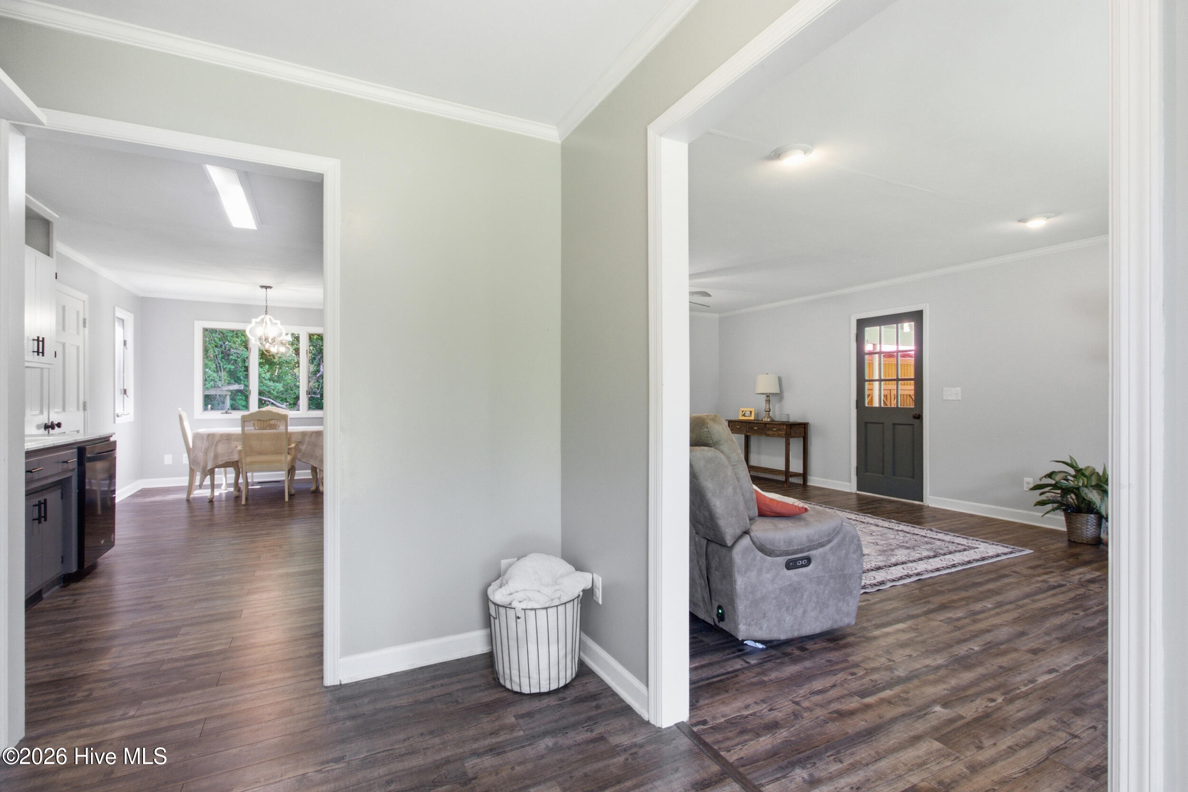
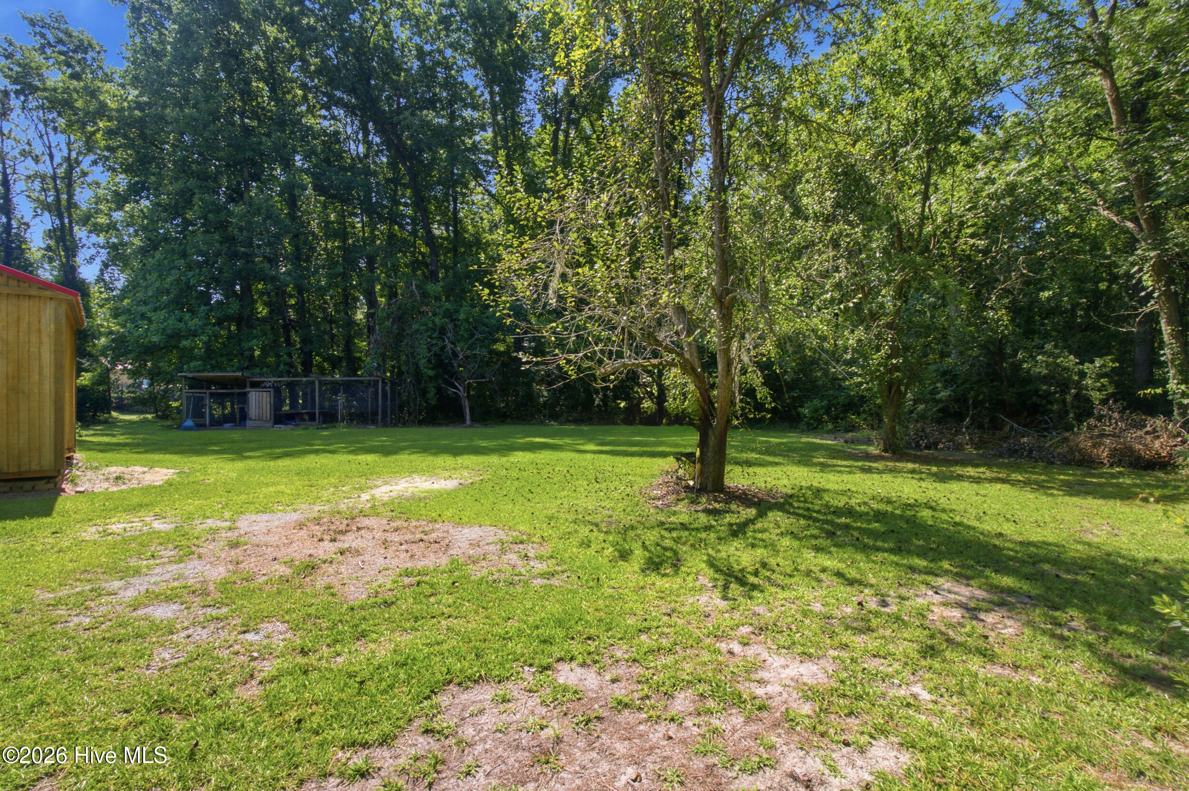
Welcome home to this beautifully updated ranch situated on nearly an acre of land, offering the perfect blend of comfort, character, and functionality. Step inside to a bright and inviting living area filled with natural light, highlighted by stylish finishes and a charming brick feature wall that creates a warm focal point for gathering with family and friends. The thoughtfully designed kitchen offers ample cabinet space, stainless steel appliances, a spacious pantry, and a casual dining area overlooking the backyard, making everyday living and entertaining a breeze. Down the hallway, you'll find two generously sized secondary bedrooms and a beautifully updated full bathroom. The private primary suite provides a relaxing retreat with a walk-in closet and an updated en-suite bath featuring modern fixtures and finishes. Outside, the property truly shines. The oversized covered carport offers exceptional space for vehicles, boats, trailers, or recreational equipment, while the detached storage shed and additional outdoor storage areas provide plenty of room for tools, hobbies, and seasonal items. With nearly an acre of usable land, there's ample space for gardening, outdoor entertaining, play areas, or future projects. If you're looking for a move-in ready home with modern updates, abundant storage, and room to spread out, this property is one you won't want to miss.
Details
| MLS # | 100590234 |
|---|---|
| Listing Type | For Sale |
| Style | House |
| Sub-Type | Resale |
| Status | Pending With Showings |
| Year | 1986 |
| Days On Site | 51 |
| Listing Provided By | Keller Williams Realty | Meredith Wilson Real Estate |
Features
| Bed(s) | 3 |
|---|---|
| Bath(s) | 2 Total |
| SQ Feet | 1,524 |
| Story(s) | 1 |
| Zoning | RESIDENTIAL |
| Acreage | 0.94 |
| Property View | None |
Interior
| Interior Features | None |
|---|---|
| Heating Yes / No | Yes |
| Cooling Yes / No | Yes |
| Cooling | Central Air |
| Fireplace Yes / No | No |
| Rooms Total | 6 |
Exterior
| Roof | Architectural Shingle |
|---|---|
| Foundation Details | Crawl Space |
| Lot Features | Wooded |
| View | None |
| Construction Materials | Vinyl Siding, Wood Frame |
Parking
| Attached Garage Yes / No | No |
|---|---|
| Garage Yes / No | No |
| Parking Features | On Site |
Utilities
| Utilities | Water Available |
|---|
Taxes
| Tax Book Number | NA |
|---|---|
| Tax Legal Description | 1 A E S Walker |
Area Information
| State | NC |
|---|---|
| County | Beaufort |
| City | Aurora |
| Zip Code | 27806 |
| School District | Beaufort |
| Elementary School | S.W. Snowden |
| High School | Southside High School |
| Listing VS Median (in 27806) | |
Price: $255,000 low | high Med: $155,000 sqft: 1,524 low | high Med: 1,759 $ / sqft: $167 low | high Med: $88 On site: 51 low | high Med: 68 | |
Market Activity 27806
Request a showing
Request a showing
Contact
Learn More About This Property

| State | NC |
|---|---|
| County | Beaufort |
| City | Aurora |
| Zip Code | 27806 |
| School District | Beaufort |
| Elementary School | S.W. Snowden |
| High School | Southside High School |
| Listing VS Median (in 27806) | |
Price: $255,000 low | high Med: $155,000 sqft: 1,524 low | high Med: 1,759 $ / sqft: $167 low | high Med: $88 On site: 51 low | high Med: 68 | |
