


Description
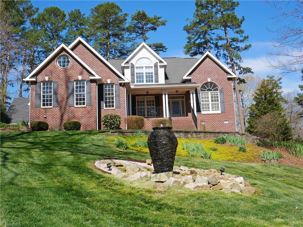
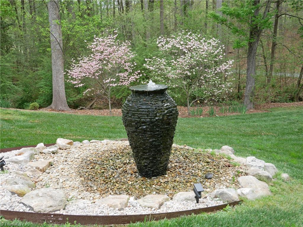
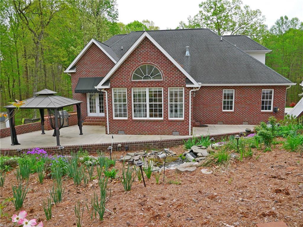
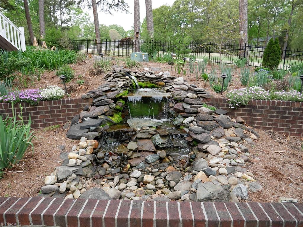
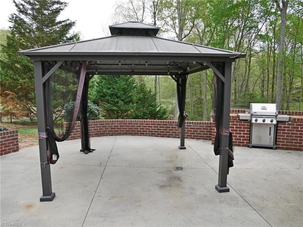
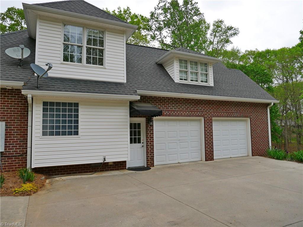
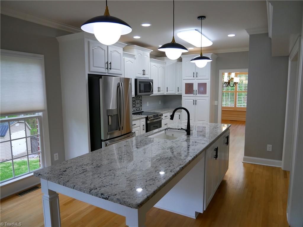
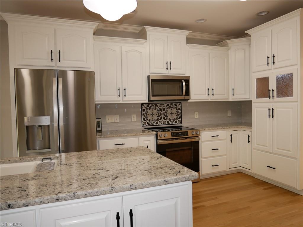
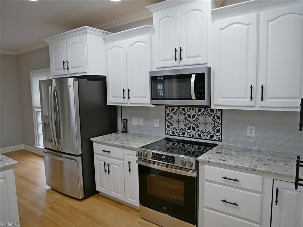
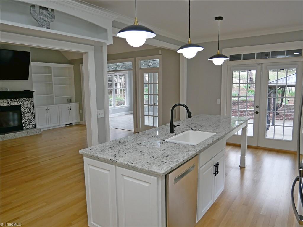
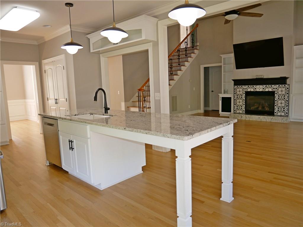
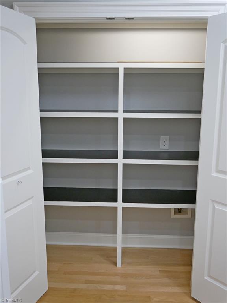
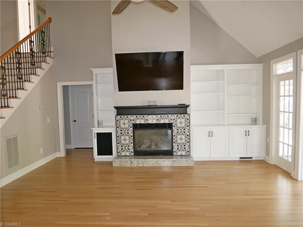
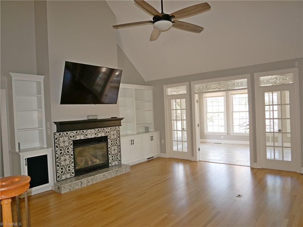
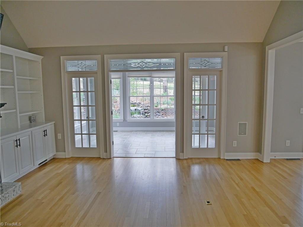
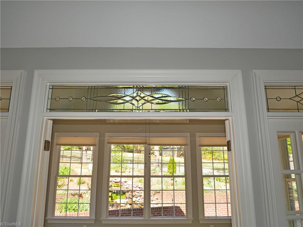
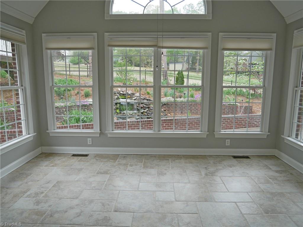
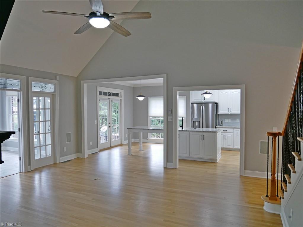
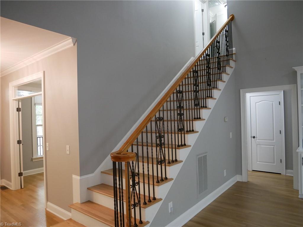
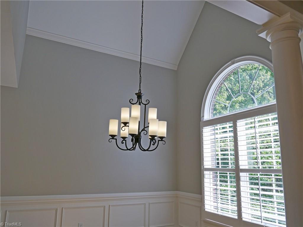
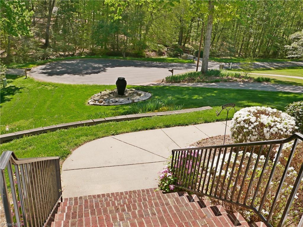
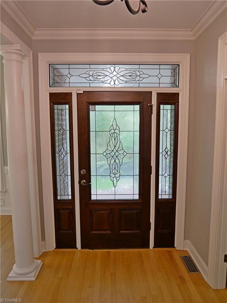
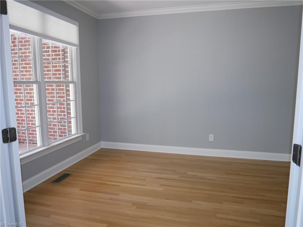
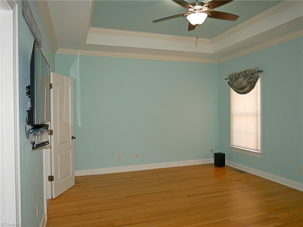
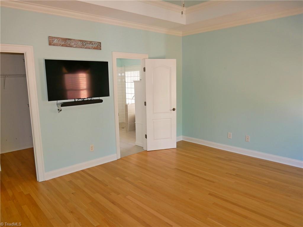
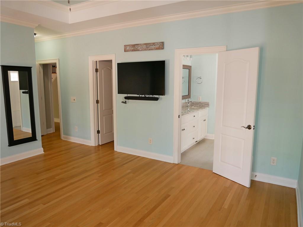
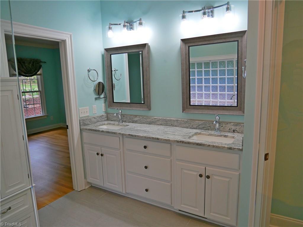
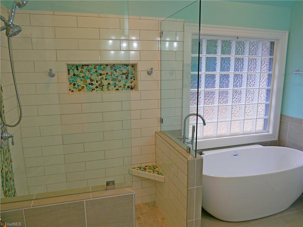
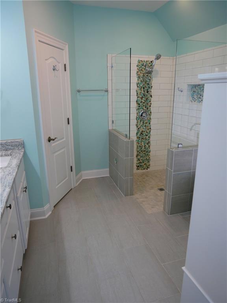
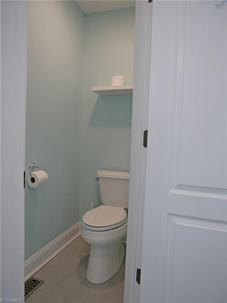
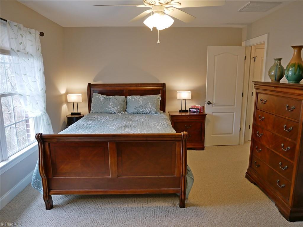
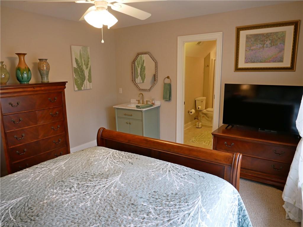
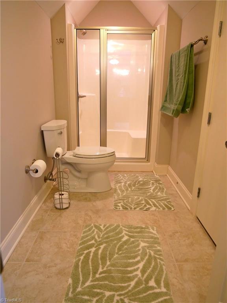
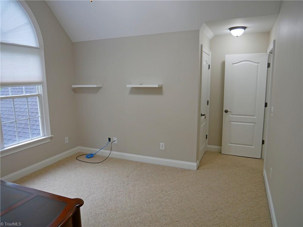
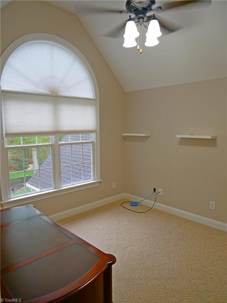
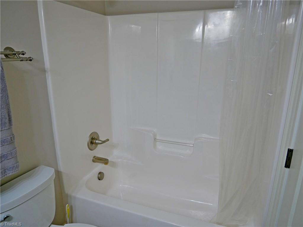
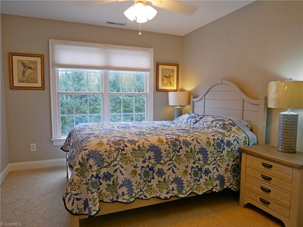
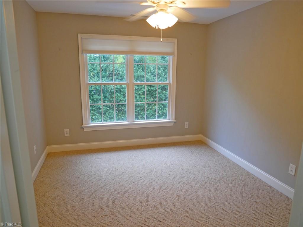
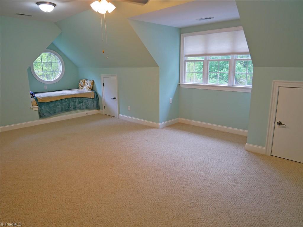
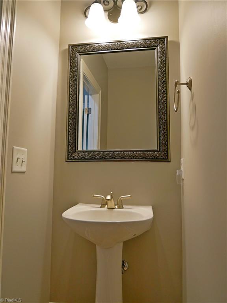
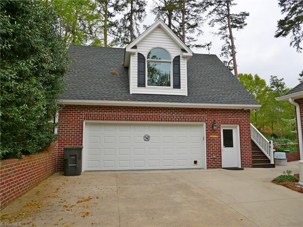
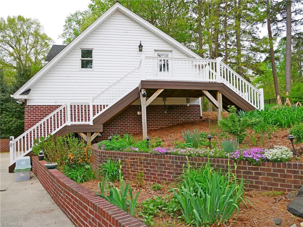
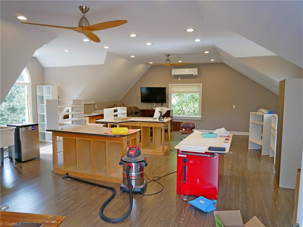
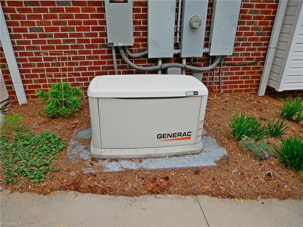
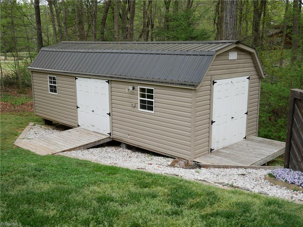
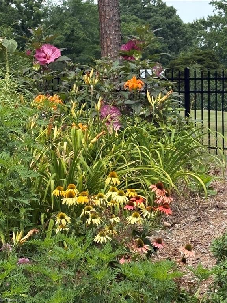
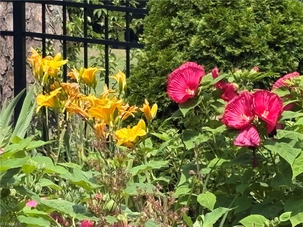
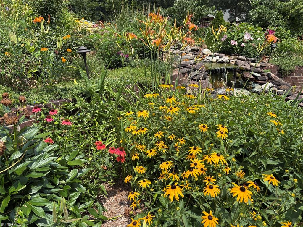
Beautiful 4BR, 3 full/2 half bath home in Pinewood Country Club over looking the 6th fairway. Features hardwood floors, formal areas, high ceilings, and a great room with built-ins and gas logs. Bright sunroom opens to double patios with built-in grill and water feature. Remodeled kitchen includes granite counters, high-end cabinetry, and coffee bar. Main-level primary suite offers dual walk-in closets and spa-like bath with soaking tub and separate shower. Upstairs: 3 bedrooms, bonus room with reading nook, and 2 full baths. Stunning landscaping with year-round blooms and tranquil water features front and back. Detached 2-car garage includes 600 sq ft heated/cooled bonus space + half bath; 12'x28' powered outbuilding ideal for hobbies. Extras: 4 garage spaces, study, pantry, generator, sealed crawlspace, no city taxes or HOA, near Uwharrie Charter. A peaceful, amenity-filled retreat! Seller is a licensed NC Broker 302706.
Details
| MLS # | 1215816 |
|---|---|
| Listing Type | For Sale |
| Style | House |
| Sub-Type | Resale |
| Status | Active |
| Year | 2004 |
| Days On Site | 150 |
| Listing Provided By | Zoo City Realty | David Malin |
Features
| Bed(s) | 4 |
|---|---|
| Bath(s) | 5 Total |
| SQ Feet | 3,110 |
| Garage | 4 |
| Basement | Y |
| Story(s) | 2 |
| Zoning | RR |
| Acreage | 0.60 |
| Golf Course | Yes |
Interior
| Rooms Total | 11 |
|---|---|
| Cooling | Heat Pump |
| Heating | Heat Pump, Electric, Propane |
| Interior Features | Great Room, Built-in Features, Ceiling Fan(s), Dead Bolt(s), Kitchen Island, Pantry, Solid Surface Counter, Sound System, Vaulted Ceiling(s) |
| Appliances | Microwave, Dishwasher, Ice Maker, Free-Standing Range, Electric Water Heater |
| Fireplace Features | Blower Fan, Gas Log, Great Room |
| Fireplaces Total | 1 |
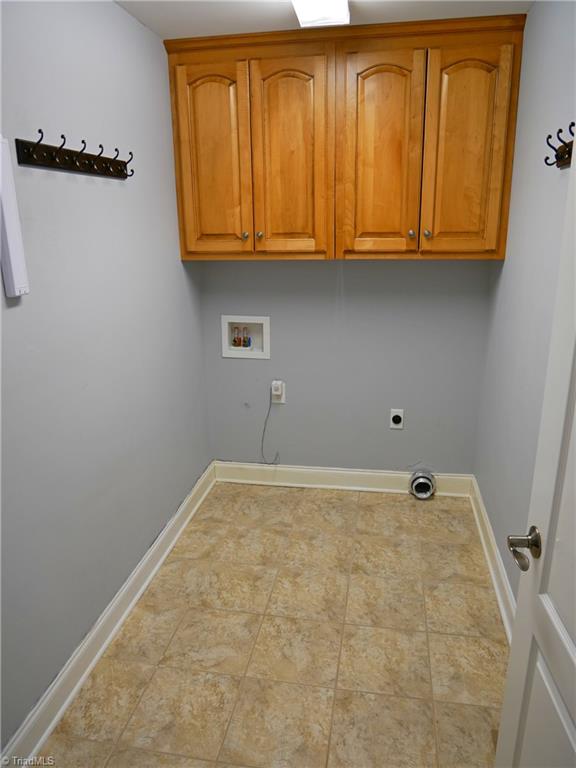
| Laundry Features | Dryer Connection, Main Level, Washer Hookup |
| Flooring | Carpet, Tile, Wood |
Exterior
| Exterior Features | Lighting, Gas Grill |
|---|---|
| Security Features | Security Lights, Security System, Carbon Monoxide Detector(s), Smoke Detector(s) |
| Construction Materials | Brick, Vinyl Siding |
| Lot Features | Cul-De-Sac, On Golf Course, Partially Cleared, Partially Wooded, Subdivided, Views |
| Fencing | None |
Parking
| Parking Features | Driveway, Garage, Paved, Garage Door Opener, Attached, Detached |
|---|---|
| Garage Spaces | 4 |
Utilities
| Sewer | Septic Tank |
|---|
Taxes
| Tax Annual Amount | 3444.93 |
|---|
Area Information
| State | NC |
|---|---|
| County | Randolph |
| City | Asheboro |
| Zip Code | 27205 |
| Area | Randolph |
| Community Name | Pinewood Country Club |
| School District | Southwest |
| Elementary School | Southwest |
| High School | Southwest |
| Listing VS Median (in Pinewood Country Club) | |
Price: $724,500 low | high Med: $556,750 sqft: 3,110 low | high Med: 2,795 $ / sqft: $233 low | high Med: $195 On site: 150 low | high Med: 110 | |
Market Activity 27205
Request a showing
Request a showing
 Copyright 2026 Triad MLS, Inc. All rights reserved. IDX information is provided exclusively for personal, non-commercial use, and may not be used for any purpose other than to identify prospective properties consumers may be interested in purchasing. Information is deemed reliable but not guaranteed. This site will be monitored for ‘scraping’ and any use of search facilities of data on the site other than by potential buyers/sellers is prohibited. All Sale data is for informational purposes only and is not an indication of a market analysis or appraisal. Properties marked with the Triad MLS, Inc. icon are provided courtesy of the Triad MLS, Inc.’s, Internet Data Exchange Database.
Contact
Learn More About This Property

| State | NC |
|---|---|
| County | Randolph |
| City | Asheboro |
| Zip Code | 27205 |
| Area | Randolph |
| Community Name | Pinewood Country Club |
| School District | Southwest |
| Elementary School | Southwest |
| High School | Southwest |
| Listing VS Median (in Pinewood Country Club) | |
Price: $724,500 low | high Med: $556,750 sqft: 3,110 low | high Med: 2,795 $ / sqft: $233 low | high Med: $195 On site: 150 low | high Med: 110 | |
