
251 Stone Valley Road,Grassy Creek, NC 28631
Grassy Creek, NC 28631

Description
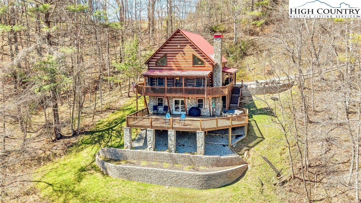
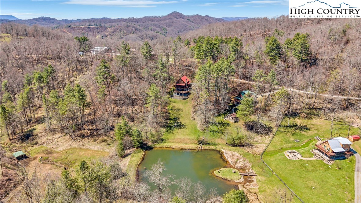
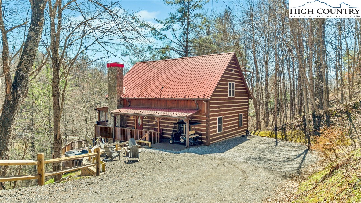
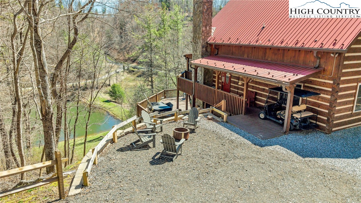
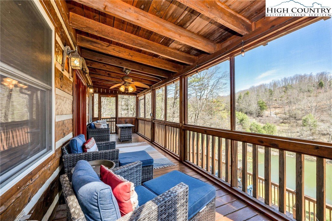
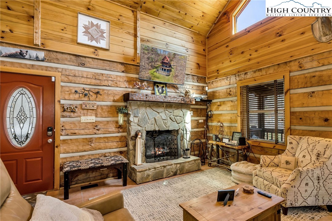
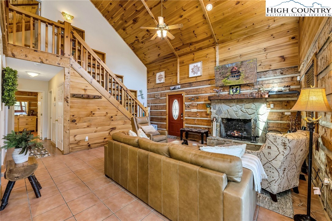
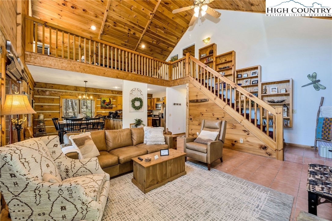
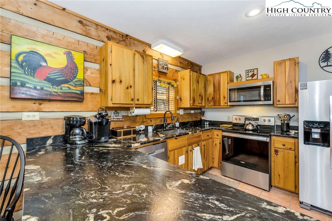
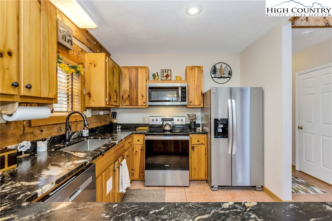
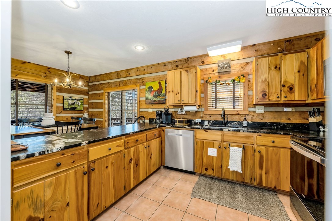
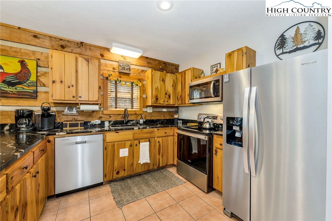
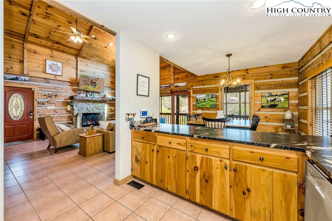
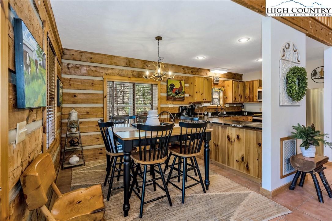
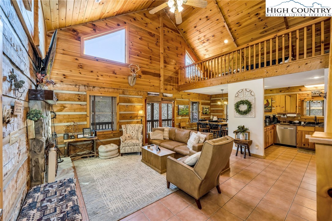
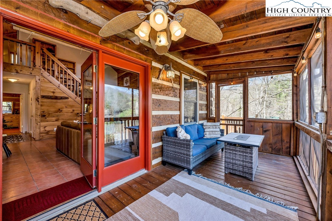
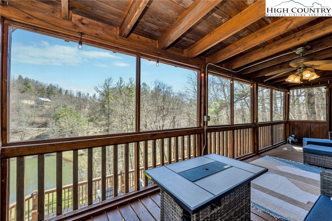
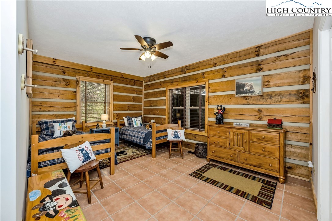
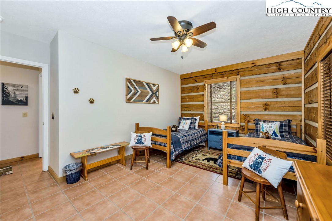
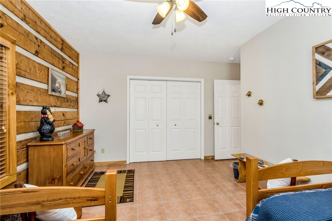
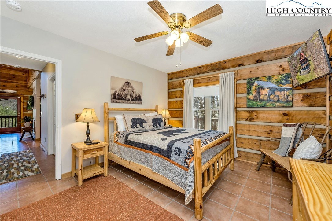
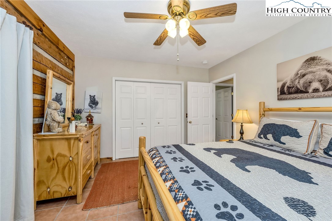
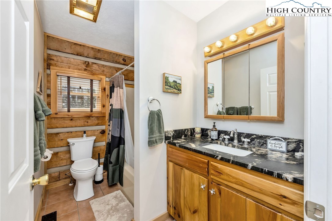
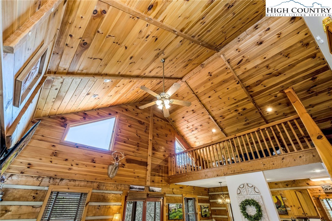
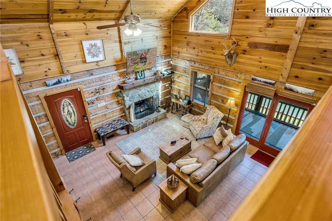
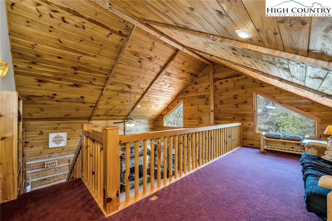
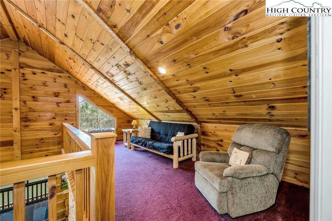
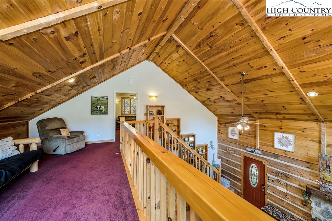
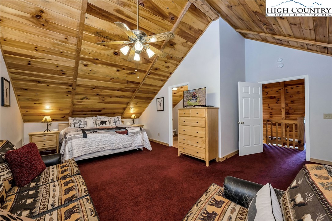
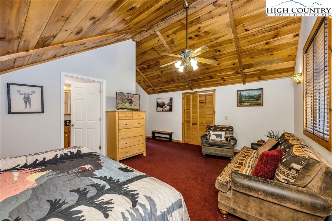
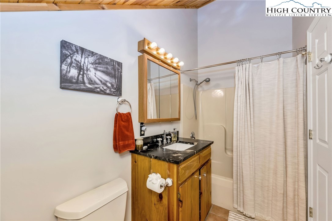
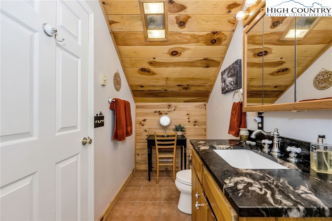
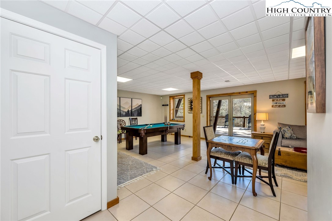
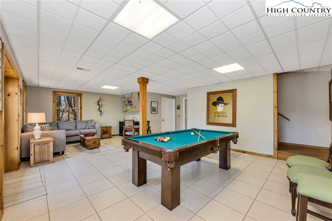
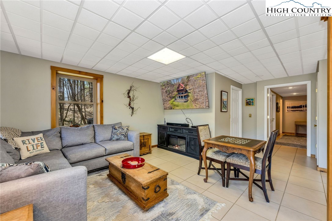
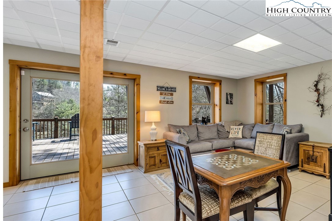
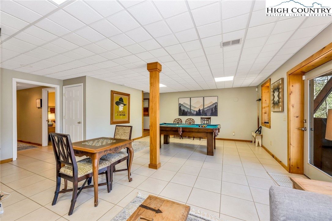
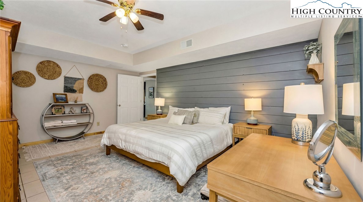
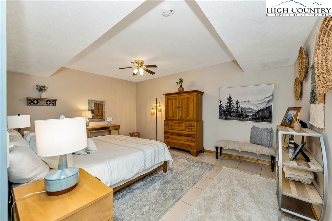
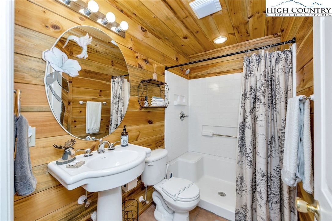
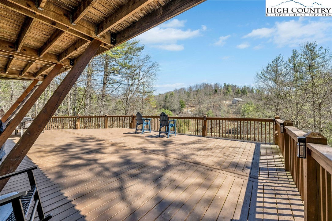
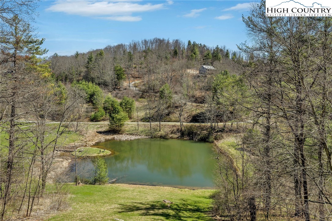
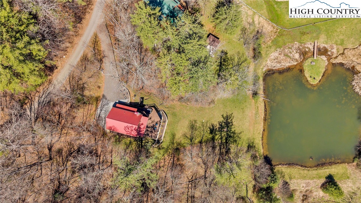
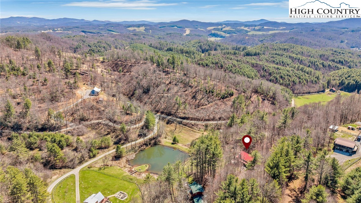
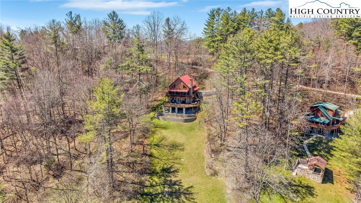
Mountain Living Turnkey, stylish, and ready to go. Tucked among the tree lines with peaceful views down to the community pond, this beautifully updated log cabin delivers that perfect mix of modern mountain living and laid-back rustic charm. Wander down the grassy yard, unwind on the wraparound porch, or gather around the firepit under the starsthis is what mountain time is all about. Inside, the vibe is fresh, clean, and elevated. Think classic log-cabin feel but reimagined for how buyers actually want to live today. High-end furnishings included? Yes! Just show up and start enjoying. The main level flows effortlessly with an open-concept great room with gas burning stone fireplace, and a stylish kitchen featuring new granite countertops, stainless appliances and open dining area. Two spacious bedrooms and a full bath make it easy for guests or family to settle in comfortably. Upstairs, you’ve got flexibilityan airy loft perfect for remote work or overflow sleeping, plus a huge primary suite with its own private full bath. And then there’s the lower level. Game room. Hangout zone. Memory-maker central! Whether it’s pool, cards, or just kicking back, this space delivers. There’s also a bonus room (sleeping, gym, craftyour call), another full bath, and walk-out access to a massive sun deck. Outside, the setup keeps going, including a wood-burning firepit made for those crisp mountain nights. You’re just 25 minutes from West Jefferson, with easy access to restaurants, breweries, galleries, and a thriving music scene. Plus, the community itself offers two stocked fishing ponds and picnic areassimple, quiet, and exactly what you want. Whether you’re looking for a full-time escape, weekend retreat, or turnkey investment, this one checks all the boxes. Don’t wait on thiscabins with this level of finish and vibe don’t sit around.
Details
| MLS # | 260521 |
|---|---|
| Listing Type | For Sale |
| Style | House |
| HOA Dues | $300 |
| Sub-Type | Resale |
| Year | 2001 |
| Days On Site | 156 |
| Listing Provided By | Howard Hanna Allen Tate Ashe High Country Realty | Jerrita Roark |
Features
| Bed(s) | 3 |
|---|---|
| Bath(s) | 3 Total |
| SQ Feet | 2,648 |
| Basement | Y |
| Story(s) | 2 |
| Acreage | 0.93 |
| Property View | Yes |
Interior
| Cooling Yes / No | Yes |
|---|---|
| Cooling | Central Air |
| Heating Yes / No | Yes |
| Heating | Electric, Heat Pump |
| Interior Features | Furnished |
| Appliances | Dryer, Dishwasher, Electric Range, Electric Water Heater, Microwave, Refrigerator, Washer |
| Fireplace Features | Gas, Stone, Vented |
| Fireplace Yes / No | Yes |
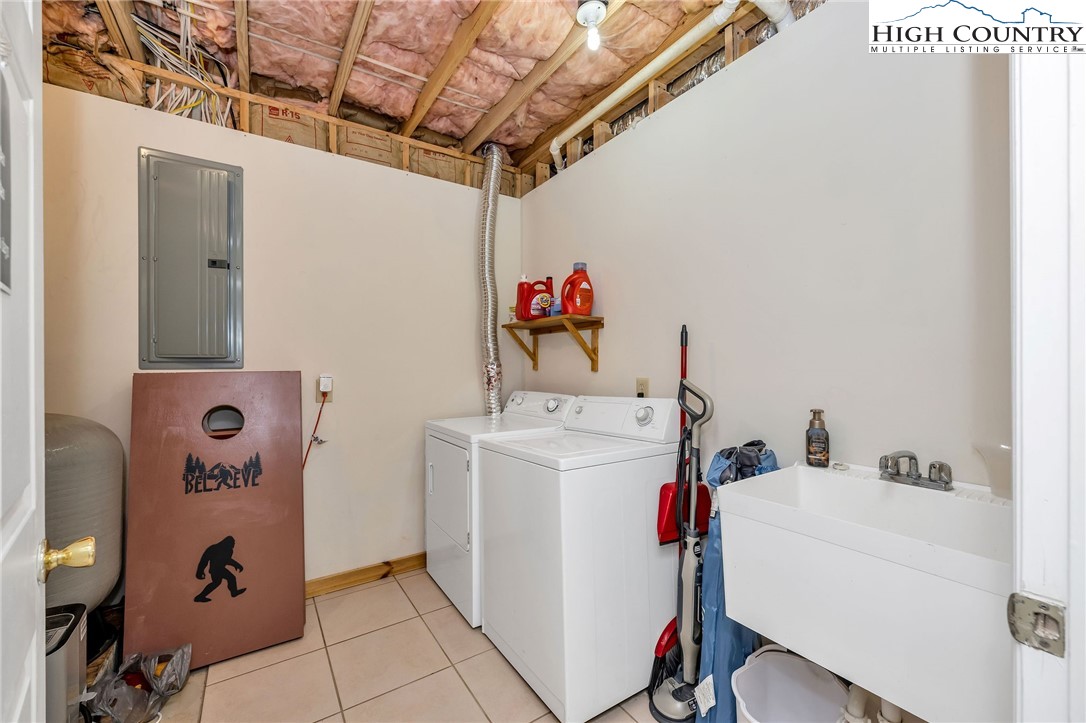
| Laundry Features | In Basement |
Exterior
| Exterior Features | Gravel Driveway |
|---|---|
| Roof | Metal |
| Construction Materials | Log, Masonry |
| Foundation Details | Basement |
Parking
| Garage Yes / No | No |
|---|---|
| Parking Features | Driveway, Gravel, No Garage, Private |
Utilities
| Utilities | High Speed Internet Available, Septic Available |
|---|---|
| Sewer | Septic Permit Unavailable, Septic Tank |
Taxes
| Tax Annual Amount | 2028.91 |
|---|---|
| Tax Book Number | 557/1226 |
| Tax Lot | 88 |
Location
| Community Features | Long Term Rental Allowed, Short Term Rental Allowed |
|---|
Area Information
| State | NC |
|---|---|
| County | Ashe |
| City | Grassy Creek |
| Zip Code | 28631 |
| Area | 18 Chestnut Hill | Grassy Creek | Walnut Hill |
| Community Name | NC Dreams |
| School District | Ashe County |
| Elementary School | Mountain View |
| High School | Ashe County |
| Listing VS Median (in NC Dreams) | |
Price: $575,000 low | high Med: $737,000 sqft: 2,648 low | high Med: 3,263 $ / sqft: $217 low | high Med: $224 On site: 156 low | high Med: 83 | |
Market Activity 28631
Request a showing
Request a showing
Contact
Learn More About This Property

| State | NC |
|---|---|
| County | Ashe |
| City | Grassy Creek |
| Zip Code | 28631 |
| Area | 18 Chestnut Hill | Grassy Creek | Walnut Hill |
| Community Name | NC Dreams |
| School District | Ashe County |
| Elementary School | Mountain View |
| High School | Ashe County |
| Listing VS Median (in NC Dreams) | |
Price: $575,000 low | high Med: $737,000 sqft: 2,648 low | high Med: 3,263 $ / sqft: $217 low | high Med: $224 On site: 156 low | high Med: 83 | |
