
252 Bluestone Drive,Lillington, NC 27546
Lillington, NC 27546

Description
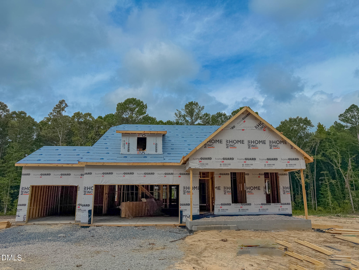
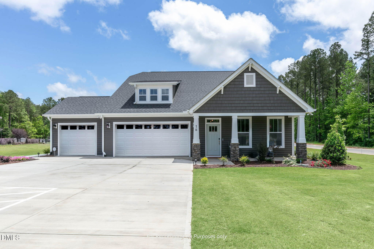
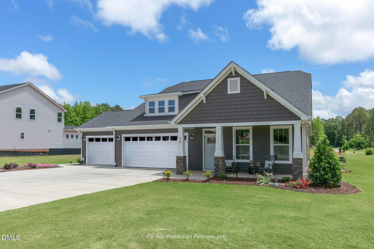
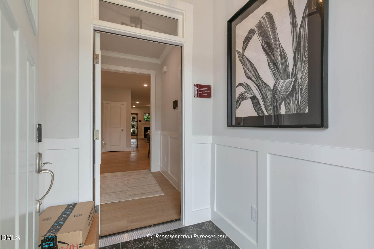
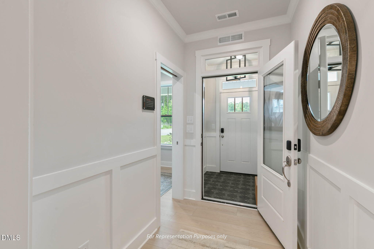
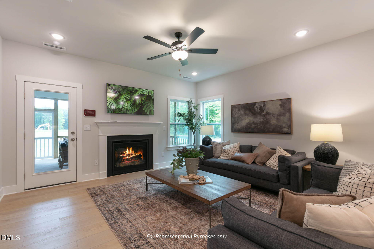
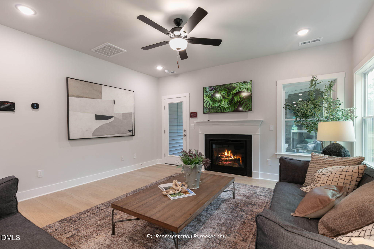
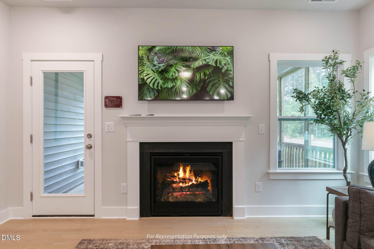
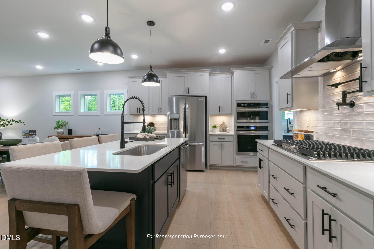
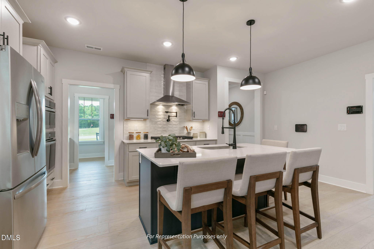
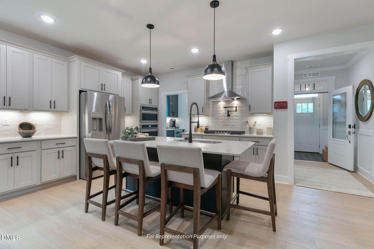
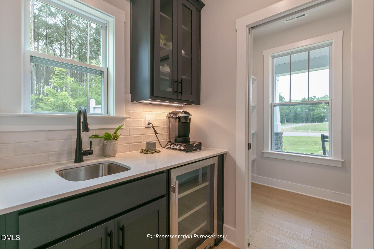
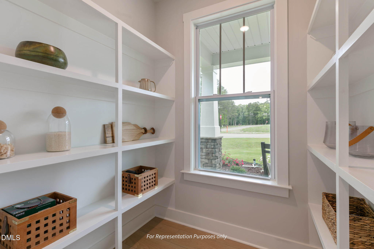
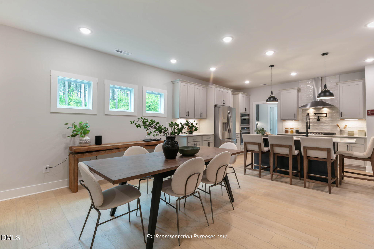
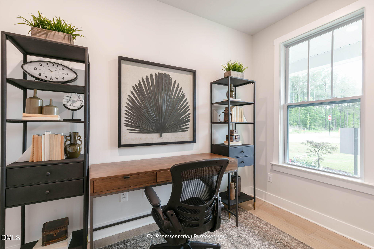
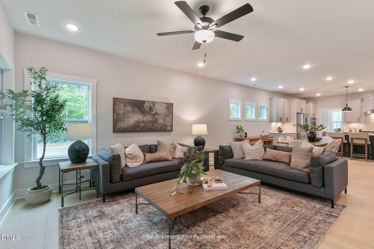
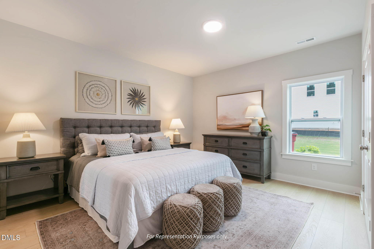
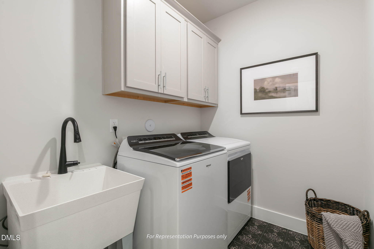
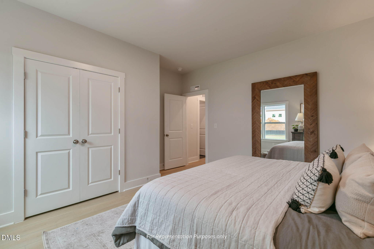
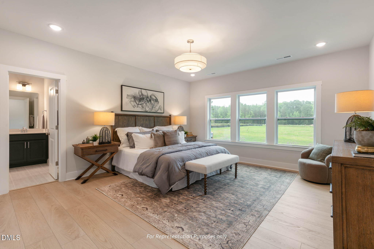
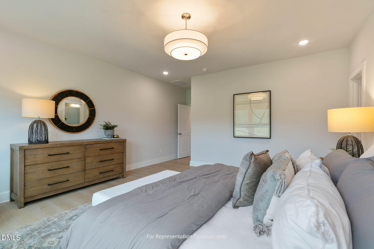
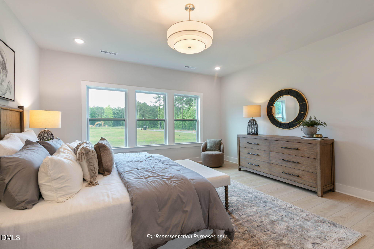
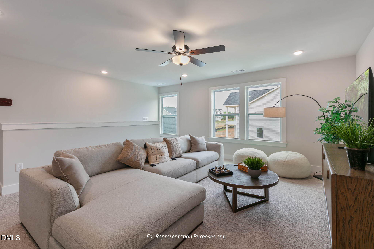
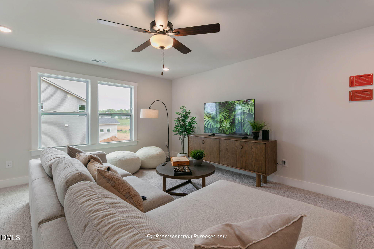
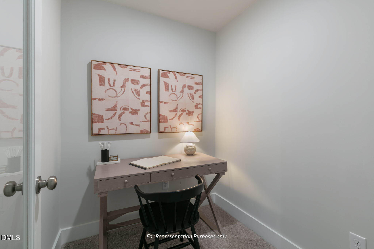
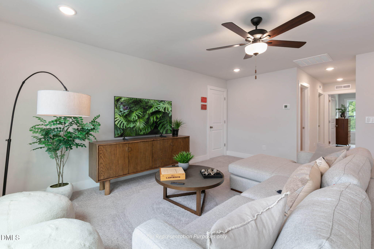
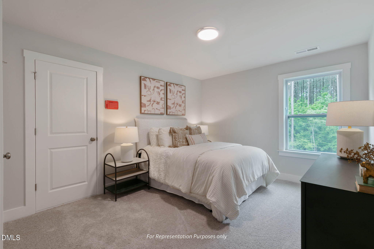
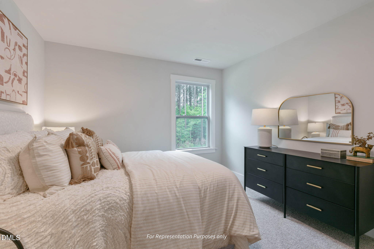
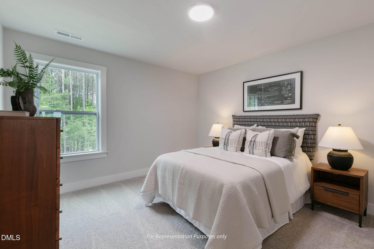
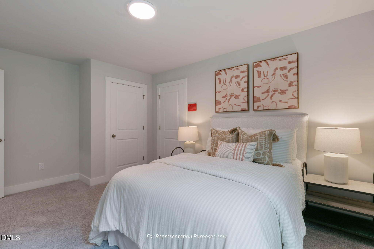
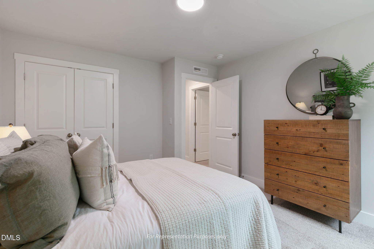
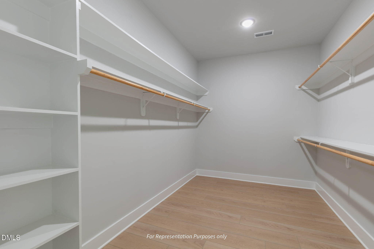
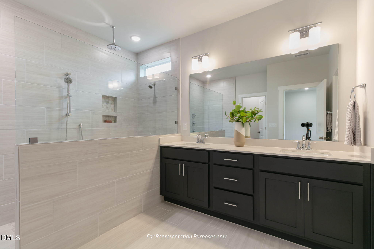
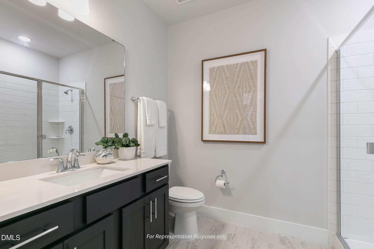
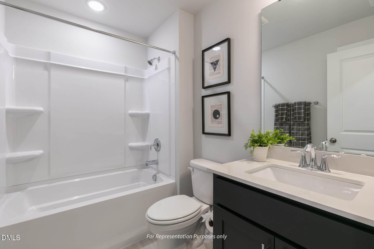
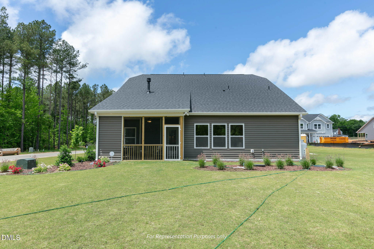
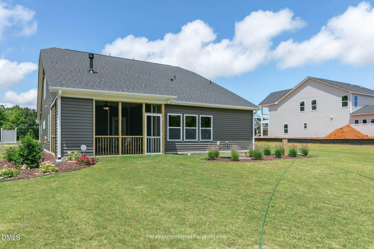
Not all new construction is created equal, and 252 Bluestone Drive at Duncan's Creek makes that clear the moment you pull into the three-car garage. New Home Inc. is a local Triangle builder, and this Clayton Craftsman on Lot 82 reflects what that actually means: a 0.57-acre homesite backing to protected green space, a gourmet kitchen dialed in with a gas cooktop and power pantry, and smart home features that feel intentional rather than tacked on. This is 2,699 square feet built around how people actually live, not a floor plan designed to photograph well and disappoint in person. The home is designed for first-floor living. Everything you need day to day is all on one level: the owner's suite, the laundry, the gourmet kitchen, the messy kitchen and pocket office, the family room, and the covered patio. The owner's suite delivers an extended walk-in closet and a spa bath with a soaking tub, a super shower with rain head and handheld spray, and tile surround. The family room rear fireplace anchors the main living space, and the covered patio opens directly onto protected green space behind the lot. Trees, quiet, and a backdrop that won't change. Healthy home details show up throughout, starting beneath your feet. This home is built on a fully encapsulated crawl space, which means better moisture control, improved air quality, lower energy costs, and a foundation that stays cleaner and more stable year-round. It's the kind of detail that doesn't show up in listing photos but makes a real difference in how the home performs over time. Add in pre-installed fiber internet, a smart door delivery center, under-cabinet lighting, oak tread stairs, and wood shelving throughout, and you have a home that's been thought through from the ground up. Literally. Head upstairs and you get more than just extra bedrooms. The second floor adds a game room, two additional bedrooms, a full bath, and dedicated storage space. The kind of square footage that makes a home actually livable long-term without crowding the main floor. It's a true bonus level, not an afterthought. Duncan's Creek offers pre-installed fiber, nearly a mile of walking trails, and access to Raven Rock State Park just 5.5 miles away. Five minutes to Downtown Lillington. Twenty minutes to Fuquay-Varina. Easy access to US-421.
Details
| MLS # | 10166254 |
|---|---|
| Listing Type | For Sale |
| Style | House |
| Building Name | Clayton Craftsman |
| HOA Dues | $55 |
| Sub-Type | New Construction |
| Status | Active |
| Year | 2026 |
| Days On Site | 115 |
| Listing Provided By | New Home Inc LLC | Evan Richard Childress |
Features
| Bed(s) | 4 |
|---|---|
| Bath(s) | 3 Total |
| SQ Feet | 2,699 |
| Garage | 3 |
| Story(s) | 2 |
| Acreage | 0.57 |
Interior
| Interior Features | Bathtub/Shower Combination, Butler's Pantry, Ceiling Fan(s), Double Vanity, Entrance Foyer, Granite Counters, High Speed Internet, Kitchen Island, Kitchen/Dining Room Combination, Living/Dining Room Combination, Pantry, Primary Downstairs, Quartz Counters, Shower Only, Smart Camera(s)/Recording, Smart Home, Smart Light(s), Smart Thermostat, Smooth Ceilings, Storage, Walk-In Closet(s), Walk-In Shower, Water Closet, Wired for Data |
|---|---|
| Heating Yes / No | Yes |
| Cooling Yes / No | Yes |
| Cooling | Ceiling Fan(s), Central Air, Dual, Electric, Heat Pump, Zoned |
| Fireplace Features | Gas Log, Outside, Propane |
| Fireplaces Total | 1 |
| Fireplace Yes / No | Yes |
| Laundry Features | Laundry Room, Main Level |
| Rooms Total | 5 |
Exterior
| Exterior Features | Lighting, Rain Gutters, Smart Camera(s)/Recording, Smart Light(s), Smart Lock(s) |
|---|---|
| Roof | Architectural Shingle |
| Foundation Details | Block, Permanent, Raised, Crawlspace |
| Lot Features | Corners Marked, Few Trees, Hardwood Trees, Landscaped |
| Community Features | Playground, Street Lights, Other |
| Construction Materials | Low VOC Paint/Sealant/Varnish, Radiant Barrier, Stone, Vinyl Siding |
| Security Features | Smoke Detector(s) |
| Window Features | Screens |
| Patio And Porch Features | Covered, Deck, Front Porch |
Parking
| Attached Garage Yes / No | Yes |
|---|---|
| Garage Yes / No | Yes |
| Parking Features | Attached, Concrete, Driveway, Electric Vehicle Charging Station(s), Garage, Garage Door Opener, Garage Faces Side |
Location
| Association Amenities | Jogging Path, Playground, Trail(s) |
|---|---|
| Community Features | Playground, Street Lights, Other |
Utilities
| Utilities | Electricity Connected, Septic Connected, Water Connected, Propane |
|---|---|
| Sewer | Septic Tank |
Taxes
| Tax Legal Description | LOT #82 DUNCANS CREEK S/D PH3 |
|---|---|
| Tax Year | 2026 |
Area Information
| State | NC |
|---|---|
| County | Harnett |
| City | Lillington |
| Zip Code | 27546 |
| Area | Harnett |
| Community Name | Duncans Creek |
| School District | Harnett County Schools |
| Elementary School | Harnett County Schools |
| High School | Harnett County Schools |
| Listing VS Median (in Duncans Creek) | |
Price: $509,700 low | high Med: $472,000 sqft: 2,699 low | high Med: 2,589 $ / sqft: $189 low | high Med: $183 On site: 115 low | high Med: 43.5 | |
Market Activity 27546
Request a showing
Request a showing

Listings marked with a Doorify MLS icon are provided courtesy of the Doorify MLS, of North Carolina, Internet Data Exchange Database. Brokers make an effort to deliver accurate information, but buyers should independently verify any information on which they will rely in a transaction. The listing broker shall not be responsible for any typographical errors, misinformation, or misprints, and they shall be held totally harmless from any damages arising from reliance upon this data. This data is provided exclusively for consumers’ personal, non-commercial use. Copyright 2024 Doorify MLS of North Carolina. All rights reserved.
Contact
Learn More About This Property

| State | NC |
|---|---|
| County | Harnett |
| City | Lillington |
| Zip Code | 27546 |
| Area | Harnett |
| Community Name | Duncans Creek |
| School District | Harnett County Schools |
| Elementary School | Harnett County Schools |
| High School | Harnett County Schools |
| Listing VS Median (in Duncans Creek) | |
Price: $509,700 low | high Med: $472,000 sqft: 2,699 low | high Med: 2,589 $ / sqft: $189 low | high Med: $183 On site: 115 low | high Med: 43.5 | |
