
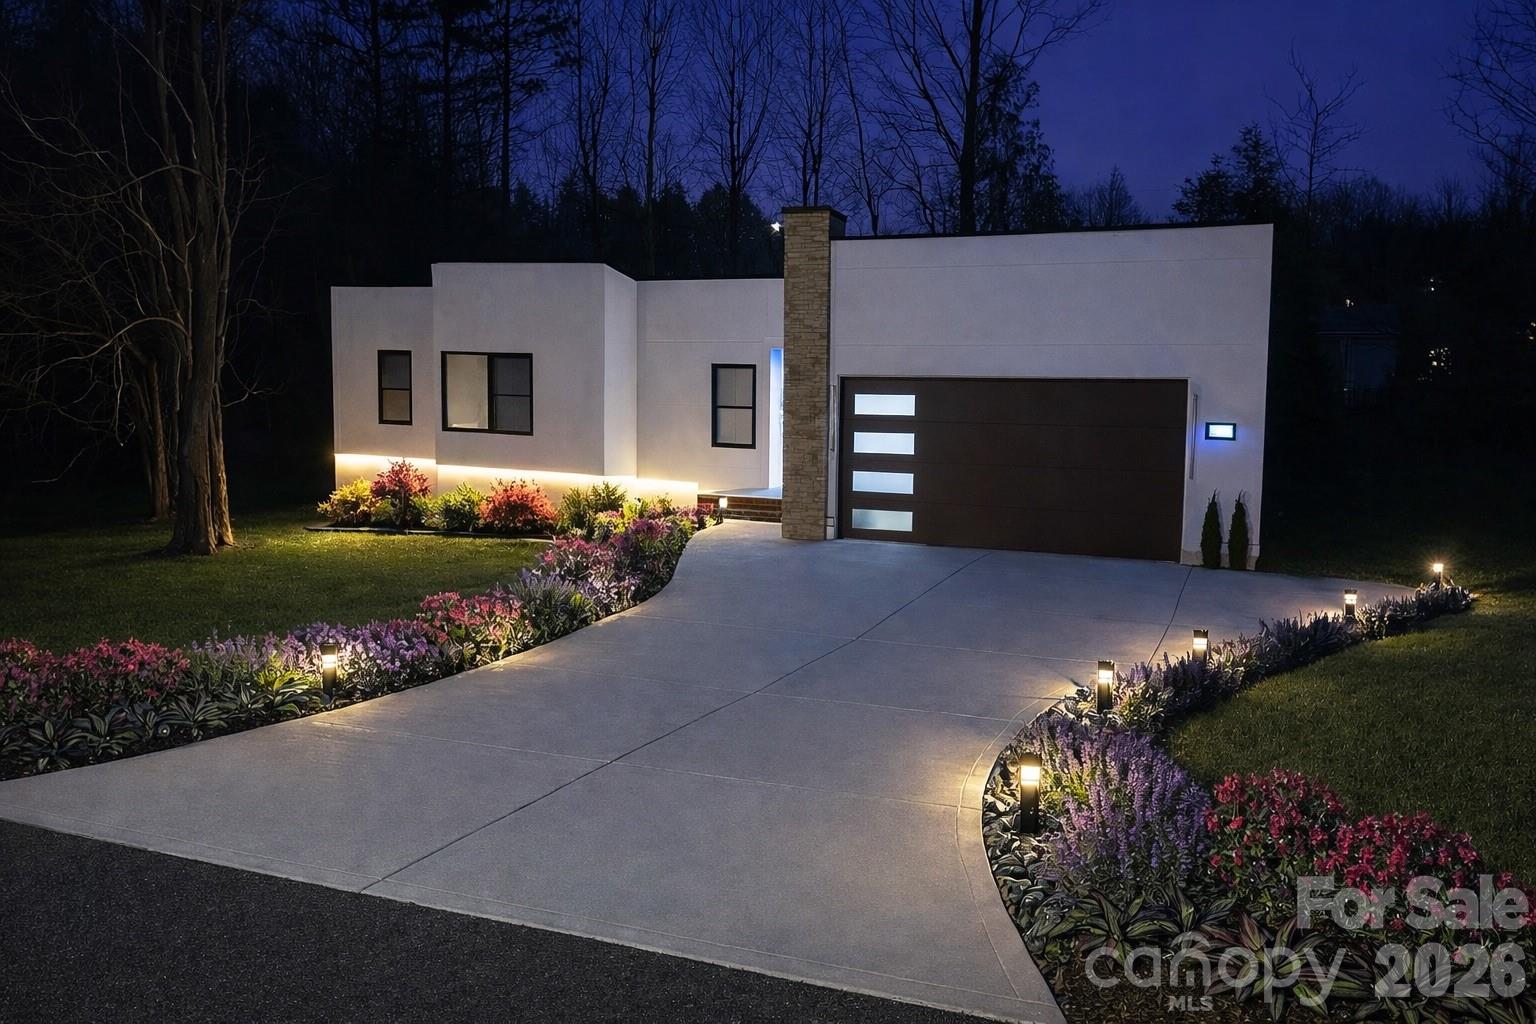
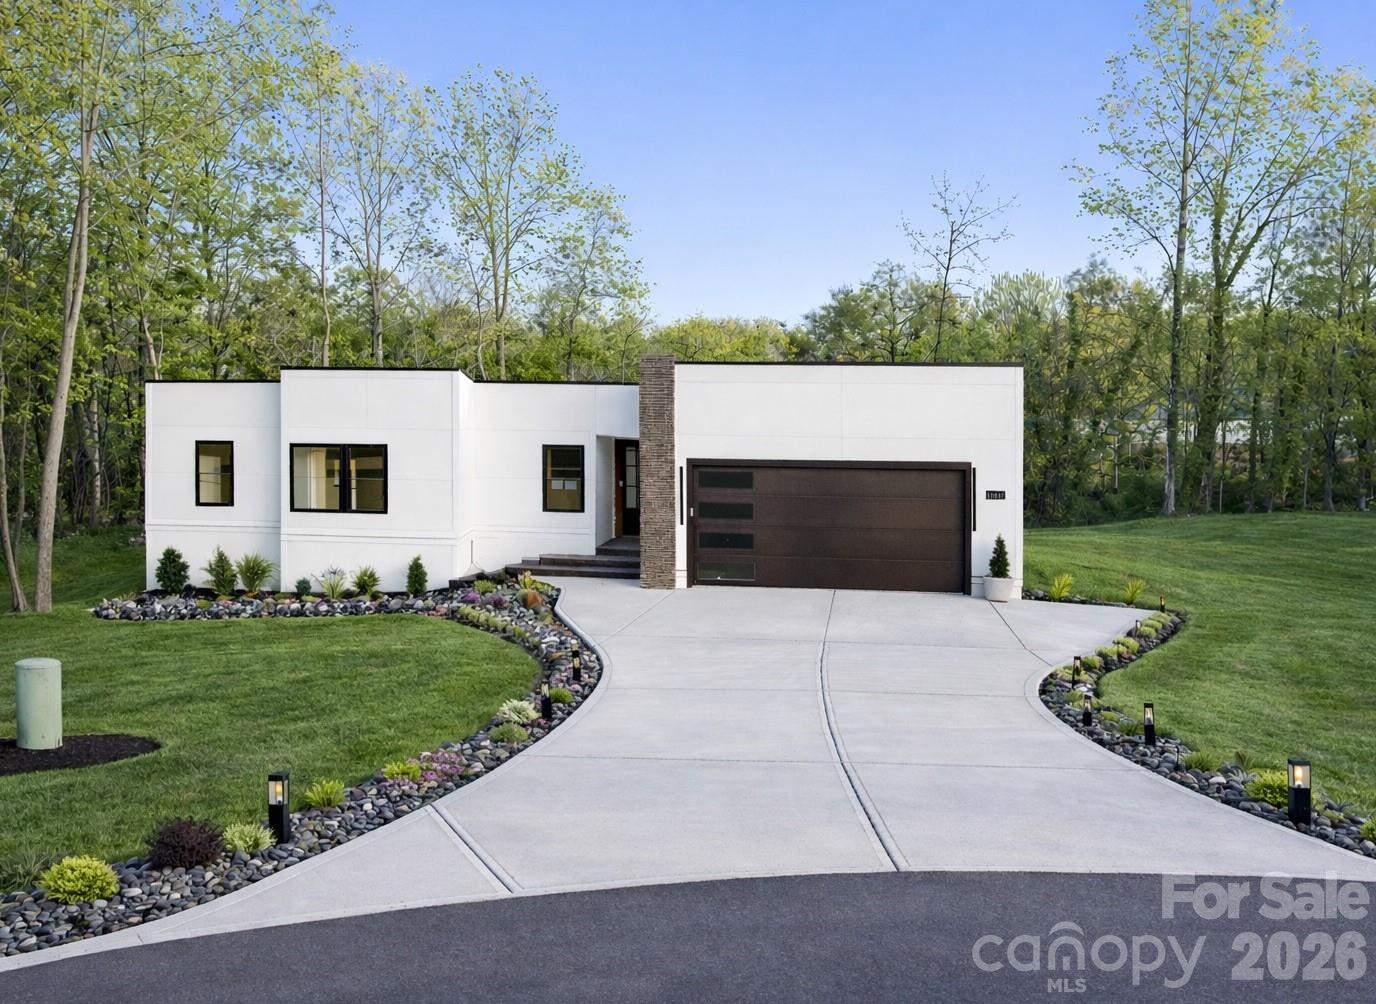
2520 27th Avenue Circle 46,Hickory, NC 28601
Hickory, NC 28601

Description
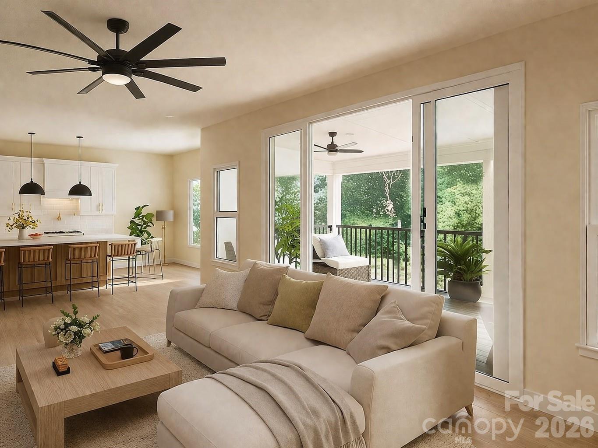
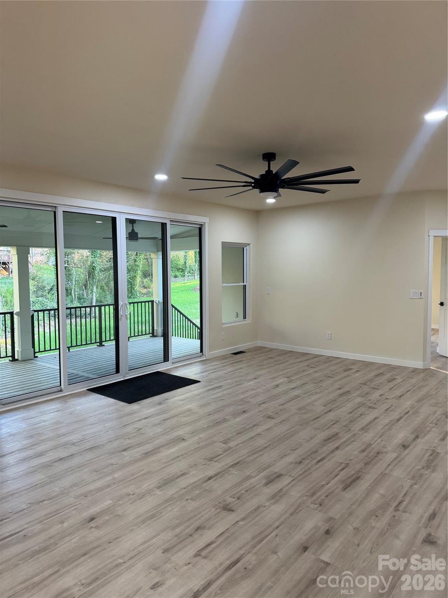
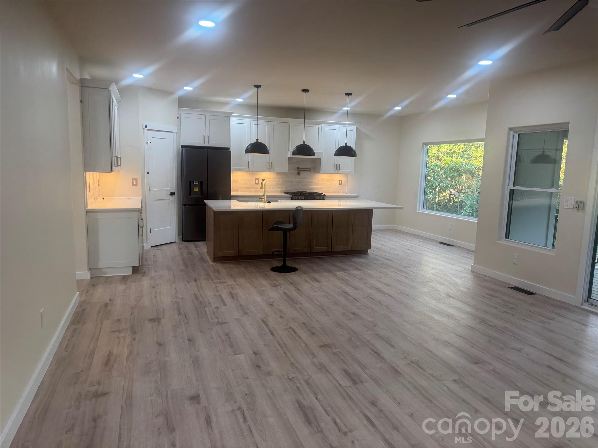
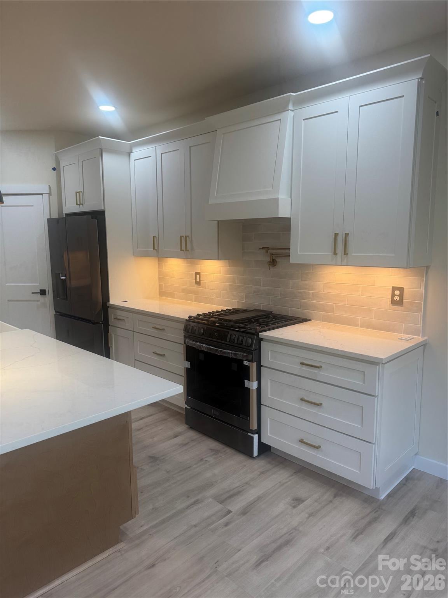
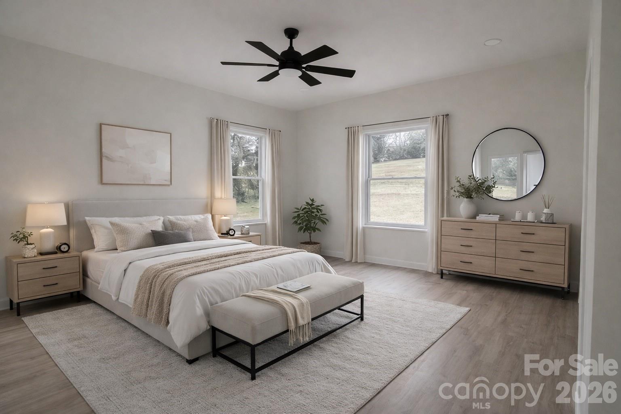
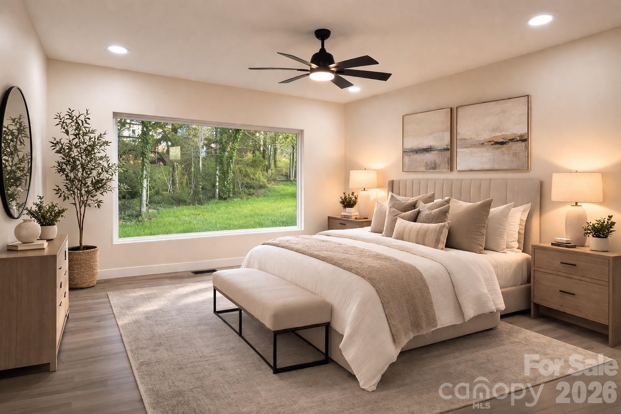
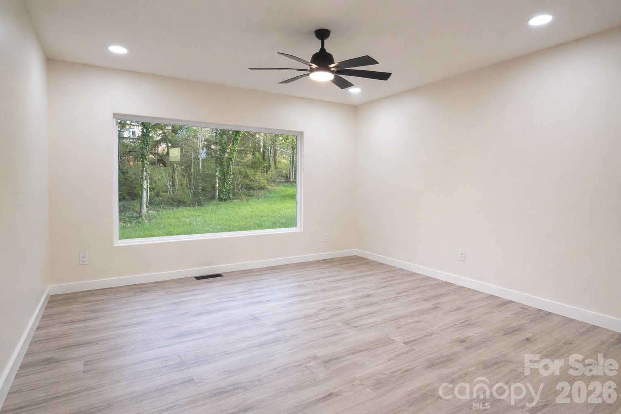
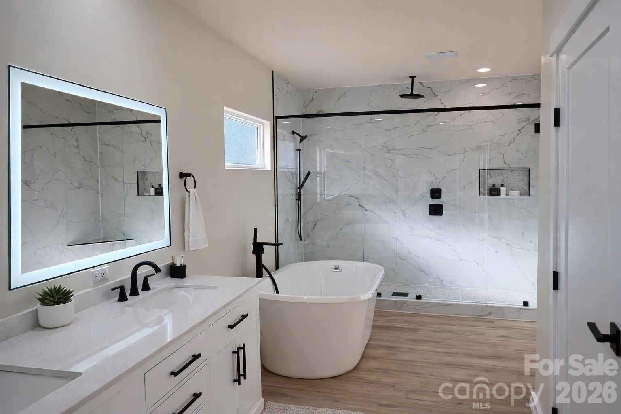
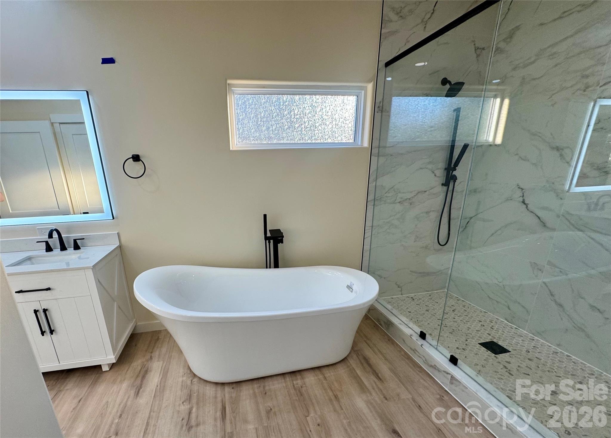
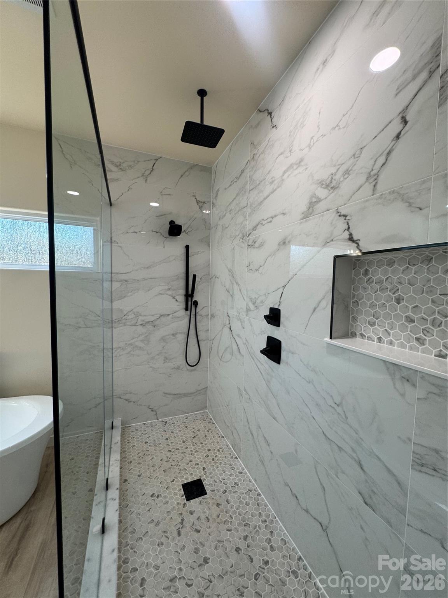
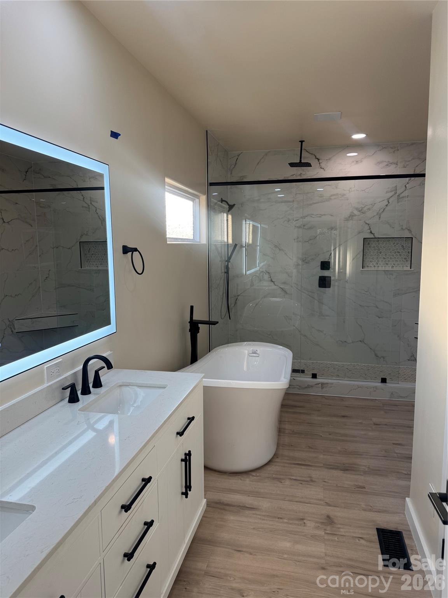
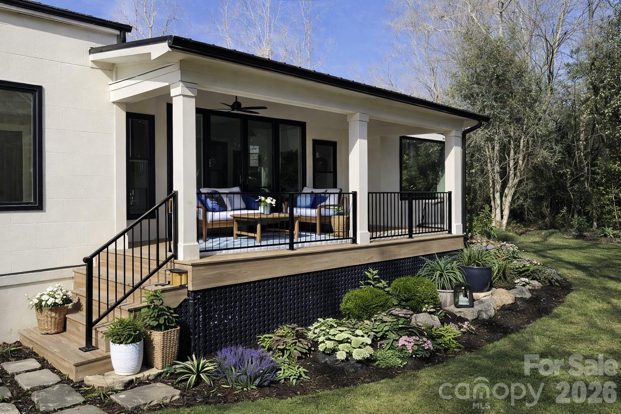
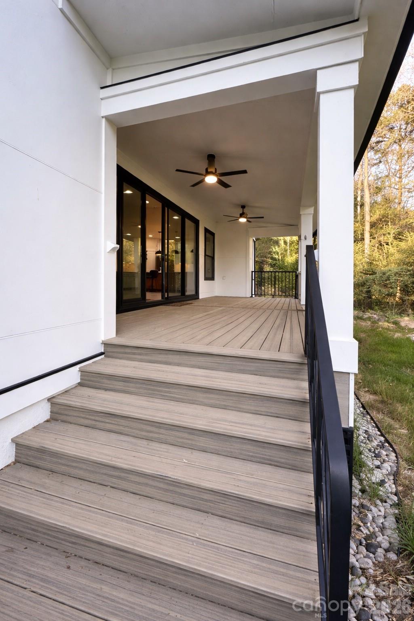
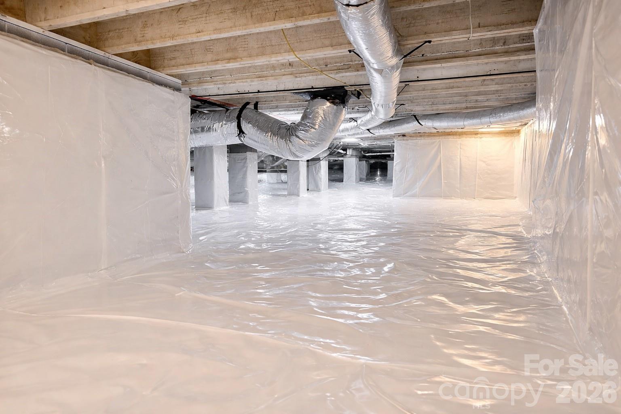
Beverly Hills-inspired living in the heart of Hickory! This stunning single-level modern-style home blends open-concept design with upscale finishes typically found in million-dollar properties. From the moment you walk in, you’re greeted by expansive living spaces, abundant natural light, and a seamless flow that’s perfect for both everyday living and entertaining. Large windows throughout the home create a bright, airy atmosphere while highlighting the clean lines and thoughtfully designed layout. The open floor plan connects the main living areas effortlessly, offering both comfort and functionality. The kitchen features a gorgeous quartz island with seating for 10, the latest LG appliances and gas range. The primary bath offers a spa-like experience with a huge waterfall shower and free-standing tub. Everyone will love the perfect entertaining covered back porch area with double fans overlooking a private, landscaped garden. The home features an oversized garage with 510 square feet, 11 ft ceilings and an 8 ft garage door. The crawl space is fully encapsulated and brightly lit with tons of storage. Tucked away on a quiet cul-de-sac in one of Hickory’s most desirable locations, this home provides the perfect balance of privacy and convenience. Enjoy close proximity to schools, shopping, and dining, all while being just a short 10-minute drive to downtown Hickory. This brand-new home is a one of a kind creation from L and L Custom Homes! A rare opportunity to own a beautifully designed, move-in-ready home that combines style, location, and livability.
Details
| MLS # | 4366517 |
|---|---|
| Listing Type | For Sale |
| Style | House |
| Sub-Type | New Construction |
| Status | Active |
| Year | 2025 |
| Days On Site | 156 |
| Listing Provided By | Lake Life Realty | Angela Johnson |
Features
| Bed(s) | 4 |
|---|---|
| Bath(s) | 3 Total |
| SQ Feet | 2,007 |
| Garage | 2 |
| Story(s) | 1 |
| Acreage | 0.38 |
| Water Front | Yes |
Interior
| Cooling | Central Air |
|---|---|
| Heating | Natural Gas |
| Appliances | Gas Range |
Exterior
| Construction Materials | Other - See Remarks |
|---|---|
| Foundation Details | Crawl Space |
Parking
| Garage Yes / No | Yes |
|---|---|
| Parking Features | Attached Garage |
Other
| List Aor | Central Carolina Association of Realtors |
|---|
Taxes
| Property | 383700 |
|---|
Area Information
| State | NC |
|---|---|
| County | Catawba |
| City | Hickory |
| Zip Code | 28601 |
| Area | Catawba |
| Community Name | Brookfield |
| School District | St. Stephens |
| Elementary School | Clyde Campbell |
| High School | St. Stephens |
| Listing VS Median (in Brookfield) | |
Price: $595,000 low | high Med: $376,000 sqft: 2,007 low | high Med: 1,596 $ / sqft: $296 low | high Med: $236 On site: 156 low | high Med: 96 | |
Market Activity 28601
Request a showing
Request a showing
 Listings courtesy of Canopy MLS as distributed by MLS GRID.
Based on information submitted to the MLS GRID as of September 9, 2026 at 3:22:35 AM PDT All data is obtained from various sources and may not have been verified by broker or MLS GRID. Supplied Open House Information is subject to change without notice. All information should be independently reviewed and verified for accuracy. Properties may or may not be listed by the office/agent presenting the information.
The Digital Millennium Copyright Act of 1998, 17 U.S.C. § 512 (the “DMCA”) provides recourse for copyright owners who believe that material appearing on the Internet infringes their rights under U.S. copyright law. If you believe in good faith that any content or material made available in connection with our website or services infringes your copyright, you (or your agent) may send us a notice requesting that the content or material be removed, or access to it blocked. Notices must be sent in writing by email to DMCAnotice@MLSGrid.com.
“The DMCA requires that your notice of alleged copyright infringement include the following information: (1) description of the copyrighted work that is the subject of claimed infringement; (2) description of the alleged infringing content and information sufficient to permit us to locate the content; (3) contact information for you, including your address, telephone number and email address; (4) a statement by you that you have a good faith belief that the content in the manner complained of is not authorized by the copyright owner, or its agent, or by the operation of any law; (5) a statement by you, signed under penalty of perjury, that the information in the notification is accurate and that you have the authority to enforce the copyrights that are claimed to be infringed; and (6) a physical or electronic signature of the copyright owner or a person authorized to act on the copyright owner’s behalf. Failure to include all of the above information may result in the delay of the processing of your complaint.
Contact
Learn More About This Property

| State | NC |
|---|---|
| County | Catawba |
| City | Hickory |
| Zip Code | 28601 |
| Area | Catawba |
| Community Name | Brookfield |
| School District | St. Stephens |
| Elementary School | Clyde Campbell |
| High School | St. Stephens |
| Listing VS Median (in Brookfield) | |
Price: $595,000 low | high Med: $376,000 sqft: 2,007 low | high Med: 1,596 $ / sqft: $296 low | high Med: $236 On site: 156 low | high Med: 96 | |
