
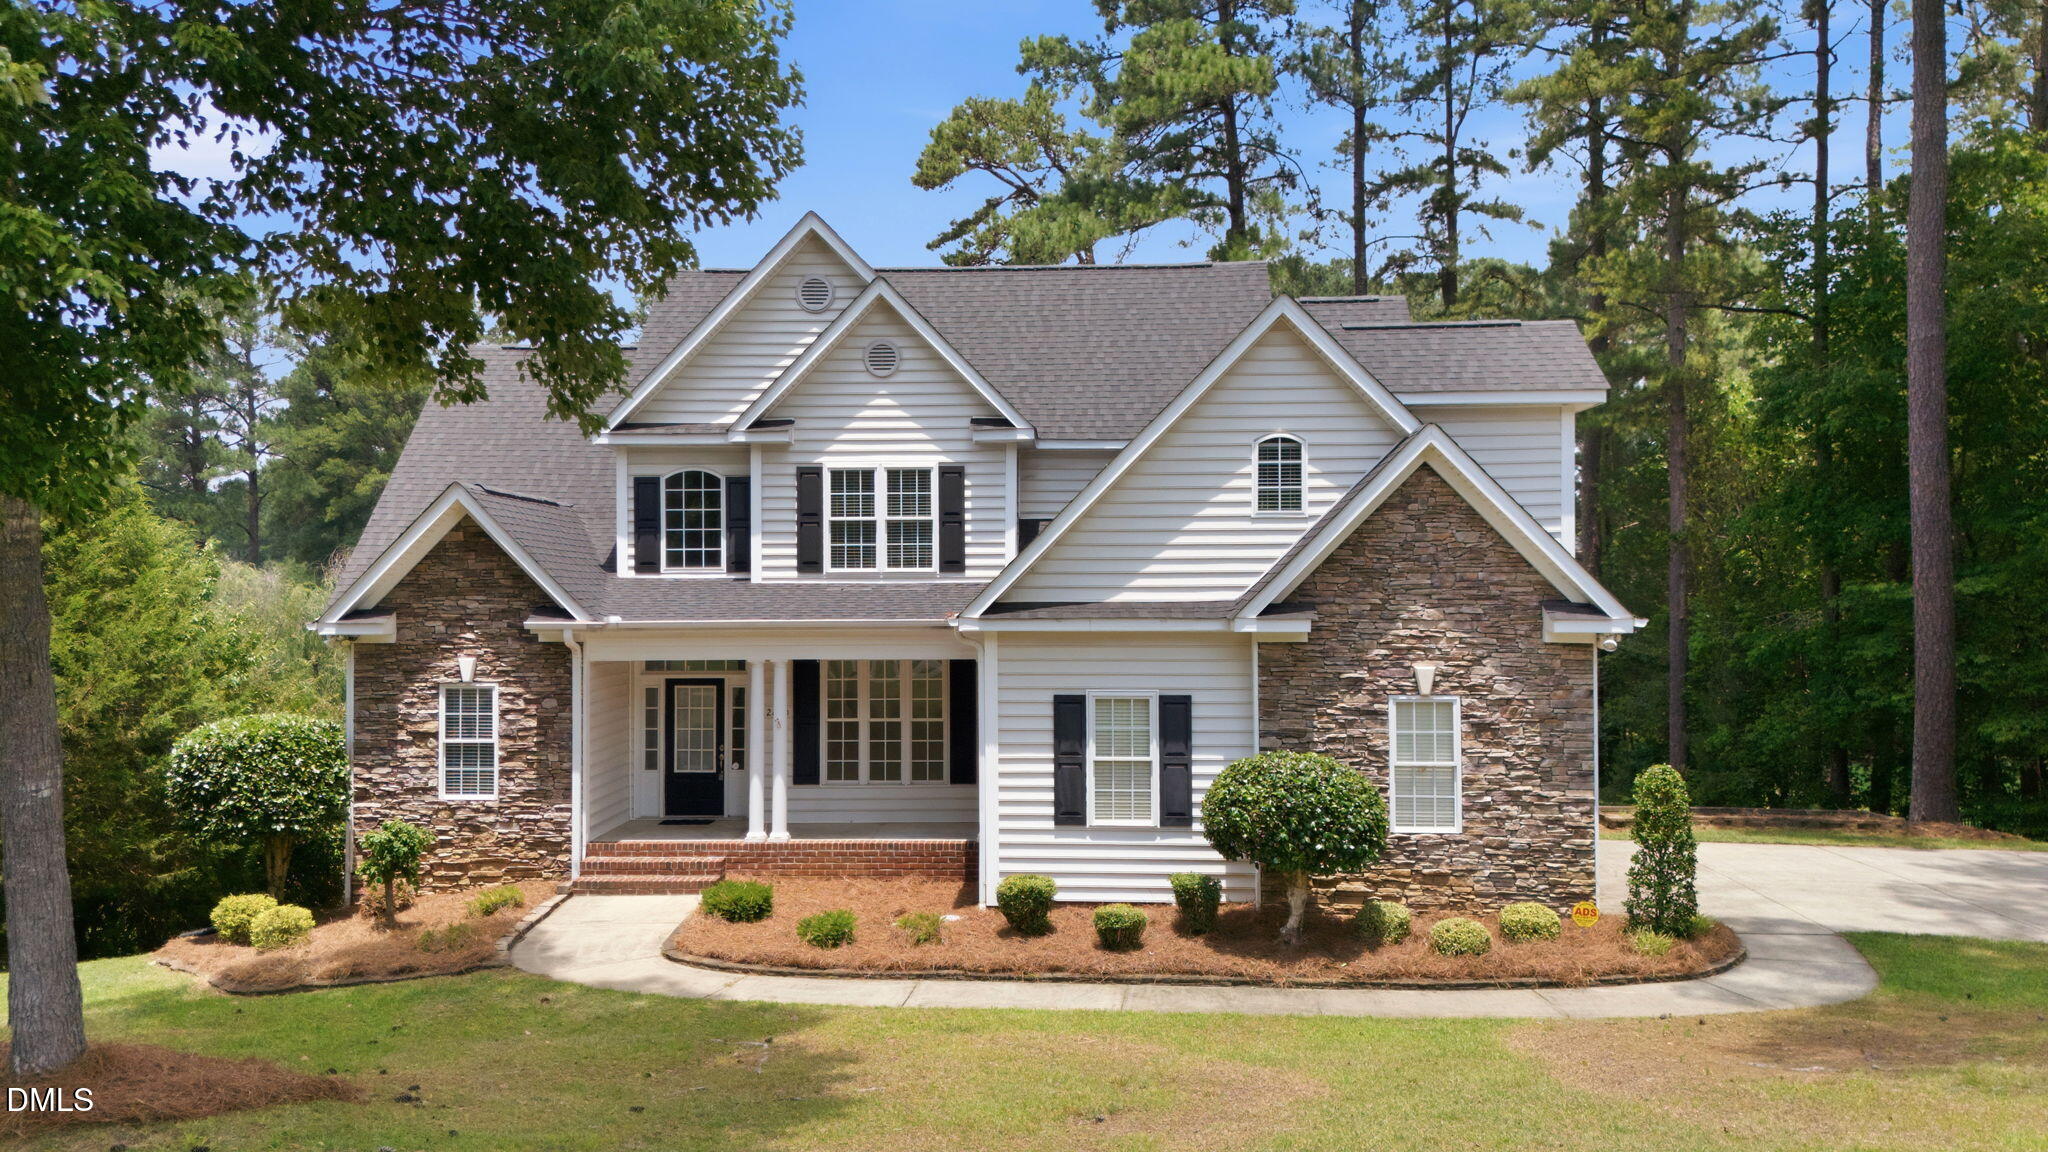
2600 Buckingham Drive,Sanford, NC 27330
Sanford, NC 27330

Description
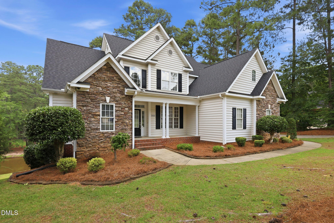
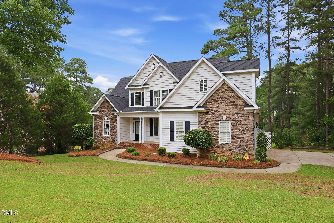
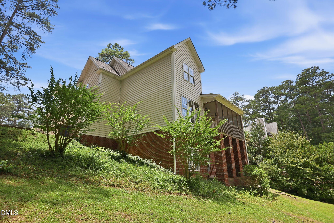
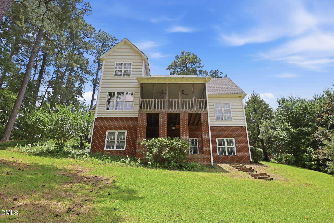
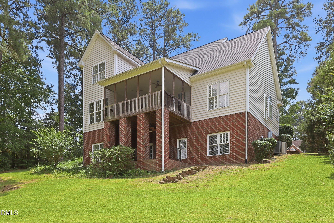
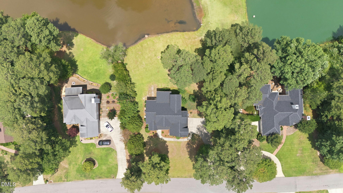
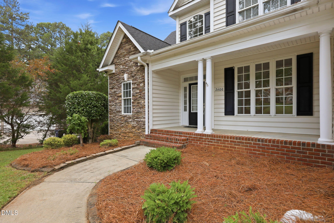
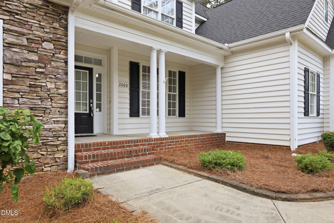
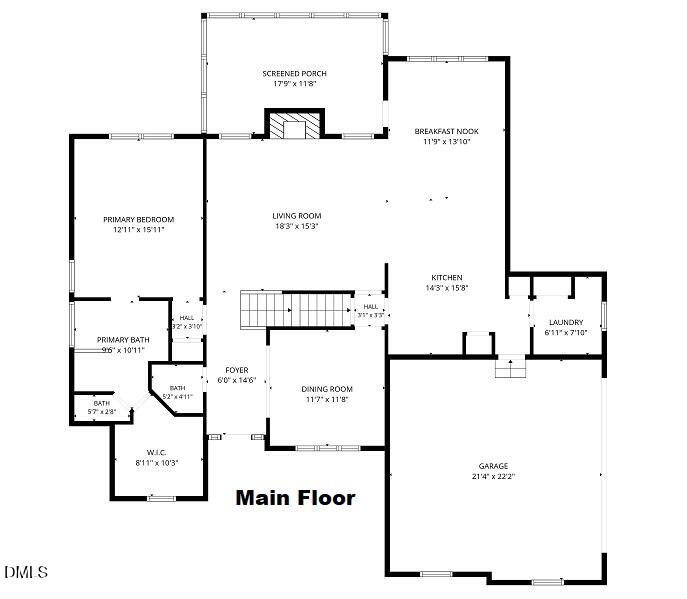
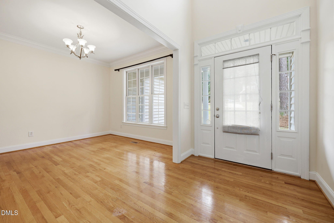
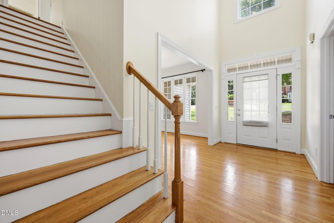
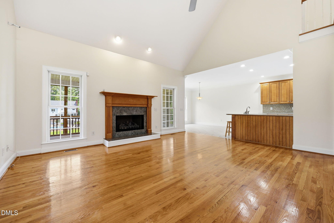
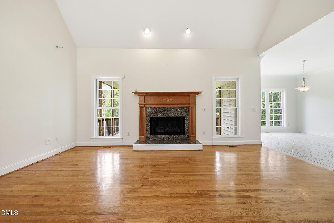
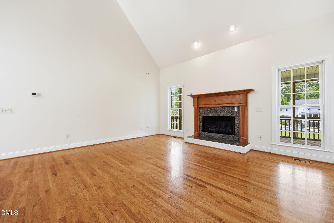
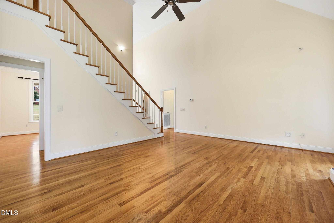
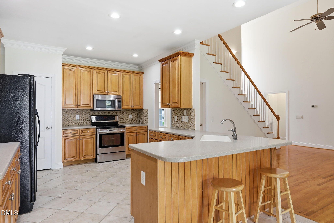
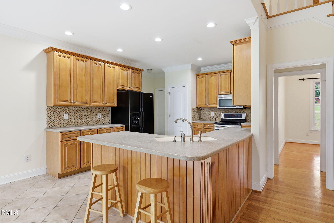
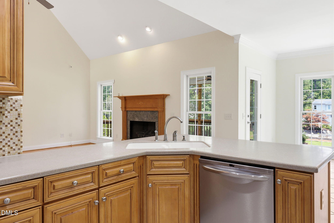
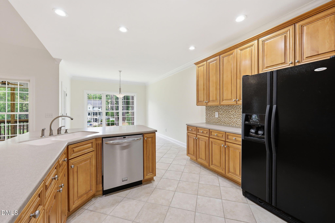
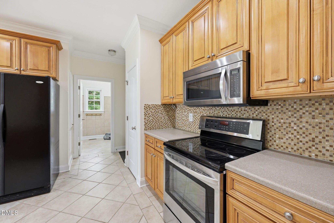
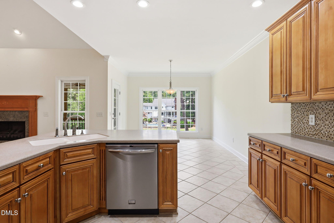
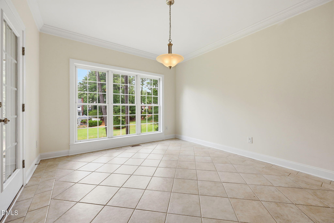
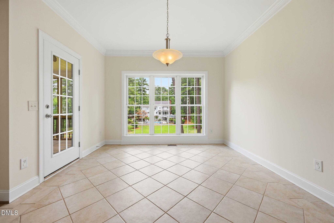
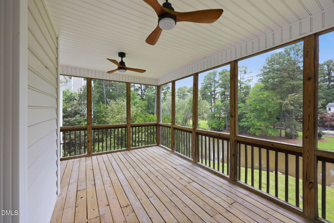
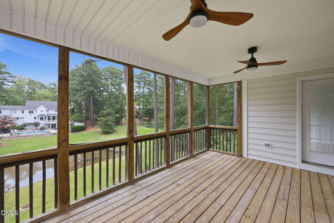
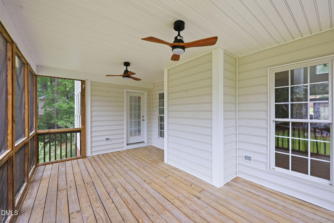
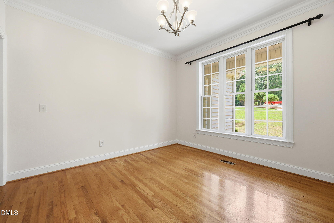
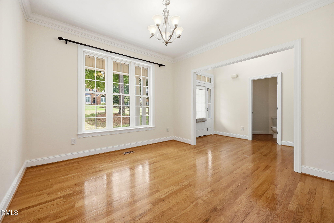
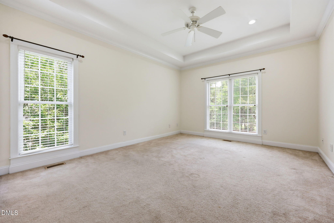
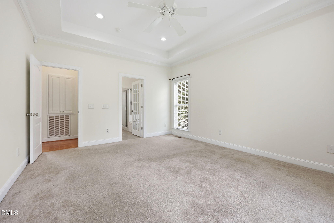
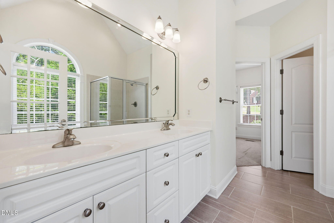
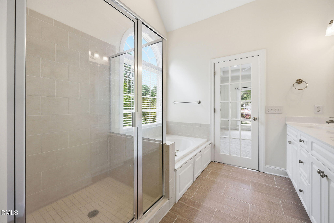
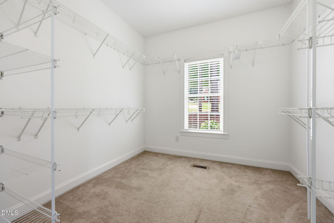
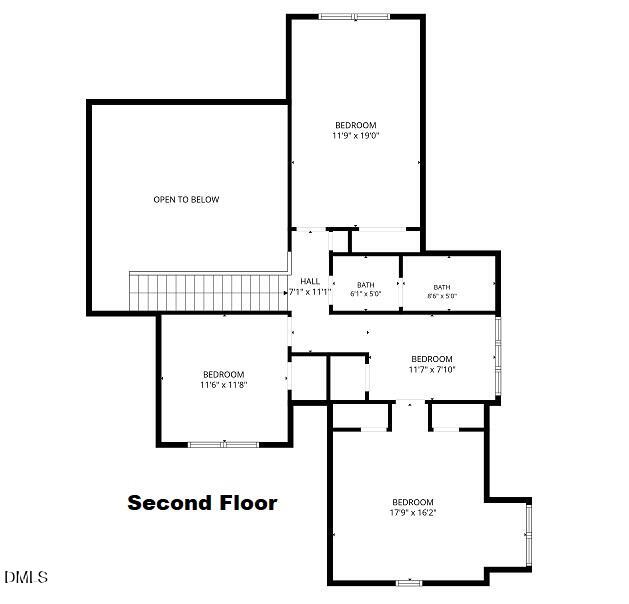
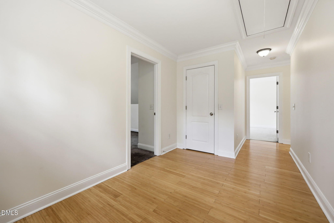
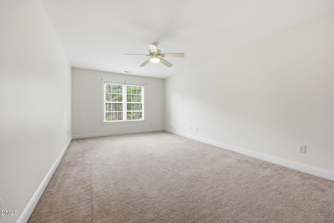
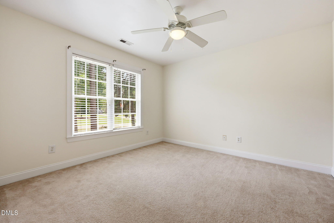
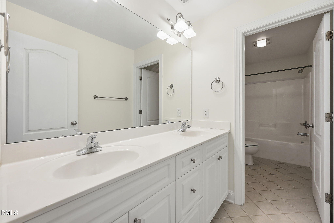
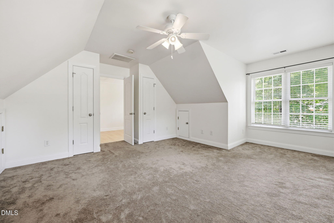
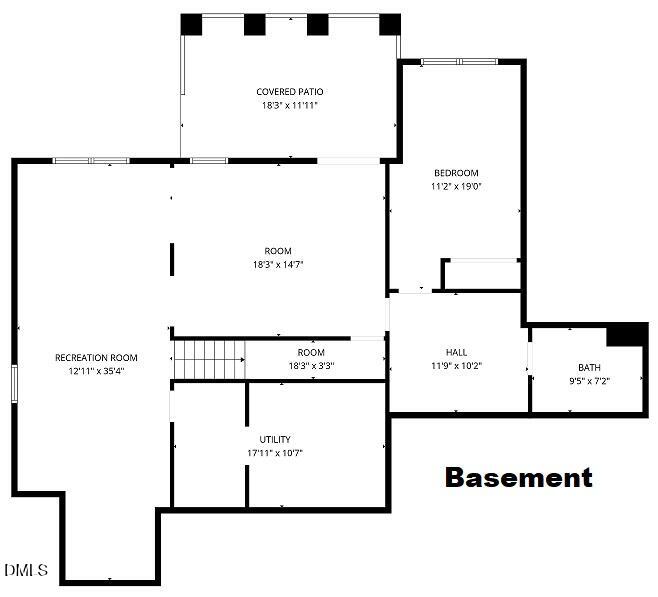
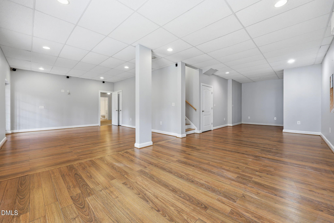
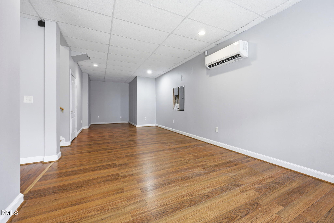
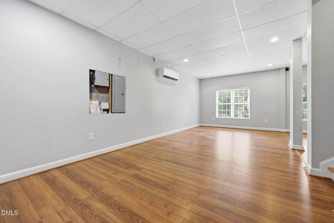
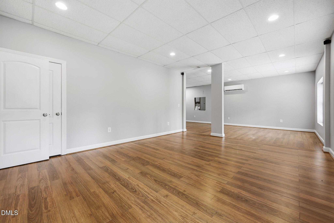
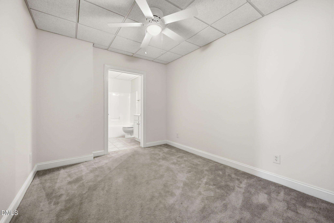
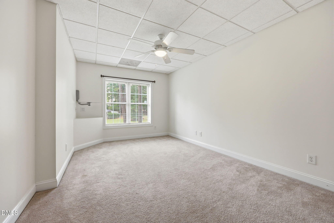
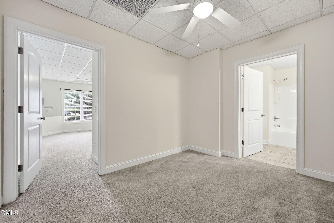
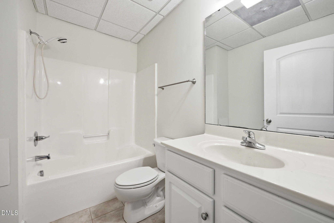
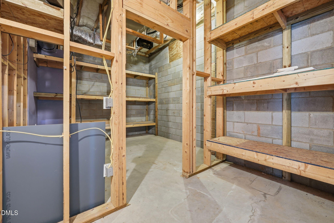
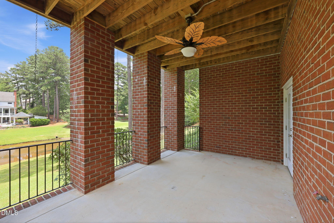
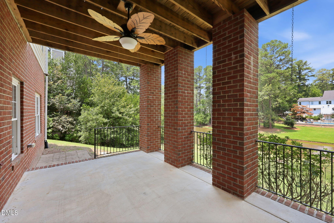
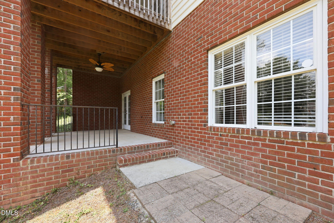
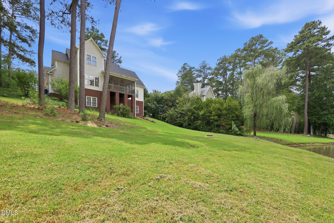
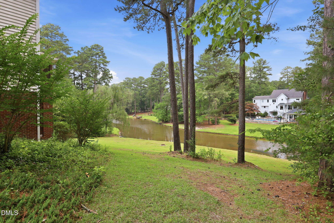
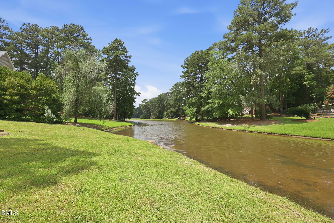
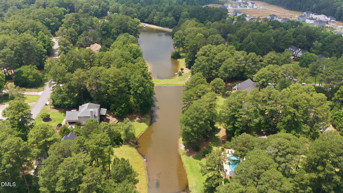
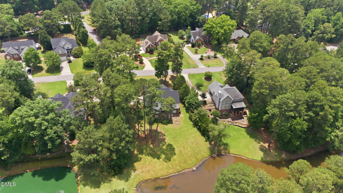
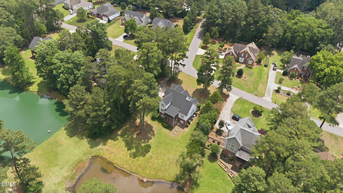
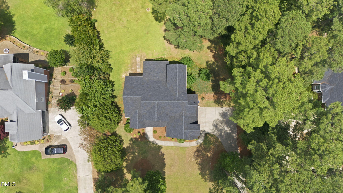
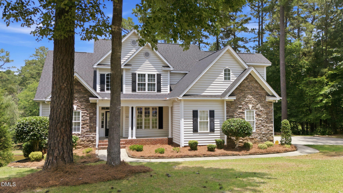
Over 3,900 sq ft on the water in booming Sanford! Fantastic open floor plan. Soaring vaulted ceilings in the foyer and living room. Kitchen opens to the breakfast nook. Formal dining room. Primary suite is downstairs and offers a gorgeous bath and walk in closet. 3 more bedrooms and a landing are upstairs. Oh...and there's a full basement! 2 huge rooms make for an outstanding game room and family room. There is a large 5th bedroom and full bath in the basement, ideal for an in-law suite or guest room. 18X10 storage room in the basement. Interior has fresh paint and the roof was replaced in 2026. Relax after work on the 18X12 screened porch. Enjoy cookouts on the 18X12 brick patio. Close to US 1 for quick commutes to Raleigh.
Details
| MLS # | 10175849 |
|---|---|
| Listing Type | For Sale |
| Style | House |
| HOA Dues | $18 |
| Sub-Type | Resale |
| Status | Active |
| Year | 2005 |
| Days On Site | 76 |
| Listing Provided By | Sanford Real Estate | John Ramsperger |
Features
| Bed(s) | 5 |
|---|---|
| Bath(s) | 4 Total |
| SQ Feet | 3,927 |
| Garage | 2 |
| Basement | Y |
| Story(s) | 2 |
| Zoning | SN-12 |
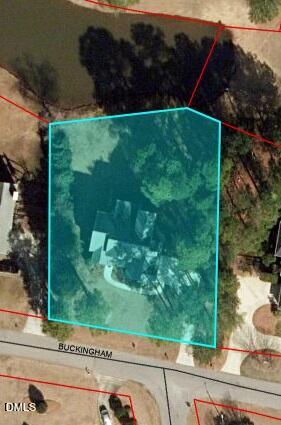
| Acreage | 0.51 |
| Water Front | Pond, Waterfront |
| Property View | Pond, Trees, Woods |
Interior
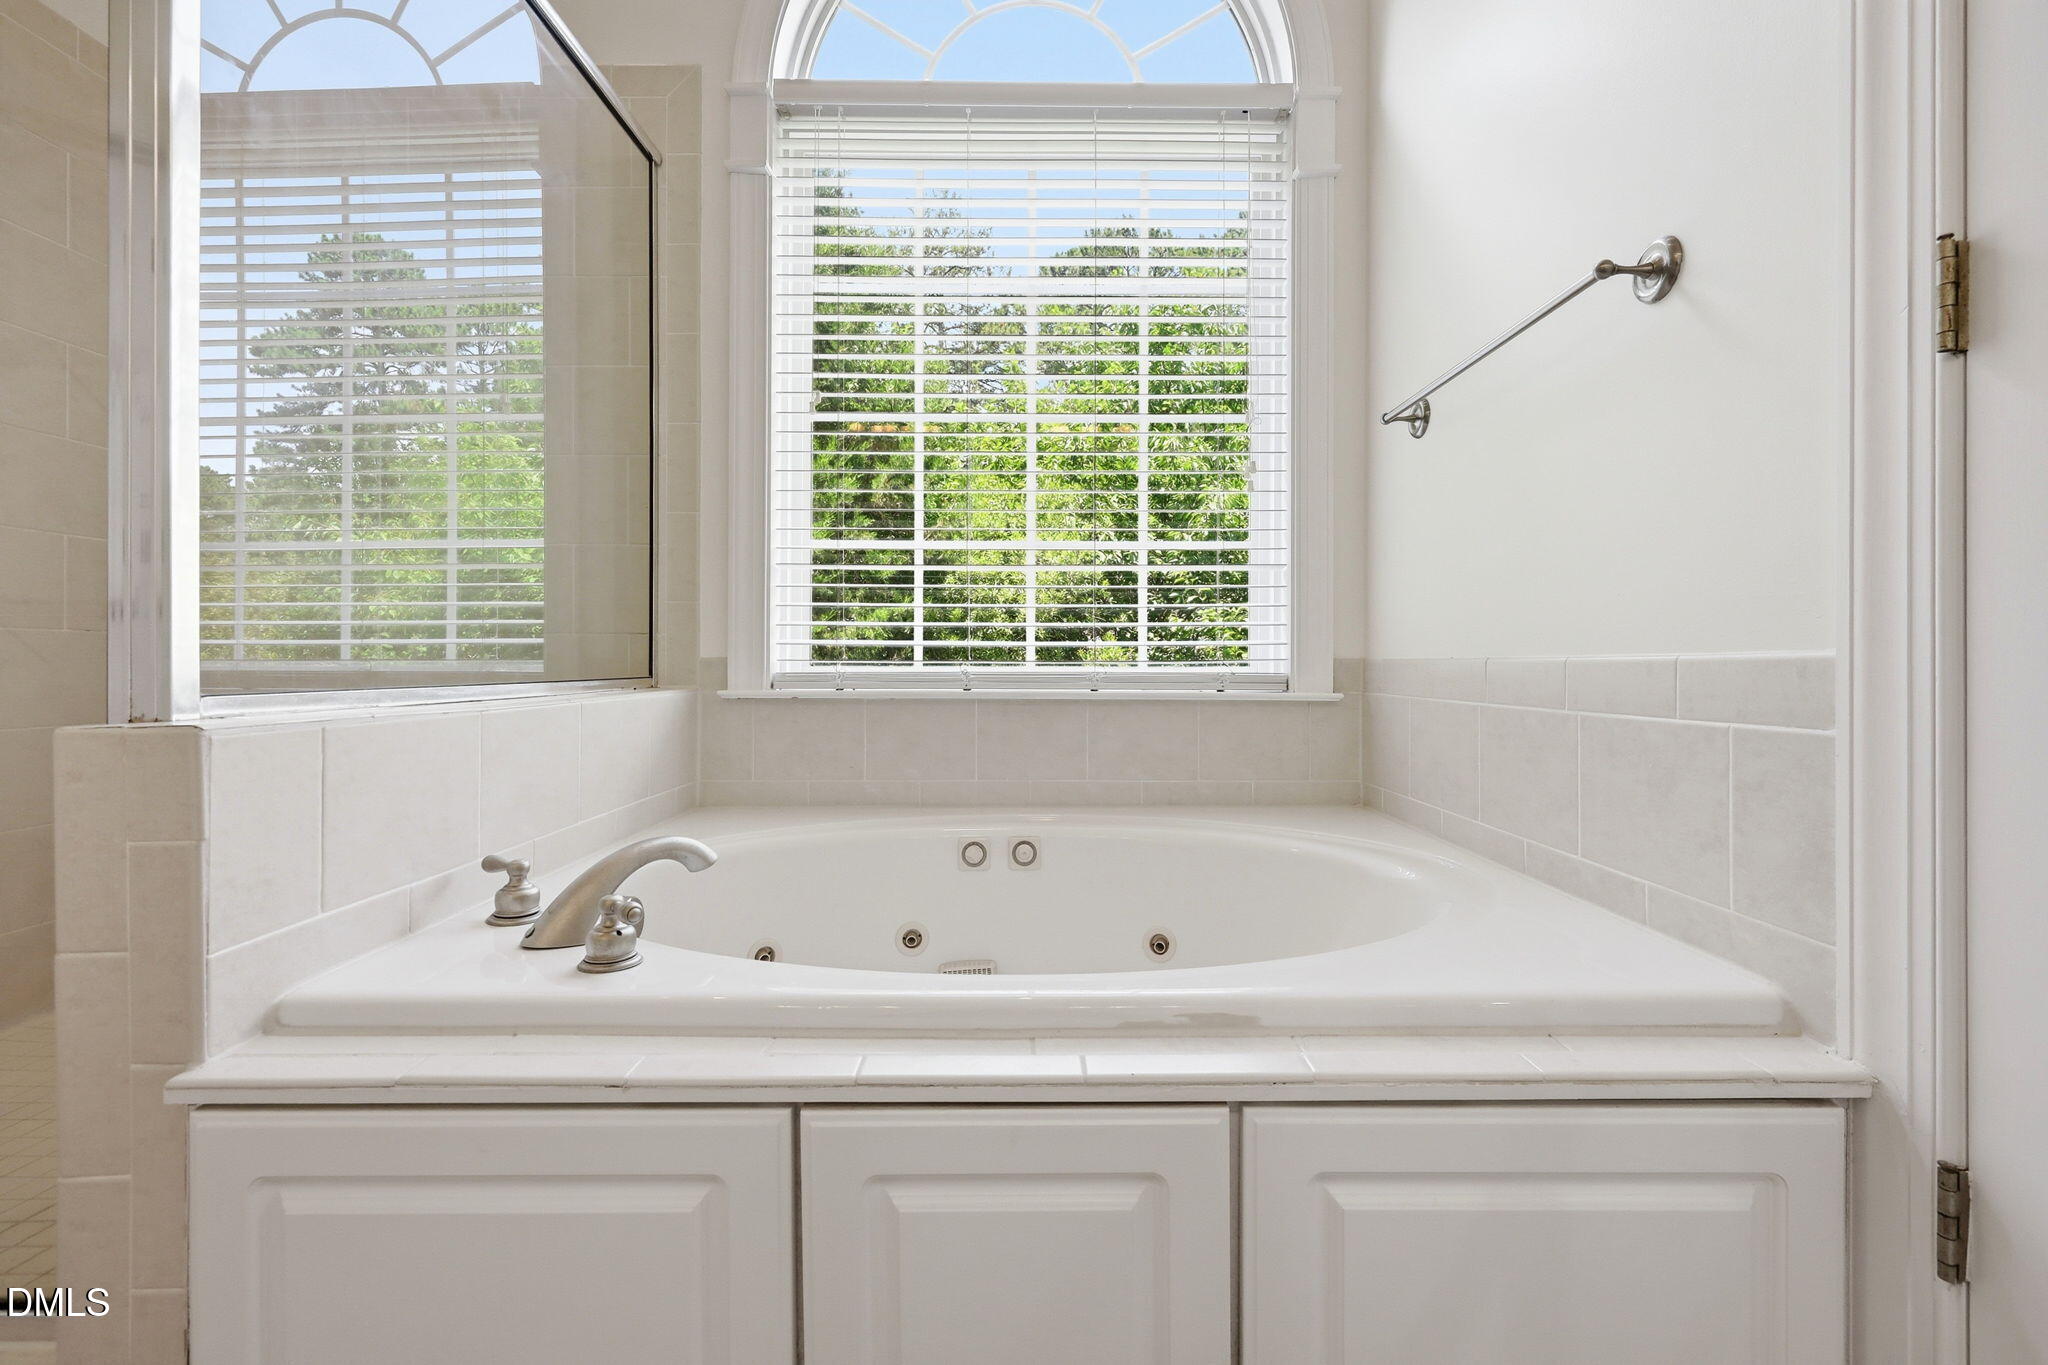
| Interior Features | Breakfast Bar, Cathedral Ceiling(s), Ceiling Fan(s), Chandelier, Crown Molding, Double Vanity, Eat-in Kitchen, Entrance Foyer, High Ceilings, Kitchen Island, Open Floorplan, Primary Downstairs, Recessed Lighting, Separate Shower, Tray Ceiling(s), Vaulted Ceiling(s), Walk-In Closet(s), Walk-In Shower, Whirlpool Tub |
|---|---|
| Heating Yes / No | Yes |
| Cooling Yes / No | Yes |
| Cooling | Ceiling Fan(s), Central Air, Ductless, Heat Pump |
| Fireplace Features | Gas Log |
| Fireplaces Total | 1 |
| Fireplace Yes / No | Yes |
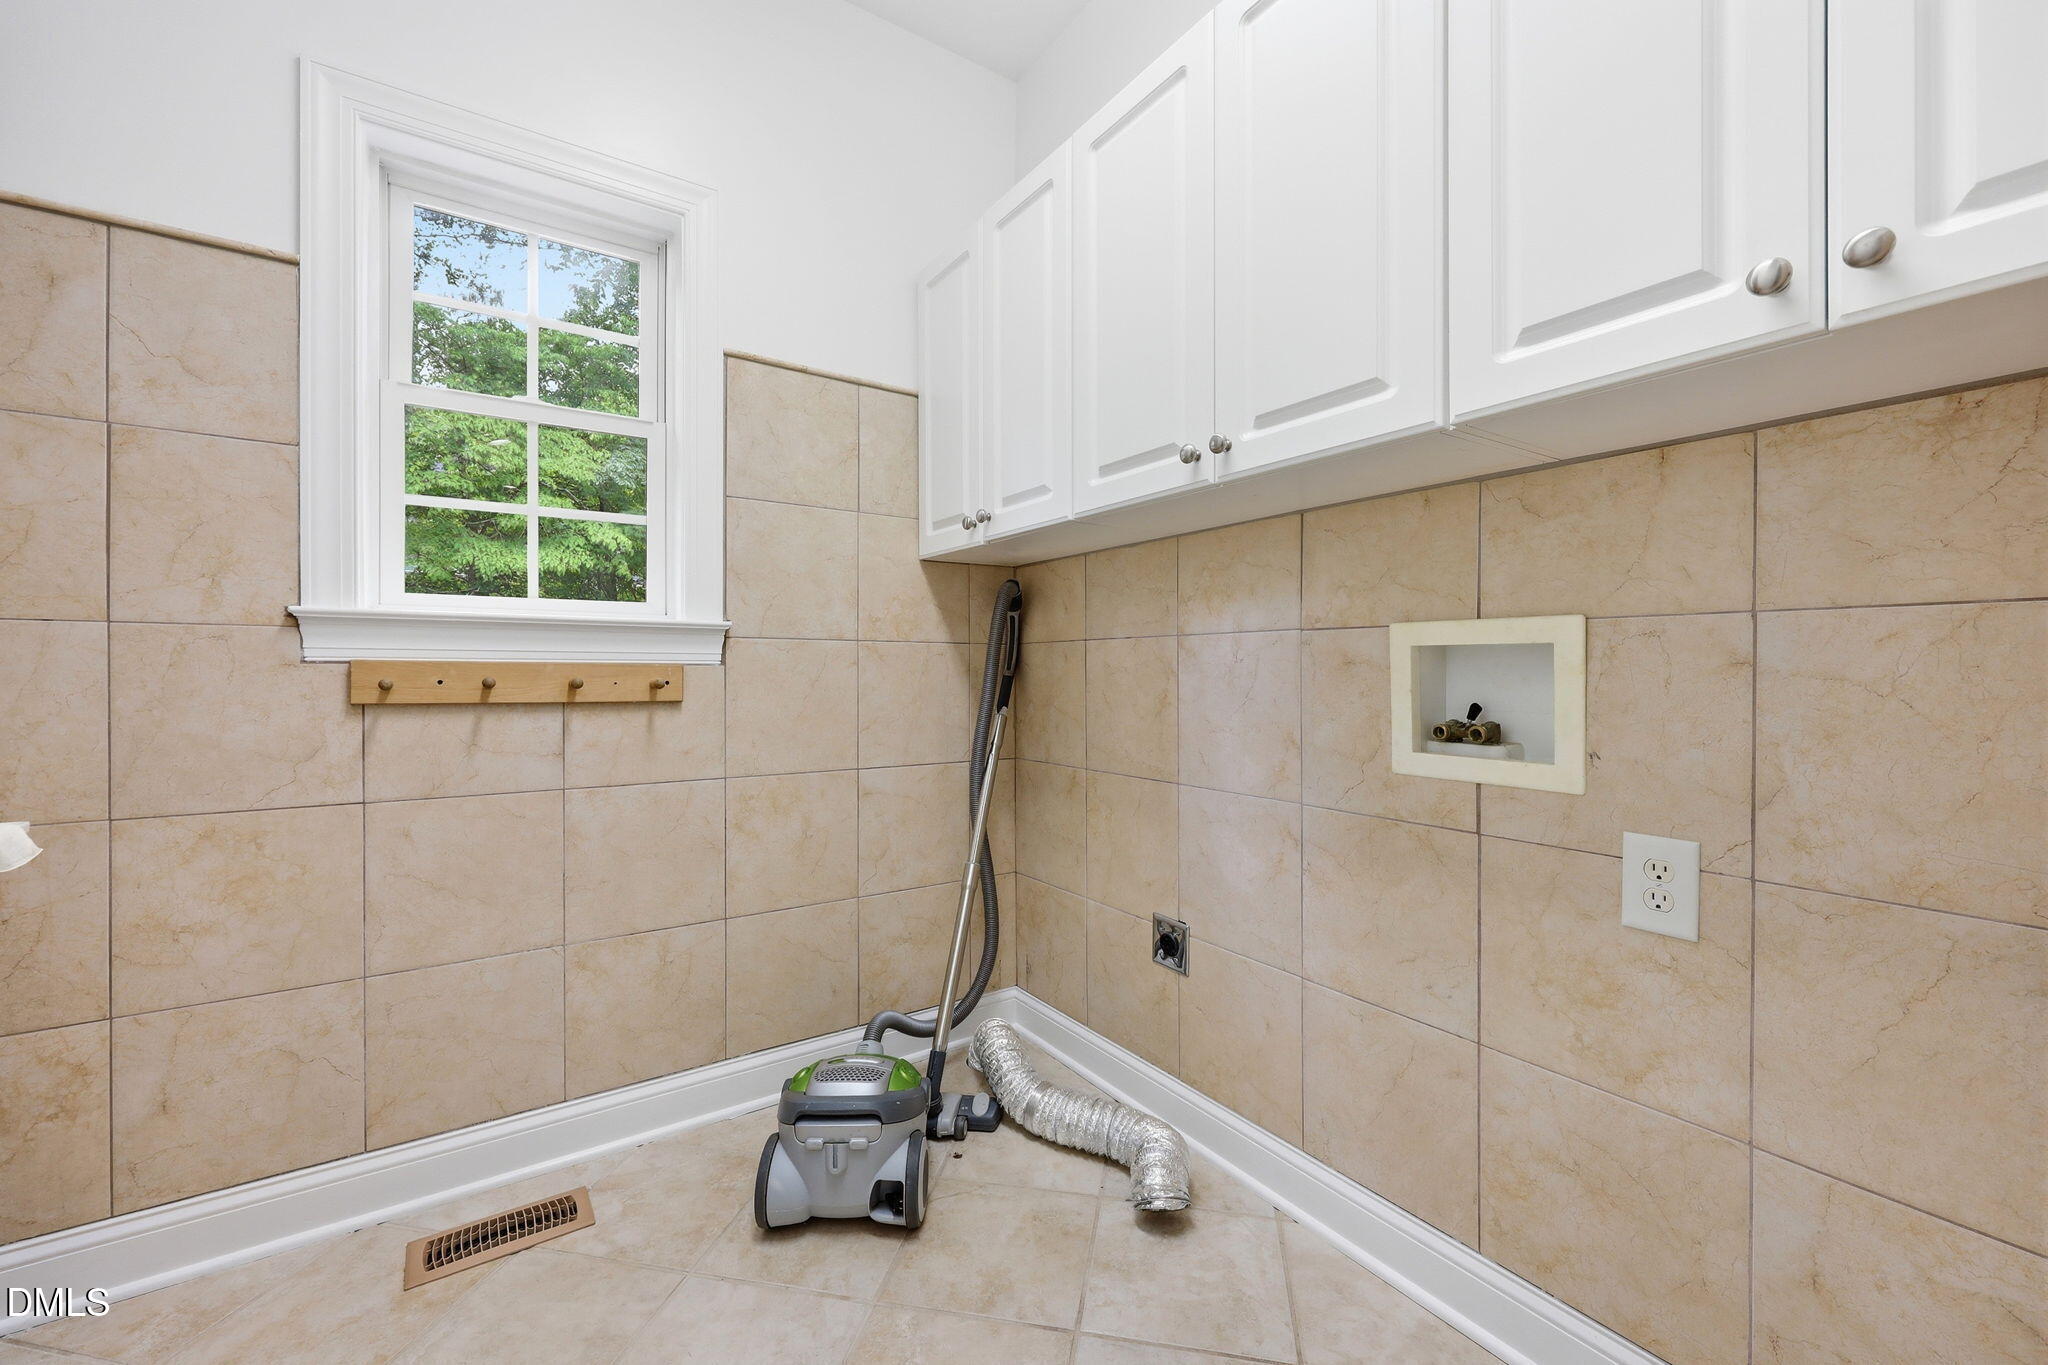
| Laundry Features | Electric Dryer Hookup, Inside, Laundry Room, Washer Hookup |
| Rooms Total | 17 |
Exterior
| Exterior Features | Balcony, Rain Gutters |
|---|---|
| Roof | Shingle |
| Foundation Details | Block, Brick/Mortar |
| Lot Features | Back Yard, Gentle Sloping, Hardwood Trees, Landscaped, Sprinklers In Front, Sprinklers In Rear, Waterfront, Wooded |
| Waterfront Features | Pond, Waterfront |
| Community Features | Playground, Suburban |
| View | Pond, Trees/Woods |
| Construction Materials | Brick, Stone, Stone Veneer, Vinyl Siding |
| Security Features | Smoke Detector(s) |
| Patio And Porch Features | Covered, Enclosed, Front Porch, Patio, Porch, Screened |
Parking
| Attached Garage Yes / No | Yes |
|---|---|
| Garage Yes / No | Yes |
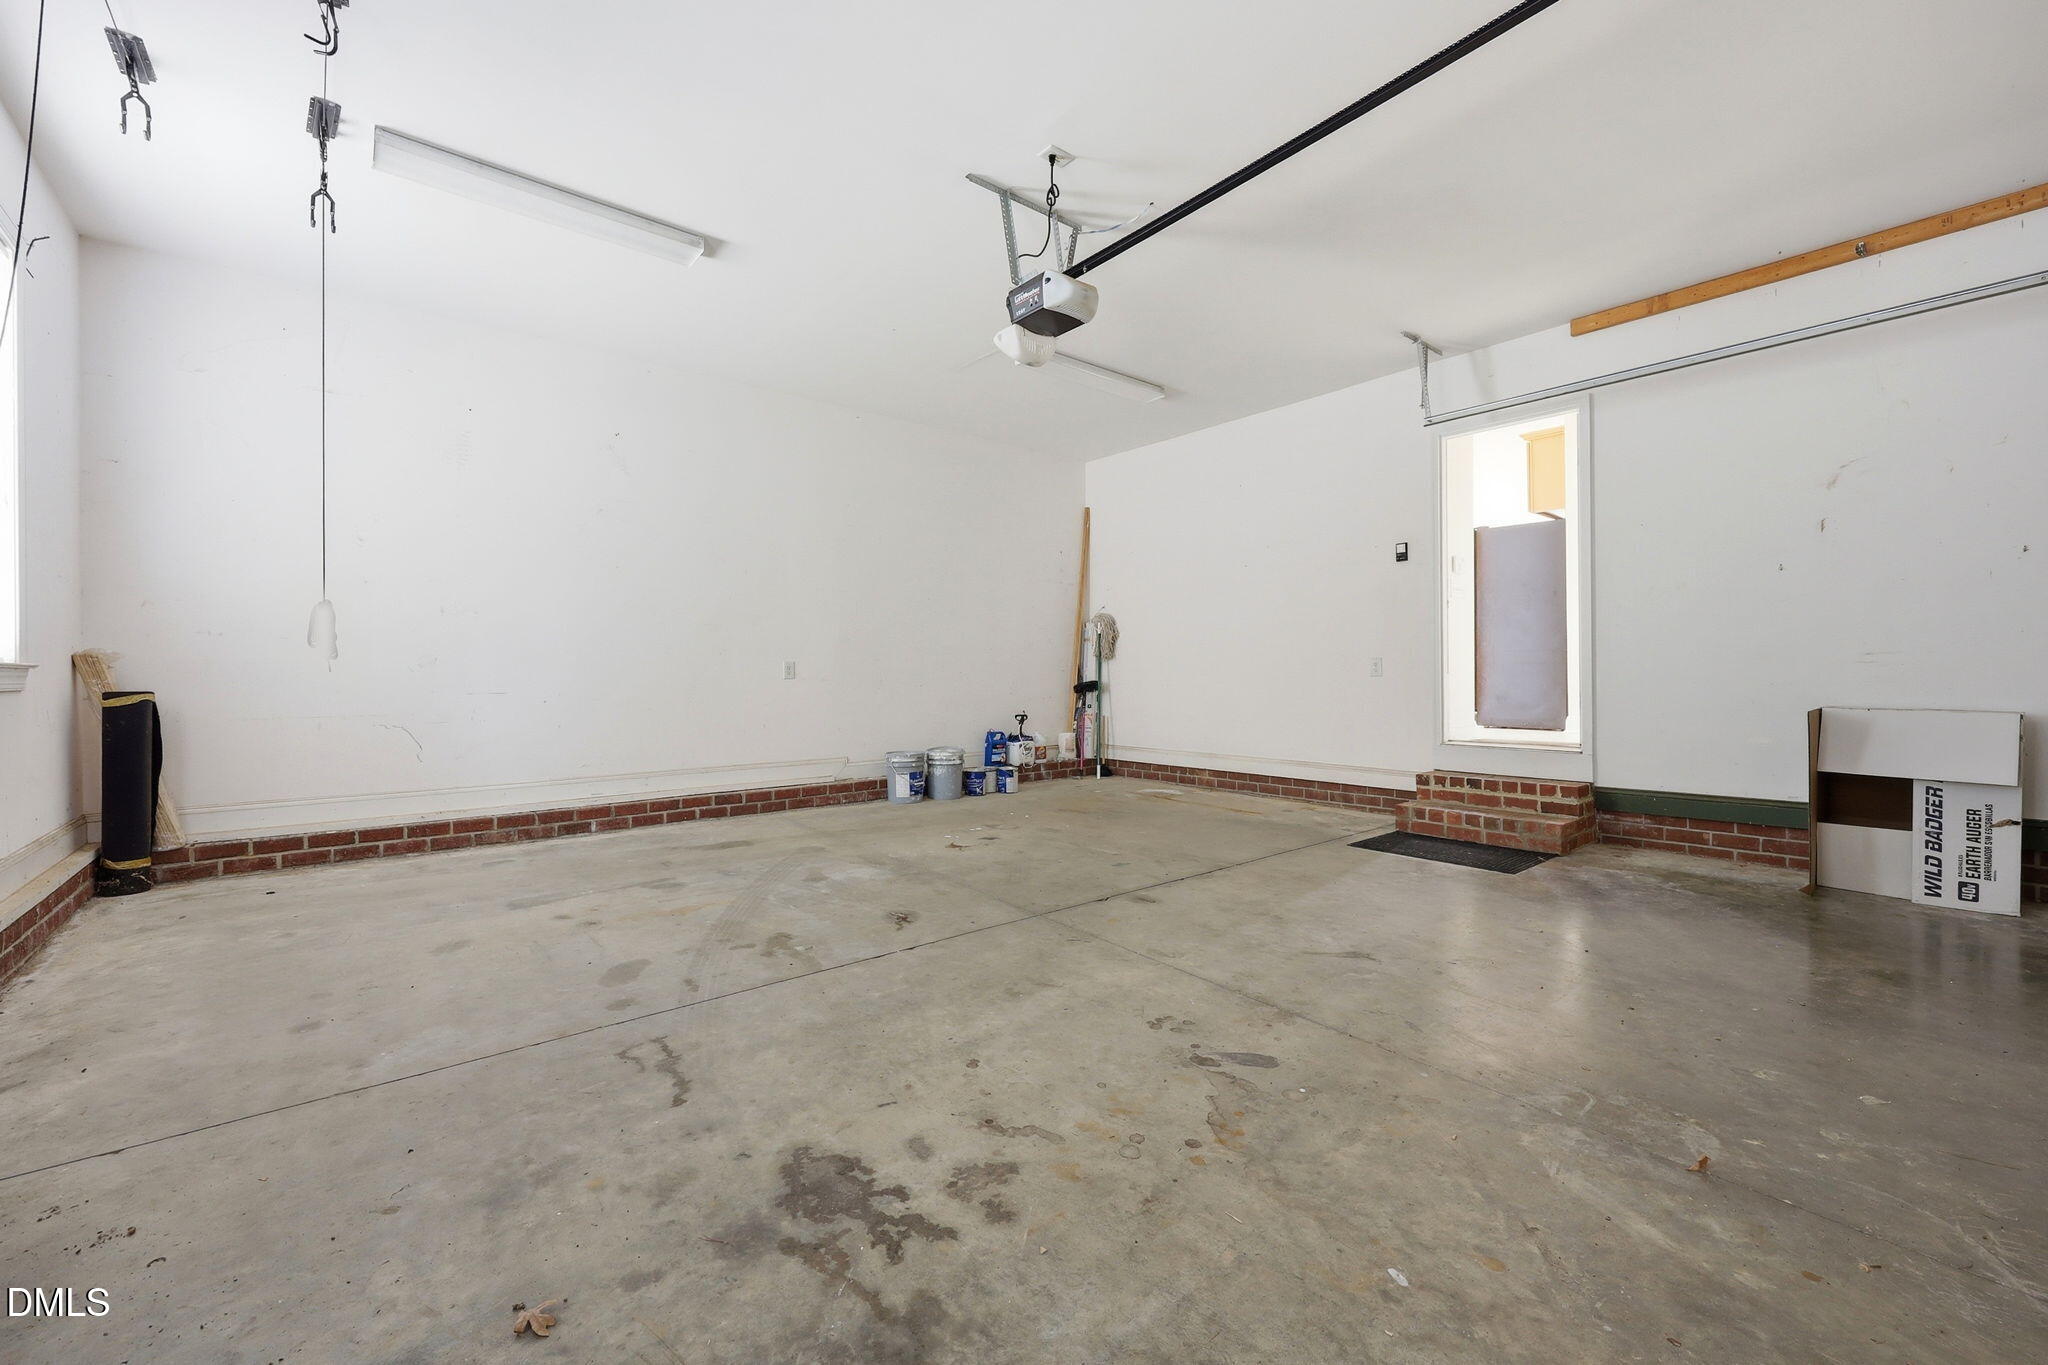
| Parking Features | Concrete, Driveway, Garage, Garage Door Opener, Garage Faces Side, Parking Pad |
Location
| Association Amenities | Picnic Area, Playground |
|---|---|
| Community Features | Playground, Suburban |
| Waterfront Features | Pond, Waterfront |
Utilities
| Utilities | Sewer Connected, Water Connected |
|---|---|
| Sewer | Public Sewer |
Taxes
| Tax Assessed Value | 486500 |
|---|---|
| Tax Legal Description | Lot 58 Sec Iv Pc 8/78H |
| Tax Year | 2025 |
| Tax Map Number | 58 |
Area Information
| State | NC |
|---|---|
| County | Lee |
| City | Sanford |
| Zip Code | 27330 |
| Area | Lee |
| Community Name | Westlake Downs |
| School District | Lee - Lee County High School |
| Elementary School | Lee - Benjamin T Bullock Element |
| High School | Lee - Lee County High School |
| Listing VS Median (in Westlake Downs) | |
Price: $700,000 low | high Med: $532,500 sqft: 3,927 low | high Med: 2,833 $ / sqft: $178 low | high Med: $194 On site: 76 low | high Med: 52.5 | |
Market Activity 27330
Request a showing
Request a showing

Listings marked with a Doorify MLS icon are provided courtesy of the Doorify MLS, of North Carolina, Internet Data Exchange Database. Brokers make an effort to deliver accurate information, but buyers should independently verify any information on which they will rely in a transaction. The listing broker shall not be responsible for any typographical errors, misinformation, or misprints, and they shall be held totally harmless from any damages arising from reliance upon this data. This data is provided exclusively for consumers’ personal, non-commercial use. Copyright 2024 Doorify MLS of North Carolina. All rights reserved.
Contact
Learn More About This Property

| State | NC |
|---|---|
| County | Lee |
| City | Sanford |
| Zip Code | 27330 |
| Area | Lee |
| Community Name | Westlake Downs |
| School District | Lee - Lee County High School |
| Elementary School | Lee - Benjamin T Bullock Element |
| High School | Lee - Lee County High School |
| Listing VS Median (in Westlake Downs) | |
Price: $700,000 low | high Med: $532,500 sqft: 3,927 low | high Med: 2,833 $ / sqft: $178 low | high Med: $194 On site: 76 low | high Med: 52.5 | |
