

Description
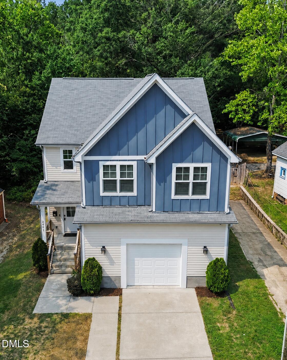
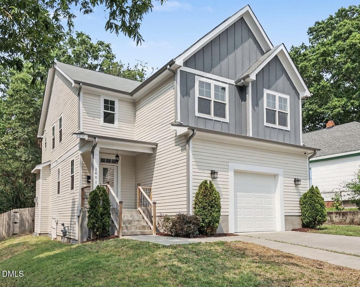
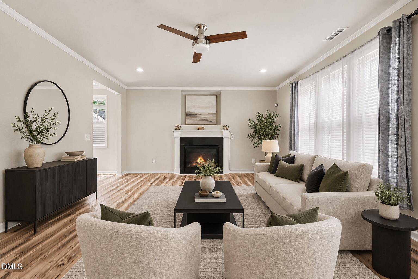
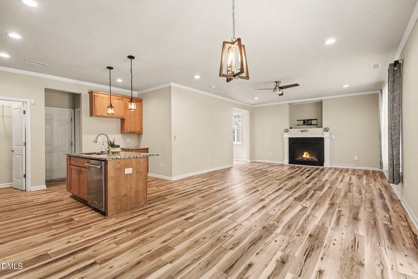
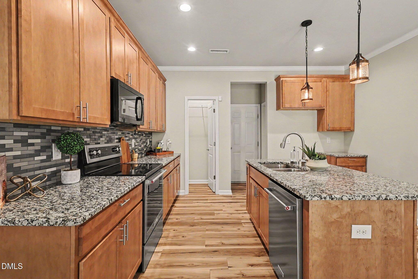
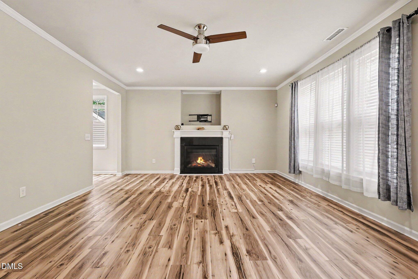
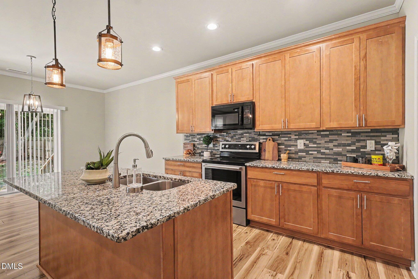
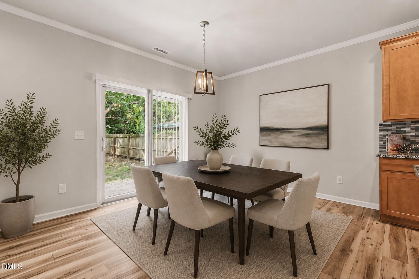
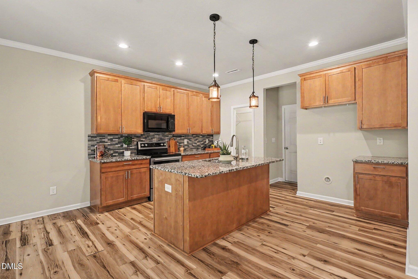
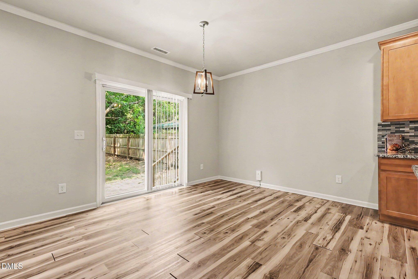
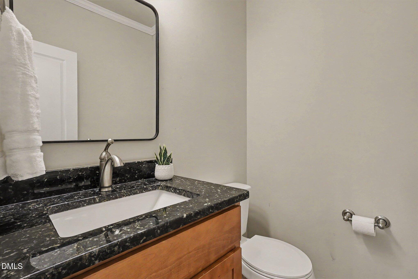
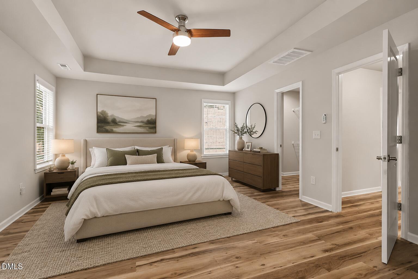
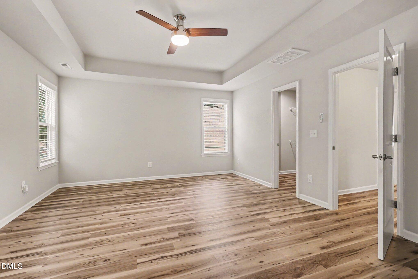
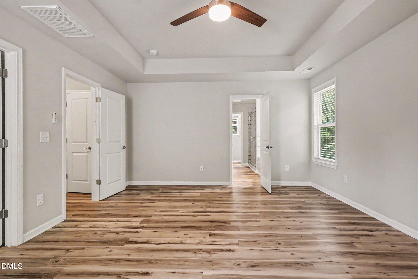
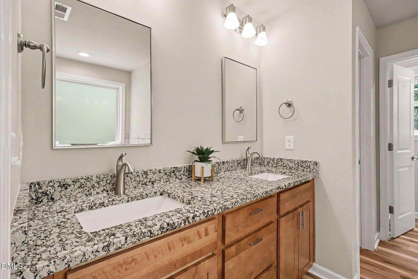
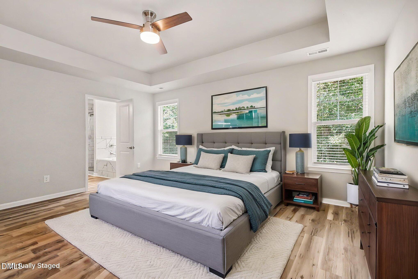
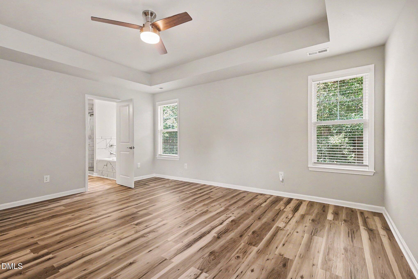
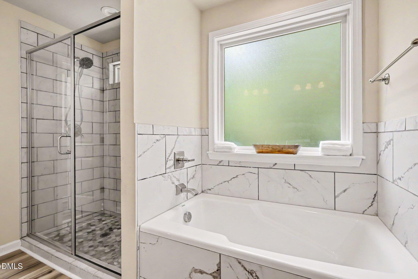
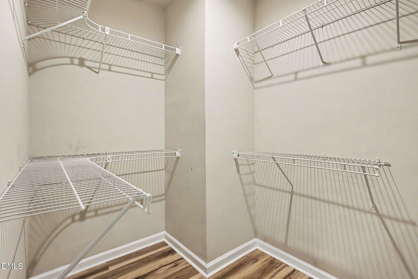
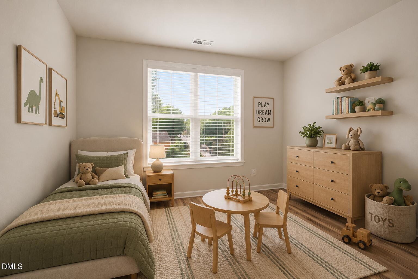
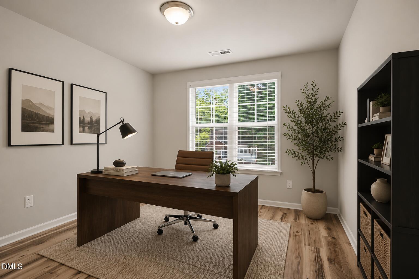
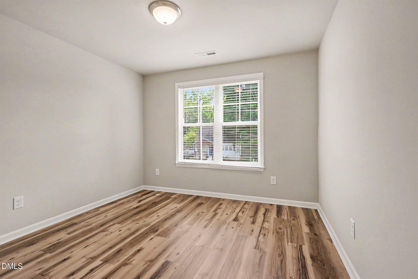
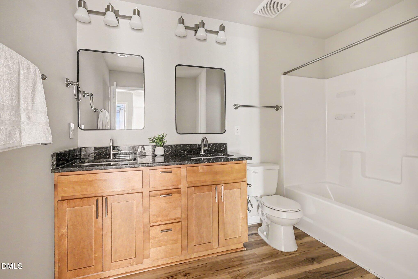
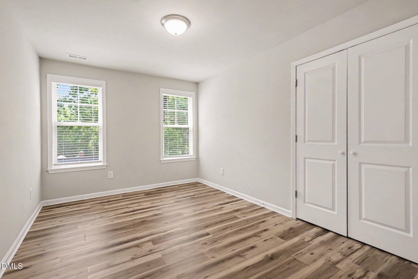
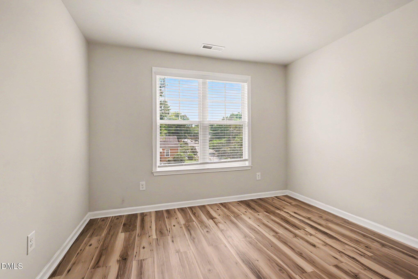
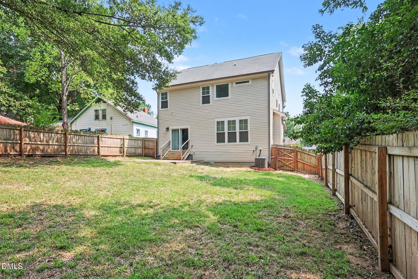
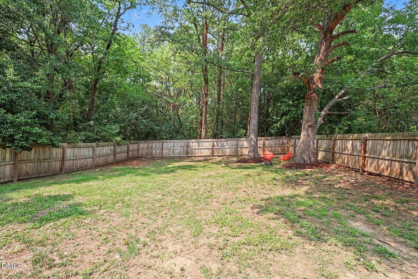
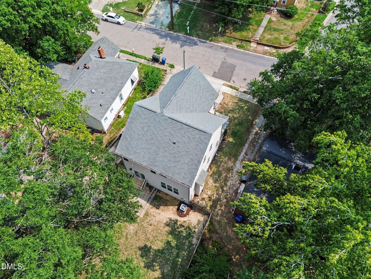
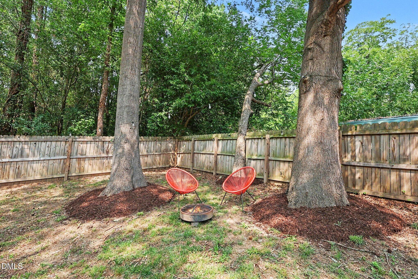
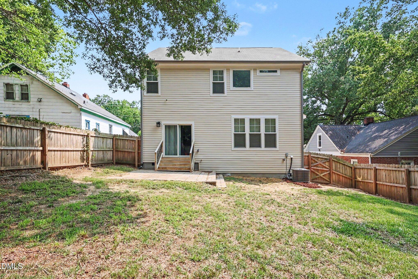
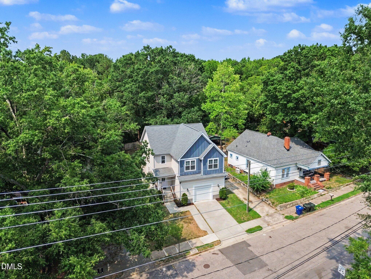
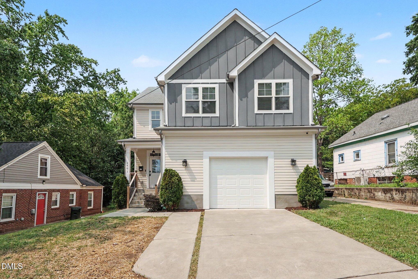
Owner Occupant or a fantastic Investment Opportunity. Welcome to 2601 Ashe Street, where modern style meets the charm and convenience of one of Durham's most vibrant neighborhoods. This beautifully maintained 4-bedroom home awaits with over 2300 sf, and is just moments from local restaurants, coffee shops, breweries, parks, and everything downtown Durham has to offer. Step inside to an inviting open-concept floor plan designed for both everyday living and entertaining. The spacious kitchen features granite countertops, modern finishes, deep pantry, and plenty of workspace while flowing seamlessly into the living and dining areas. Retreat to the stunning primary owner's suite, featuring two walk-in closets, and a spacious layout designed for comfort. Three additional bedrooms provide flexibility for family, guests, a home office, or hobbies. Outside, enjoy a fully fenced backyard-perfect for pets, play, gardening, or relaxing evenings outdoors. An oversized one-car garage offers ample space for parking, storage, or a workshop. Located in the heart of East Durham, you'll love being within walking distance of neighborhood restaurants, shops, and local favorites while enjoying quick access to downtown Durham, Duke University, and major commuter routes. Opportunities like this don't come around often. It's hard to find a home offering this much space, modern style, and value in this sought-after area at this price point. Don't miss your chance to make 2601 Ashe Street your next home or investment. Strong previous rental history showcases the homes' investment potential.
Details
| MLS # | 10180833 |
|---|---|
| Listing Type | For Sale |
| Style | House |
| Sub-Type | Resale |
| Status | Active |
| Year | 2021 |
| Days On Site | 54 |
| Listing Provided By | The Ocean Group | Ethan Ocean |
Features
| Bed(s) | 4 |
|---|---|
| Bath(s) | 3 Total |
| SQ Feet | 2,303 |
| Garage | 1 |
| Story(s) | 2 |
| Zoning | R-5 |
| Acreage | 0.17 |
Interior
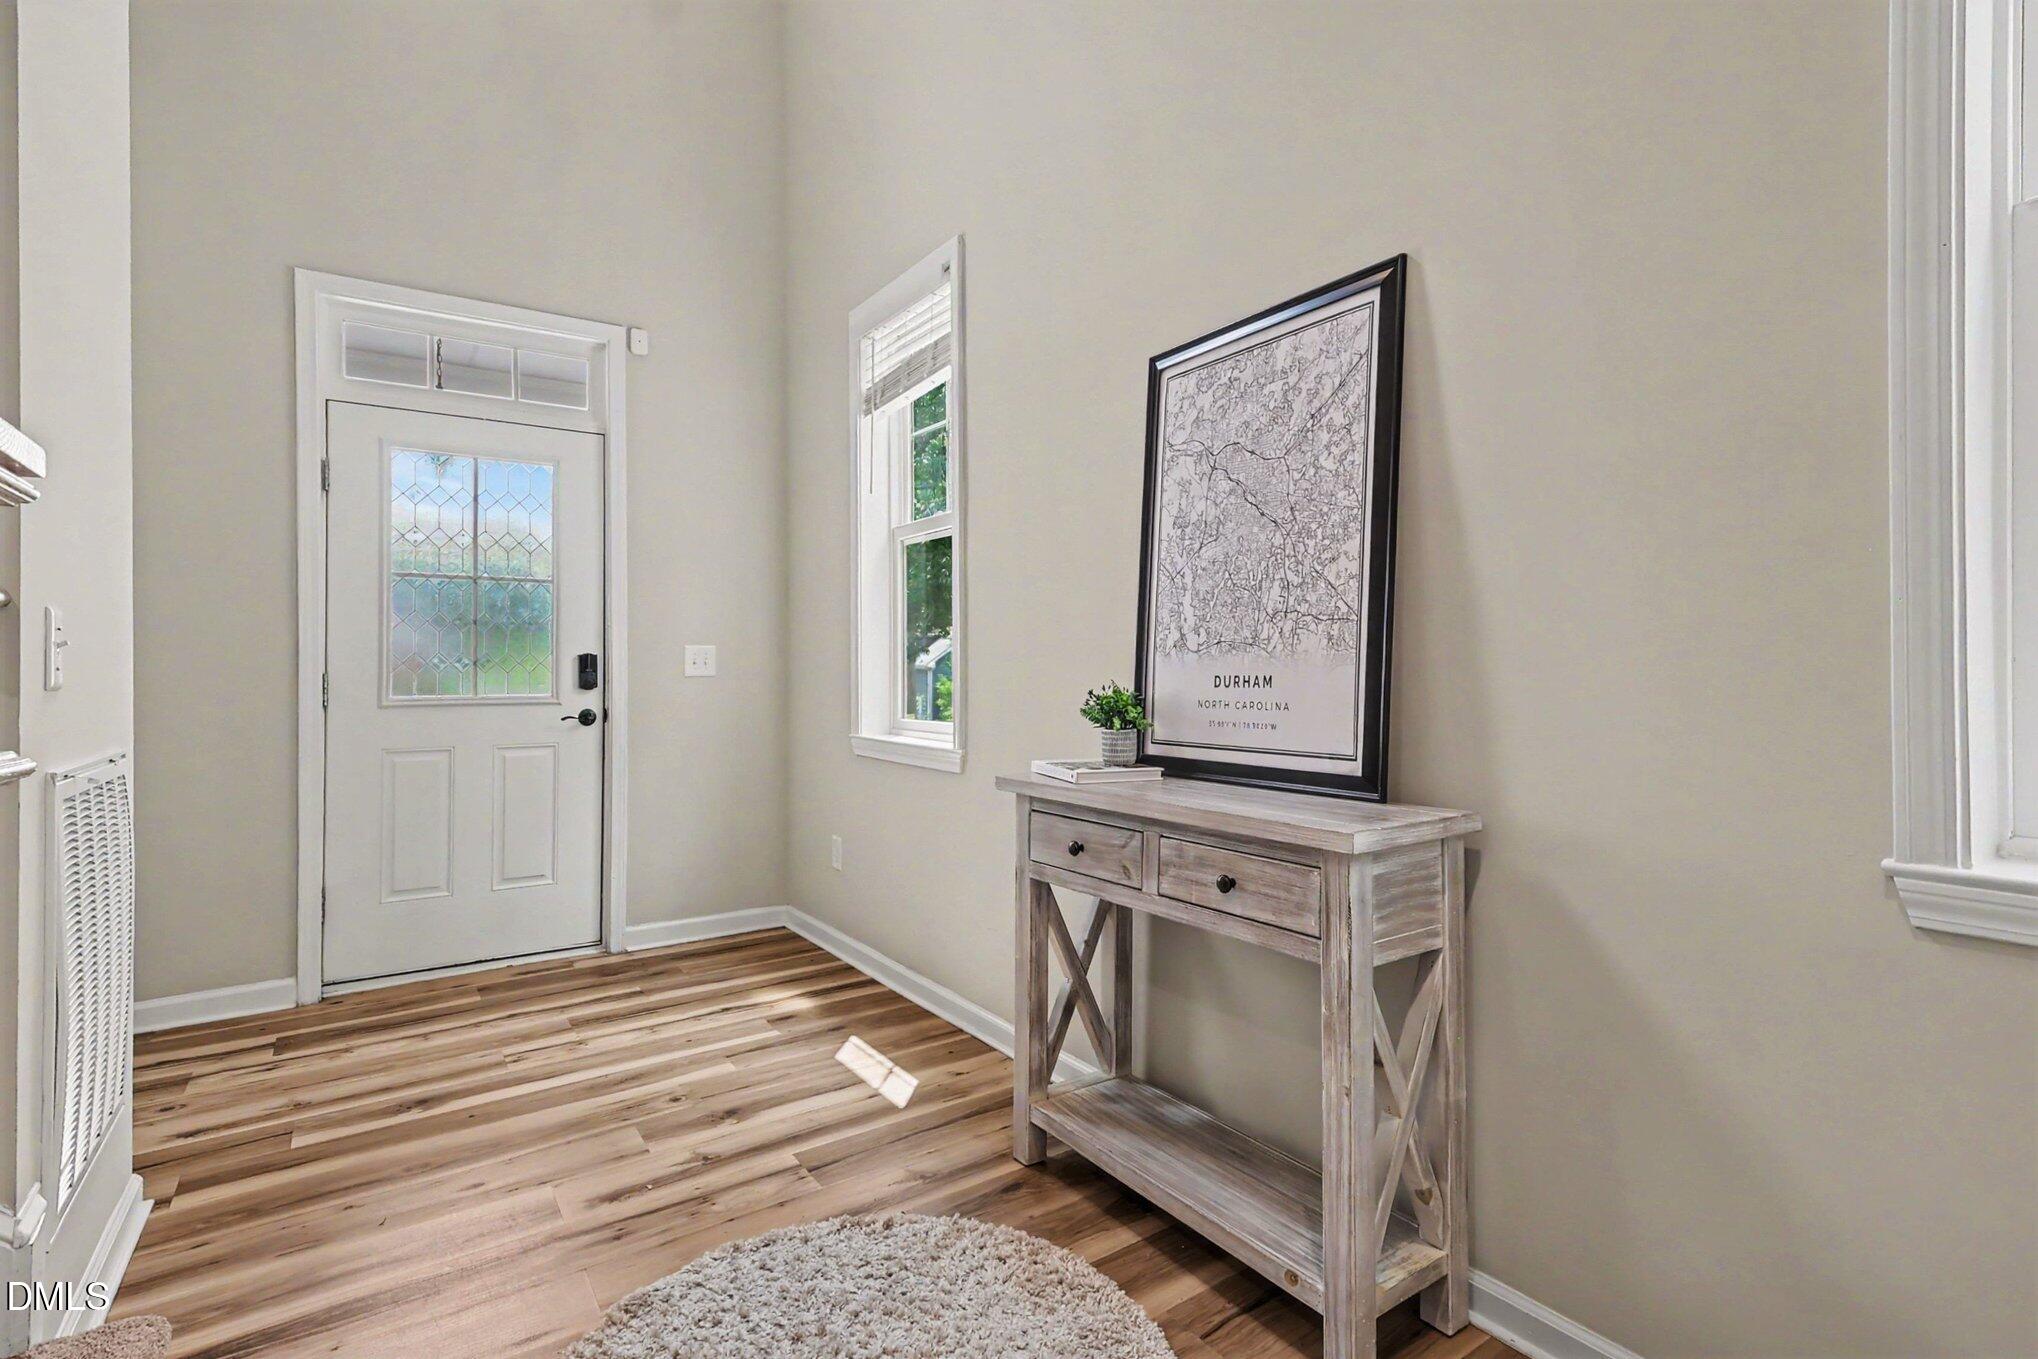
| Interior Features | Ceiling Fan(s), Entrance Foyer, Granite Counters, High Ceilings, High Speed Internet, Kitchen Island, Open Floorplan, Pantry, Separate Shower, Tray Ceiling(s), Vaulted Ceiling(s), Walk-In Closet(s), Walk-In Shower |
|---|---|
| Heating Yes / No | No |
| Cooling Yes / No | Yes |
| Cooling | Zoned |
| Fireplace Features | Gas |
| Fireplace Yes / No | Yes |
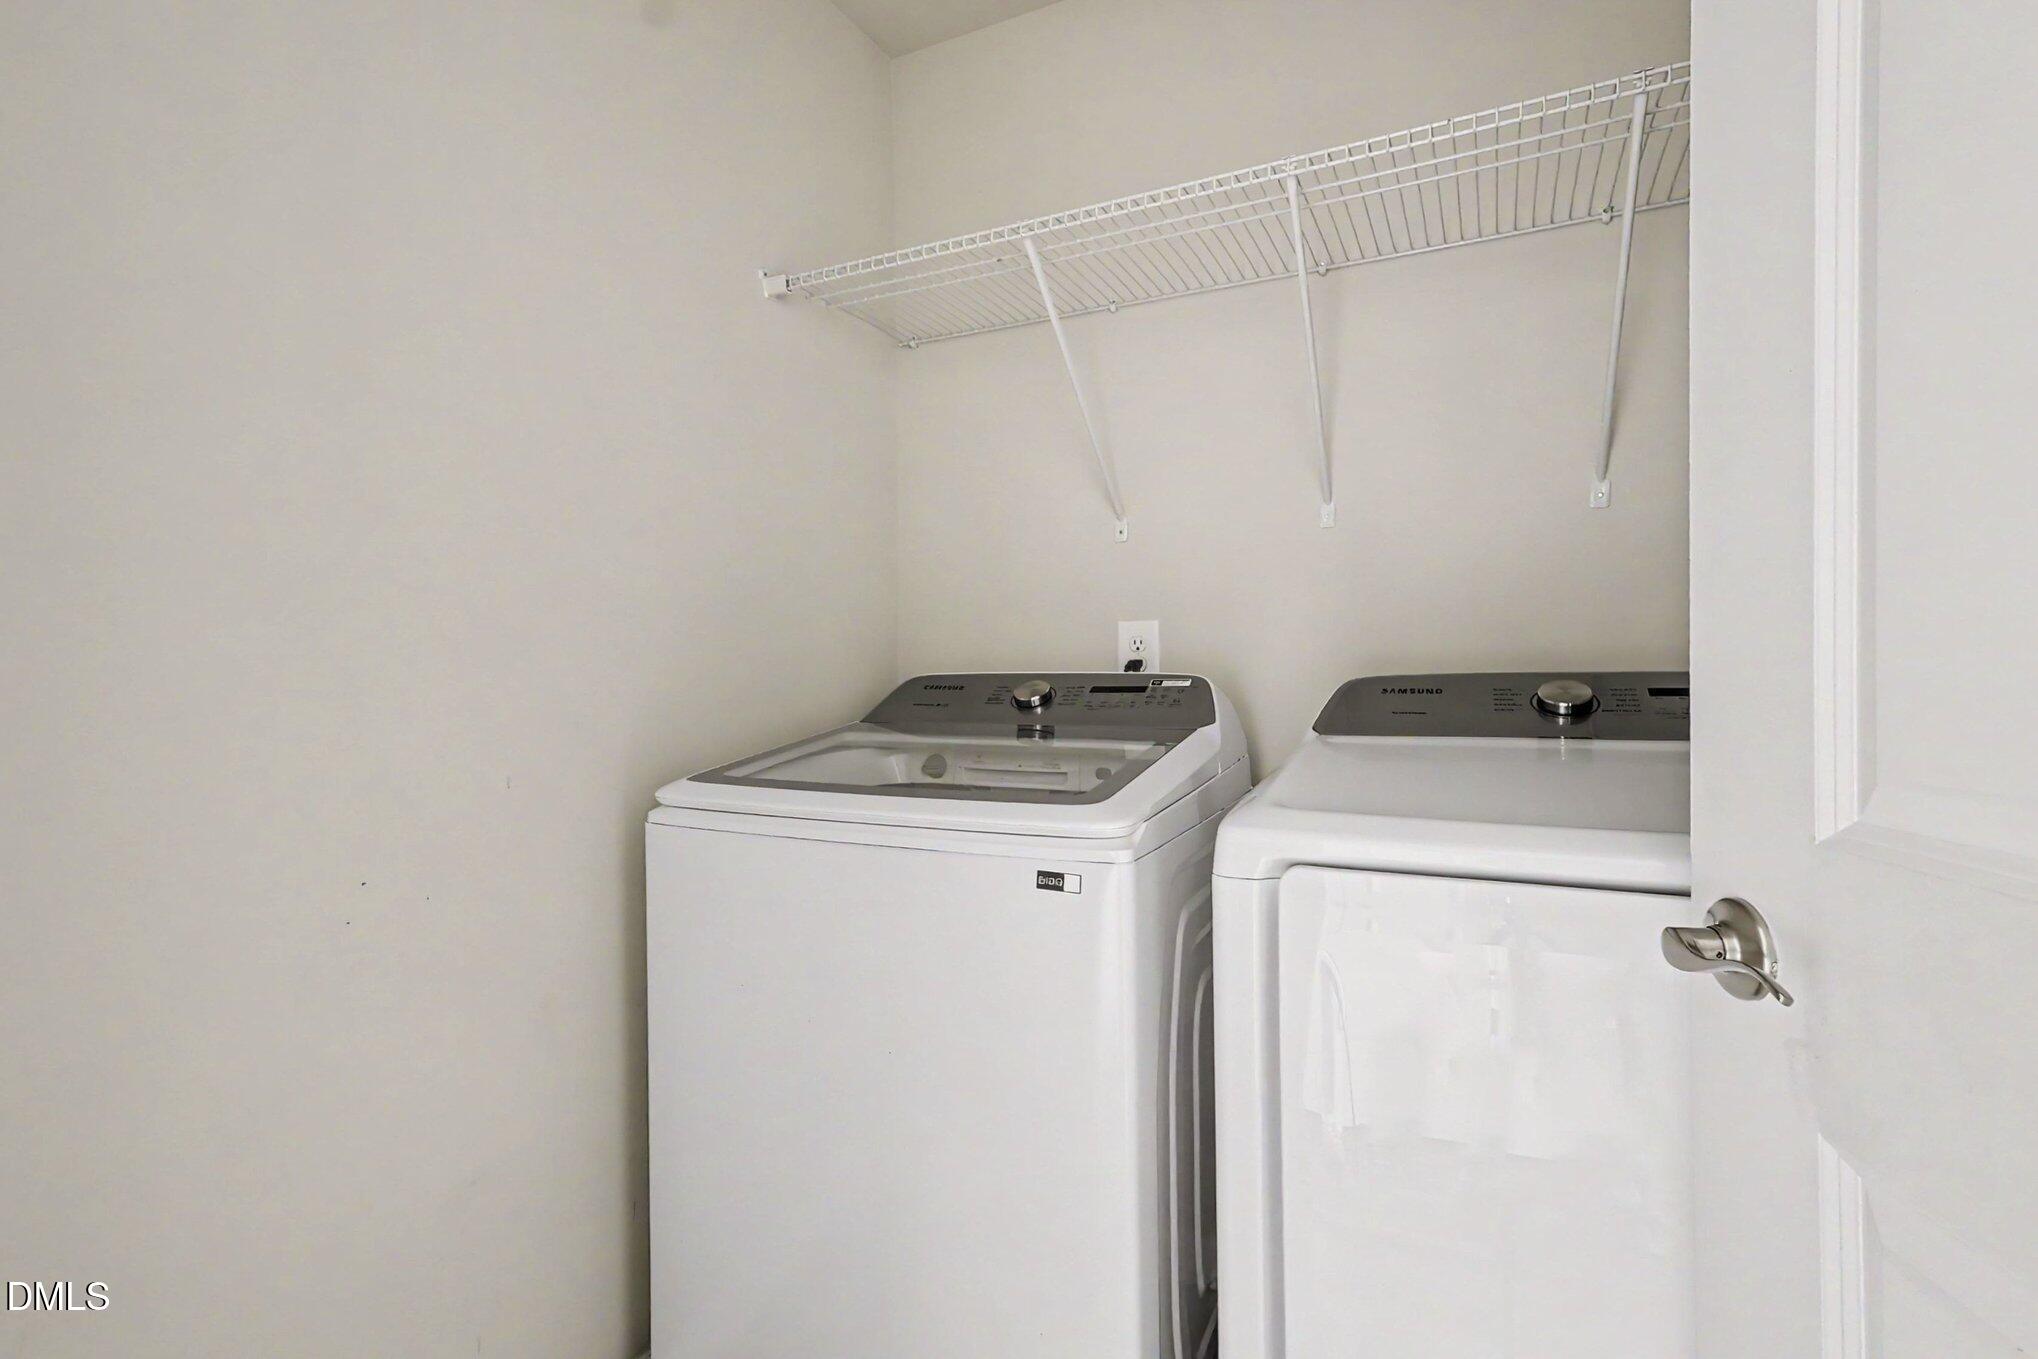
| Laundry Features | Laundry Room, Upper Level |
| Rooms Total | 11 |
Exterior
| Exterior Features | Fenced Yard, Rain Gutters |
|---|---|
| Roof | Shingle |
| Foundation Details | Crawlspace |
| Lot Features | City Lot, Few Trees, Private, Rectangular Lot |
| Construction Materials | Fiber Cement |
| Patio And Porch Features | Front Porch, Patio |
Parking
| Attached Garage Yes / No | Yes |
|---|---|
| Garage Yes / No | Yes |
| Parking Features | Driveway, Garage |
Utilities
| Utilities | Electricity Connected, Natural Gas Connected, Sewer Connected, Water Connected |
|---|---|
| Sewer | Public Sewer |
Taxes
| Tax Assessed Value | 531518 |
|---|---|
| Tax Legal Description | Prop-Brown D W/Prop-Brigm An George-Mary R Pl:000074-000002 |
| Tax Year | 2025 |
Area Information
| State | NC |
|---|---|
| County | Durham |
| City | Durham |
| Zip Code | 27703 |
| Area | Durham |
| Community Name | Not in a Subdivision |
| School District | Durham County Schools |
| Elementary School | Durham County Schools |
| High School | Durham County Schools |
| Listing VS Median (in Not in a Subdivision) | |
Price: $469,000 low | high Med: $315,000 sqft: 2,303 low | high Med: 2,146 $ / sqft: $204 low | high Med: $147 On site: 54 low | high Med: 4 | |
Market Activity 27703
Request a showing
Request a showing

Listings marked with a Doorify MLS icon are provided courtesy of the Doorify MLS, of North Carolina, Internet Data Exchange Database. Brokers make an effort to deliver accurate information, but buyers should independently verify any information on which they will rely in a transaction. The listing broker shall not be responsible for any typographical errors, misinformation, or misprints, and they shall be held totally harmless from any damages arising from reliance upon this data. This data is provided exclusively for consumers’ personal, non-commercial use. Copyright 2024 Doorify MLS of North Carolina. All rights reserved.
Contact
Learn More About This Property

| State | NC |
|---|---|
| County | Durham |
| City | Durham |
| Zip Code | 27703 |
| Area | Durham |
| Community Name | Not in a Subdivision |
| School District | Durham County Schools |
| Elementary School | Durham County Schools |
| High School | Durham County Schools |
| Listing VS Median (in Not in a Subdivision) | |
Price: $469,000 low | high Med: $315,000 sqft: 2,303 low | high Med: 2,146 $ / sqft: $204 low | high Med: $147 On site: 54 low | high Med: 4 | |
