
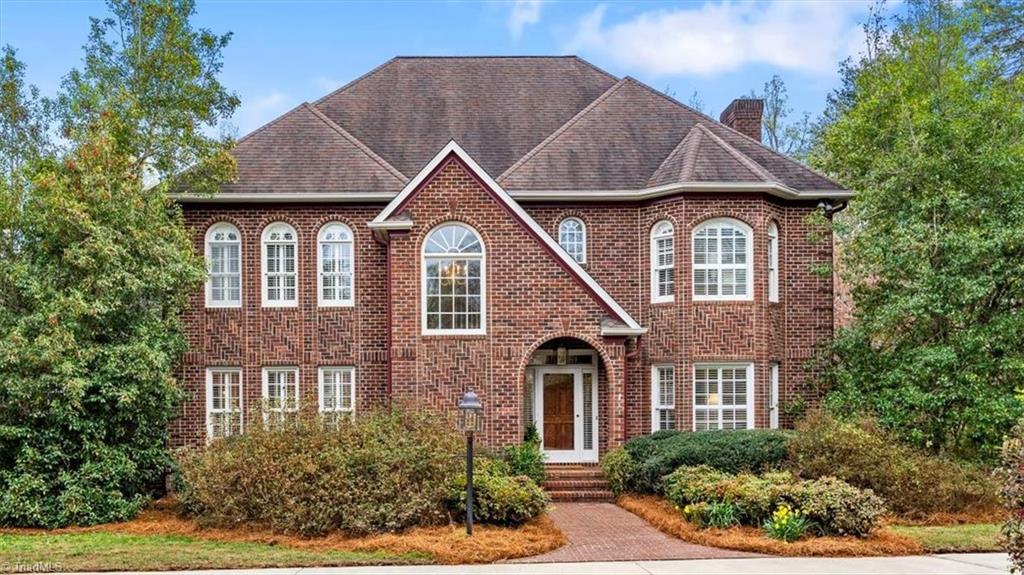
2603 Ashcroft Drive,Reidsville, NC 27320
Reidsville, NC 27320

Description
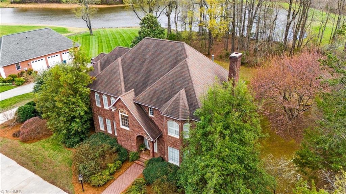
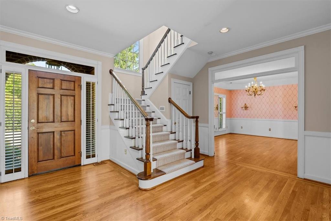
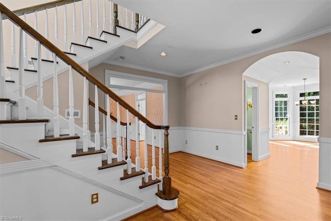
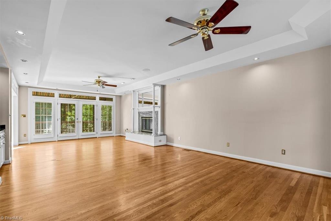
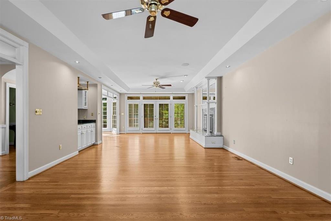
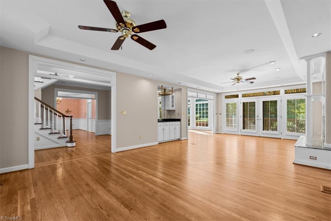
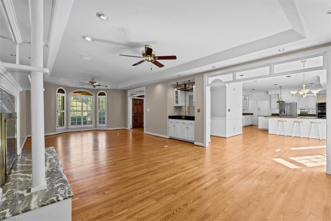
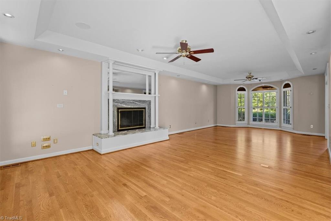
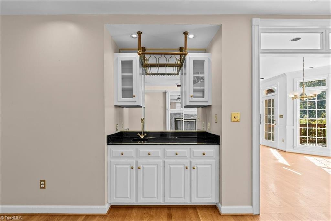
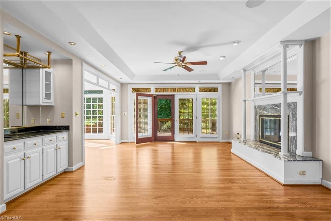
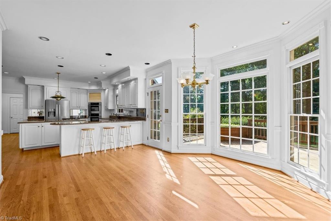
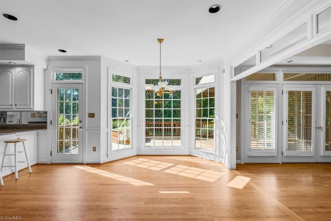
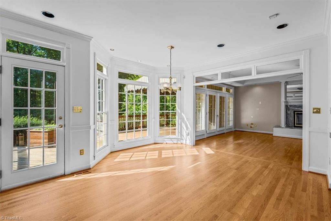
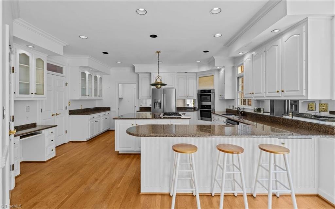
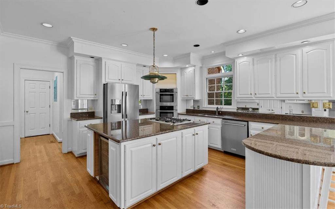
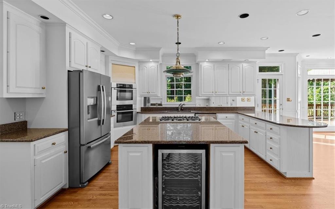
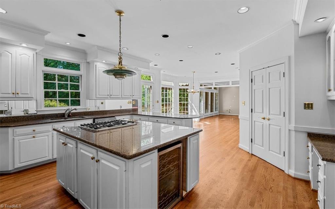
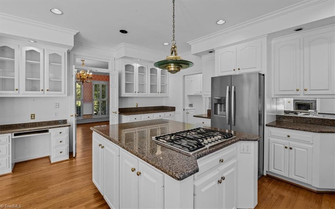
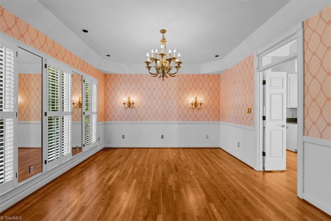
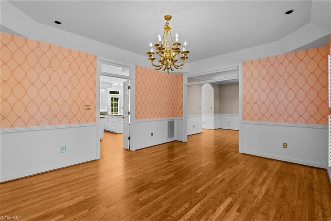
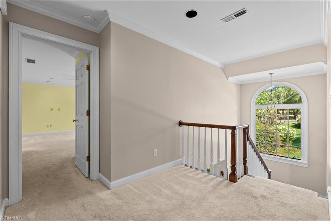
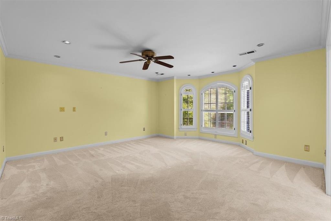
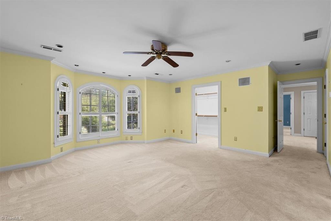
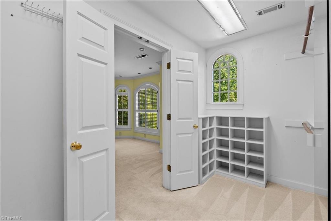
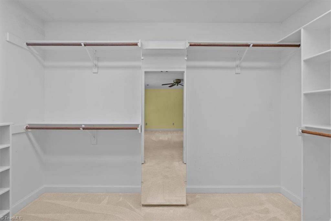
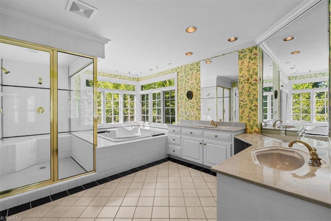
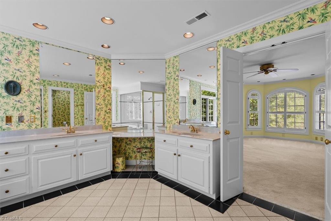
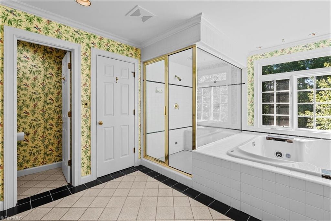
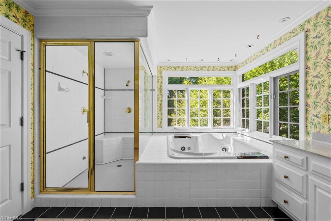
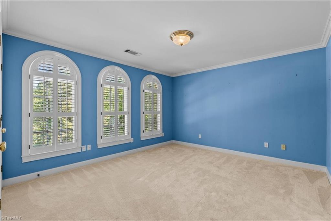
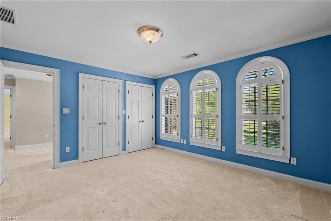
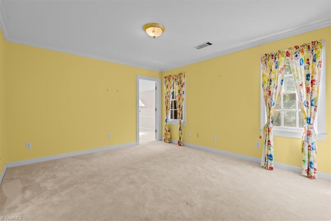
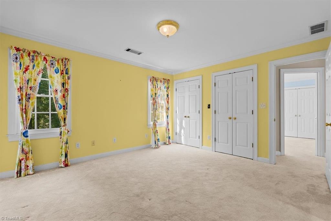
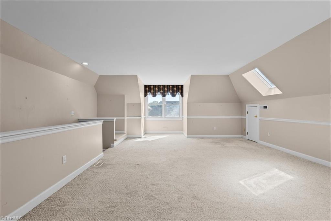
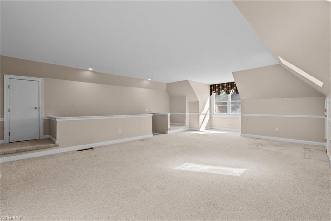
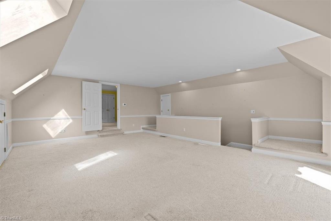
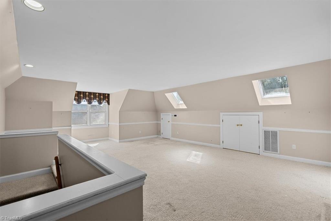
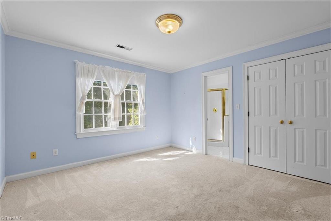
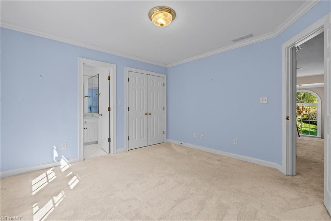
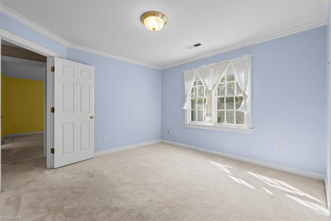
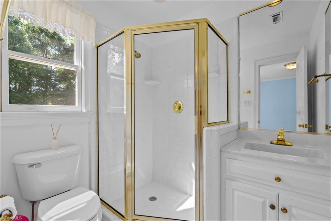
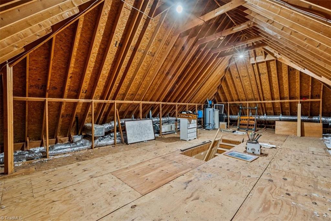
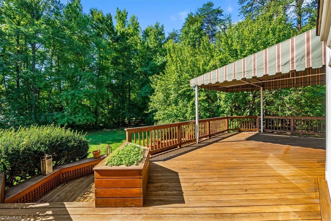
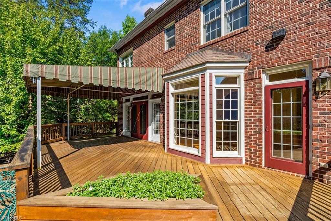
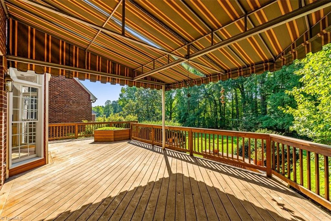
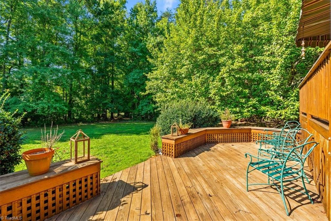
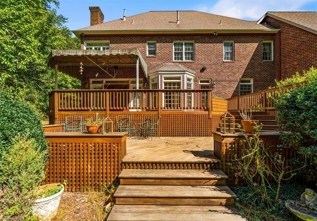
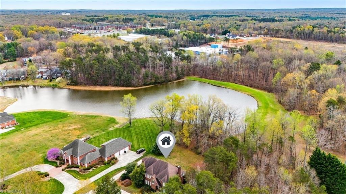
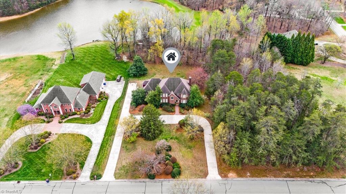
Welcome to this all-brick custom home that sits on a large, scenic lot with tranquil pond views. This 4 bedroom, 3 1/2 bath home offers a traditional floor plan designed for everyday living and entertaining. The main level showcases hardwood floors, elegant transoms & classic plantation shutters. Formal dining room plus a spacious fireside family room with wet bar. The large, open kitchen features a center island, peninsula seating, granite countertops and a bright breakfast area. Upstairs, the primary suite offers a large walk-in closet and an en-suite bath complete with an oversized tiled shower and jetted tub. One additional private bedroom suite, plus two bedrooms connected by a Jack and Jill bath, is perfect for family or guests. A huge bonus room offers flexibility for a media room, playroom or office. Spacious walk-up attic, with permanent stairs, offering abundant storage and room for future possibilities. Enjoy the large multi-level deck overlooking the private backyard.
Details
| MLS # | 1212614 |
|---|---|
| Listing Type | For Sale |
| Style | House |
| HOA Dues | $726 |
| Sub-Type | Resale |
| Status | Active |
| Year | 1992 |
| Days On Site | 166 |
| Listing Provided By | Tyler Redhead & McAlister Real Estate, LLC | DJ McGarrigan |
Features
| Bed(s) | 4 |
|---|---|
| Bath(s) | 4 Total |
| SQ Feet | 3,786 |
| Garage | 2 |
| Basement | Y |
| Story(s) | 2 |
| Zoning | R12RD |
| Acreage | 0.94 |
Interior
| Rooms Total | 11 |
|---|---|
| Cooling | Central Air |
| Heating | Forced Air, Heat Pump, Natural Gas |
| Interior Features | Ceiling Fan(s), Dead Bolt(s), Kitchen Island, Pantry, Separate Shower, Solid Surface Counter, Wet Bar |
| Appliances | Dishwasher, Disposal, Double Oven, Gas Cooktop, Gas Water Heater |
| Fireplace Features | Great Room |
| Fireplaces Total | 1 |
| Laundry Features | Dryer Connection, Main Level, Washer Hookup |
| Flooring | Carpet, Tile, Vinyl |
Exterior
| Security Features | Smoke Detector(s) |
|---|---|
| Construction Materials | Brick |
| Fencing | None |
Parking
| Parking Features | Driveway, Garage, Paved, Garage Door Opener, Attached |
|---|---|
| Garage Spaces | 2 |
Utilities
| Sewer | Public Sewer |
|---|
Taxes
| Tax Annual Amount | 8907 |
|---|
Area Information
| State | NC |
|---|---|
| County | Rockingham |
| City | Reidsville |
| Zip Code | 27320 |
| Area | Rockingham |
| Community Name | Ashcroft |
| School District | Reidsville |
| Elementary School | South End |
| High School | Reidsville |
| Listing VS Median (in Ashcroft) | |
Price: $699,000 low | high Med: $478,500 sqft: 3,786 low | high Med: 2,924 $ / sqft: $185 low | high Med: $155 On site: 166 low | high Med: 159.5 | |
Market Activity 27320
Request a showing
Request a showing
 Copyright 2026 Triad MLS, Inc. All rights reserved. IDX information is provided exclusively for personal, non-commercial use, and may not be used for any purpose other than to identify prospective properties consumers may be interested in purchasing. Information is deemed reliable but not guaranteed. This site will be monitored for ‘scraping’ and any use of search facilities of data on the site other than by potential buyers/sellers is prohibited. All Sale data is for informational purposes only and is not an indication of a market analysis or appraisal. Properties marked with the Triad MLS, Inc. icon are provided courtesy of the Triad MLS, Inc.’s, Internet Data Exchange Database.
Contact
Learn More About This Property

| State | NC |
|---|---|
| County | Rockingham |
| City | Reidsville |
| Zip Code | 27320 |
| Area | Rockingham |
| Community Name | Ashcroft |
| School District | Reidsville |
| Elementary School | South End |
| High School | Reidsville |
| Listing VS Median (in Ashcroft) | |
Price: $699,000 low | high Med: $478,500 sqft: 3,786 low | high Med: 2,924 $ / sqft: $185 low | high Med: $155 On site: 166 low | high Med: 159.5 | |
