
2606 Marchmont Street #105,Raleigh, NC 27608
Raleigh, NC 27608






Description
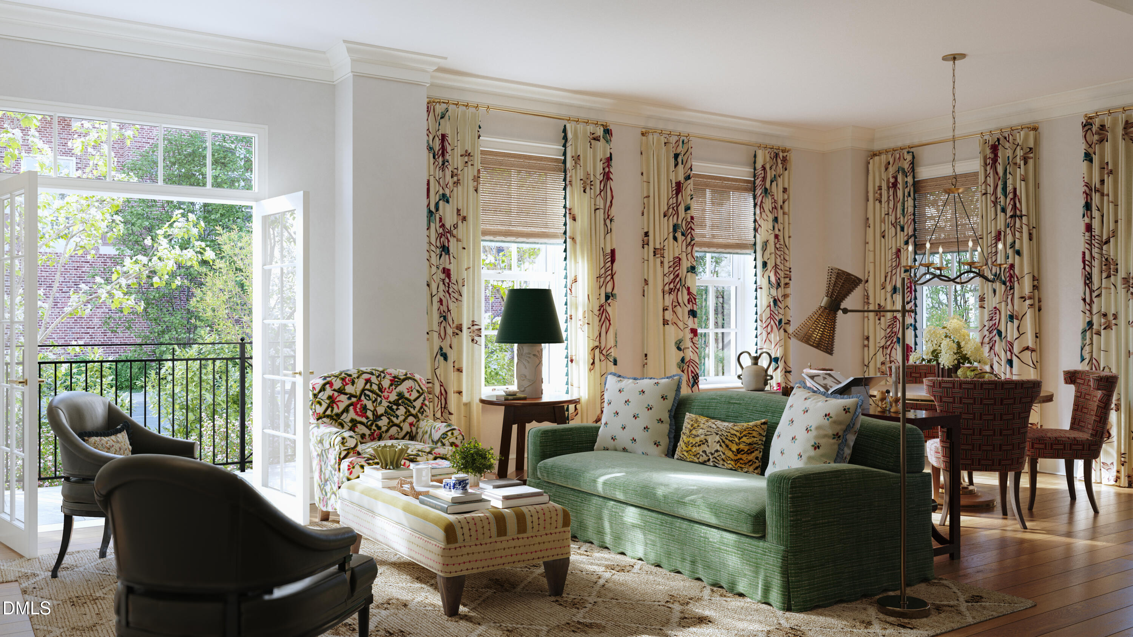
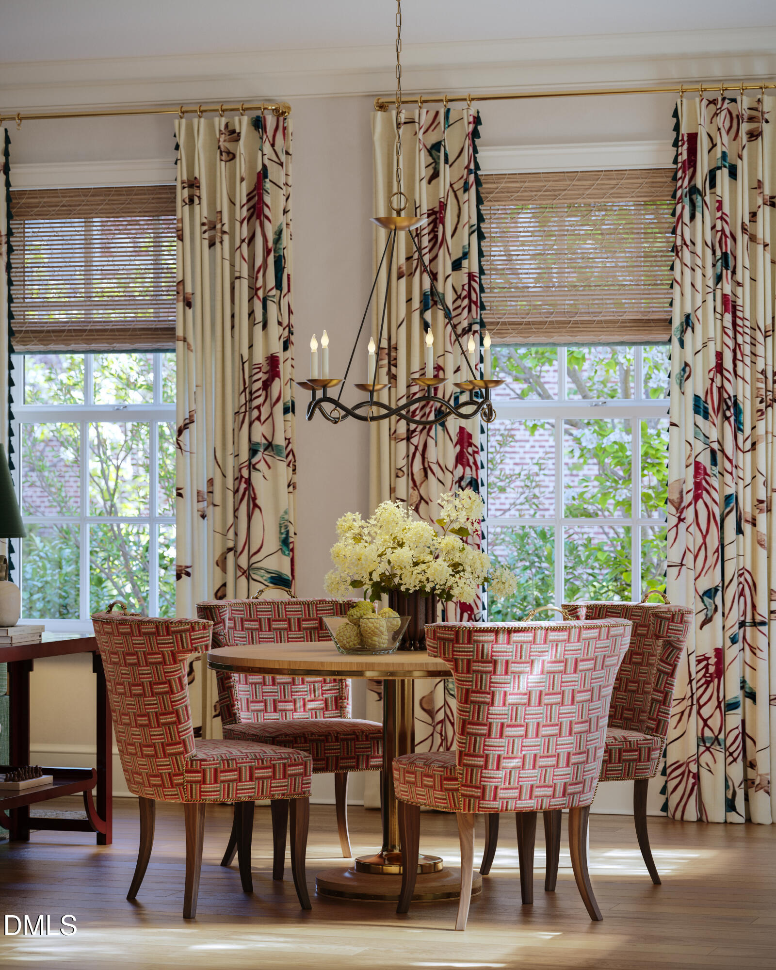
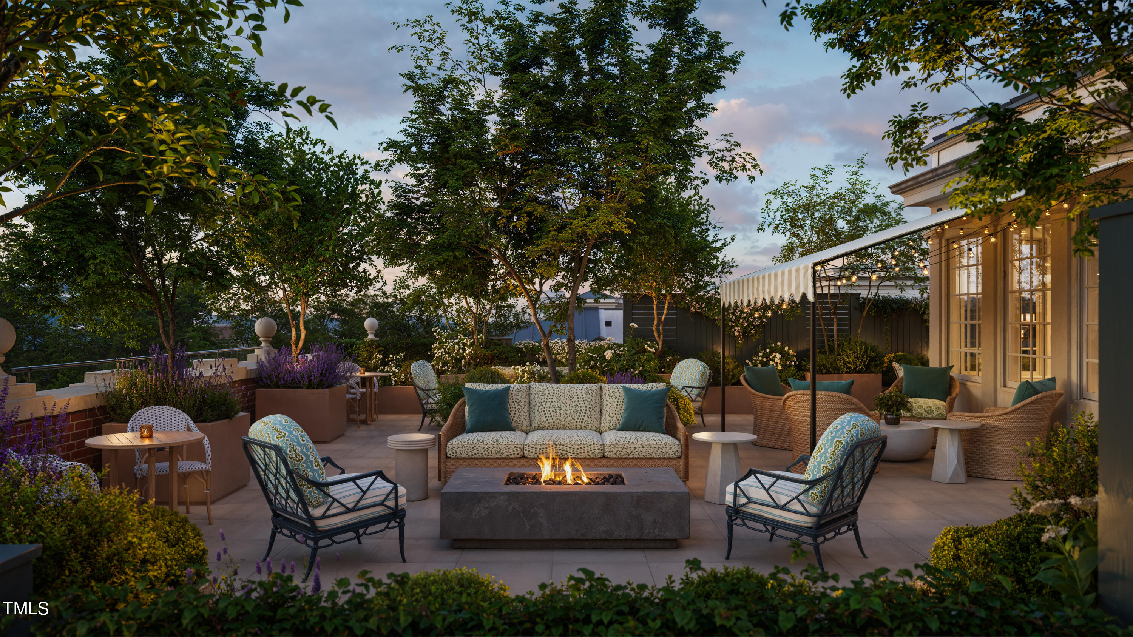
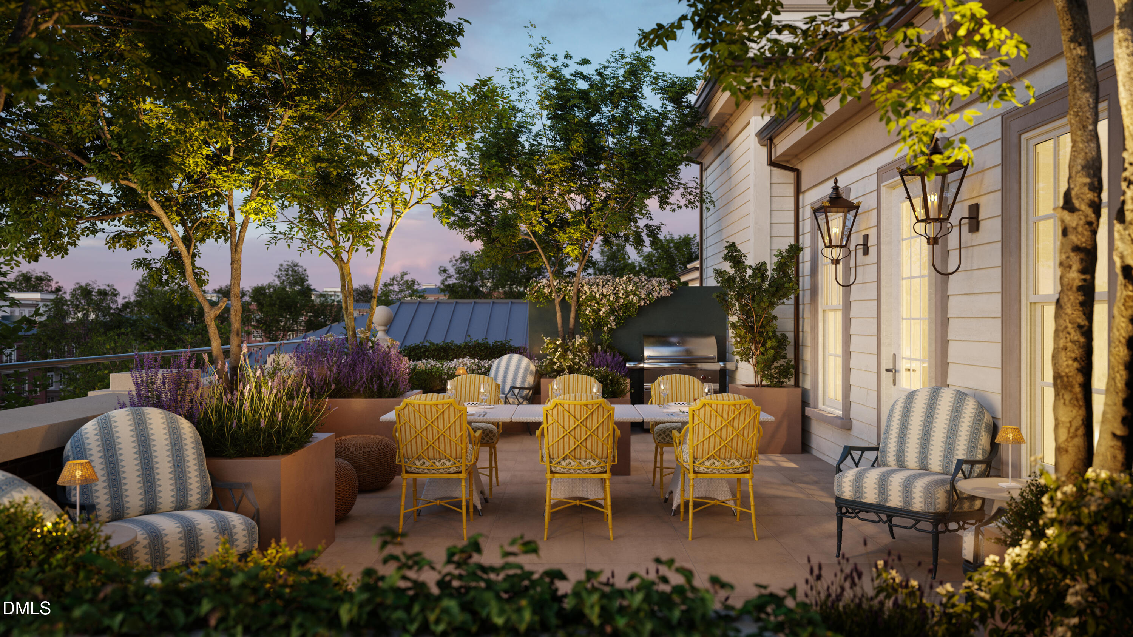
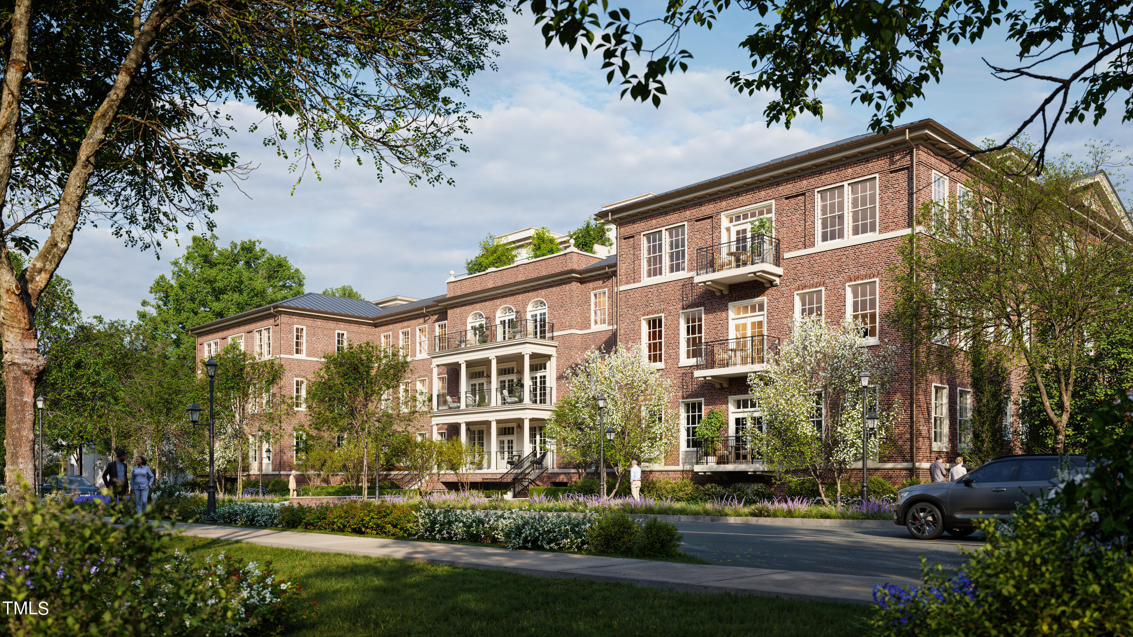
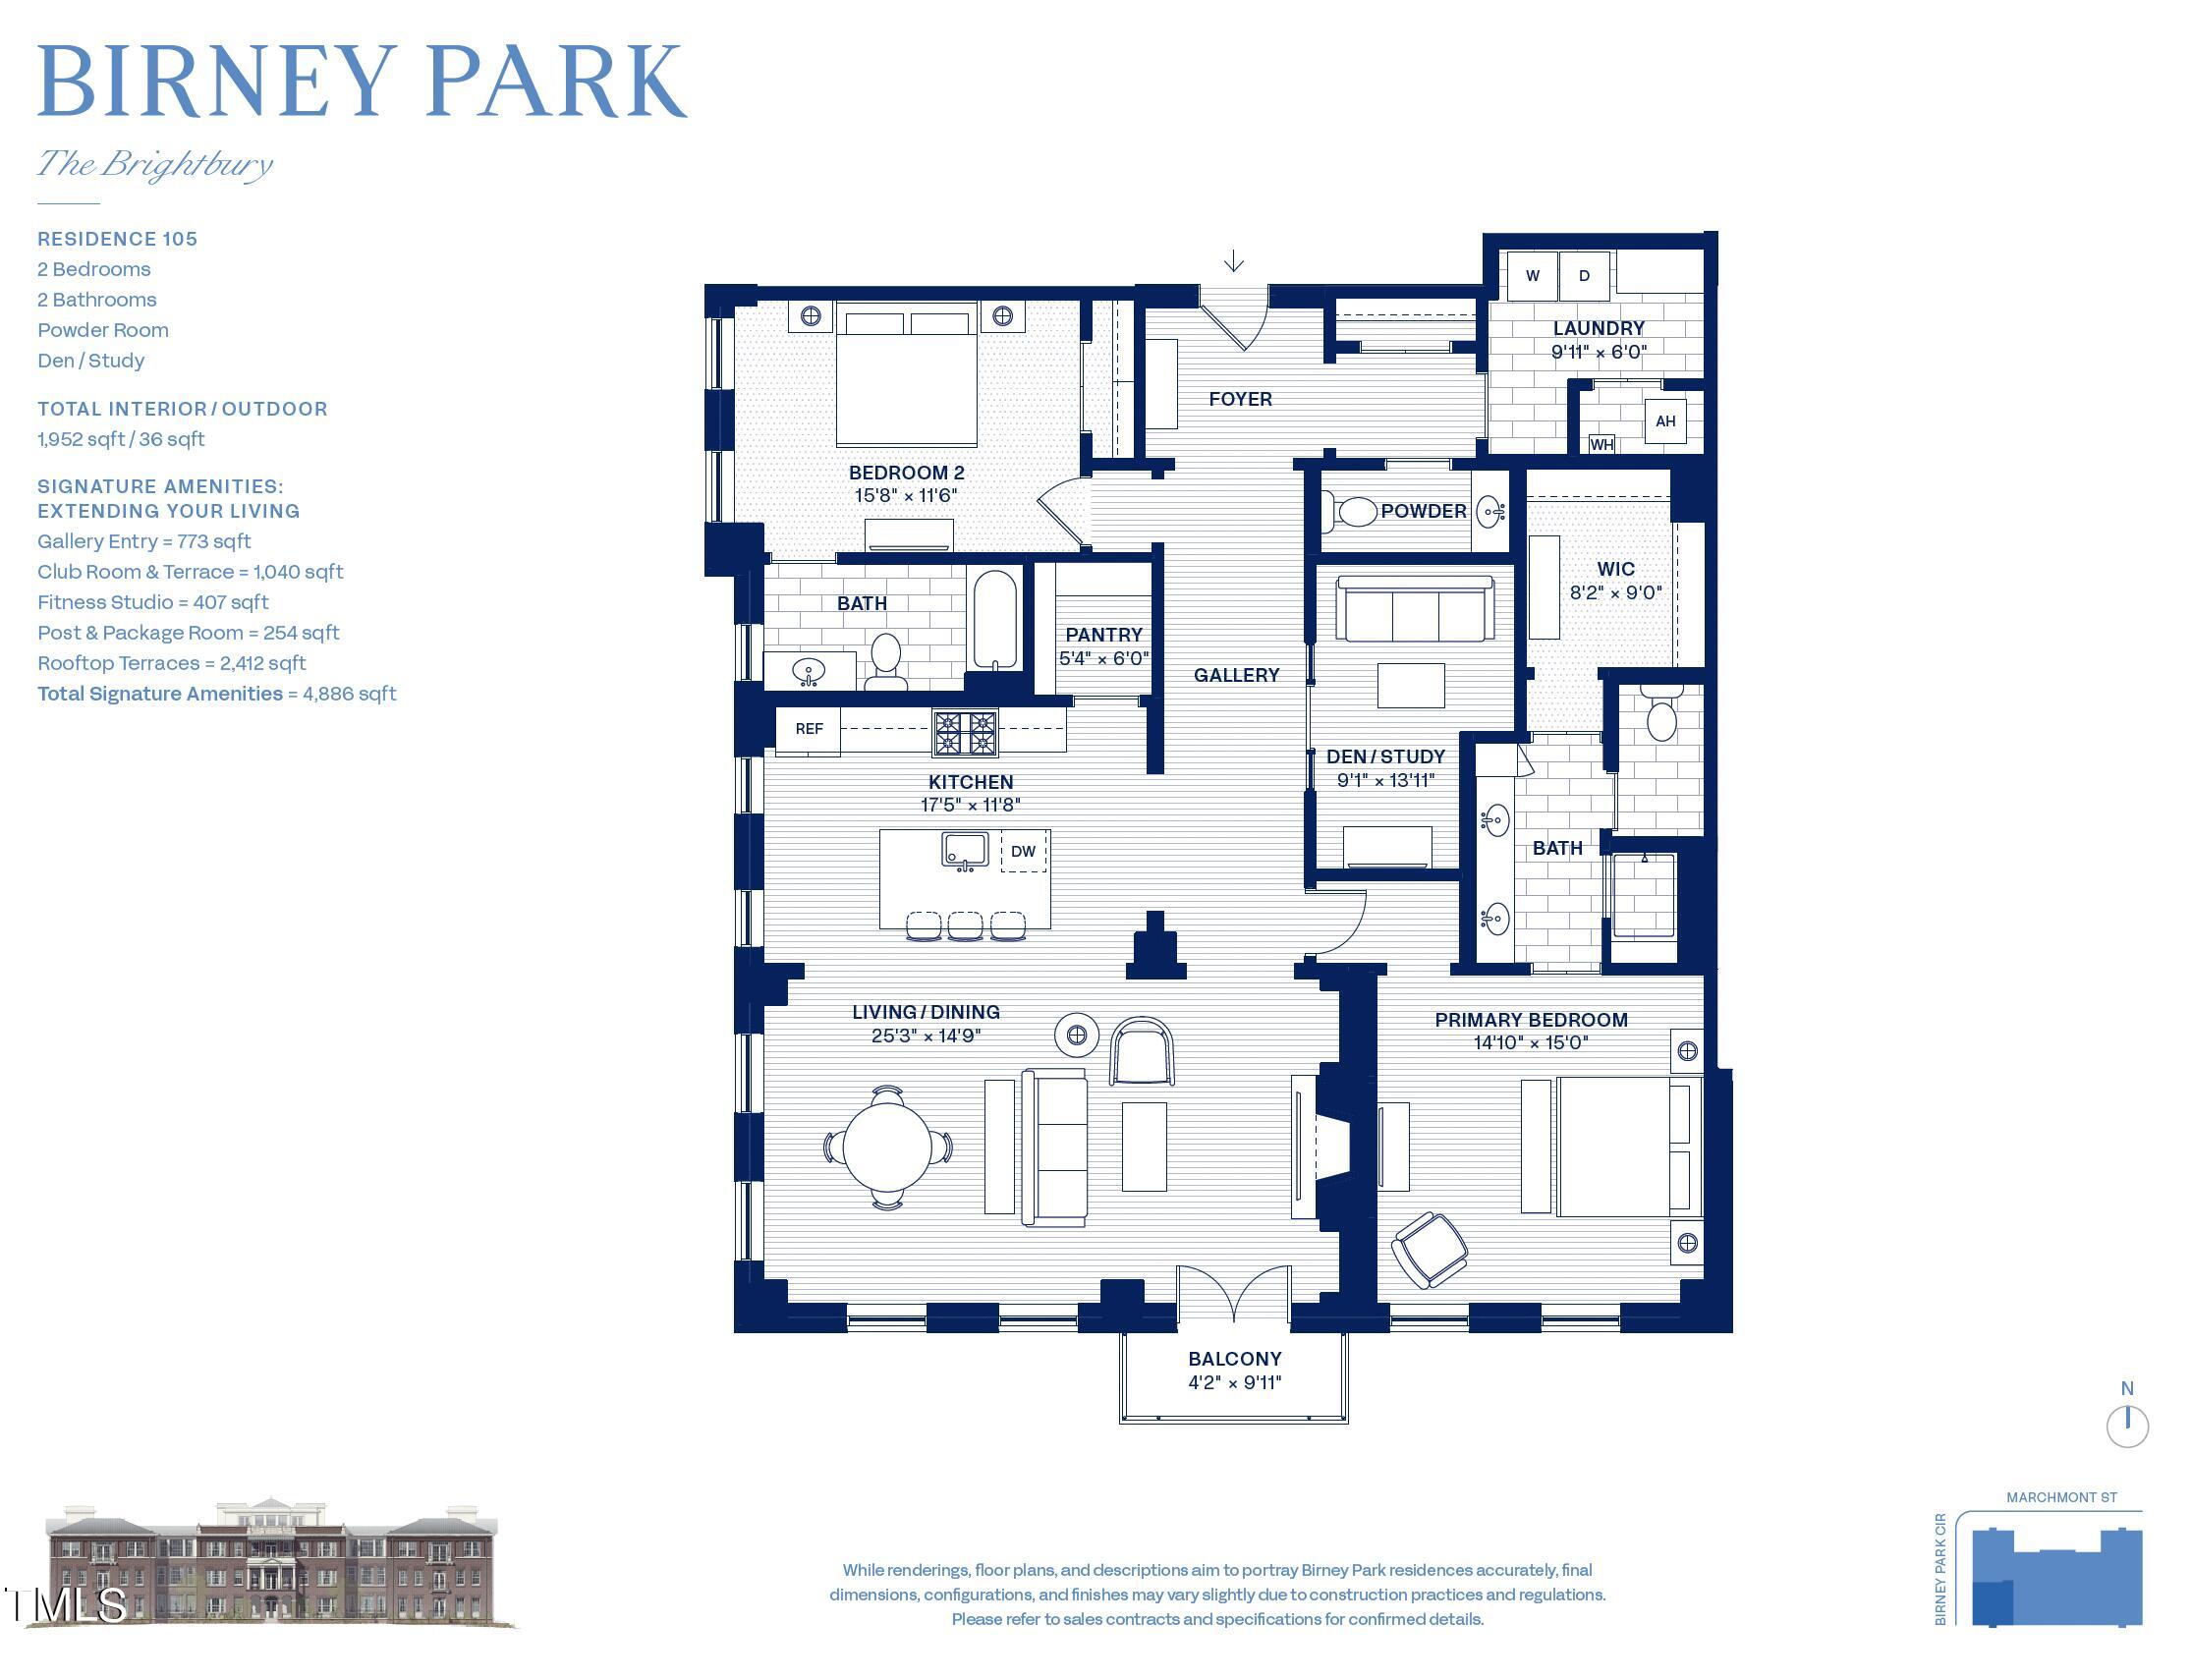
ONLY FIVE RESIDENCES REMAIN IN THE BRIGHTBURY AT BIRNEY PARK. In Raleigh's Historic Hayes Barton neighborhood, Beacon Street proudly presents The Brightbury at Birney Park, a new boutique condominium residence under construction and delivering fall 2026. This listing features Residence 105, a meticulously crafted home with 1,952 square feet of indoor living space and an inviting balcony off the main living area. The residence includes two bedrooms, two bathrooms, a powder room, and a separate den/study off the main living area. This first-floor home enjoys a southwestern exposure, ensuring abundant natural light throughout the year, and will overlook the charming, tree-lined Birney Park Circle. Interiors are thoughtfully designed with a blend of classic and contemporary sensibilities, curated by Kara Cox Interiors. The open floor plan greets you with a beautiful view from the formal foyer through to the balcony. The main living area features a gas fireplace with a neoclassical mantle and custom built-ins, adding warmth and elegance. The professionally designed kitchen boasts semi-custom cabinets that extend to the 10' ceilings, quartz countertops, Thermador appliances, and pendant lighting from Visual Comfort. Each bedroom offers an en-suite bath with a welcoming ambiance and natural light. The primary bedroom, situated in a private wing, serves as a serene retreat with its luxurious bath featuring gorgeous tilework and bespoke vanities. Complementary baths uphold the same high standards with fine flooring and fixtures, while an elegant powder room adds a touch of sophistication. Residence 105 is not only about stylish interiors but also about functional design, with large closets, a spacious pantry, linen, and other storage areas seamlessly integrated into the layout. Birney Park, with its Georgian-inspired facade designed by Historical Concepts and prodigious amenity spaces by Kristin Kong Designs, stands as a testament to architectural excellence. Exclusive residence amenities include a Club Room, a private fitness studio, and a lush rooftop retreat, offering over 4,500 square feet of dynamic space. Additional conveniences include secure underground parking with two dedicated spaces prewired for EV charging, GE front-load washer and dryer, a contemporary heating and cooling system with a Nest thermostat, and custom built-in closets. The building's acoustical engineering ensures a quiet living experience, featuring a steel and concrete superstructure with sound mitigation techniques throughout.
Details
| MLS # | 10155109 |
|---|---|
| Listing Type | For Sale |
| Style | Condominium |
| Building Name | The Brightbury |
| HOA Dues | $750 |
| Sub-Type | New Construction |
| Status | Active |
| Year | 2026 |
| Days On Site | 172 |
| Listing Provided By | Beacon Street Realty, LLC | Scott Dixon |
Features
| Bed(s) | 2 |
|---|---|
| Bath(s) | 3 Total |
| SQ Feet | 1,952 |
| Garage | 2 |
| Story(s) | 1 |
| Acreage | 1.04 |
Interior
| Heating Yes / No | Yes |
|---|---|
| Cooling Yes / No | Yes |
| Cooling | Heat Pump |
| Fireplace Features | Gas Log, Living Room |
| Fireplaces Total | 1 |
| Fireplace Yes / No | Yes |
| Rooms Total | 12 |
Exterior
| Roof | Mansard, Membrane |
|---|---|
| Foundation Details | Concrete, Concrete Perimeter |
| Construction Materials | Brick, Concrete |
| Security Features | Fire Sprinkler System, Key Card Entry, Secured Garage/Parking, Smoke Detector(s) |
Parking
| Attached Garage Yes / No | Yes |
|---|---|
| Garage Yes / No | Yes |
| Parking Features | Assigned, Gated, Secured, Underground |
Location
| Association Amenities | Elevator(s), Fitness Center, Insurance, Landscaping, Maintenance Grounds, Maintenance Structure, Management, Roof Deck, Security, Trash |
|---|
Utilities
| Sewer | Public Sewer |
|---|
Taxes
| Tax Legal Description | LO10 LOT 3 BUDLEIGH EAST OPEN BM2024-00714 |
|---|---|
| Tax Year | 2026 |
Other
| Accessibility Features | Accessible Approach with Ramp, Accessible Common Area, Accessible Elevator Installed, Accessible Entrance |
|---|
Area Information
| State | NC |
|---|---|
| County | Wake |
| City | Raleigh |
| Zip Code | 27608 |
| Area | Wake |
| Community Name | Budleigh East |
| School District | Wake - Needham Broughton High |
| Elementary School | Wake - Root Elementary |
| High School | Wake - Needham Broughton High |
| Listing VS Median (in Budleigh East) | |
Price: $2,495,000 low | high Med: $2,895,000 sqft: 1,952 low | high Med: 2,982 $ / sqft: $1,278 low | high Med: $1,050 On site: 172 low | high Med: 262 | |
Market Activity 27608
Request a showing
Request a showing

Listings marked with a Doorify MLS icon are provided courtesy of the Doorify MLS, of North Carolina, Internet Data Exchange Database. Brokers make an effort to deliver accurate information, but buyers should independently verify any information on which they will rely in a transaction. The listing broker shall not be responsible for any typographical errors, misinformation, or misprints, and they shall be held totally harmless from any damages arising from reliance upon this data. This data is provided exclusively for consumers’ personal, non-commercial use. Copyright 2024 Doorify MLS of North Carolina. All rights reserved.
Contact
Learn More About This Property

| State | NC |
|---|---|
| County | Wake |
| City | Raleigh |
| Zip Code | 27608 |
| Area | Wake |
| Community Name | Budleigh East |
| School District | Wake - Needham Broughton High |
| Elementary School | Wake - Root Elementary |
| High School | Wake - Needham Broughton High |
| Listing VS Median (in Budleigh East) | |
Price: $2,495,000 low | high Med: $2,895,000 sqft: 1,952 low | high Med: 2,982 $ / sqft: $1,278 low | high Med: $1,050 On site: 172 low | high Med: 262 | |
