
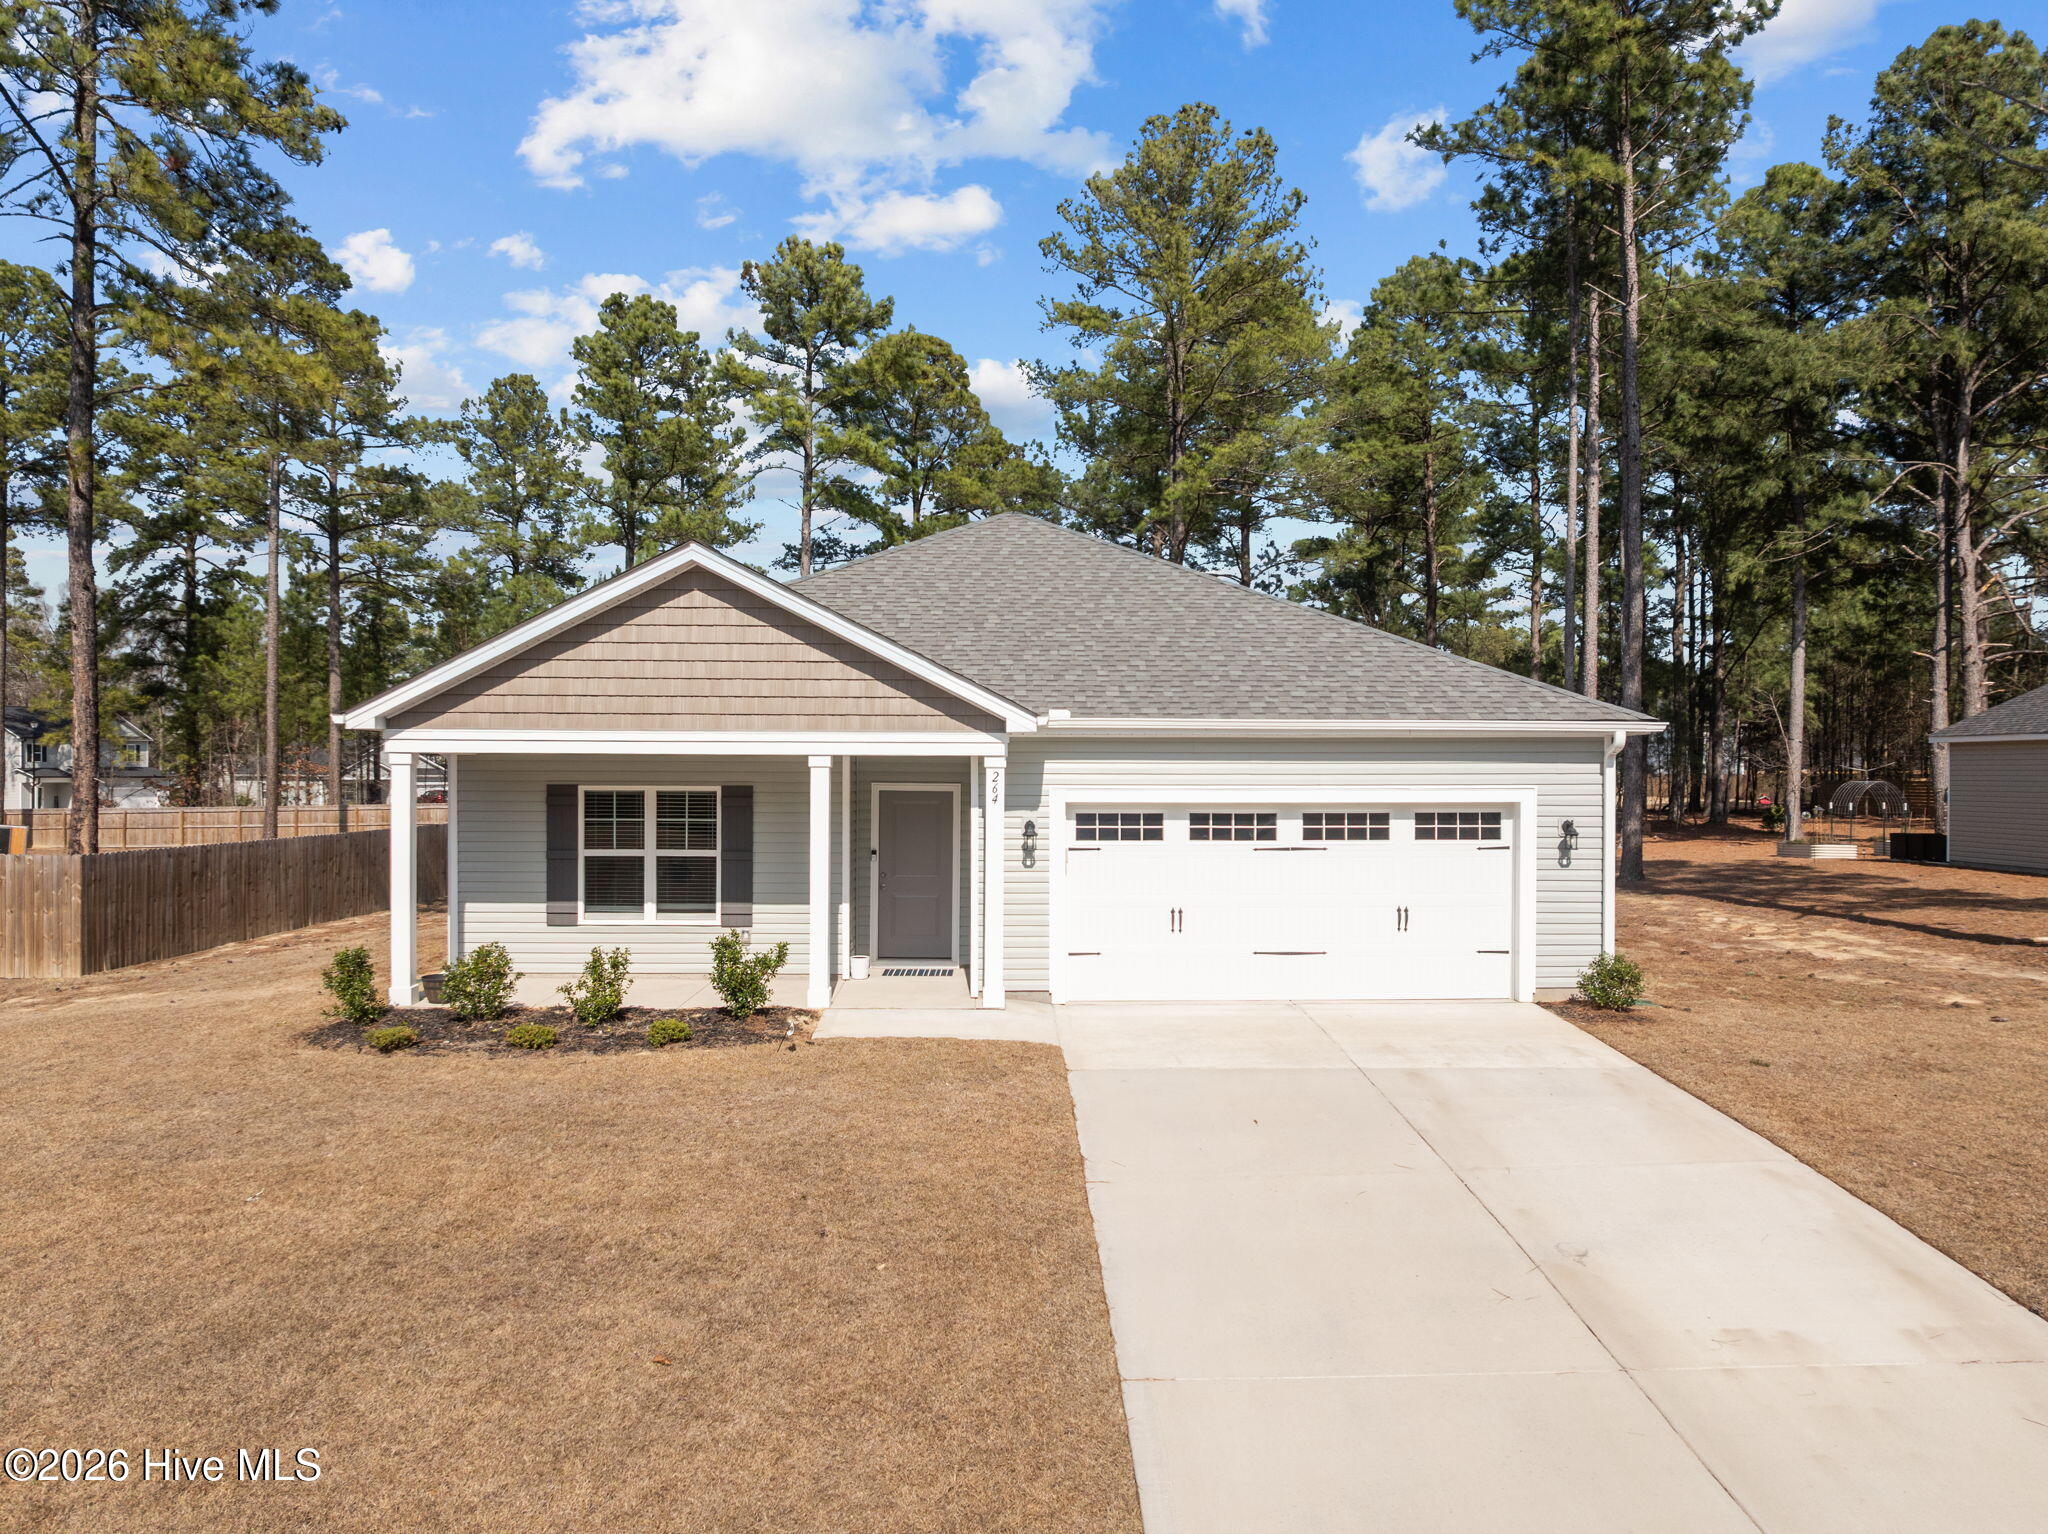
264 Flying Bolt Drive,Raeford, NC 28376
Raeford, NC 28376

Description
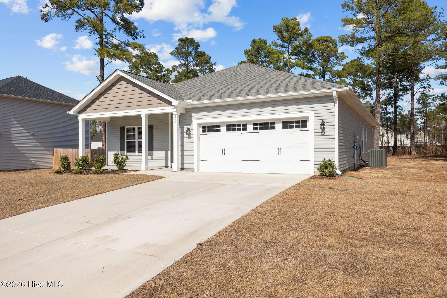
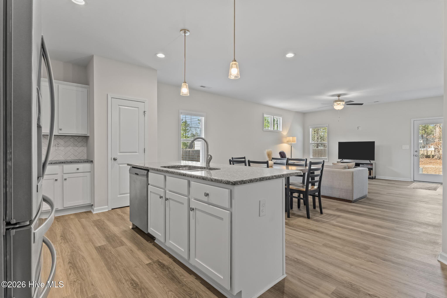
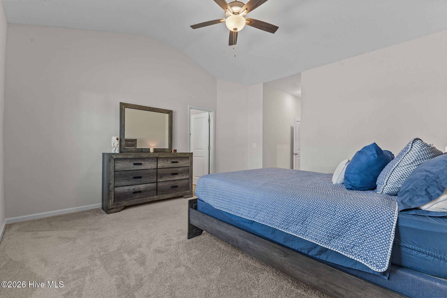
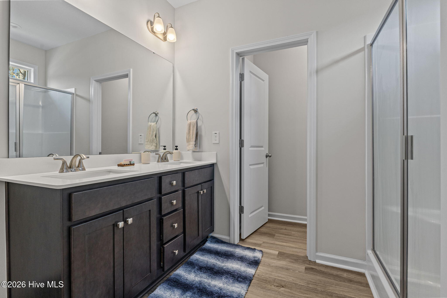
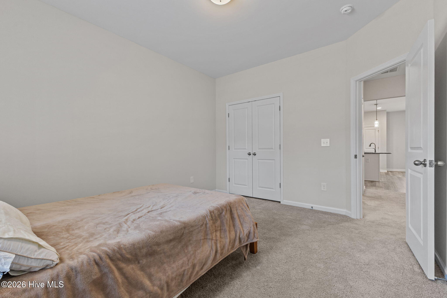
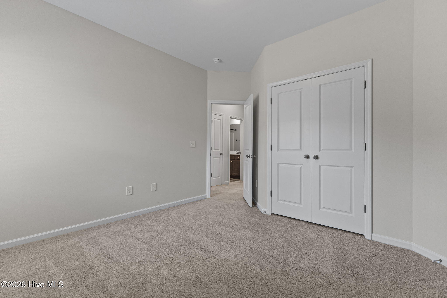
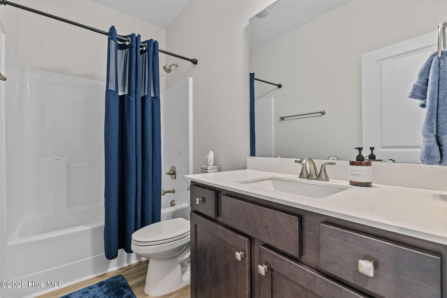
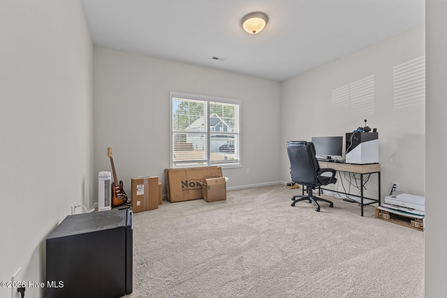
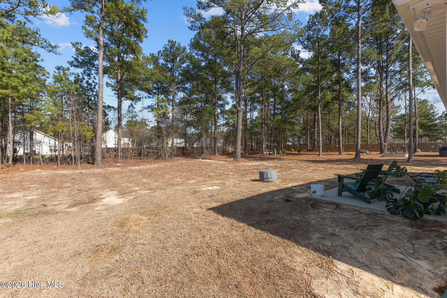
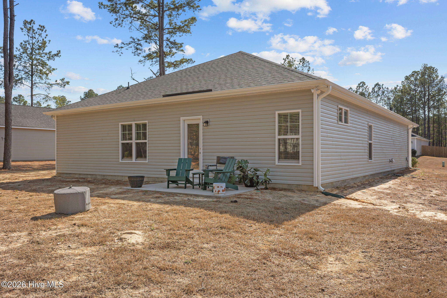
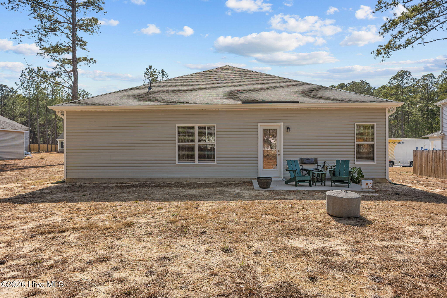
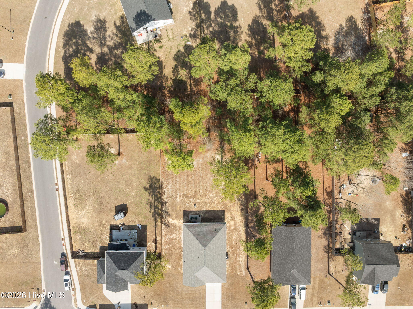
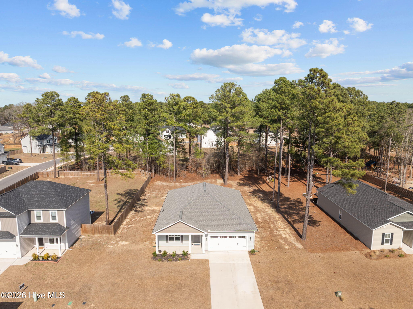
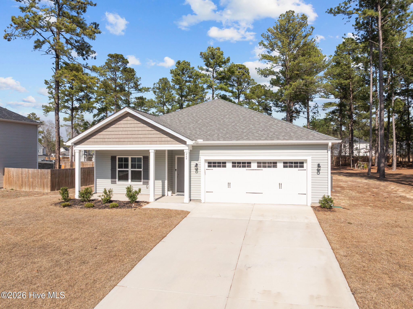
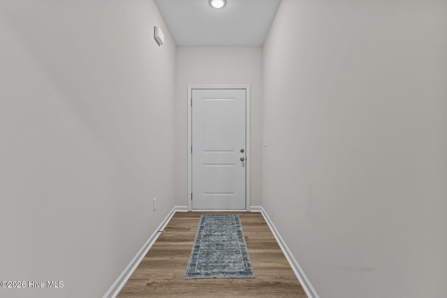
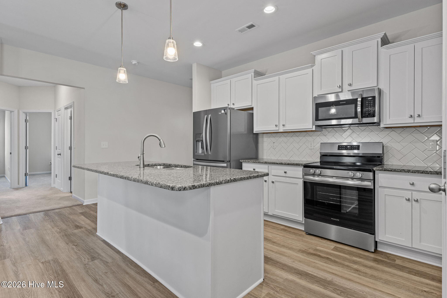
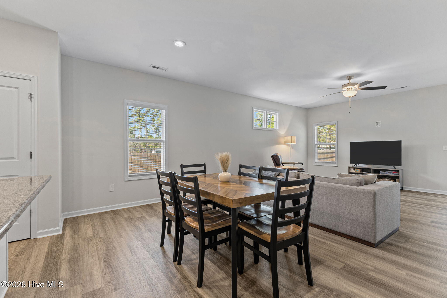
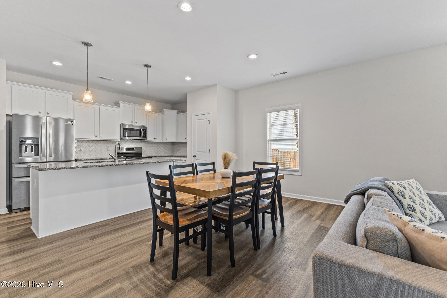
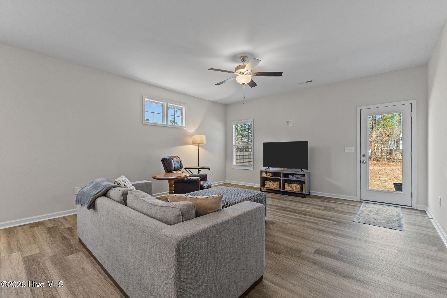
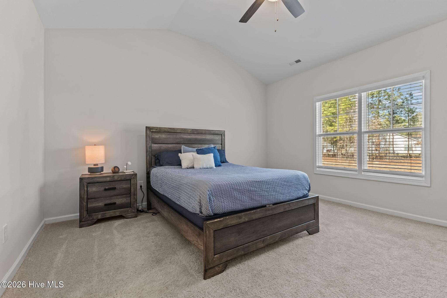
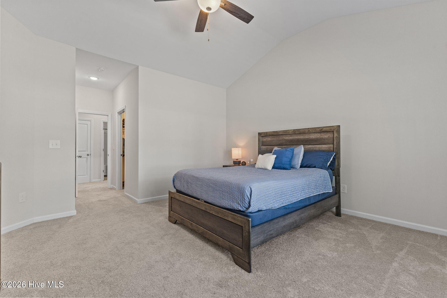
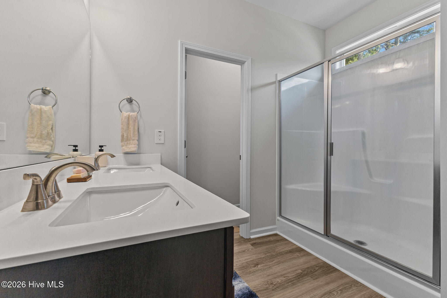
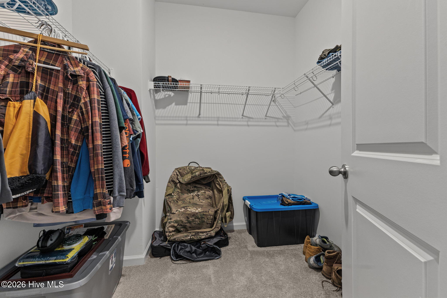
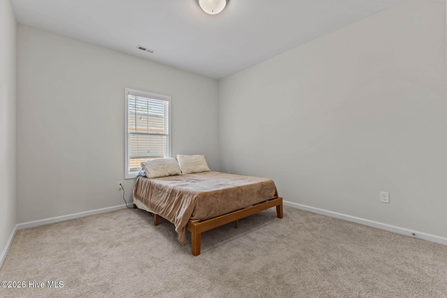
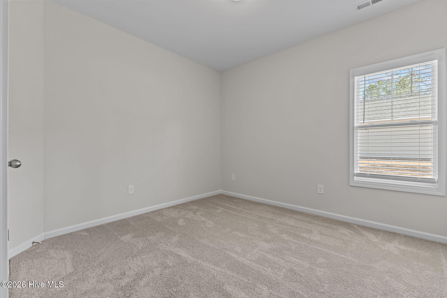
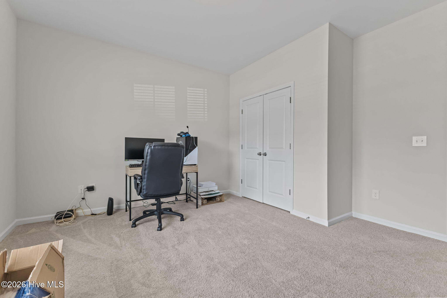
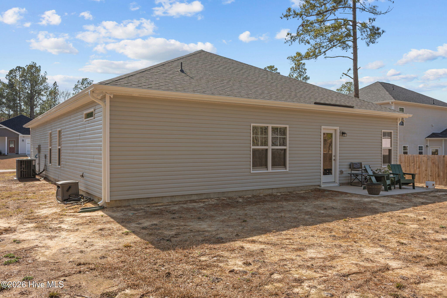
Seller offering $5,000 towards closing costs! Welcome to the Halifax Plan by A&G Residential: move-in ready and designed for easy, everyday living. Situated on just under 1/5 acre, this inviting ranch-style home offers an open floor plan that feels warm and welcoming from the moment you step inside. The spacious kitchen features a large island, staggered cabinetry, generous counter space, stainless steel appliances, and granite countertops, all opening seamlessly into the gathering room, perfect for entertaining or relaxing at home. Laminate flooring flows through the foyer, kitchen, and living areas, creating both durability and style. The large dining area offers plenty of space for everyday meals or hosting friends. This home includes 3 bedrooms plus a versatile bonus room, ideal for a home office, gym, playroom, or flex space to fit your lifestyle. Conveniently located close to Aberdeen and Southern Pines, with an easy commute to Fayetteville, this home offers the balance of comfort, accessibility, and thoughtful design. Designed for great living and ready for its next chapter!
Details
| MLS # | 100557582 |
|---|---|
| Listing Type | For Sale |
| Style | House |
| HOA Dues | $400 |
| Sub-Type | Resale |
| Status | Active |
| Year | 2023 |
| Days On Site | 188 |
| Listing Provided By | Keller Williams Pinehurst | Julia Lattarulo |
Features
| Bed(s) | 3 |
|---|---|
| Bath(s) | 2 Total |
| SQ Feet | 1,862 |
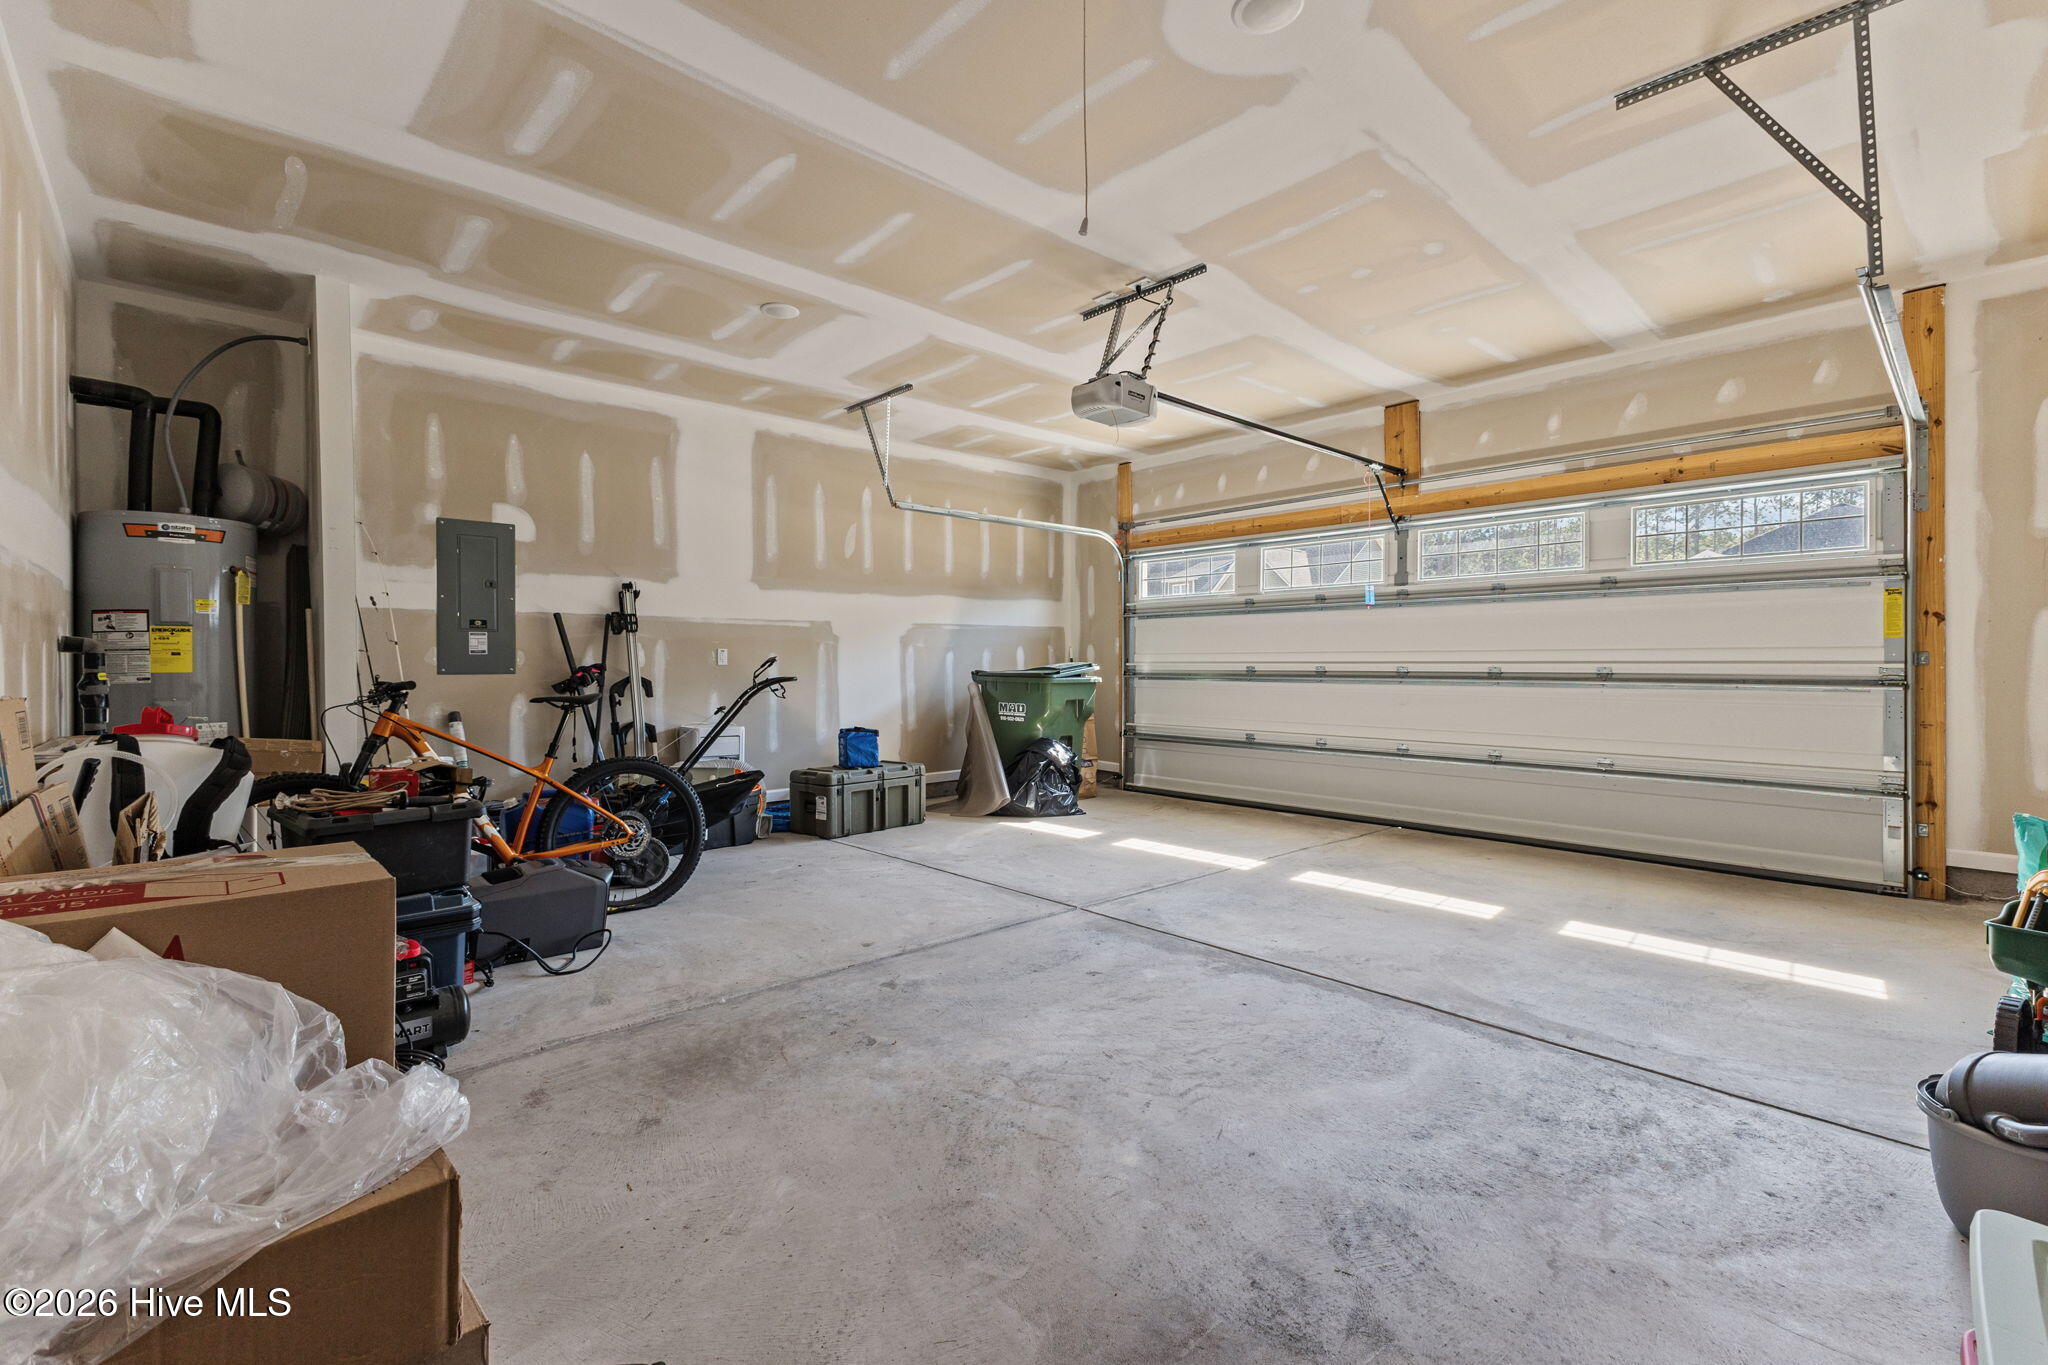
| Garage | 2 |
| Story(s) | 1 |
| Zoning | unk |
| Acreage | 0.46 |
| Property View | See Remarks |
Interior
| Interior Features | Ceiling Fan(s), Blinds/Shades, See Remarks |
|---|---|
| Heating Yes / No | Yes |
| Cooling | Ceiling Fan(s), Heat Pump |
| Fireplace Yes / No | No |
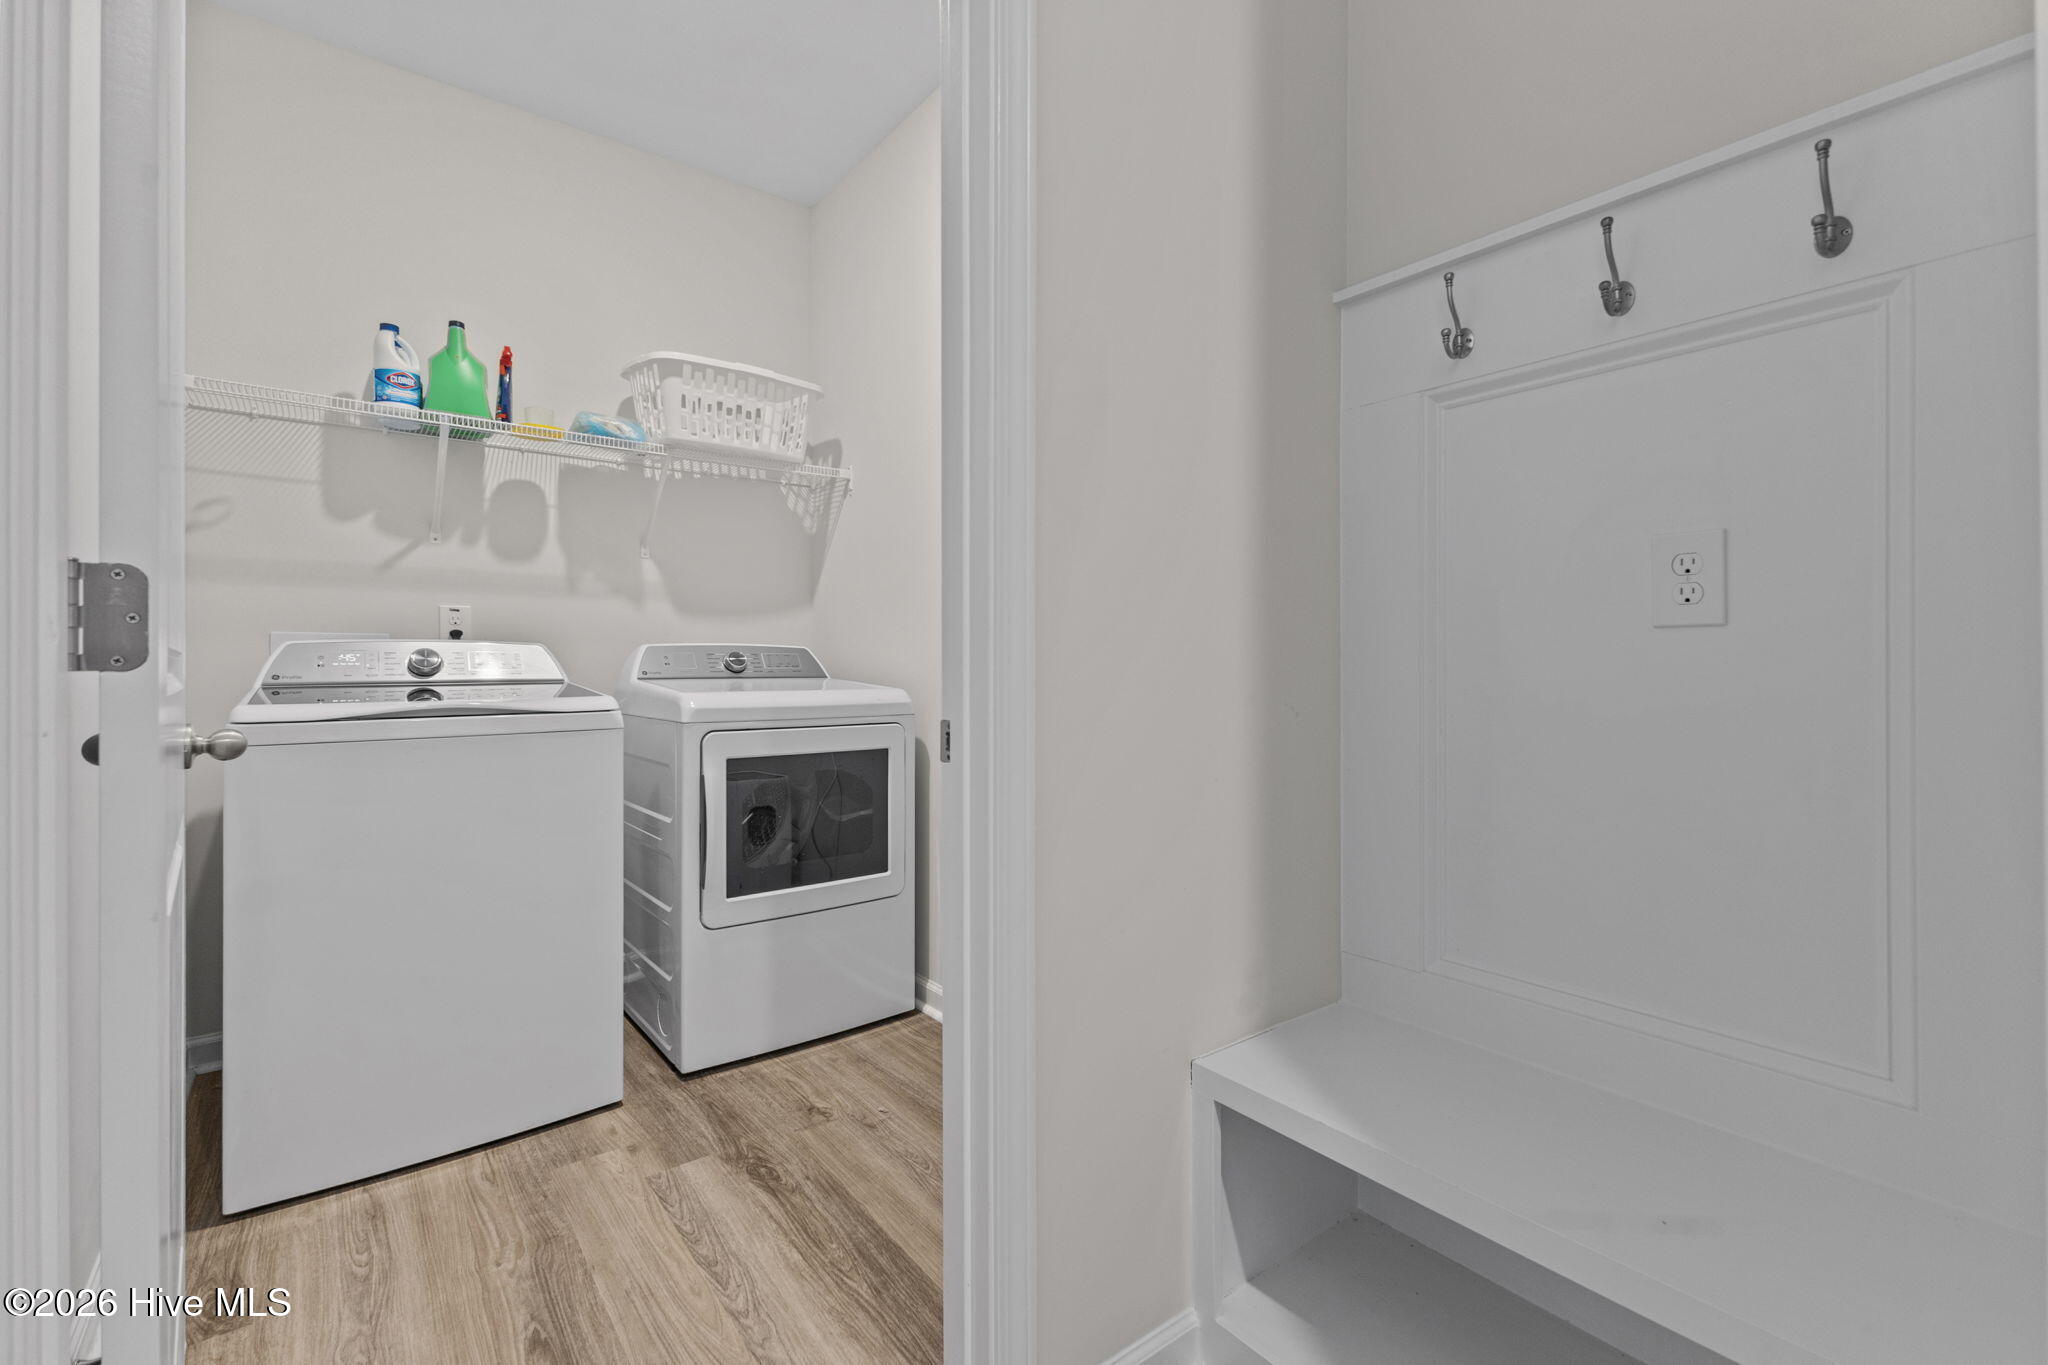
| Laundry Features | Laundry Room |
| Rooms Total | 7 |
Exterior
| Exterior Features | Cluster Mailboxes |
|---|---|
| Roof | Architectural Shingle |
| Foundation Details | Slab |
| View | See Remarks |
| Construction Materials | Vinyl Siding, Wood Frame |
Parking
| Attached Garage Yes / No | Yes |
|---|---|
| Garage Yes / No | Yes |
| Parking Features | Concrete, Garage |
Utilities
| Utilities | Water Connected |
|---|
Taxes
| Tax Assessed Value | 264480 |
|---|---|
| Tax Book Number | unk |
| Tax Legal Description | 44 CAROLINA CROSSING 4-196/5 |
| Tax Year | 2025 |
Area Information
| State | NC |
|---|---|
| County | Hoke |
| City | Raeford |
| Zip Code | 28376 |
| Community Name | Carolina Crossing |
| School District | Hoke County Schools |
| Elementary School | West Hoke |
| High School | Hoke County High |
| Listing VS Median (in Carolina Crossing) | |
Price: $320,000 low | high Med: $324,950 sqft: 1,862 low | high Med: 1,864 $ / sqft: $172 low | high Med: $174 On site: 188 low | high Med: 116 | |
Market Activity 28376
Request a showing
Request a showing
Contact
Learn More About This Property

| State | NC |
|---|---|
| County | Hoke |
| City | Raeford |
| Zip Code | 28376 |
| Community Name | Carolina Crossing |
| School District | Hoke County Schools |
| Elementary School | West Hoke |
| High School | Hoke County High |
| Listing VS Median (in Carolina Crossing) | |
Price: $320,000 low | high Med: $324,950 sqft: 1,862 low | high Med: 1,864 $ / sqft: $172 low | high Med: $174 On site: 188 low | high Med: 116 | |
