

Description
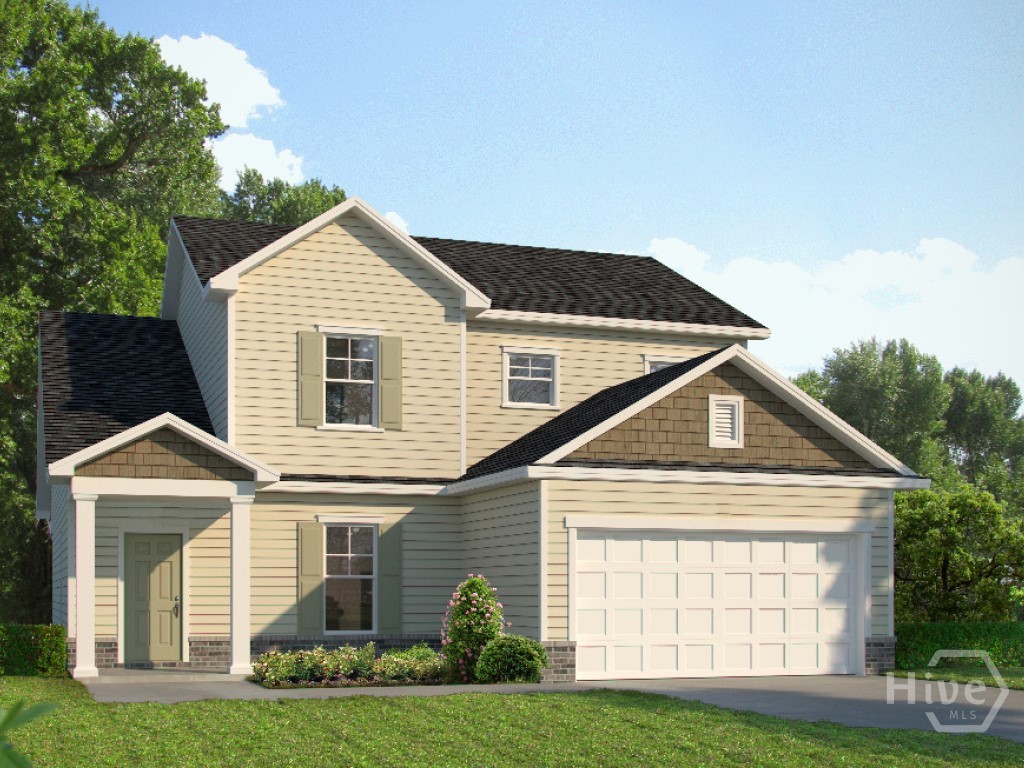
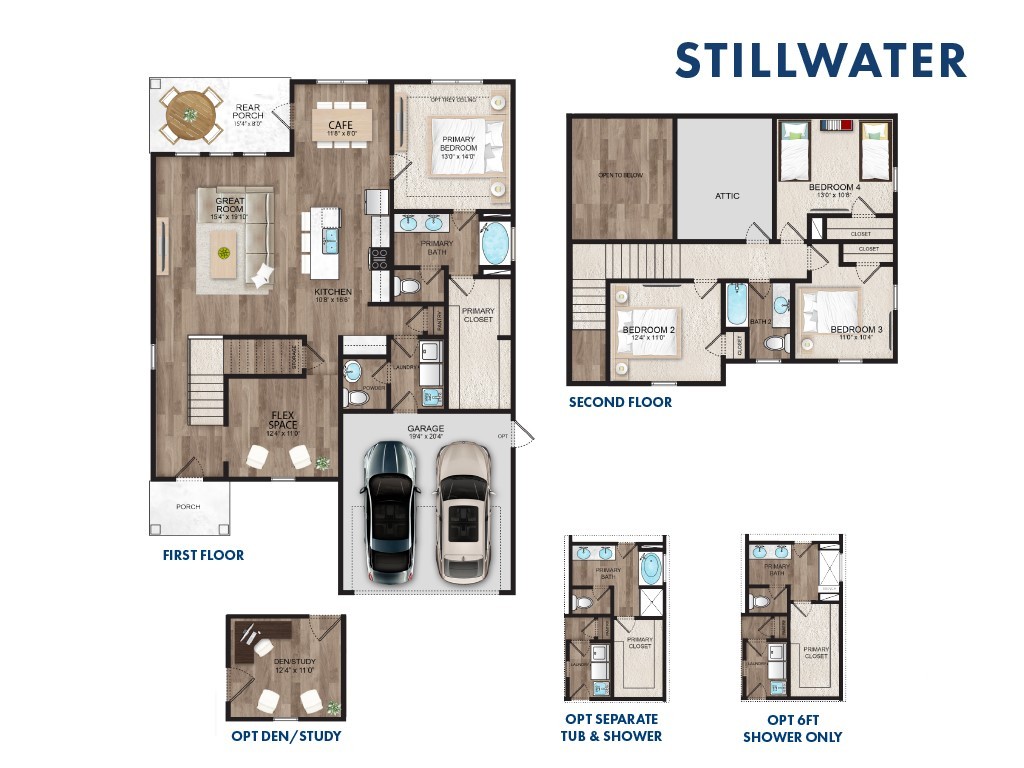
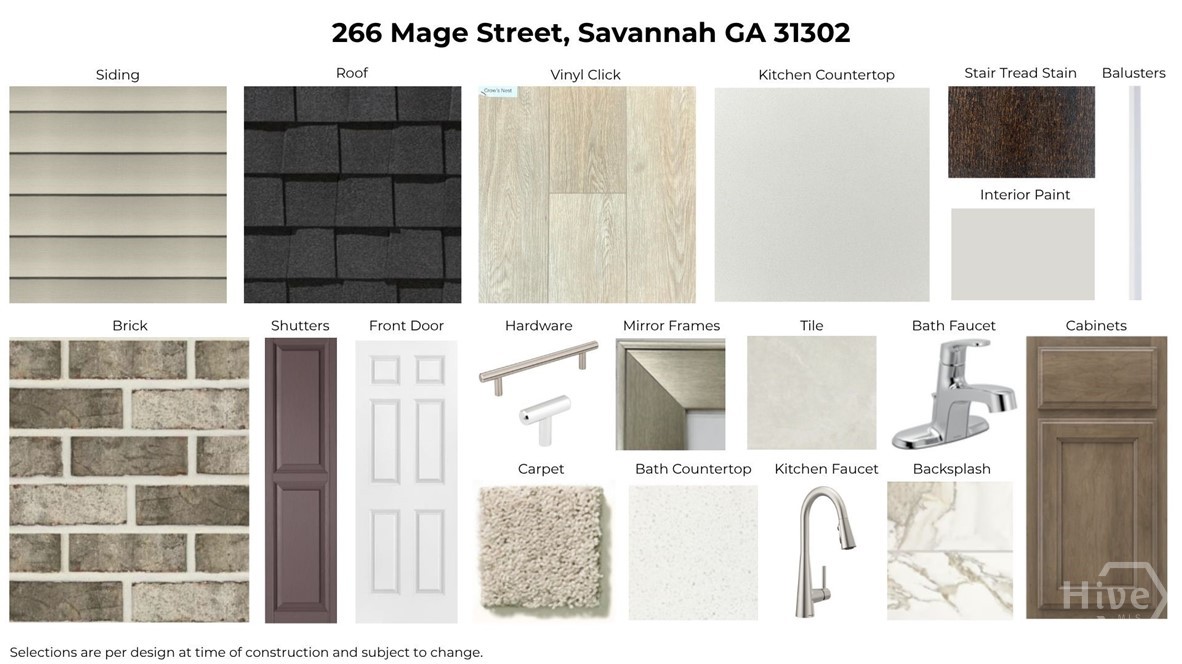
Landmark 24 Homes is proud to offer the Stillwater plan in Oakwood at New Hampstead. This thoughtfully designed 4-bedroom, 2.5-bath home features a spacious open-concept layout that is perfect for both everyday living and entertaining. The kitchen is beautifully finished with quartz countertops, a center island, 42-inch upper cabinets, and stainless steel appliances, including a refrigerator, all flowing seamlessly into the main living areas. The primary suite offers a tray ceiling with ceiling fan and a beautifully designed tiled shower with a glass door. The hall bathroom includes a tiled tub/shower, quartz countertops, and framed mirrors. Additional features include hand-stained wood tread stairs and stylish finishes throughout. Enjoy outdoor living year-round with a 15.8' x 8' covered porch and a 16' x 10' patio, giving you plenty of space to relax, entertain, and enjoy your backyard. Estimated completion is October 2026. Pictures, features, and selections shown are for illustration purposes only and may vary from the home as built. All builder incentives have already been applied.
Details
| MLS # | SA359994 |
|---|---|
| Listing Type | For Sale |
| Style | House |
| HOA Dues | $550 |
| Sub-Type | New Construction |
| Status | Active |
| Year | 2026 |
| Days On Site | 61 |
| Listing Provided By | Landmark 24 Realty, Inc | Christina M. Reardon |
Features
| Bed(s) | 4 |
|---|---|
| Bath(s) | 3 Total |
| SQ Feet | 2,116 |
| Garage | 2 |
| Story(s) | 2 |
| Acreage | 0.16 |
| Water Front | Pond |
| Property View | Panoramic |
Interior
| Interior Features | Programmable Thermostat |
|---|---|
| Heating Yes / No | Yes |
| Cooling Yes / No | Yes |
| Cooling | Central Air, Electric |
| Laundry Features | Laundry Room |
| Rooms Total | 0 |
Exterior
| Foundation Details | Slab |
|---|---|
| Waterfront Features | Pond |
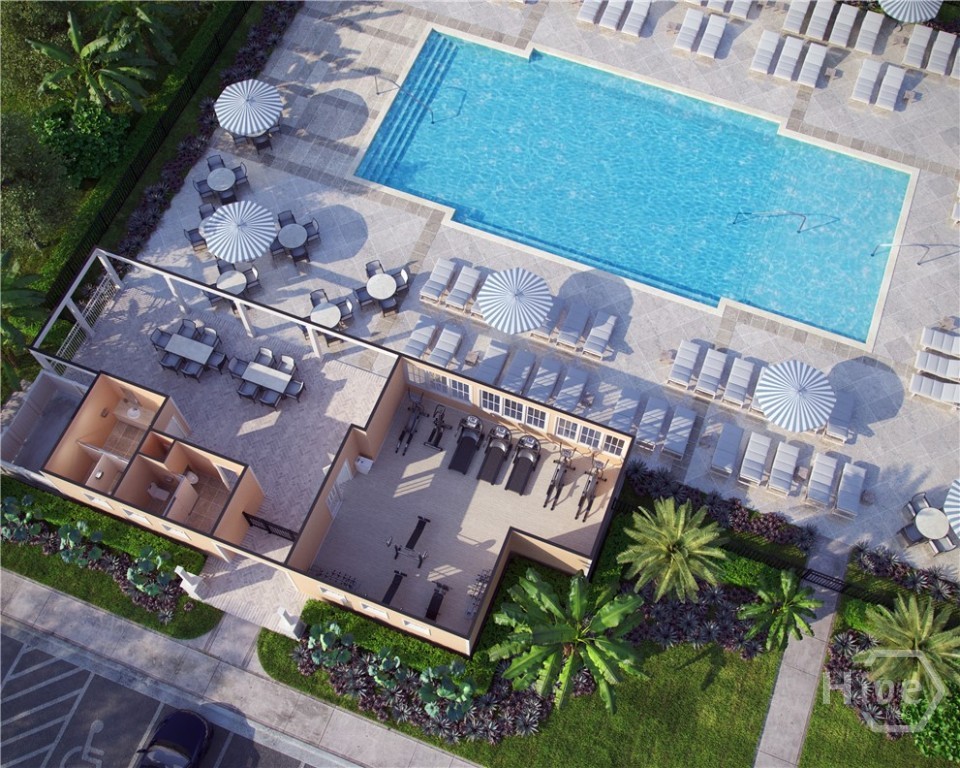
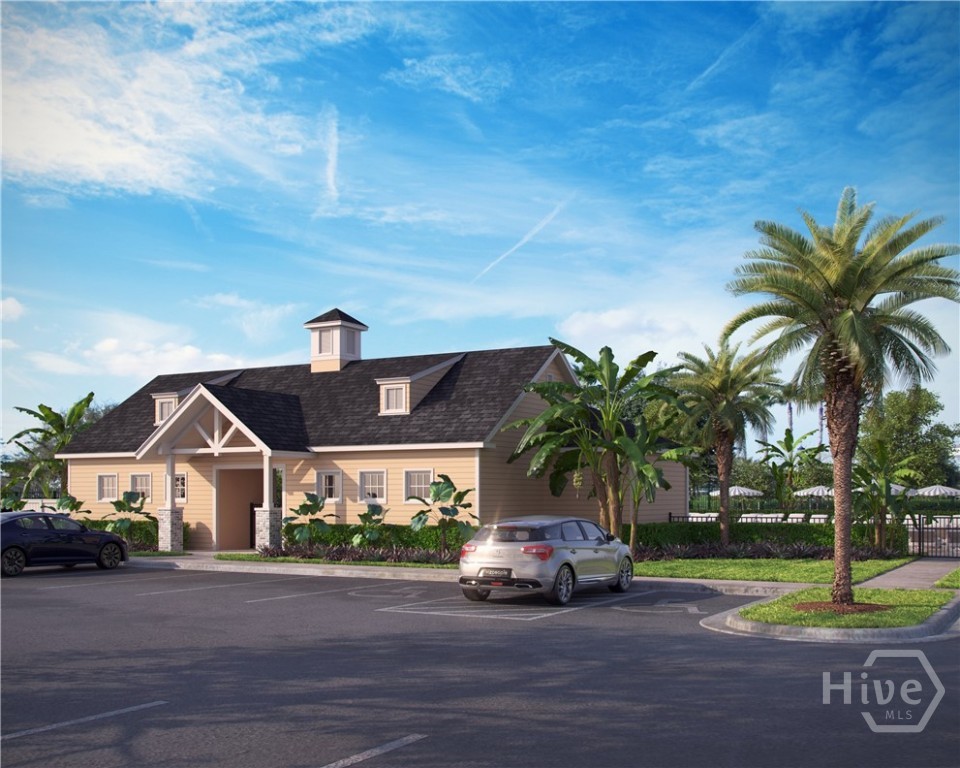
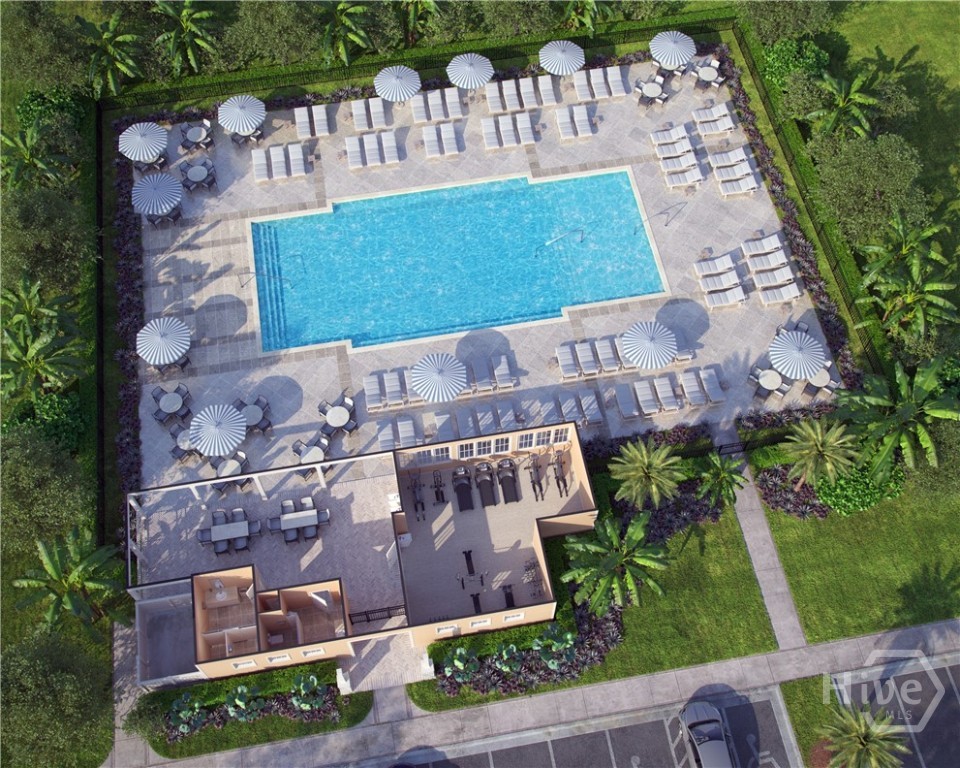
| Community Features | Clubhouse, Pool, Fitness Center, Playground |
| View | Panoramic |
| Construction Materials | Vinyl Siding |
Parking
| Garage Yes / No | Yes |
|---|---|
| Parking Features | Attached, Garage Door Opener |
Utilities
| Utilities | Underground Utilities |
|---|
Taxes
| Tax Legal Description | Phase 2B Lot 40 |
|---|
Area Information
| State | GA |
|---|---|
| County | Chatham |
| City | Savannah |
| Zip Code | 31302 |
| Community Name | Oakwood at New Hampstead |
| Listing VS Median (in Oakwood at New Hampstead) | |
Price: $442,265 low | high Med: $419,900 sqft: 2,116 low | high Med: 2,087 $ / sqft: $209 low | high Med: $201 On site: 61 low | high Med: 91 | |
Market Activity 31302
Request a showing
Request a showing
Contact
Learn More About This Property

| State | GA |
|---|---|
| County | Chatham |
| City | Savannah |
| Zip Code | 31302 |
| Community Name | Oakwood at New Hampstead |
| Listing VS Median (in Oakwood at New Hampstead) | |
Price: $442,265 low | high Med: $419,900 sqft: 2,116 low | high Med: 2,087 $ / sqft: $209 low | high Med: $201 On site: 61 low | high Med: 91 | |
