
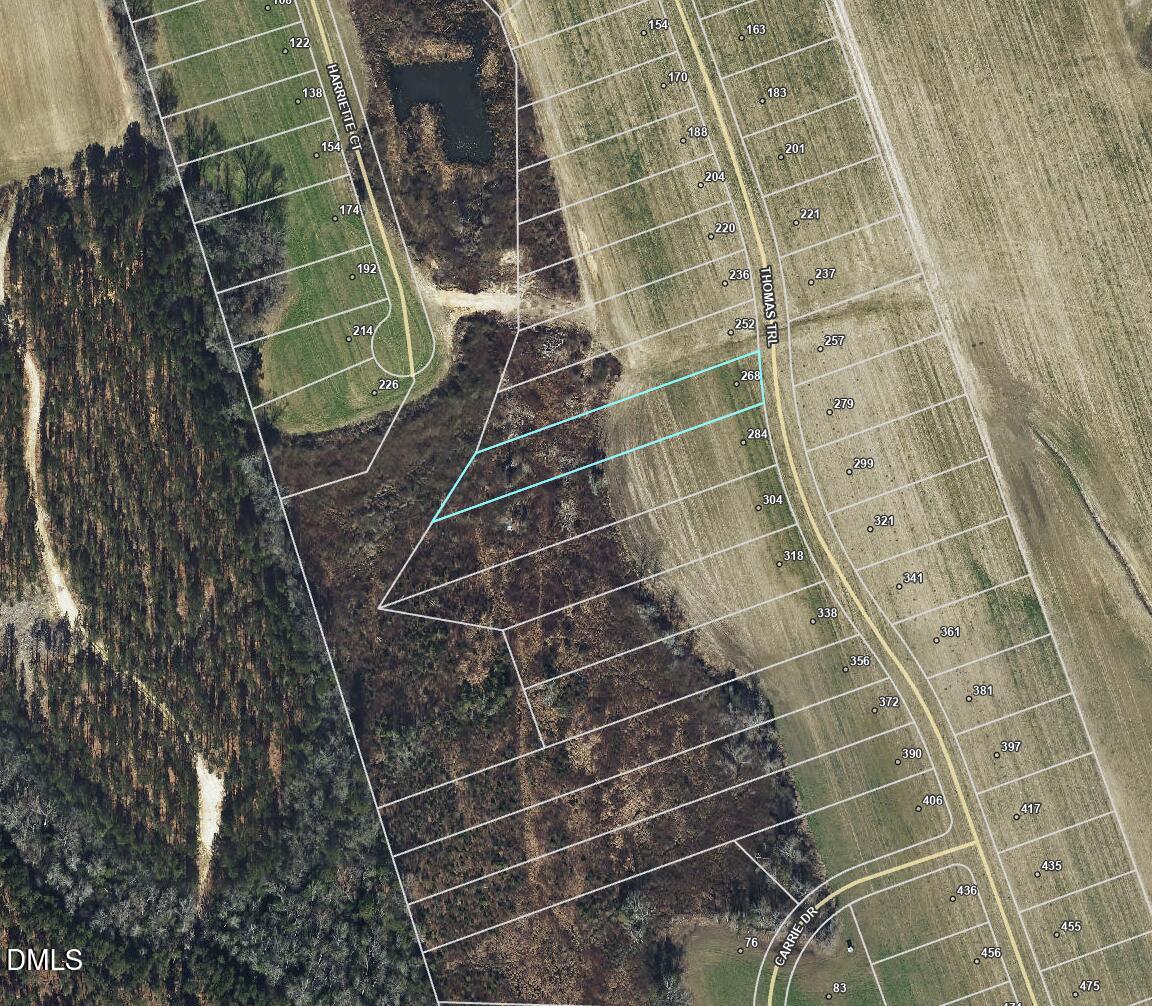
268 Thomas Trail,Lillington, NC 27546
Lillington, NC 27546



Description
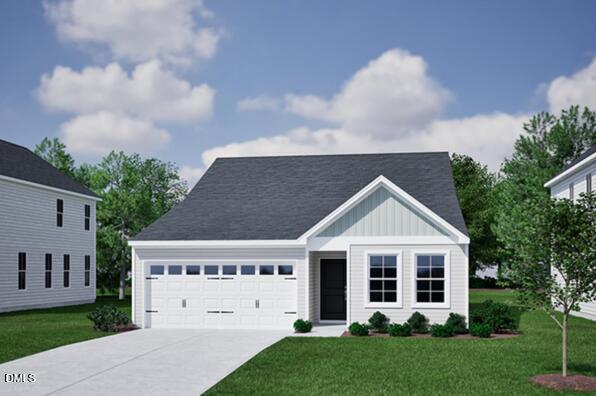
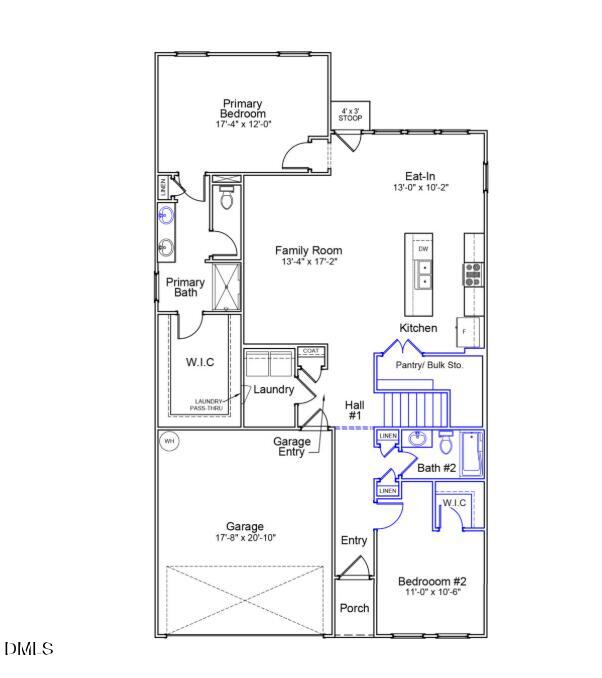
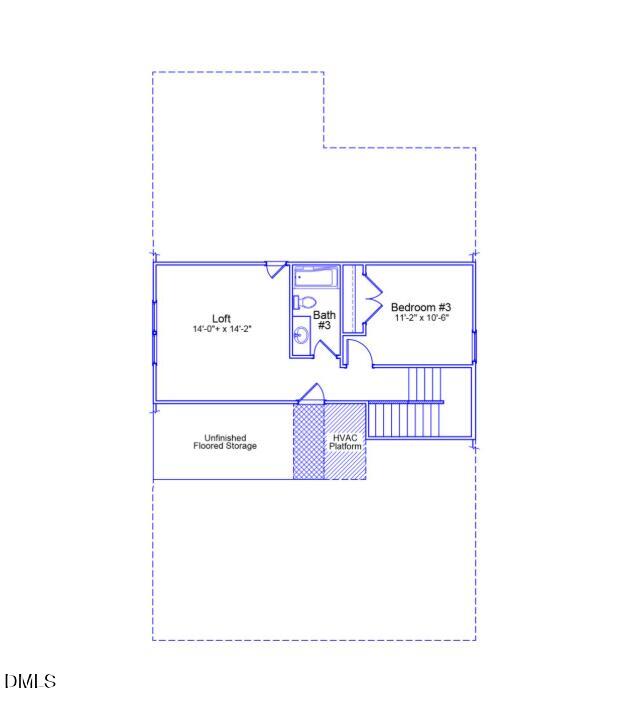
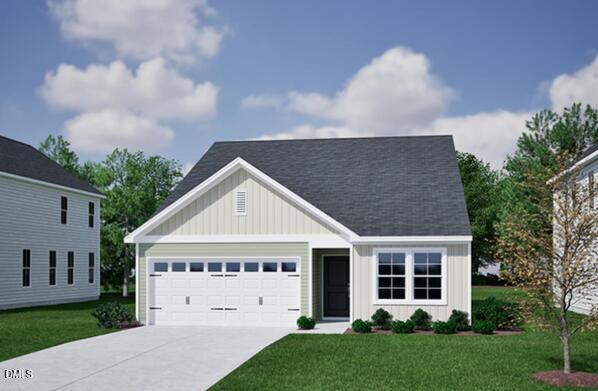
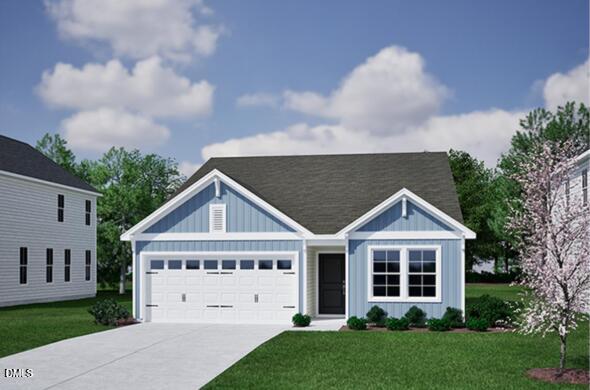
PRESALE OPPORTUNITY! The Lawrence plan is a one-story but has the ability to add a 2nd floor, three to four bedrooms, two to three full bathroom home with an open kitchen, great room, and eat-in. The kitchen features an island overlooking the great room. The primary suite is located at the back of the home and includes a water closet in the bathroom and spacious walk-in closet with laundry pass-thru. Two secondary bedrooms and a shared bathroom are located at the front of the house. A laundry room and coat closet are located next to the garage entry. Options for this floor plan include a covered porch, alternate kitchen, vaulted ceilings, and more!
Details
| MLS # | 10147486 |
|---|---|
| Listing Type | For Sale |
| Style | House |
| Building Name | Lawrence |
| HOA Dues | $55 |
| Sub-Type | New Construction |
| Status | Pending |
| Year | 2026 |
| Days On Site | 198 |
| Listing Provided By | Fonville Morisey & Barefoot | Tiana Thompson |
Features
| Bed(s) | 3 |
|---|---|
| Bath(s) | 3 Total |
| SQ Feet | 1,978 |
| Garage | 2 |
| Story(s) | 2 |
| Acreage | 0.96 |
| Golf Course | Yes |
Interior
| Interior Features | Granite Counters, Kitchen/Dining Room Combination, Living/Dining Room Combination, Quartz Counters, Soaking Tub, Walk-In Closet(s), Walk-In Shower |
|---|---|
| Heating Yes / No | Yes |
| Cooling Yes / No | Yes |
| Cooling | Electric |
| Fireplace Yes / No | No |
| Rooms Total | 6 |
Exterior
| Exterior Features | Smart Camera(s)/Recording |
|---|---|
| Roof | Architectural Shingle |
| Foundation Details | Concrete, Slab |
| Lot Features | Level, Near Golf Course, Rectangular Lot |
| Construction Materials | Concrete, Vinyl Siding |
| Security Features | 24 Hour Security |
| Patio And Porch Features | Patio |
Parking
| Attached Garage Yes / No | Yes |
|---|---|
| Garage Yes / No | Yes |
| Parking Features | Garage Door Opener |
Location
| Association Amenities | None |
|---|
Utilities
| Utilities | Electricity Available, Phone Available, Septic Connected, Water Connected, Underground Utilities |
|---|---|
| Sewer | Septic Tank |
Taxes
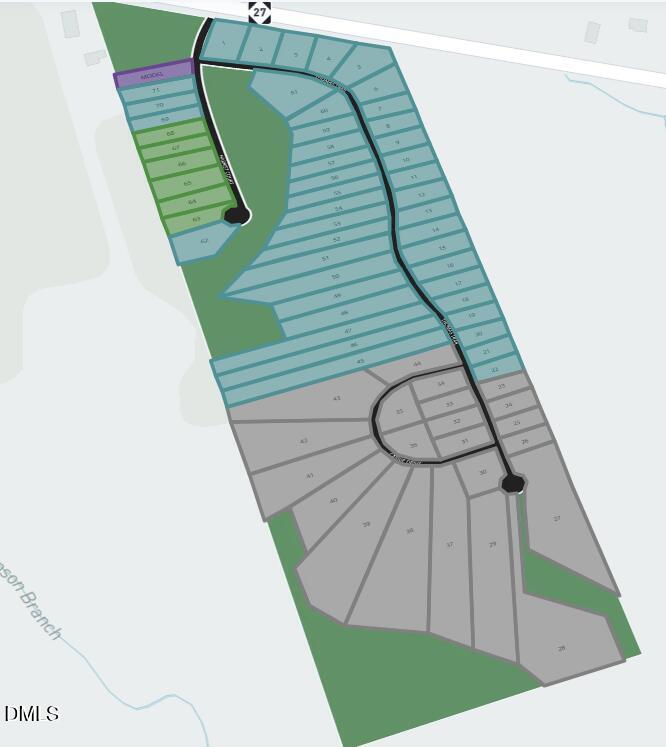
| Tax Legal Description | LOT#52 LEANDER LEE PRESERVE S/D PH 1 MAP#2025-267 |
|---|---|
| Tax Year | 2025 |
Area Information
| State | NC |
|---|---|
| County | Harnett |
| City | Lillington |
| Zip Code | 27546 |
| Area | Harnett |
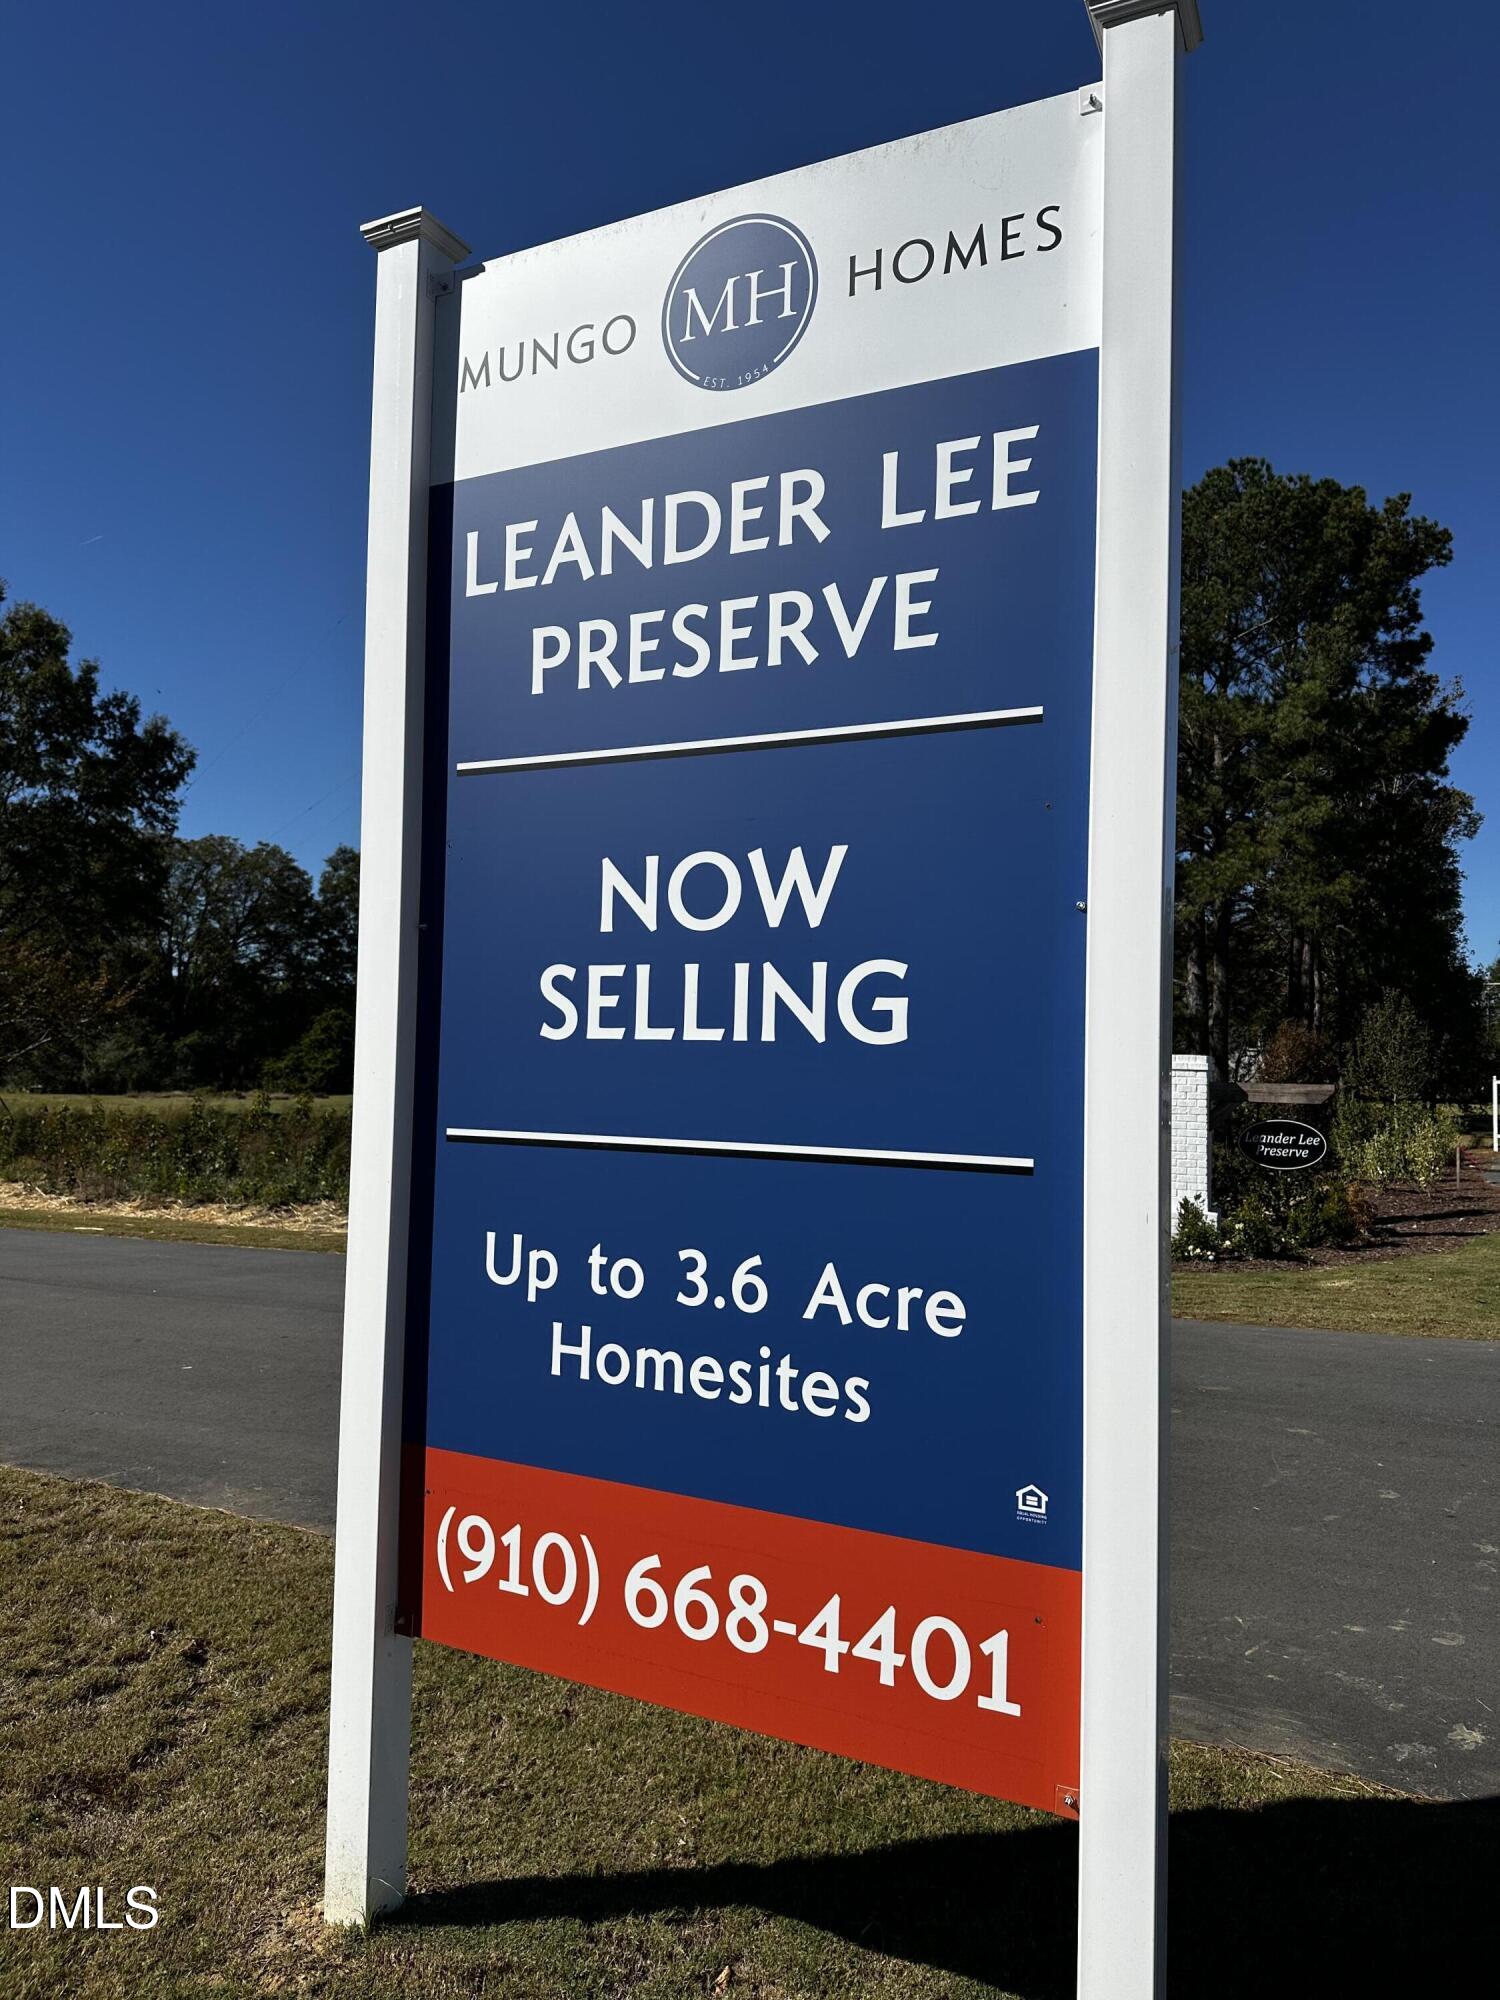
| Community Name | Leander Lee Preserve |
| School District | Harnett - West Harnett |
| Elementary School | Harnett - Shawtown Lillington |
| High School | Harnett - West Harnett |
| Listing VS Median (in Leander Lee Preserve) | |
Price: $307,700 low | high Med: $337,000 sqft: 1,978 low | high Med: 2,568 $ / sqft: $156 low | high Med: $131 On site: 198 low | high Med: 144 | |
Market Activity 27546
Request a showing
Request a showing

Listings marked with a Doorify MLS icon are provided courtesy of the Doorify MLS, of North Carolina, Internet Data Exchange Database. Brokers make an effort to deliver accurate information, but buyers should independently verify any information on which they will rely in a transaction. The listing broker shall not be responsible for any typographical errors, misinformation, or misprints, and they shall be held totally harmless from any damages arising from reliance upon this data. This data is provided exclusively for consumers’ personal, non-commercial use. Copyright 2024 Doorify MLS of North Carolina. All rights reserved.
Contact
Learn More About This Property

| State | NC |
|---|---|
| County | Harnett |
| City | Lillington |
| Zip Code | 27546 |
| Area | Harnett |
| Community Name | Leander Lee Preserve |
| School District | Harnett - West Harnett |
| Elementary School | Harnett - Shawtown Lillington |
| High School | Harnett - West Harnett |
| Listing VS Median (in Leander Lee Preserve) | |
Price: $307,700 low | high Med: $337,000 sqft: 1,978 low | high Med: 2,568 $ / sqft: $156 low | high Med: $131 On site: 198 low | high Med: 144 | |
