
2680 Ashton Drive,Hephzibah, GA 30815
Hephzibah, GA 30815

Description
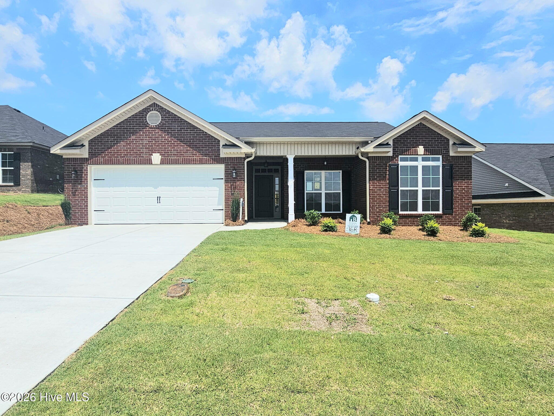
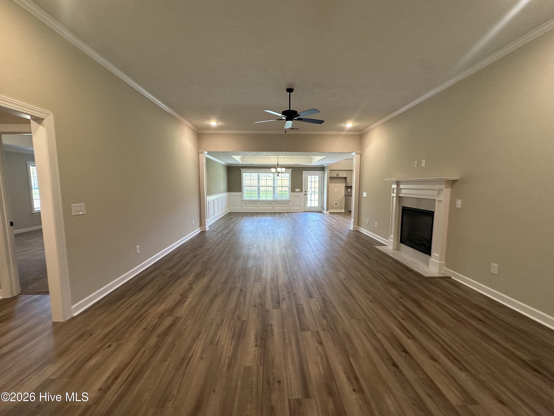
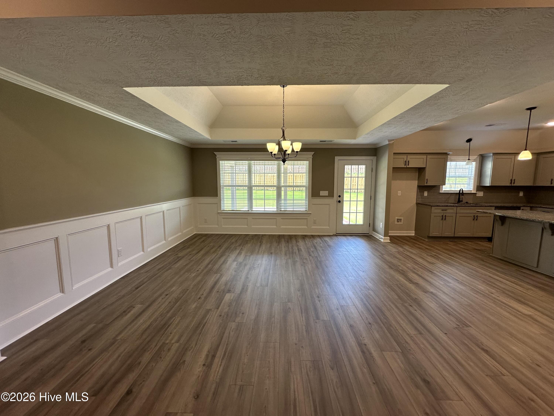
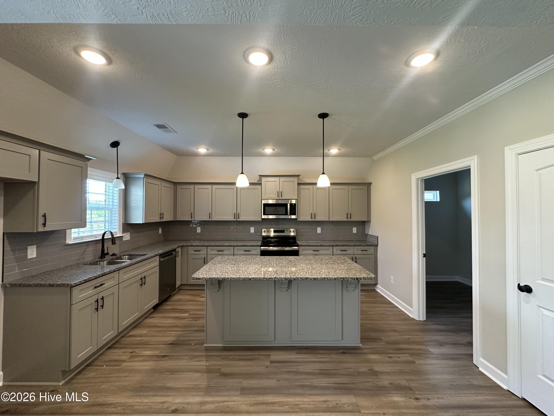
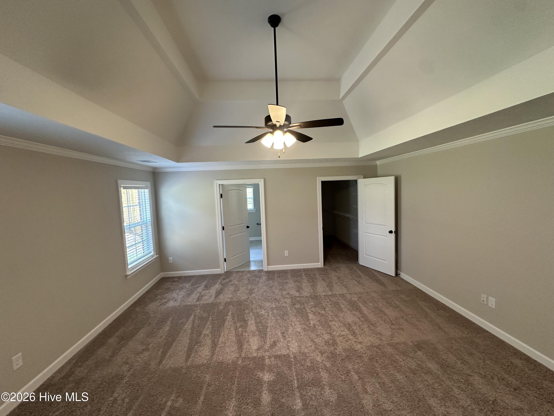
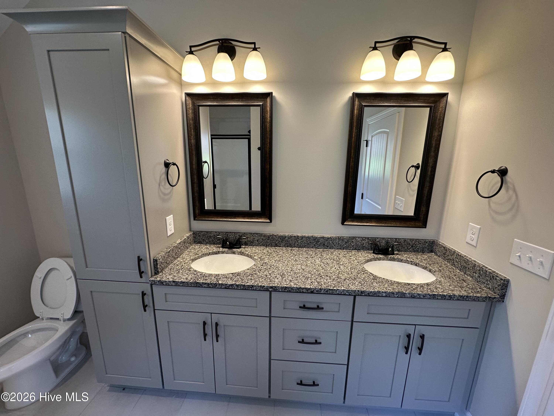
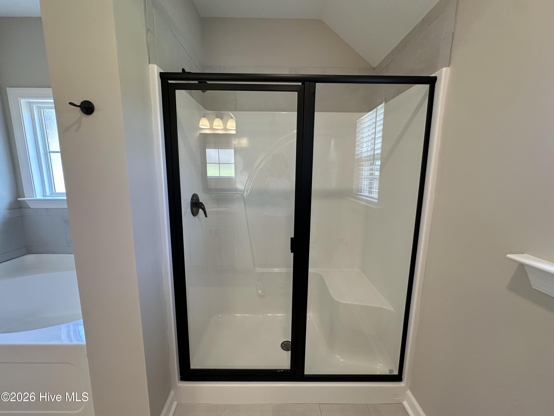
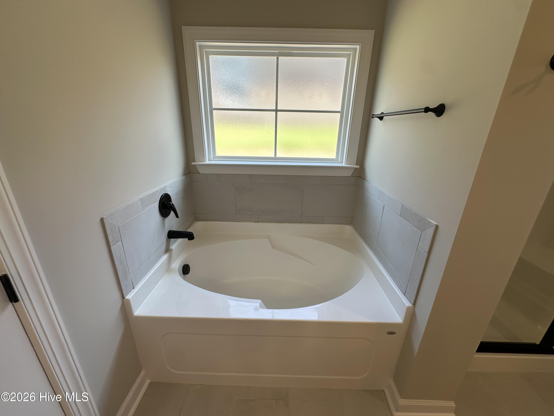
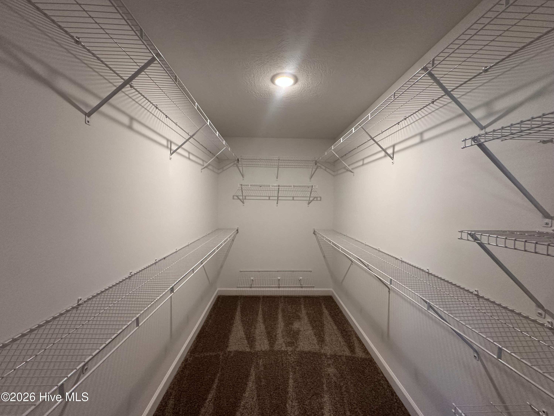
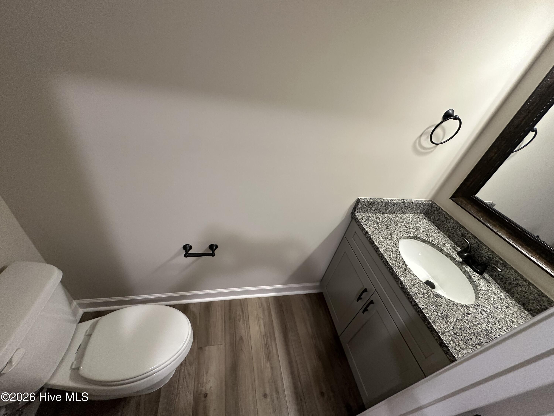
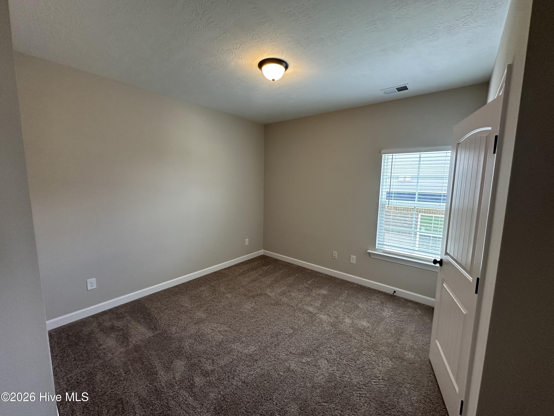
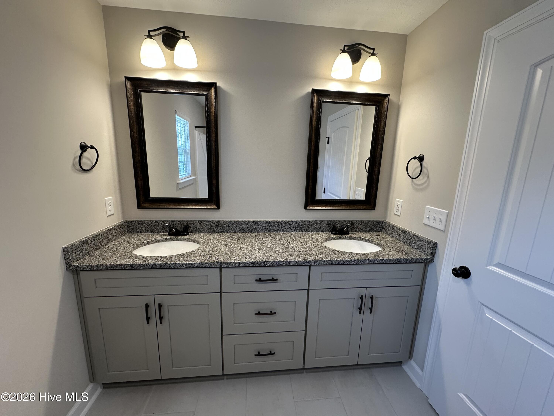
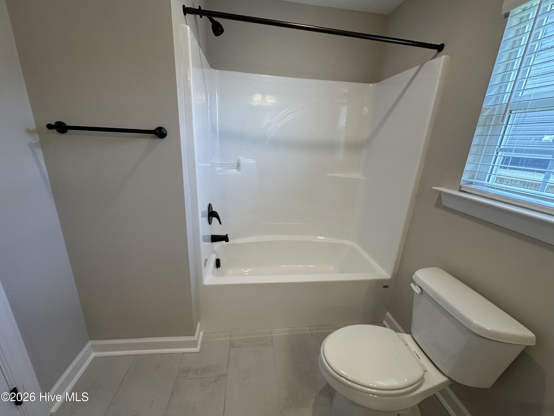
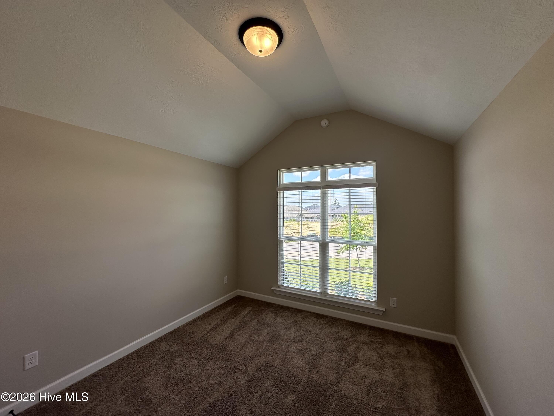
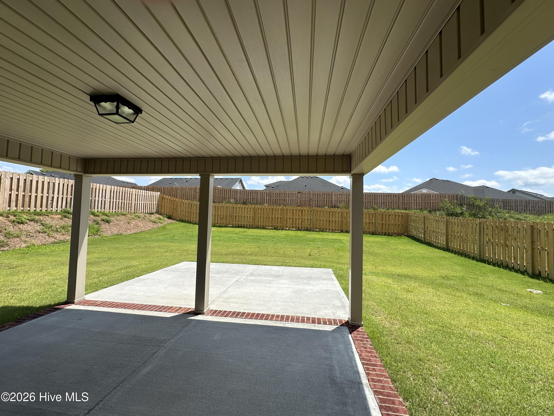
Seller offering a permanent buydown interest rate as low as 4.99% with preferred lending partners on VA & FHA loans, plus a 7000 dollar builder incentive that can be used towards closing costs and upgrades. Welcome to the lovely new homes community of The Estates at Southampton. This lovely all brick, 4 bedroom, 2.5 bath ranch style home is the Olmstead 3 by Bill Beazley Homes. As you walk in from the covered front porch you will find a spacious foyer covered with Evacore waterproof click wood flooring that flows to a large great room with electric fireplace and ceiling fan. The great room is open to a large dining room with tray ceiling and is open to the spacious kitchen with plenty of cabinets and counters with granite tops and a double undermounted sink. The kitchen is also equipped with a large island, stainless steel appliances, garbage disposal, and more. The owner's suite is large with a tray ceiling with ceiling fan, a spacious walk-in closet, and an owner's bathroom with separate tub and walk-in shower, dual vanity with granite countertop, and 2 framed mirrors. The equally nice with lots of space and ample closet space for storage. The covered back porch is excellent for the homeowner that enjoys the outdoors. The yard is enclosed with a 6-foot privacy fence and an irrigation system that covers all the yard space. The community is located within a short distance of most major facilities. Fort Gordon gate 5 is approximately 8 minutes away. 625-ES-7009-01
Details
| MLS # | 98253324 |
|---|---|
| Listing Type | For Sale |
| Style | House |
| HOA Dues | $194 |
| Sub-Type | New Construction |
| Status | Active |
| Year | 2026 |
| Days On Site | 194 |
| Listing Provided By | Berkshire Hathaway HomeServices Beazley Realtors | Daniel Adams |
Features
| Bed(s) | 4 |
|---|---|
| Bath(s) | 3 Total |
| SQ Feet | 2,421 |
| Garage | 3 |
| Story(s) | 1 |
| Zoning | N/A |
| Acreage | 0.24 |
| Property View | See Remarks |
Interior
| Interior Features | Walk-in Closet(s), Entrance Foyer, Kitchen Island, Pantry, Blinds/Shades, Eat-in Kitchen, Walk-In Closet(s), Wired for Data |
|---|---|
| Heating Yes / No | Yes |
| Cooling Yes / No | Yes |
| Cooling | Central Air, Ceiling Fan(s), Heat Pump |
| Fireplaces Total | 1 |
| Fireplace Yes / No | Yes |
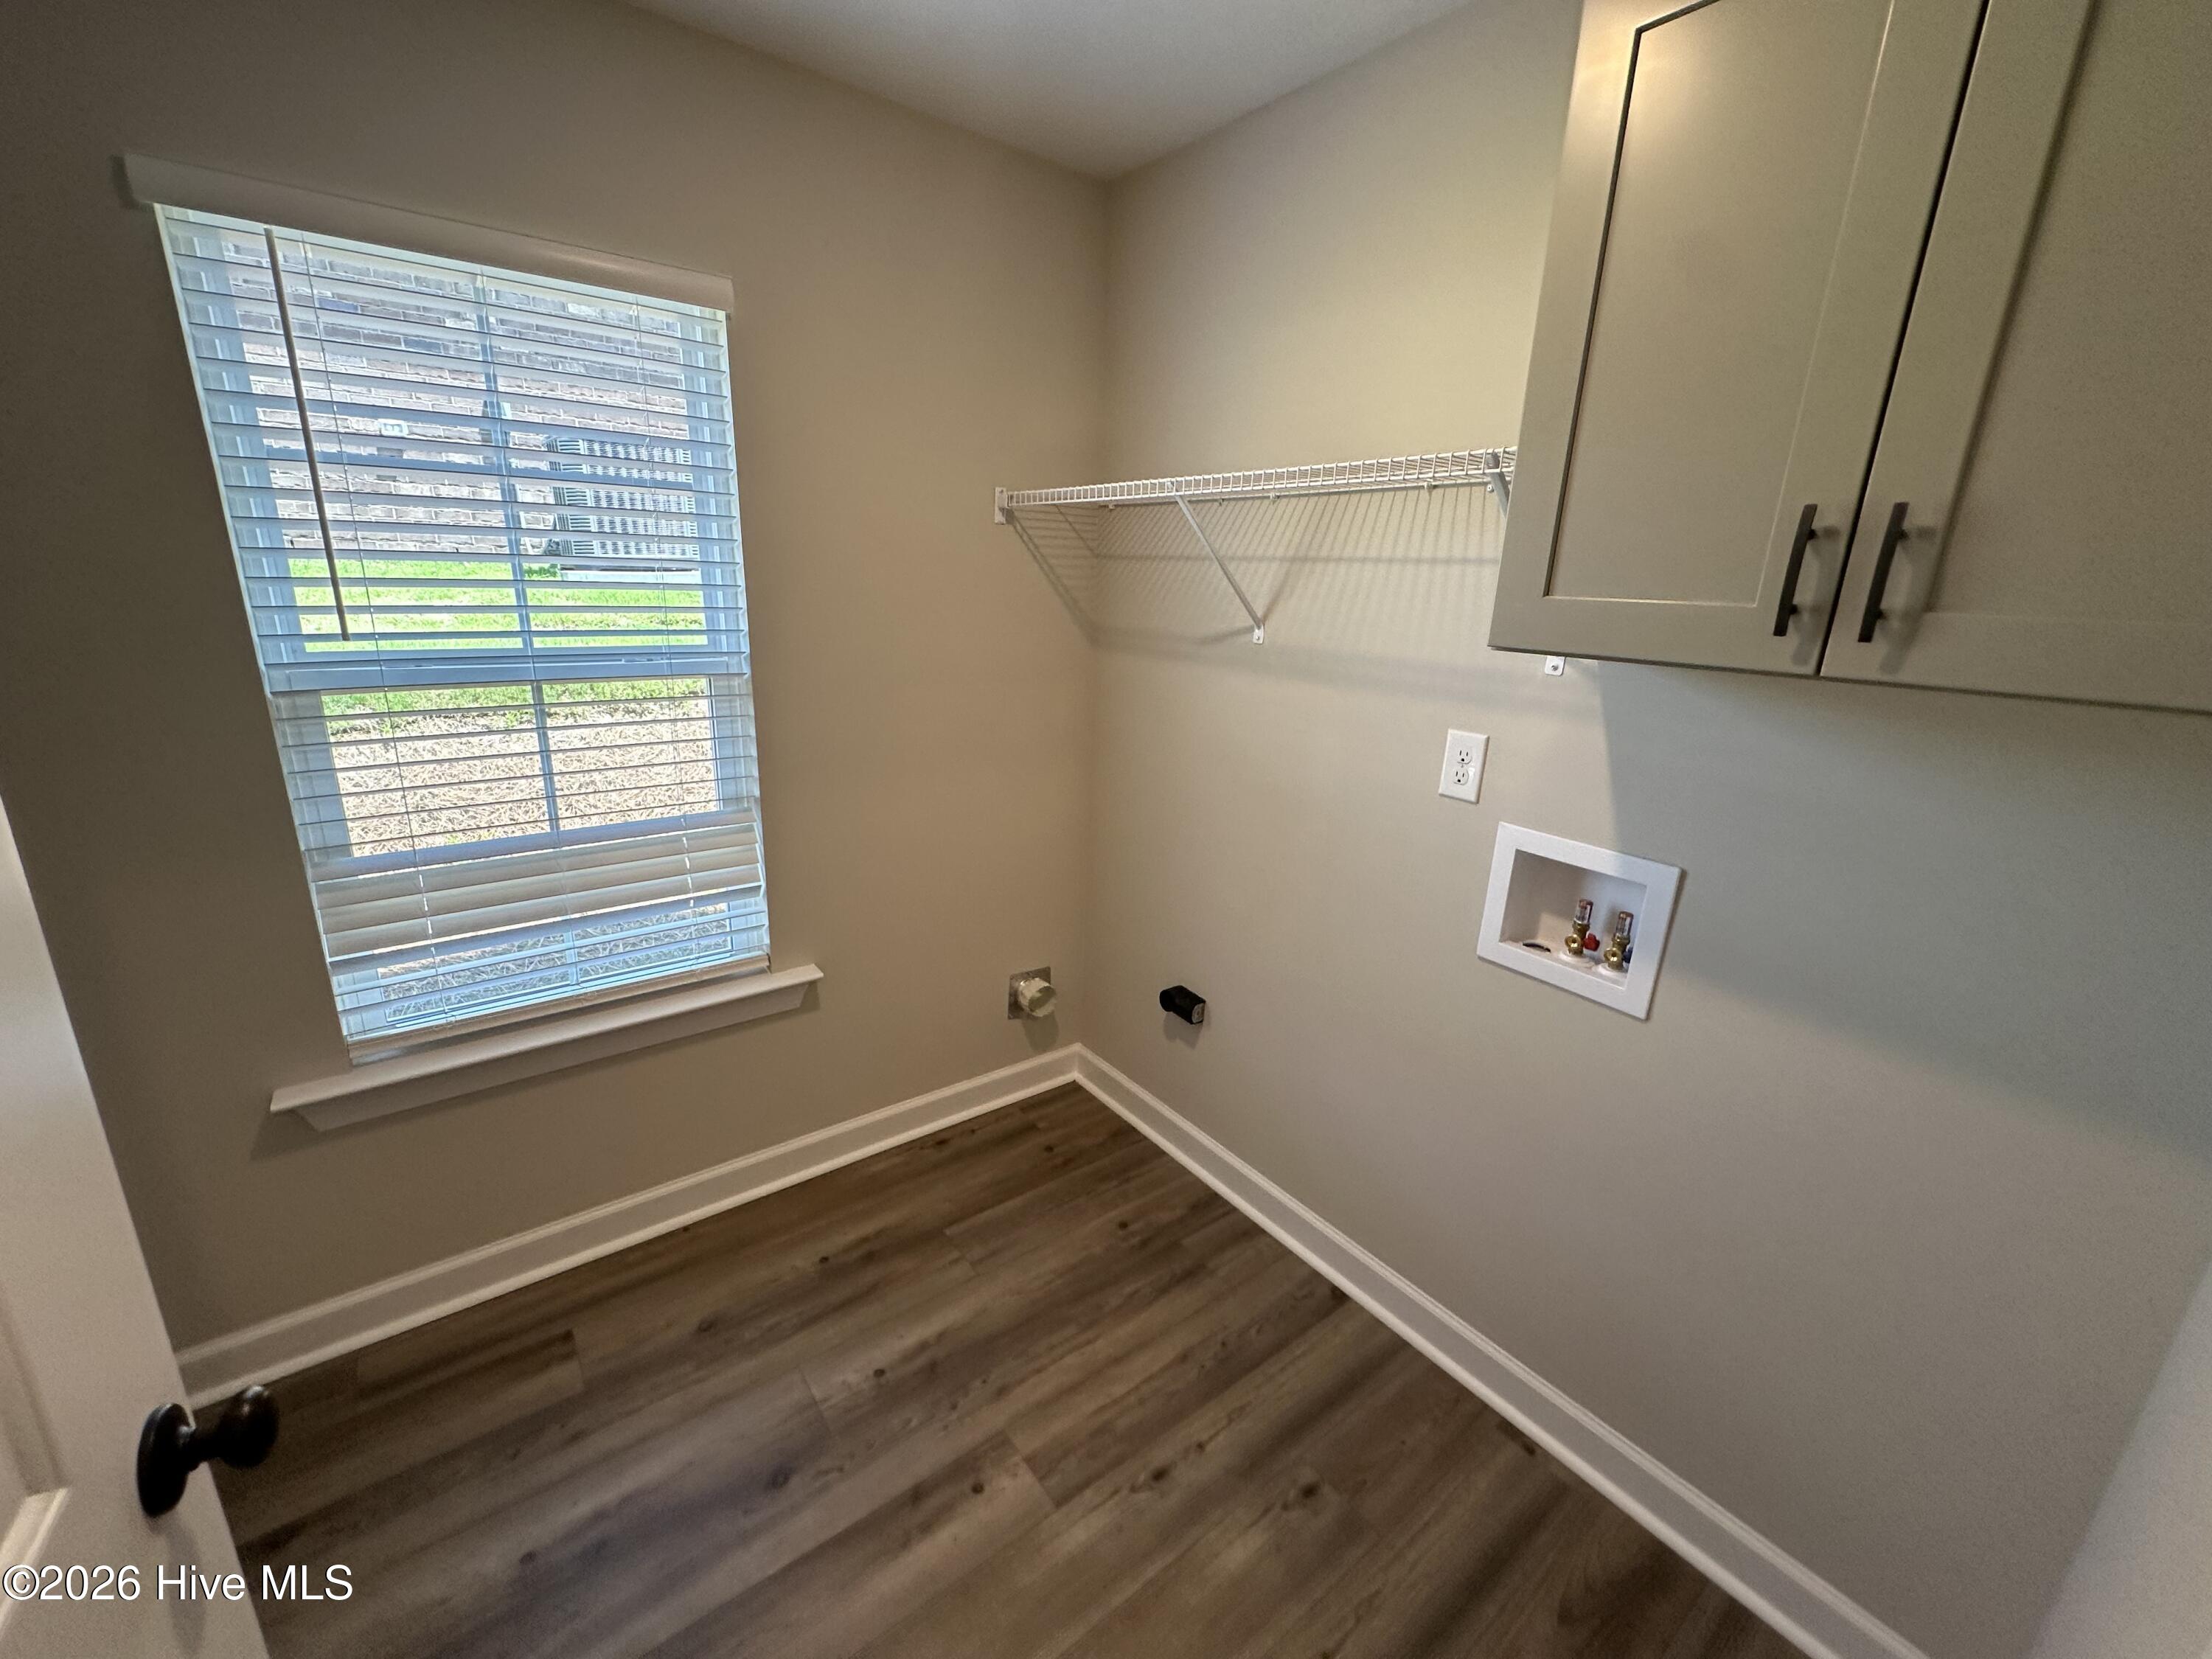
| Laundry Features | Dryer Hookup |
| Rooms Total | 7 |
Exterior
| Exterior Features | Thermal Doors |
|---|---|
| Roof | Composition |
| Foundation Details | Slab |
| Lot Features | Landscaped, Sprinklers in Front, Sprinklers in Rear |
| View | See Remarks |
| Construction Materials | Brick, Vinyl Siding, Wood Frame |
| Security Features | Security System, Smoke Detector(s) |
Parking
| Attached Garage Yes / No | Yes |
|---|---|
| Garage Yes / No | Yes |
| Parking Features | Garage Door Opener, Garage |
Utilities
| Utilities | Cable Available |
|---|
Taxes
| Tax Assessed Value | 0 |
|---|---|
| Tax Book Number | 0 |
| Tax Legal Description | Lot 16Block R |
| Tax Year | 2026 |
Area Information
| State | GA |
|---|---|
| County | Richmond |
| City | Hephzibah |
| Zip Code | 30815 |
| Community Name | The Estates at Southampton |
| Elementary School | Diamond Lakes |
| High School | Crosscreek |
| Listing VS Median (in The Estates at Southampton) | |
Price: $389,900 low | high Med: $415,900 sqft: 2,421 low | high Med: 2,733 $ / sqft: $161 low | high Med: $152 On site: 194 low | high Med: 115.5 | |
Market Activity 30815
Request a showing
Request a showing
Contact
Learn More About This Property

| State | GA |
|---|---|
| County | Richmond |
| City | Hephzibah |
| Zip Code | 30815 |
| Community Name | The Estates at Southampton |
| Elementary School | Diamond Lakes |
| High School | Crosscreek |
| Listing VS Median (in The Estates at Southampton) | |
Price: $389,900 low | high Med: $415,900 sqft: 2,421 low | high Med: 2,733 $ / sqft: $161 low | high Med: $152 On site: 194 low | high Med: 115.5 | |
