
27 Shearouse Landing Road,Brooklet, GA 30415
Brooklet, GA 30415








Description
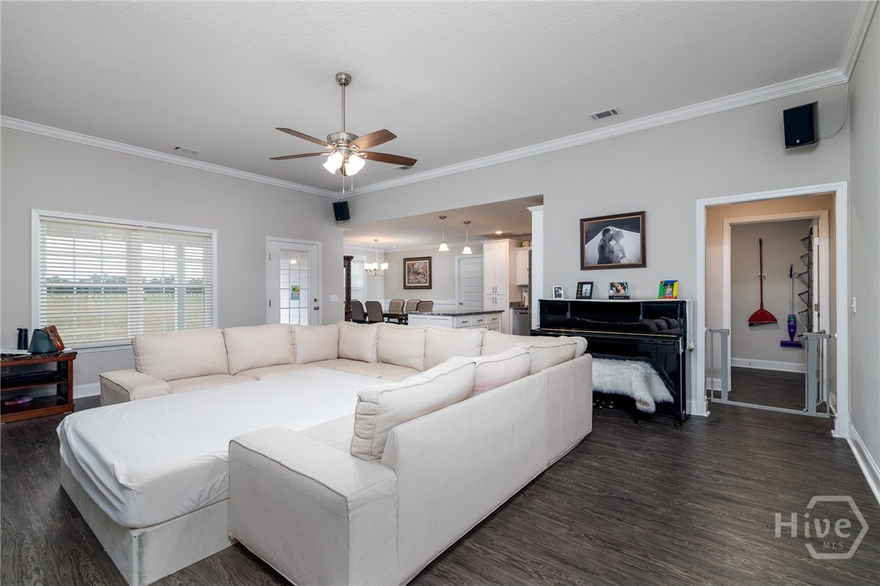
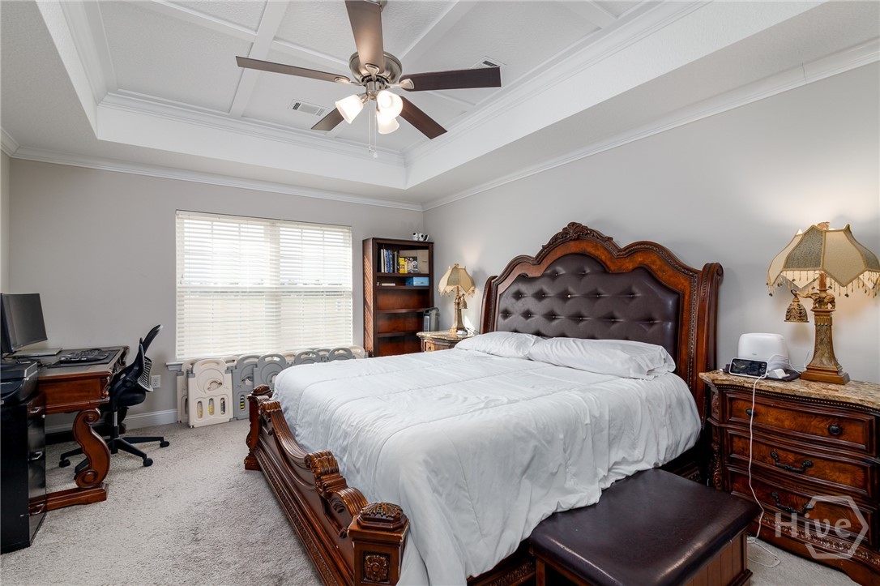
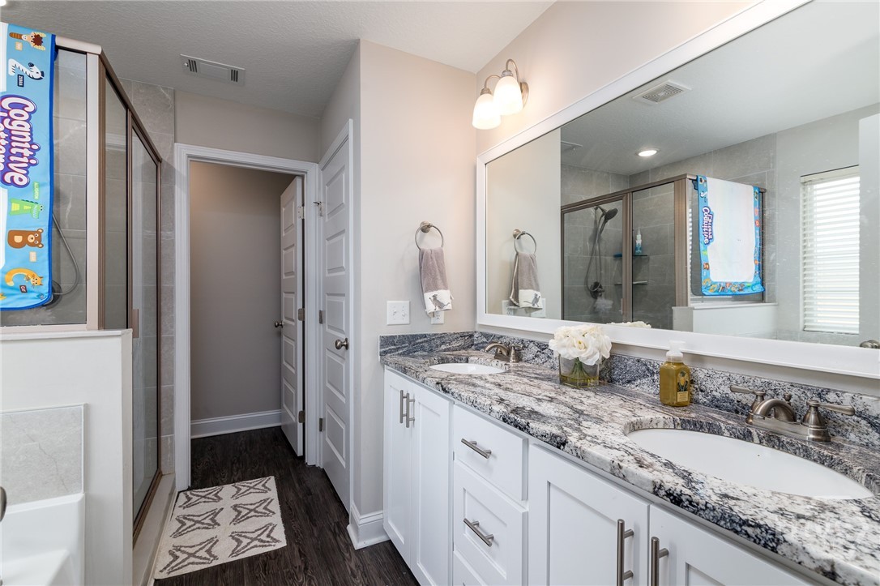
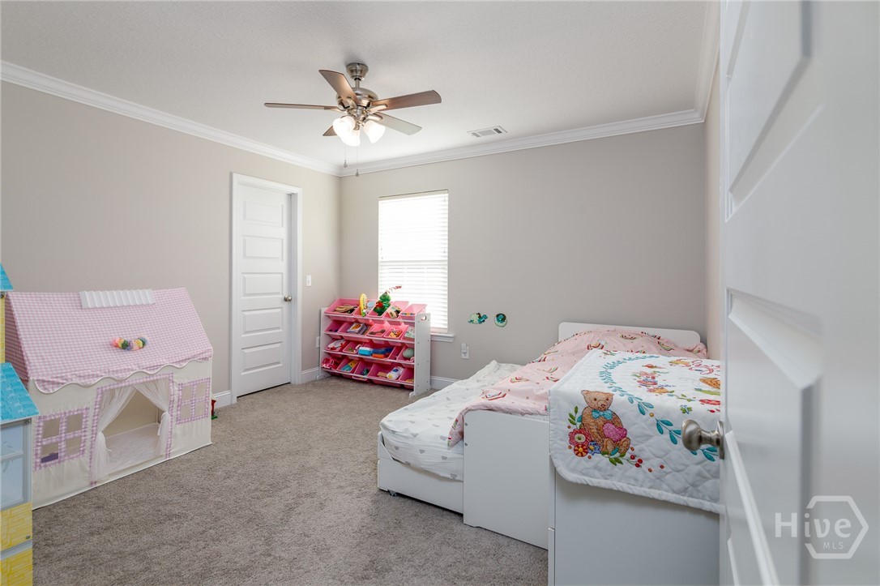
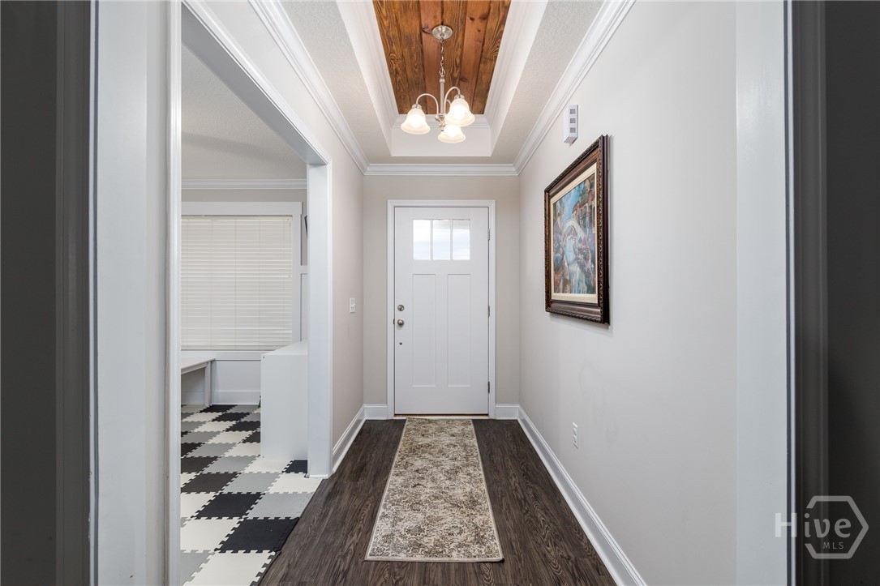
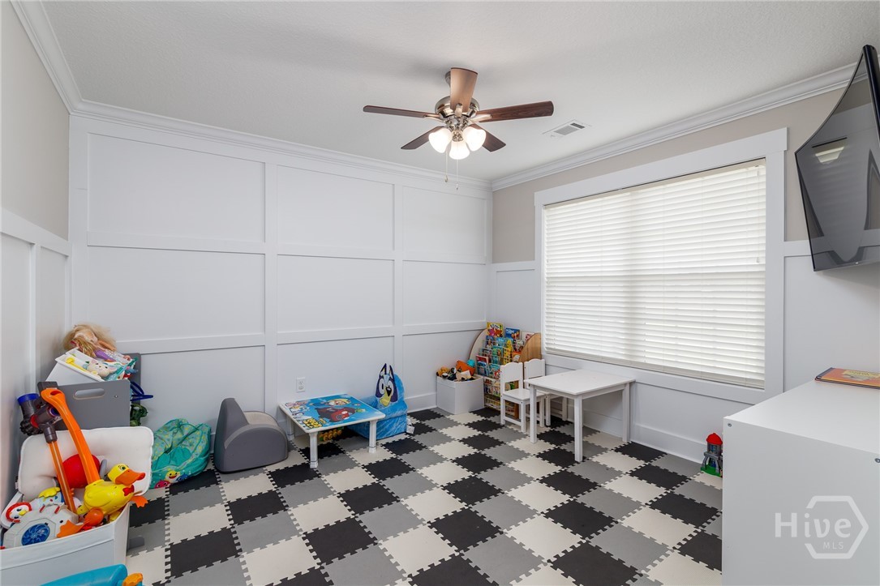
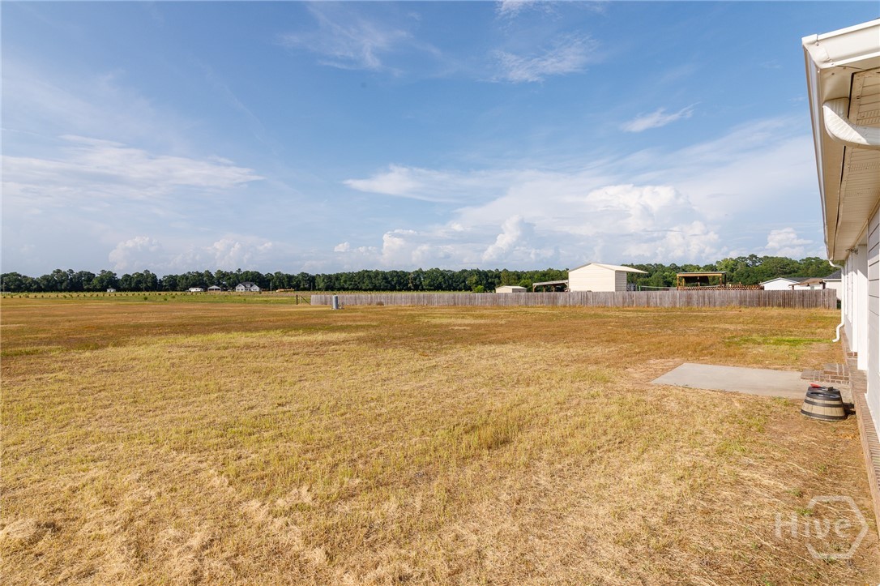
Modern Country Living on 5.47 Acres in SEB School District! Built in 2022, this beautifully appointed Craftsman-style home offers 2,010 square feet with 4 bedrooms, 3 full baths, and desirable AG-5 zoning on 5.47 peaceful acres in the highly sought-after Southeast Bulloch School District. The open split-bedroom floor plan features 10' ceilings in the living room, crown molding throughout, LVP flooring in the main living areas and bathrooms, ceiling fans throughout, and abundant natural light. The kitchen is designed for both everyday living and entertaining with stainless steel appliances, a stainless steel undermount farmhouse sink, granite countertops, a large eat-at island, and ample cabinetry. The adjoining dining area showcases custom wainscoting. The spacious primary suite features a coffered 9' tray ceiling and a luxurious bath with granite countertops, a garden tub, and a glass-enclosed tile walk-in shower. A flex room off the foyer with custom wainscoting is perfect for a home office, playroom, or formal sitting area. Two-inch white faux wood blinds are installed throughout. Outside, relax on the covered front porch or covered back patio overlooking an additional poured concrete patio-ideal for entertaining or enjoying the peaceful country setting. The Rain Bird programmable irrigation system, gutters, durable Hardie Plank siding, and shake gable accents provide lasting beauty and low-maintenance appeal. Offering the freedom of AG-5 zoning with room to spread out while remaining just minutes from Brooklet and Statesboro, this nearly new home combines modern finishes, thoughtful design, and the quiet lifestyle you've been searching for.
Details
| MLS # | SA360229 |
|---|---|
| Listing Type | For Sale |
| Style | House |
| Sub-Type | Resale |
| Status | Active Under Contract |
| Year | 2022 |
| Days On Site | 58 |
| Listing Provided By | Savannah Views Realty | Gina C. Haines |
Features
| Bed(s) | 4 |
|---|---|
| Bath(s) | 3 Total |
| SQ Feet | 2,010 |
| Garage | 2 |
| Story(s) | 1 |
| Zoning | AG-5 |
| Acreage | 5.47 |
Interior
| Interior Features | Tray Ceiling(s), Double Vanity, Garden Tub/Roman Tub, Main Level Primary, Primary Suite, Pull Down Attic Stairs, Split Bedrooms, Separate Shower |
|---|---|
| Heating Yes / No | Yes |
| Cooling Yes / No | Yes |
| Cooling | Central Air, Electric |
| Laundry Features | Laundry Room |
Exterior
| Exterior Features | Irrigation System |
|---|---|
| Roof | Composition |
| Lot Features | Level, Open Lot, Sprinkler System |
| Construction Materials | Brick, Concrete |
Parking
| Garage Yes / No | Yes |
|---|---|
| Parking Features | Attached, Garage, Rear/Side/Off Street |
Utilities
| Utilities | Underground Utilities |
|---|
Taxes
| Tax Legal Description | 5.47 AC/LOT 32A |
|---|---|
| Tax Year | 2024 |
Area Information
| State | GA |
|---|---|
| County | Bulloch |
| City | Brooklet |
| Zip Code | 30415 |
| Listing VS Median (in 30415) | |
Price: $490,000 low | high Med: $437,500 sqft: 2,010 low | high Med: 1,989 $ / sqft: $244 low | high Med: $221 On site: 58 low | high Med: 20.5 | |
Market Activity 30415
Request a showing
Request a showing
Contact
Learn More About This Property

| State | GA |
|---|---|
| County | Bulloch |
| City | Brooklet |
| Zip Code | 30415 |
| Listing VS Median (in 30415) | |
Price: $490,000 low | high Med: $437,500 sqft: 2,010 low | high Med: 1,989 $ / sqft: $244 low | high Med: $221 On site: 58 low | high Med: 20.5 | |
