
2736 N Keswick Way,Greensboro, NC 27410
Greensboro, NC 27410

Description
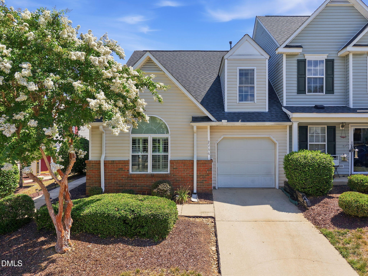
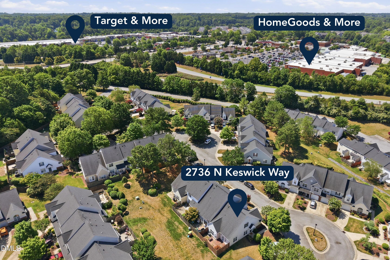
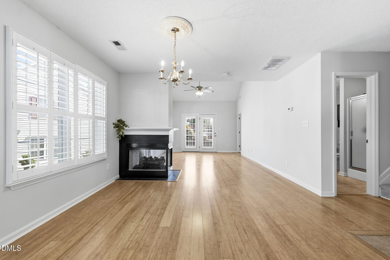
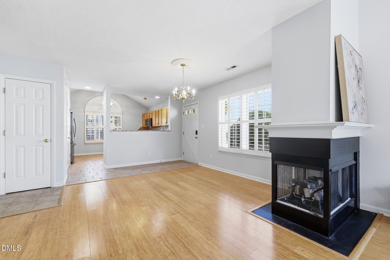
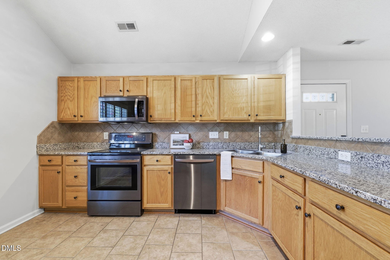
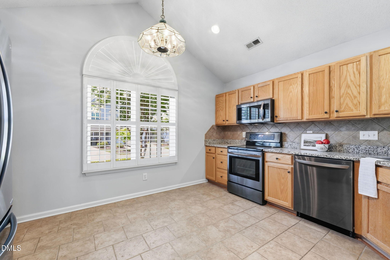
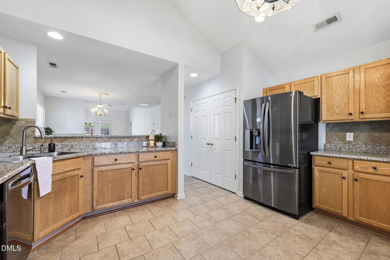
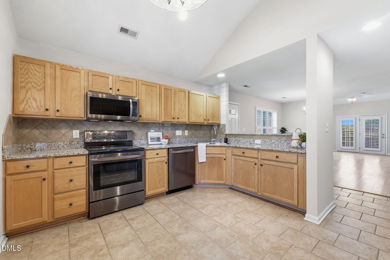
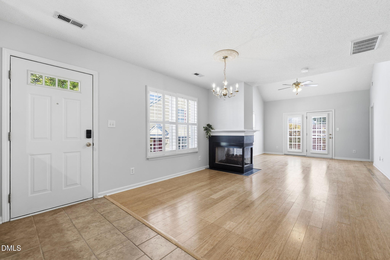
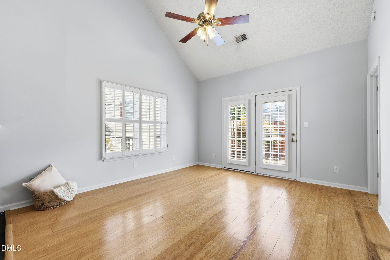
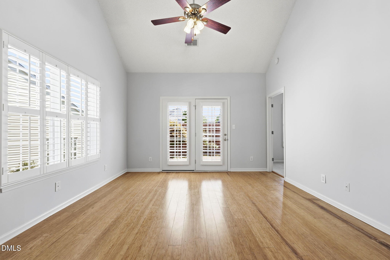
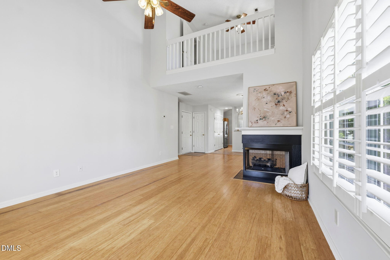
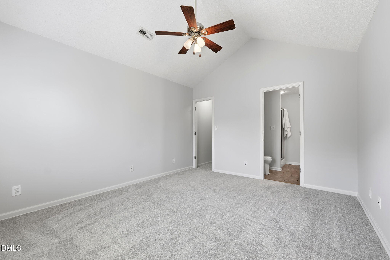
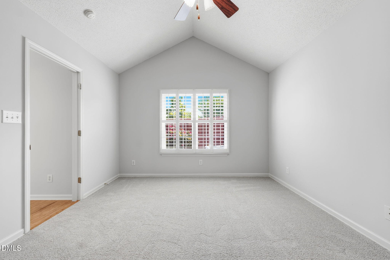
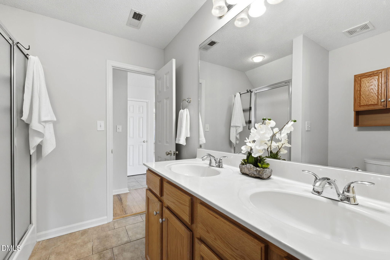
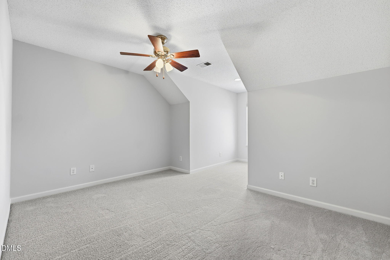
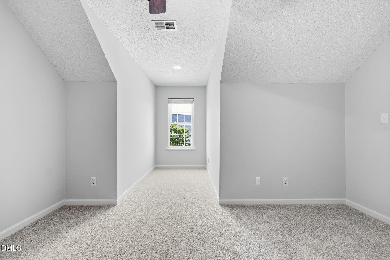
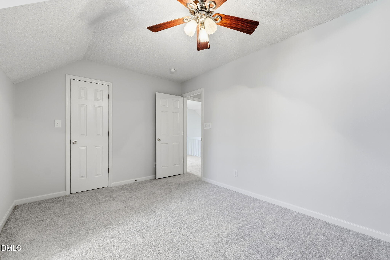
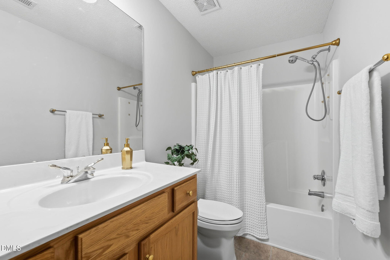
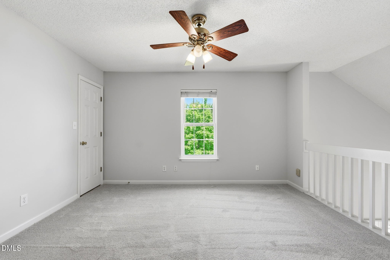
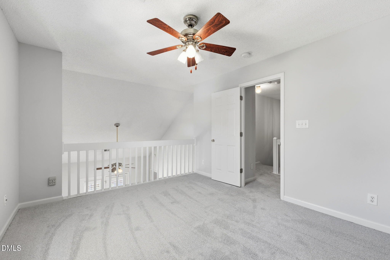
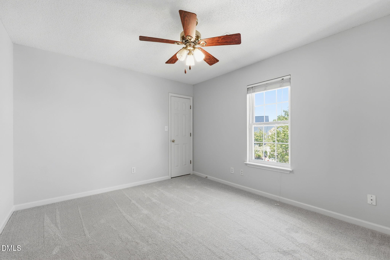
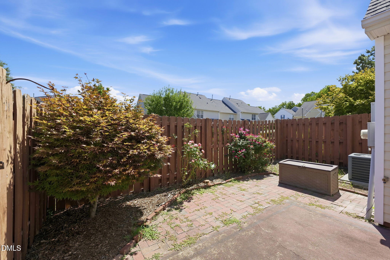
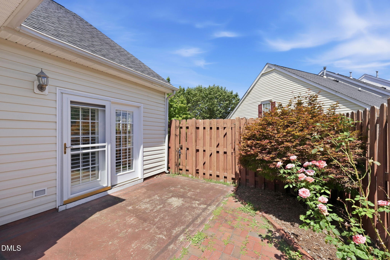
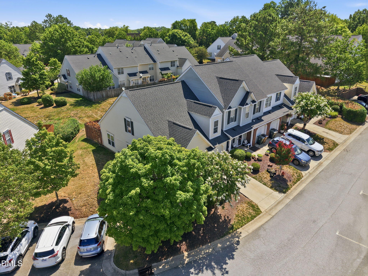
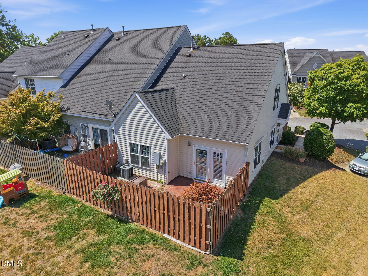
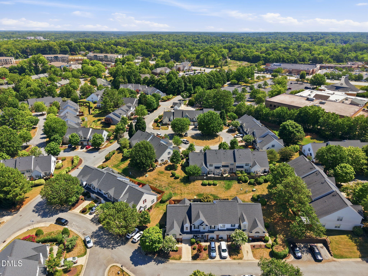
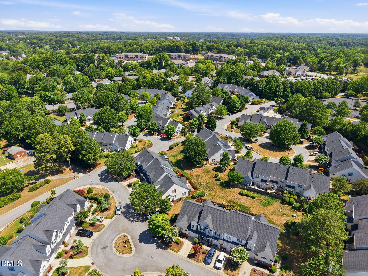
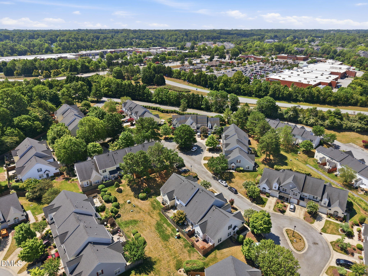
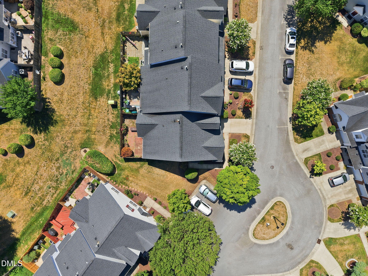
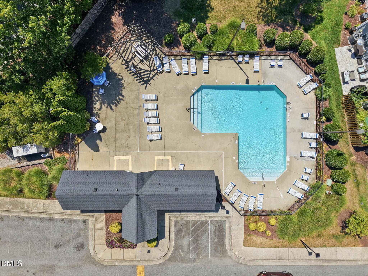
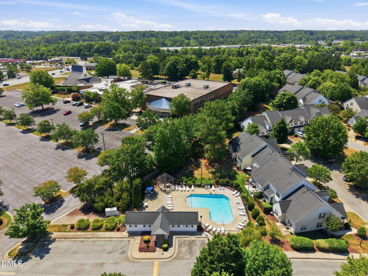
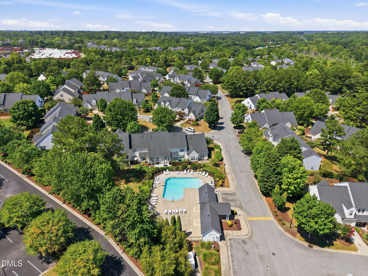
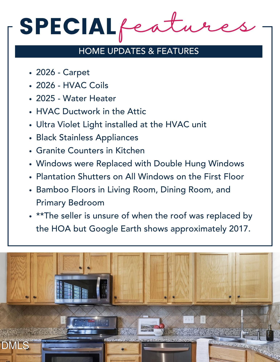
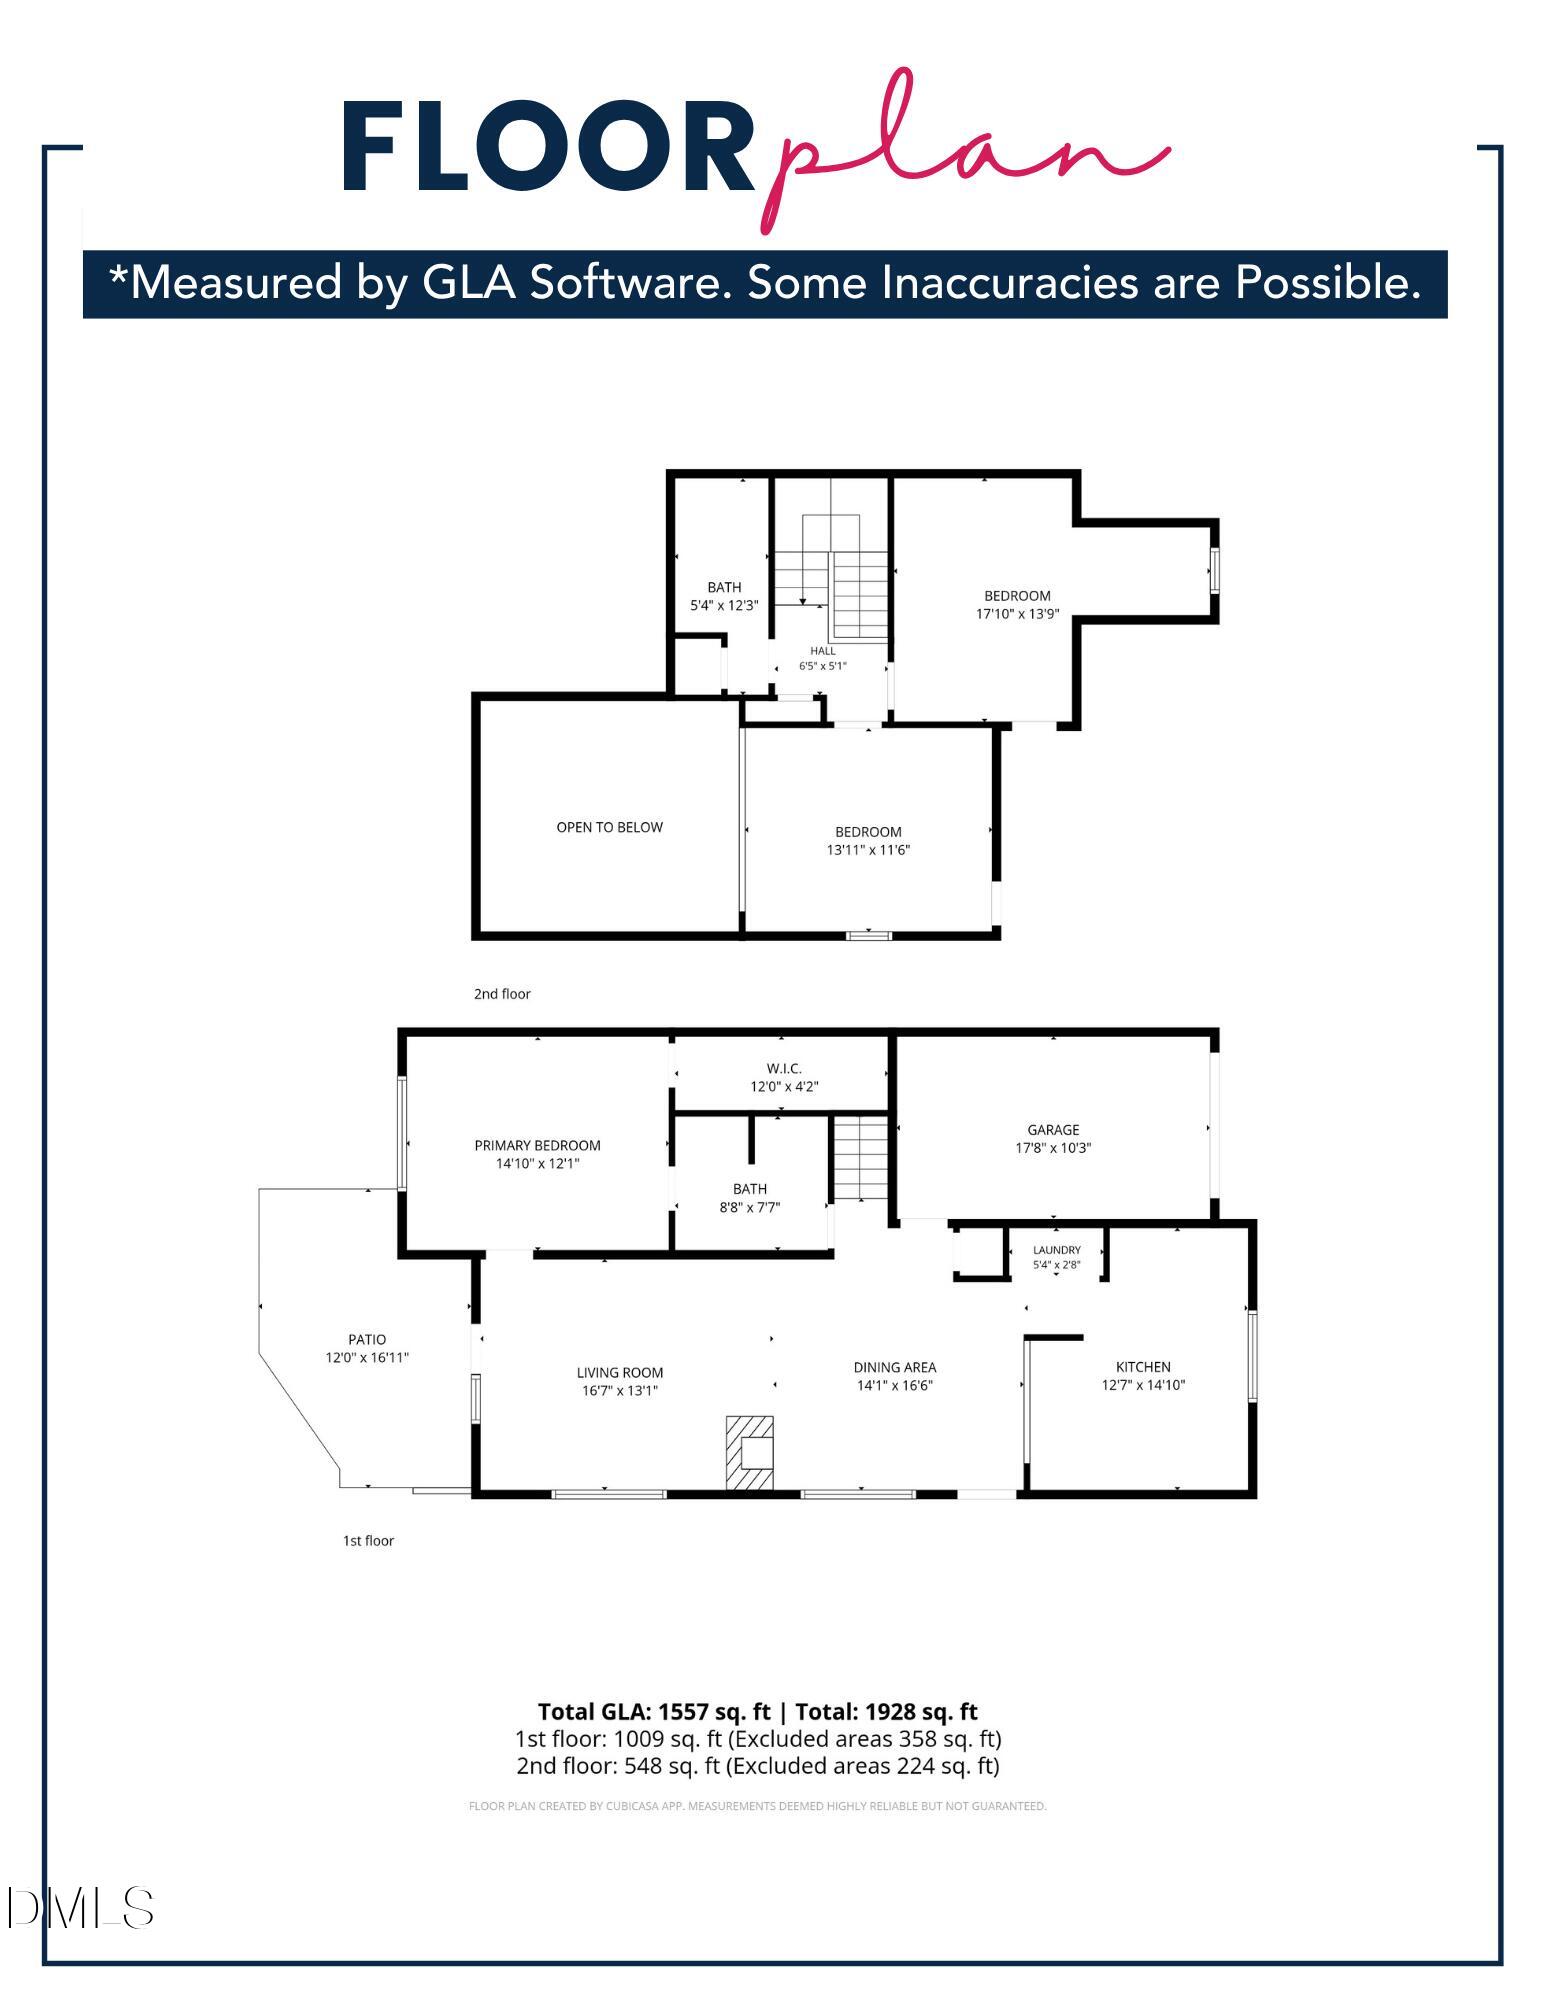
Rare end-unit home with a flexible floor plan and a first-floor primary bedroom! The spacious living room features vaulted ceilings and a double-sided fireplace shared with the dining room, creating a warm and inviting flow through the main living spaces. The large kitchen offers granite countertops, black stainless appliances, and plenty of room for cooking and gathering. NEW carpet and paint throughout gives the home a fresh, move-in-ready feel. Upstairs, choose between two bedrooms or use one as a loft, office, or bonus space to fit your needs. Outside, enjoy a fenced yard, plus the convenience of a 1-car garage. Walk to the community pool or nearby restaurants and enjoy being just minutes from Target, Marshalls, HomeGoods, shopping, and more!
Details
| MLS # | 10179577 |
|---|---|
| Listing Type | For Sale |
| Style | Town House |
| HOA Dues | $238 |
| Sub-Type | Resale |
| Status | Active |
| Year | 2000 |
| Days On Site | 61 |
| Listing Provided By | Howard Hanna Allen Tate Apex-Center Street | Ashley Morello |
Features
| Bed(s) | 3 |
|---|---|
| Bath(s) | 2 Total |
| SQ Feet | 1,557 |
| Garage | 1 |
| Story(s) | 2 |
| Zoning | R-8 |
| Acreage | 0.05 |
| Property View | Neighborhood |
Interior
| Interior Features | Cathedral Ceiling(s), Ceiling Fan(s), Chandelier, Double Vanity, Granite Counters, High Ceilings, Living/Dining Room Combination, Open Floorplan, Recessed Lighting, Stone Counters, Vaulted Ceiling(s), Walk-In Closet(s), Walk-In Shower |
|---|---|
| Heating Yes / No | No |
| Cooling Yes / No | Yes |
| Cooling | Central Air |
| Fireplaces Total | 1 |
| Fireplace Yes / No | Yes |
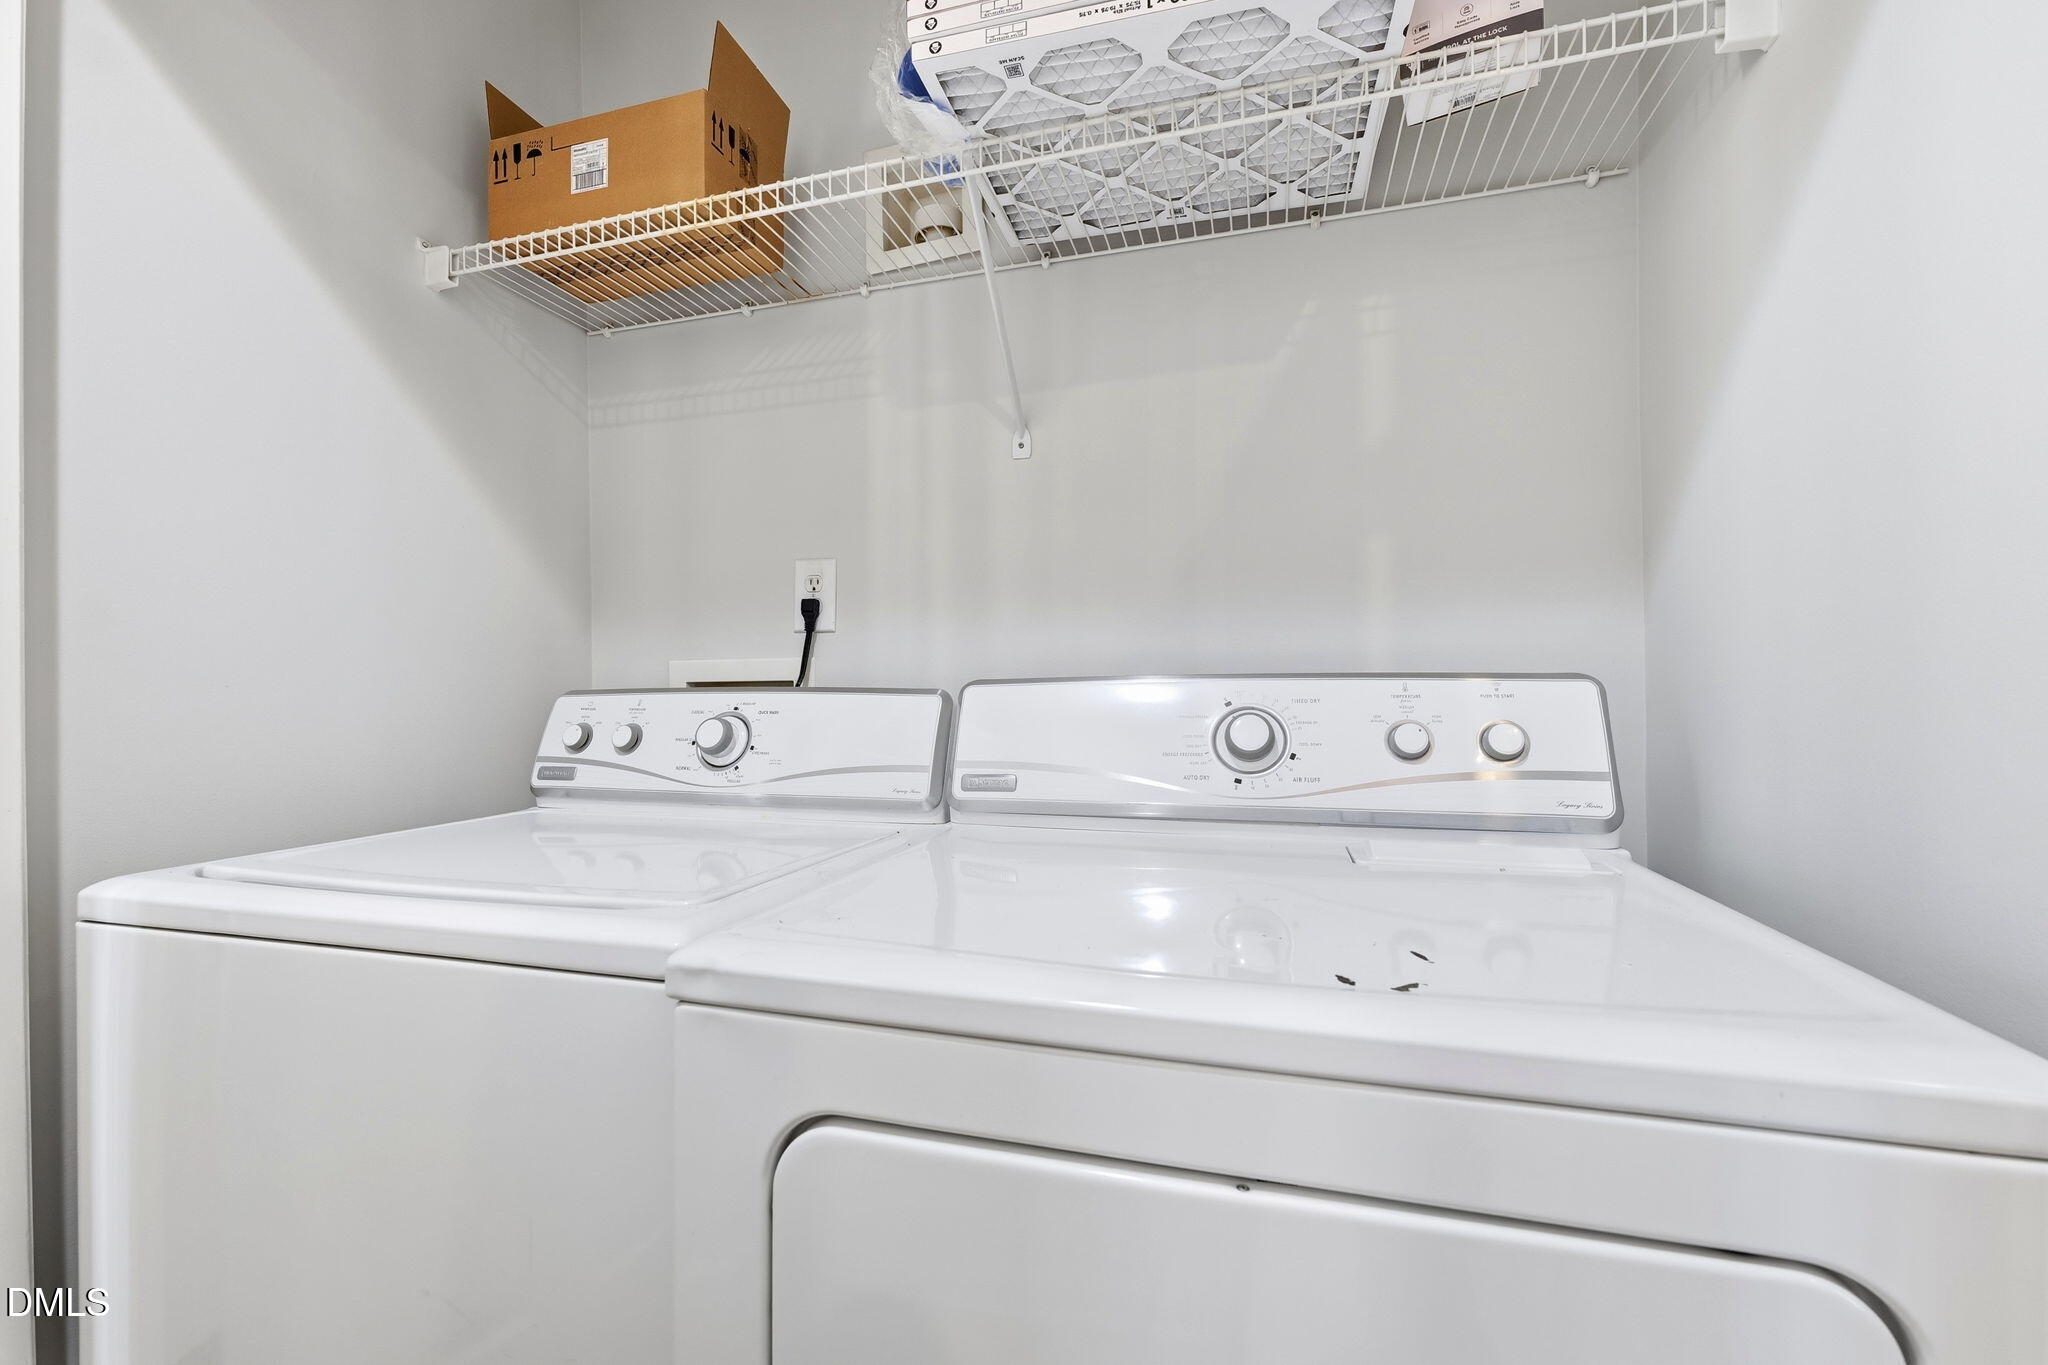
| Laundry Features | Inside |
| Rooms Total | 6 |
Exterior
| Exterior Features | Private Yard, Rain Gutters |
|---|---|
| Roof | Shingle |
| Foundation Details | Concrete Perimeter, Slab |
| Lot Features | Back Yard |
| Community Features | Clubhouse, Pool, Street Lights, Suburban |
| View | Neighborhood |
| Construction Materials | Brick, Vinyl Siding |
| Security Features | Smoke Detector(s) |
| Patio And Porch Features | Covered, Front Porch, Patio, Porch |
Parking
| Attached Garage Yes / No | Yes |
|---|---|
| Garage Yes / No | Yes |
| Parking Features | Attached, Driveway, Garage, Garage Faces Front |
Location
| Association Amenities | Parking |
|---|---|
| Community Features | Clubhouse, Pool, Street Lights, Suburban |
Utilities
| Sewer | Public Sewer |
|---|
Taxes
| Tax Assessed Value | 285500 |
|---|---|
| Tax Legal Description | 85 Ph 1 S8 Pb 136-57 Keswick Place |
| Tax Year | 2026 |
| Tax Map Number | 85 |
Area Information
| State | NC |
|---|---|
| County | Guilford |
| City | Greensboro |
| Zip Code | 27410 |
| Area | Guilford |
| Community Name | Keswick Place |
| School District | Guilford - Western Guilford High |
| Elementary School | Guilford - Claxton Elementary Sc |
| High School | Guilford - Western Guilford High |
| Listing VS Median (in Keswick Place) | |
Price: $264,900 low | high Med: $264,900 sqft: 1,557 low | high Med: 1,557 $ / sqft: $170 low | high Med: $170 On site: 61 low | high Med: 61 | |
Market Activity 27410
Request a showing
Request a showing

Listings marked with a Doorify MLS icon are provided courtesy of the Doorify MLS, of North Carolina, Internet Data Exchange Database. Brokers make an effort to deliver accurate information, but buyers should independently verify any information on which they will rely in a transaction. The listing broker shall not be responsible for any typographical errors, misinformation, or misprints, and they shall be held totally harmless from any damages arising from reliance upon this data. This data is provided exclusively for consumers’ personal, non-commercial use. Copyright 2024 Doorify MLS of North Carolina. All rights reserved.
Contact
Learn More About This Property

| State | NC |
|---|---|
| County | Guilford |
| City | Greensboro |
| Zip Code | 27410 |
| Area | Guilford |
| Community Name | Keswick Place |
| School District | Guilford - Western Guilford High |
| Elementary School | Guilford - Claxton Elementary Sc |
| High School | Guilford - Western Guilford High |
| Listing VS Median (in Keswick Place) | |
Price: $264,900 low | high Med: $264,900 sqft: 1,557 low | high Med: 1,557 $ / sqft: $170 low | high Med: $170 On site: 61 low | high Med: 61 | |
