
 In-Person: 09/13 1:00 PM - 5:00 PM
In-Person: 09/14 10:00 AM - 5:00 PM
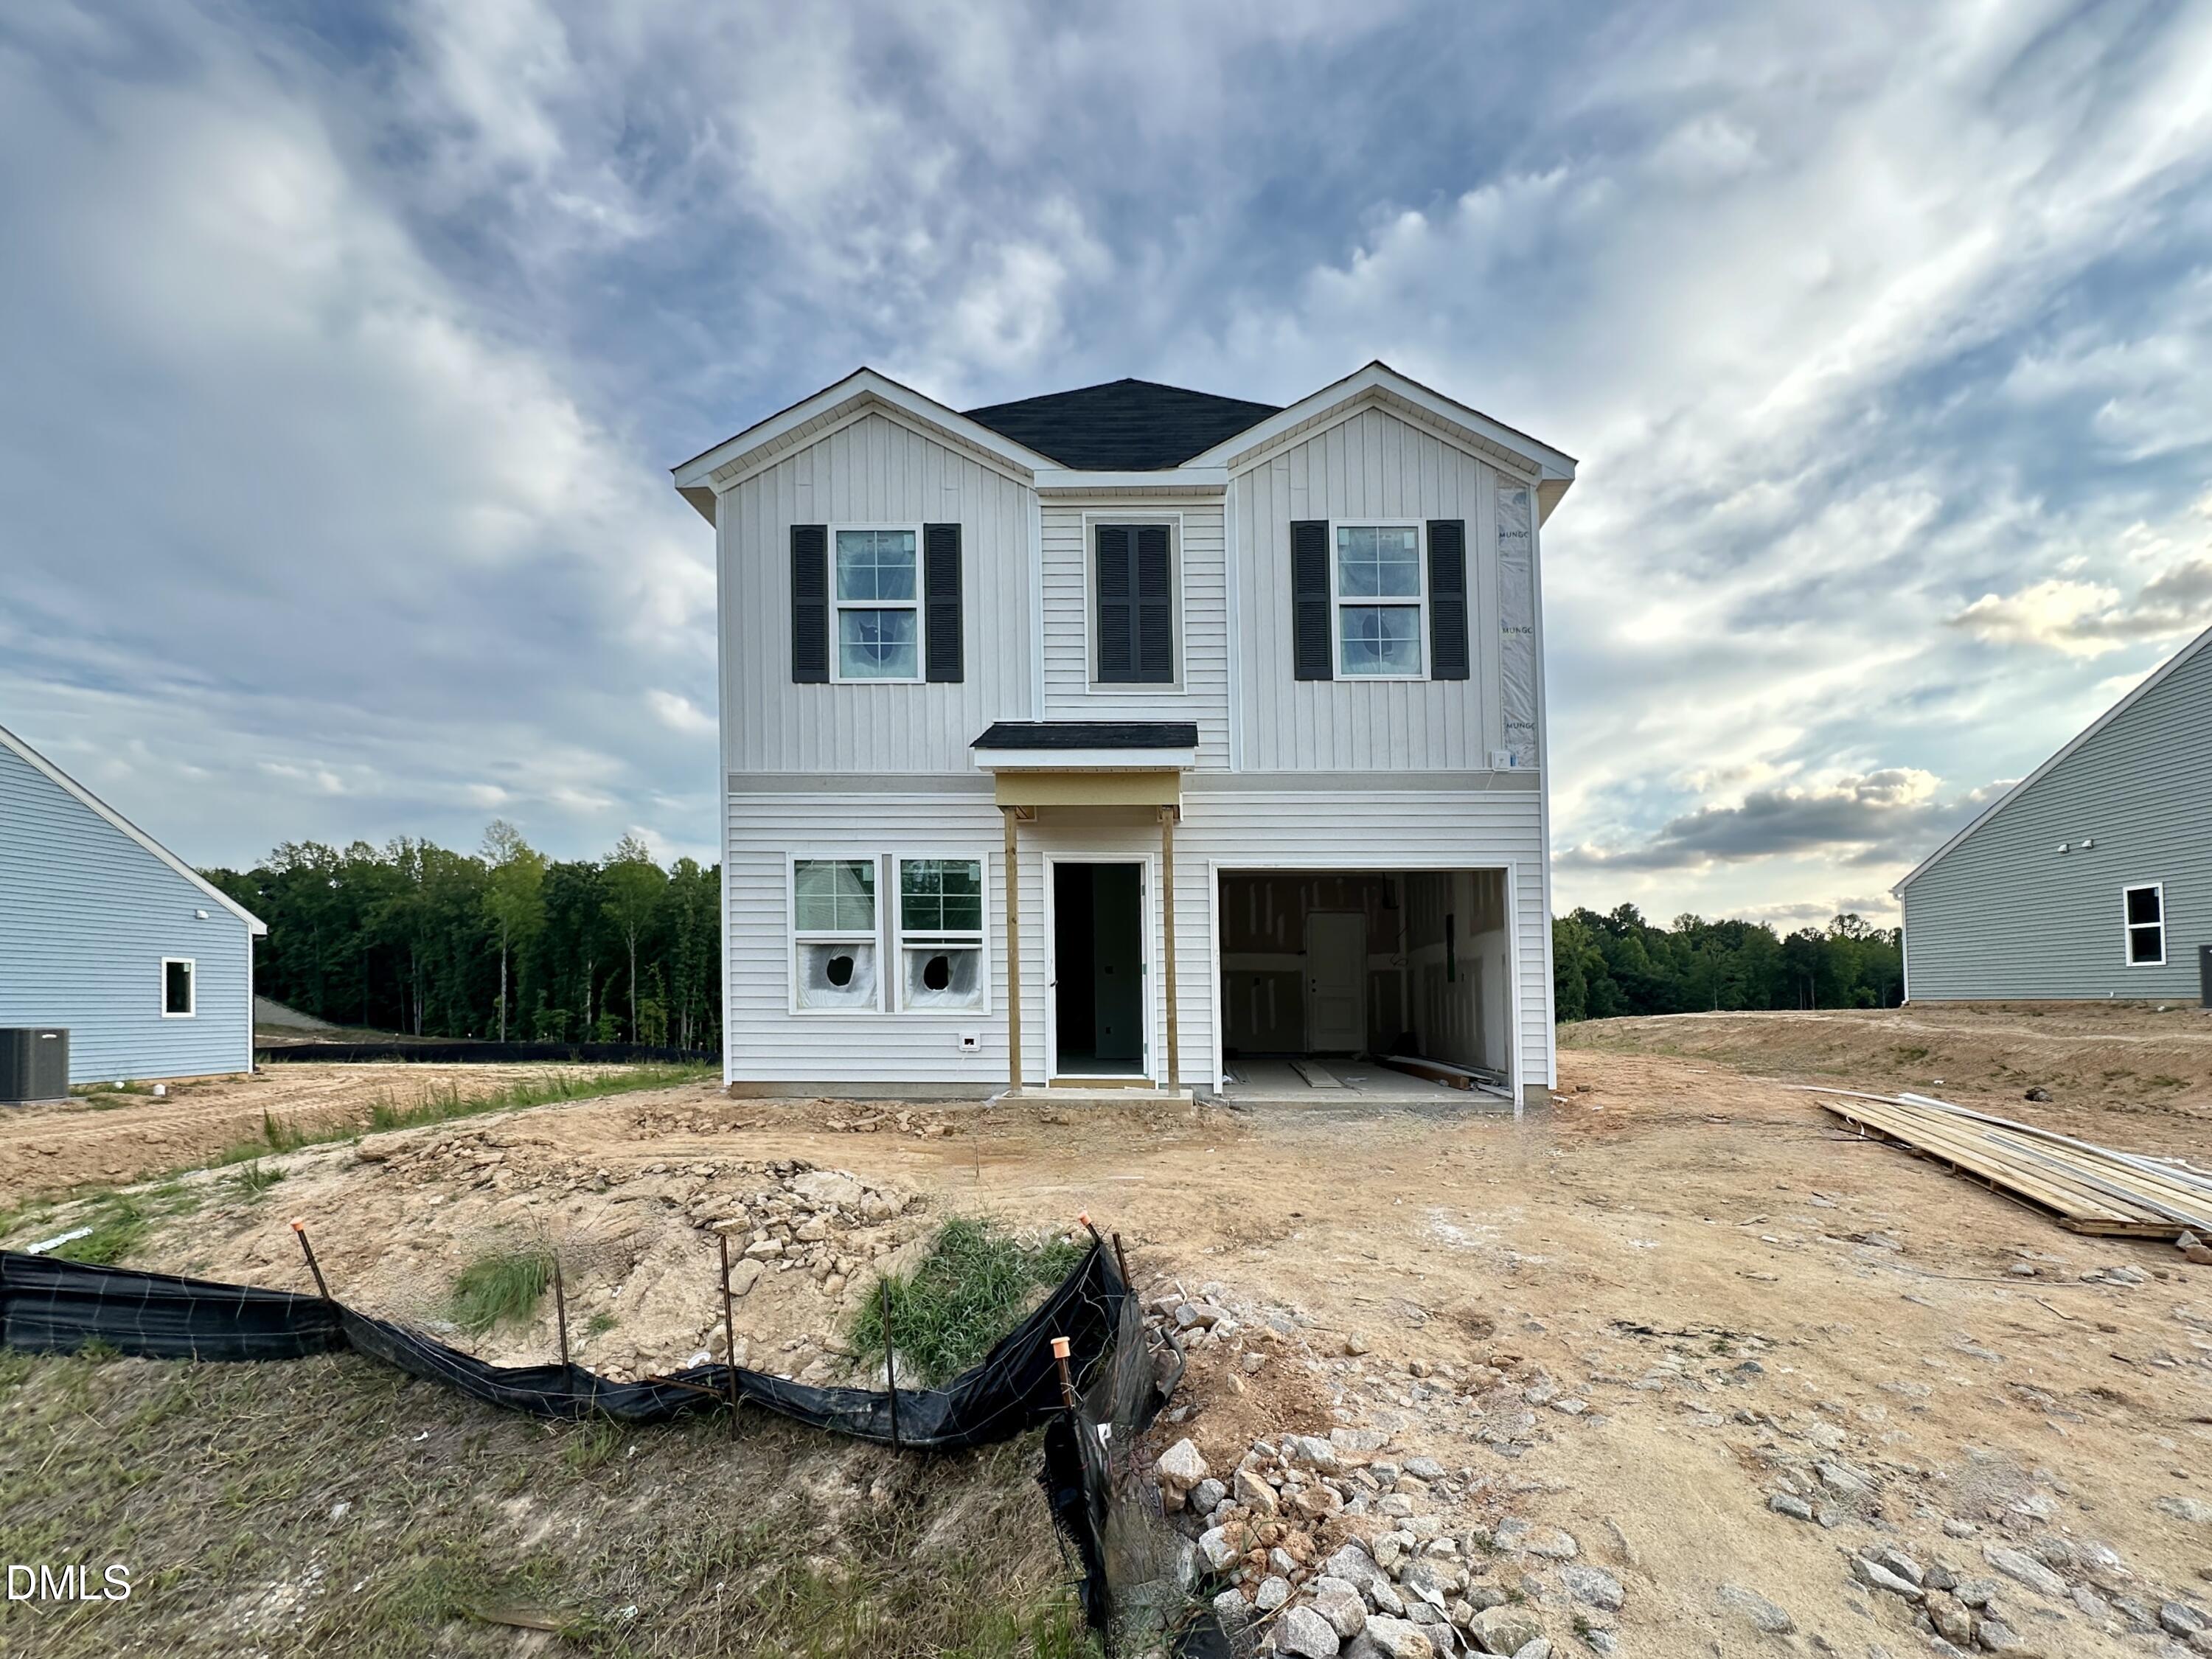
275 Buckthorn Drive,Youngsville, NC 27596
Youngsville, NC 27596
Description
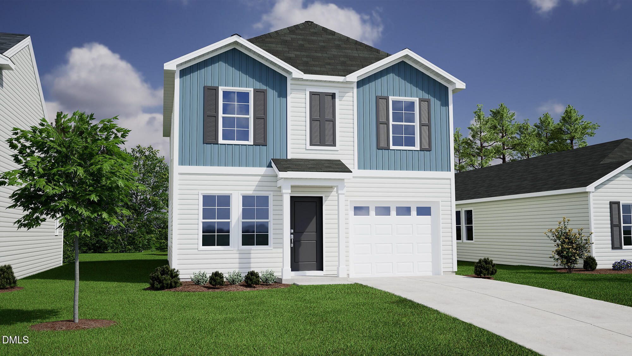
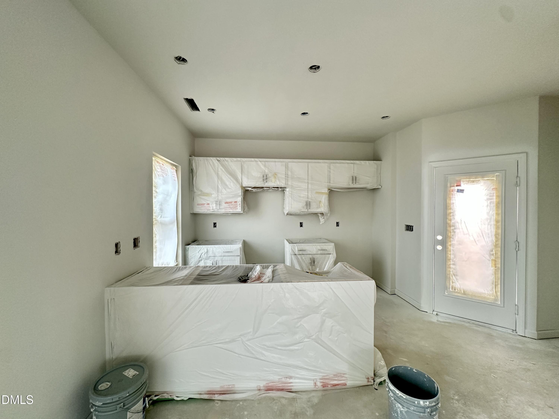
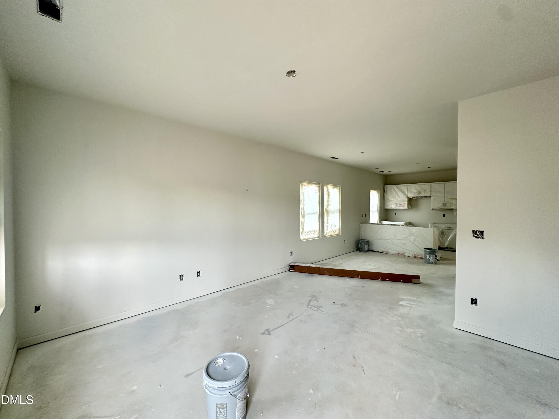
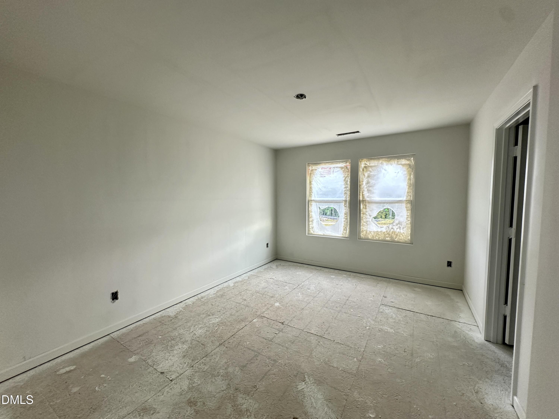
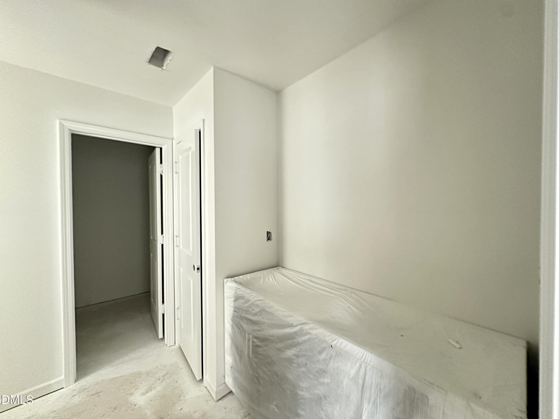
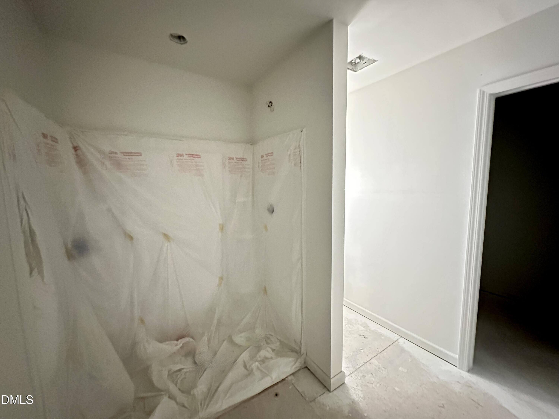
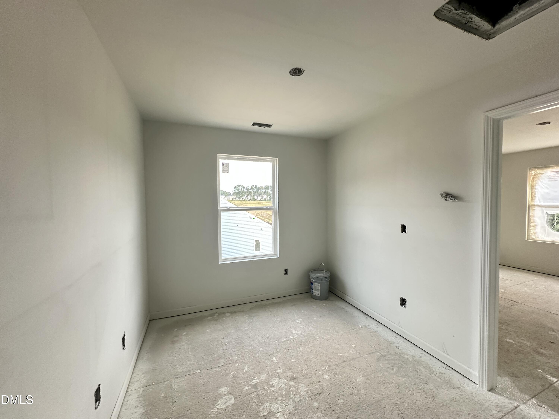
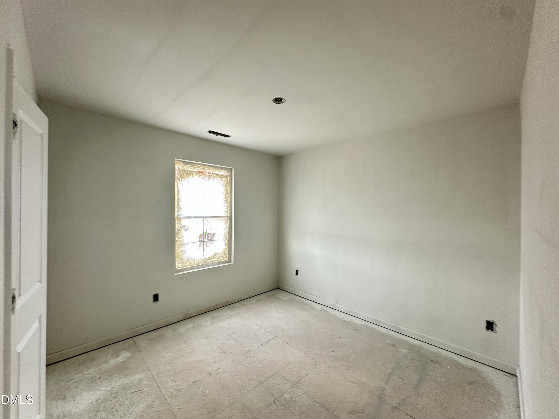
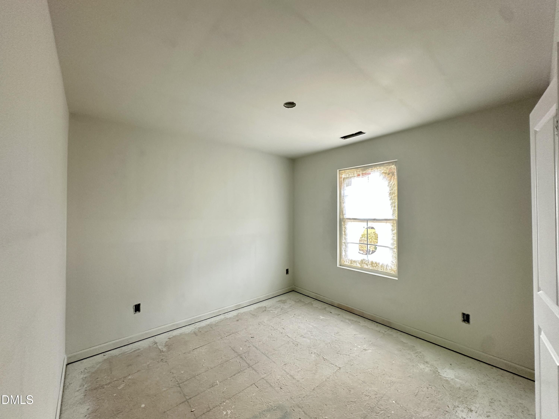
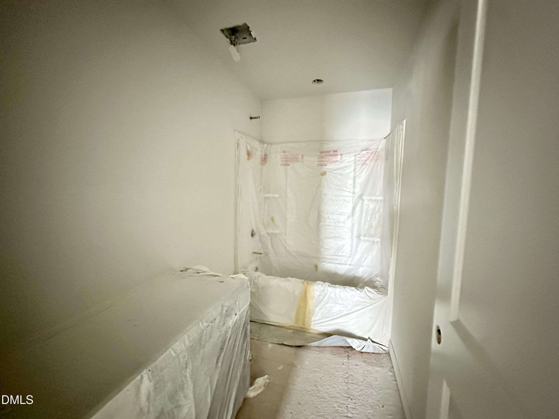
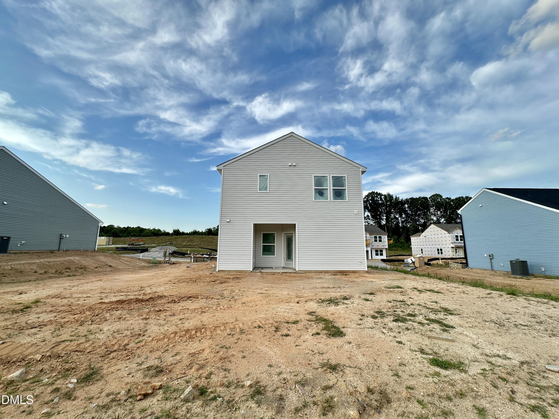
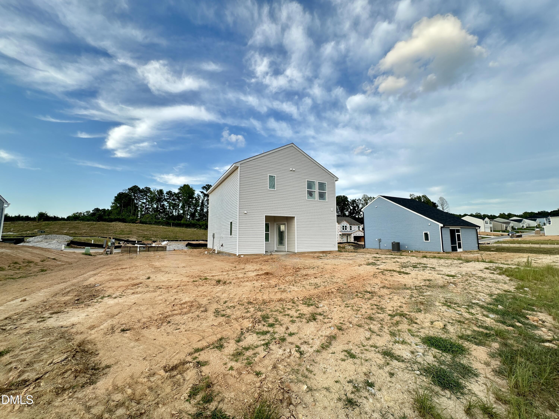
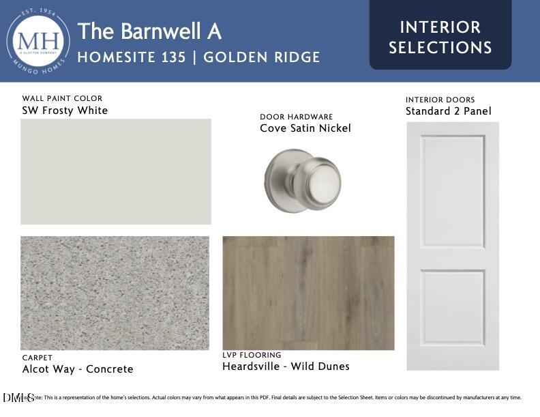
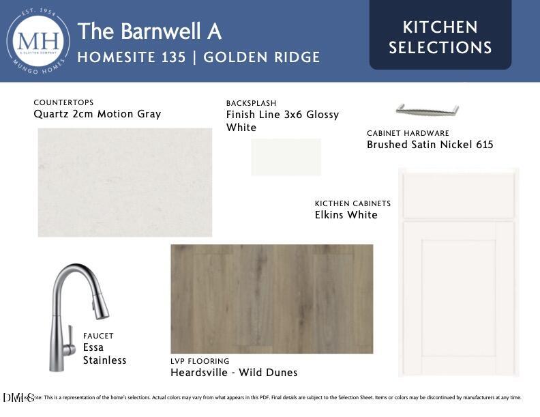
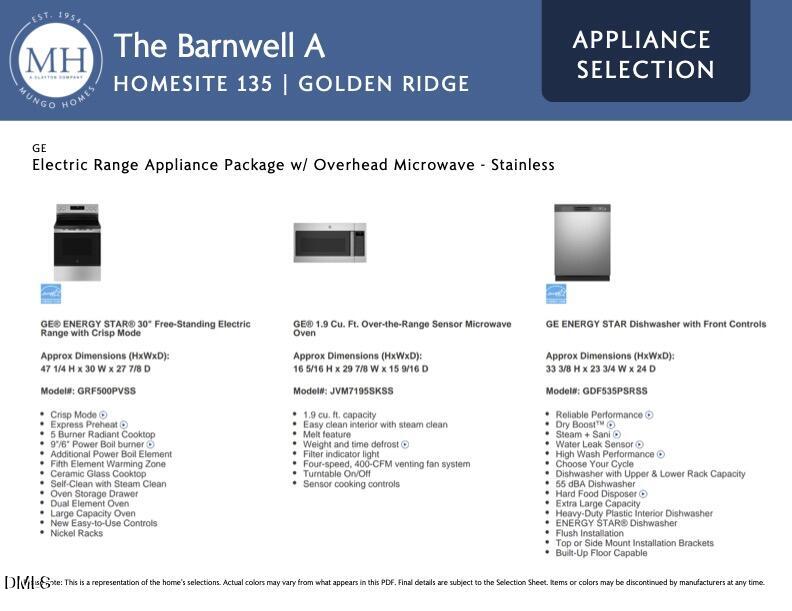
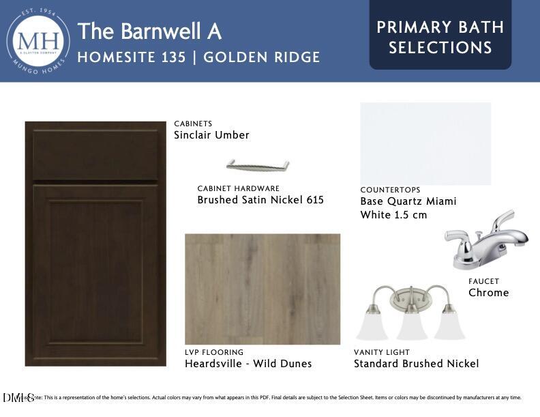
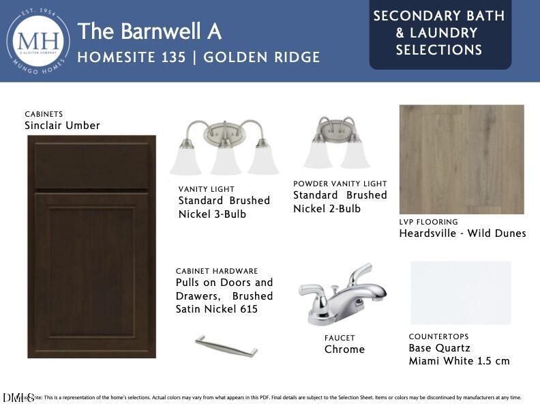
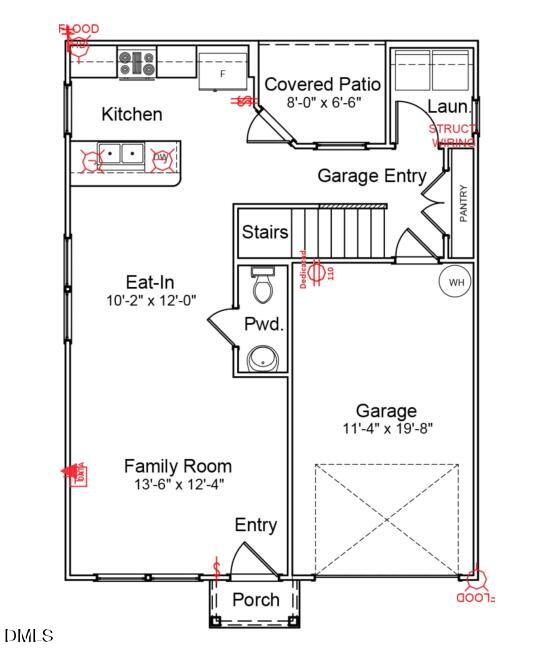
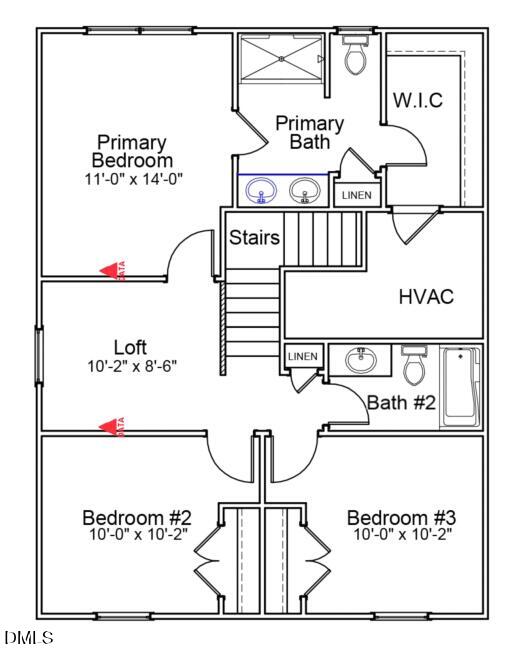
Luxury vinyl flooring throughout the entire first floor adds style and durability to the beautiful three-bedroom, two-story home! The open concept design showcases a spacious kitchen with custom cabinetry, quartz countertops, peninsula top - perfect for meal prep, casual dining, and entertaining! The light-filled family room offers ample space for relaxing and gathering with friends and family. Upstairs, you'll find the primary suite featuring it's own full bath with a five-foot walk-in shower, dual sink with quartz countertop, and a large walk-in closet! Two additional bedrooms, loft and full bath finish off the second floor! Step outside to enjoy the covered rear porch, an ideal space for morning coffee or evening unwinding. This thoroughly designed home combines modern finishes, functional living space, and low-maintenance comfort in a wonderful package!
Details
| MLS # | 10187236 |
|---|---|
| Listing Type | For Sale |
| Style | House |
| HOA Dues | $181 |
| Sub-Type | New Construction |
| Status | Active |
| Year | 2026 |
| Days On Site | 25 |
| Listing Provided By | Coldwell Banker HPW | Jim Allen |
Features
| Bed(s) | 3 |
|---|---|
| Bath(s) | 3 Total |
| SQ Feet | 1,369 |
| Garage | 1 |
| Story(s) | 2 |
| Acreage | 0.24 |
Interior
| Interior Features | Bathtub/Shower Combination, Breakfast Bar, Double Vanity, Eat-in Kitchen, Granite Counters, High Ceilings, High Speed Internet, Kitchen/Dining Room Combination, Low Flow Plumbing Fixtures, Open Floorplan, Pantry, Quartz Counters, Smooth Ceilings, Walk-In Closet(s), Walk-In Shower, Wired for Data |
|---|---|
| Heating Yes / No | Yes |
| Cooling Yes / No | Yes |
| Cooling | Central Air, Electric, Heat Pump |
| Fireplace Yes / No | No |
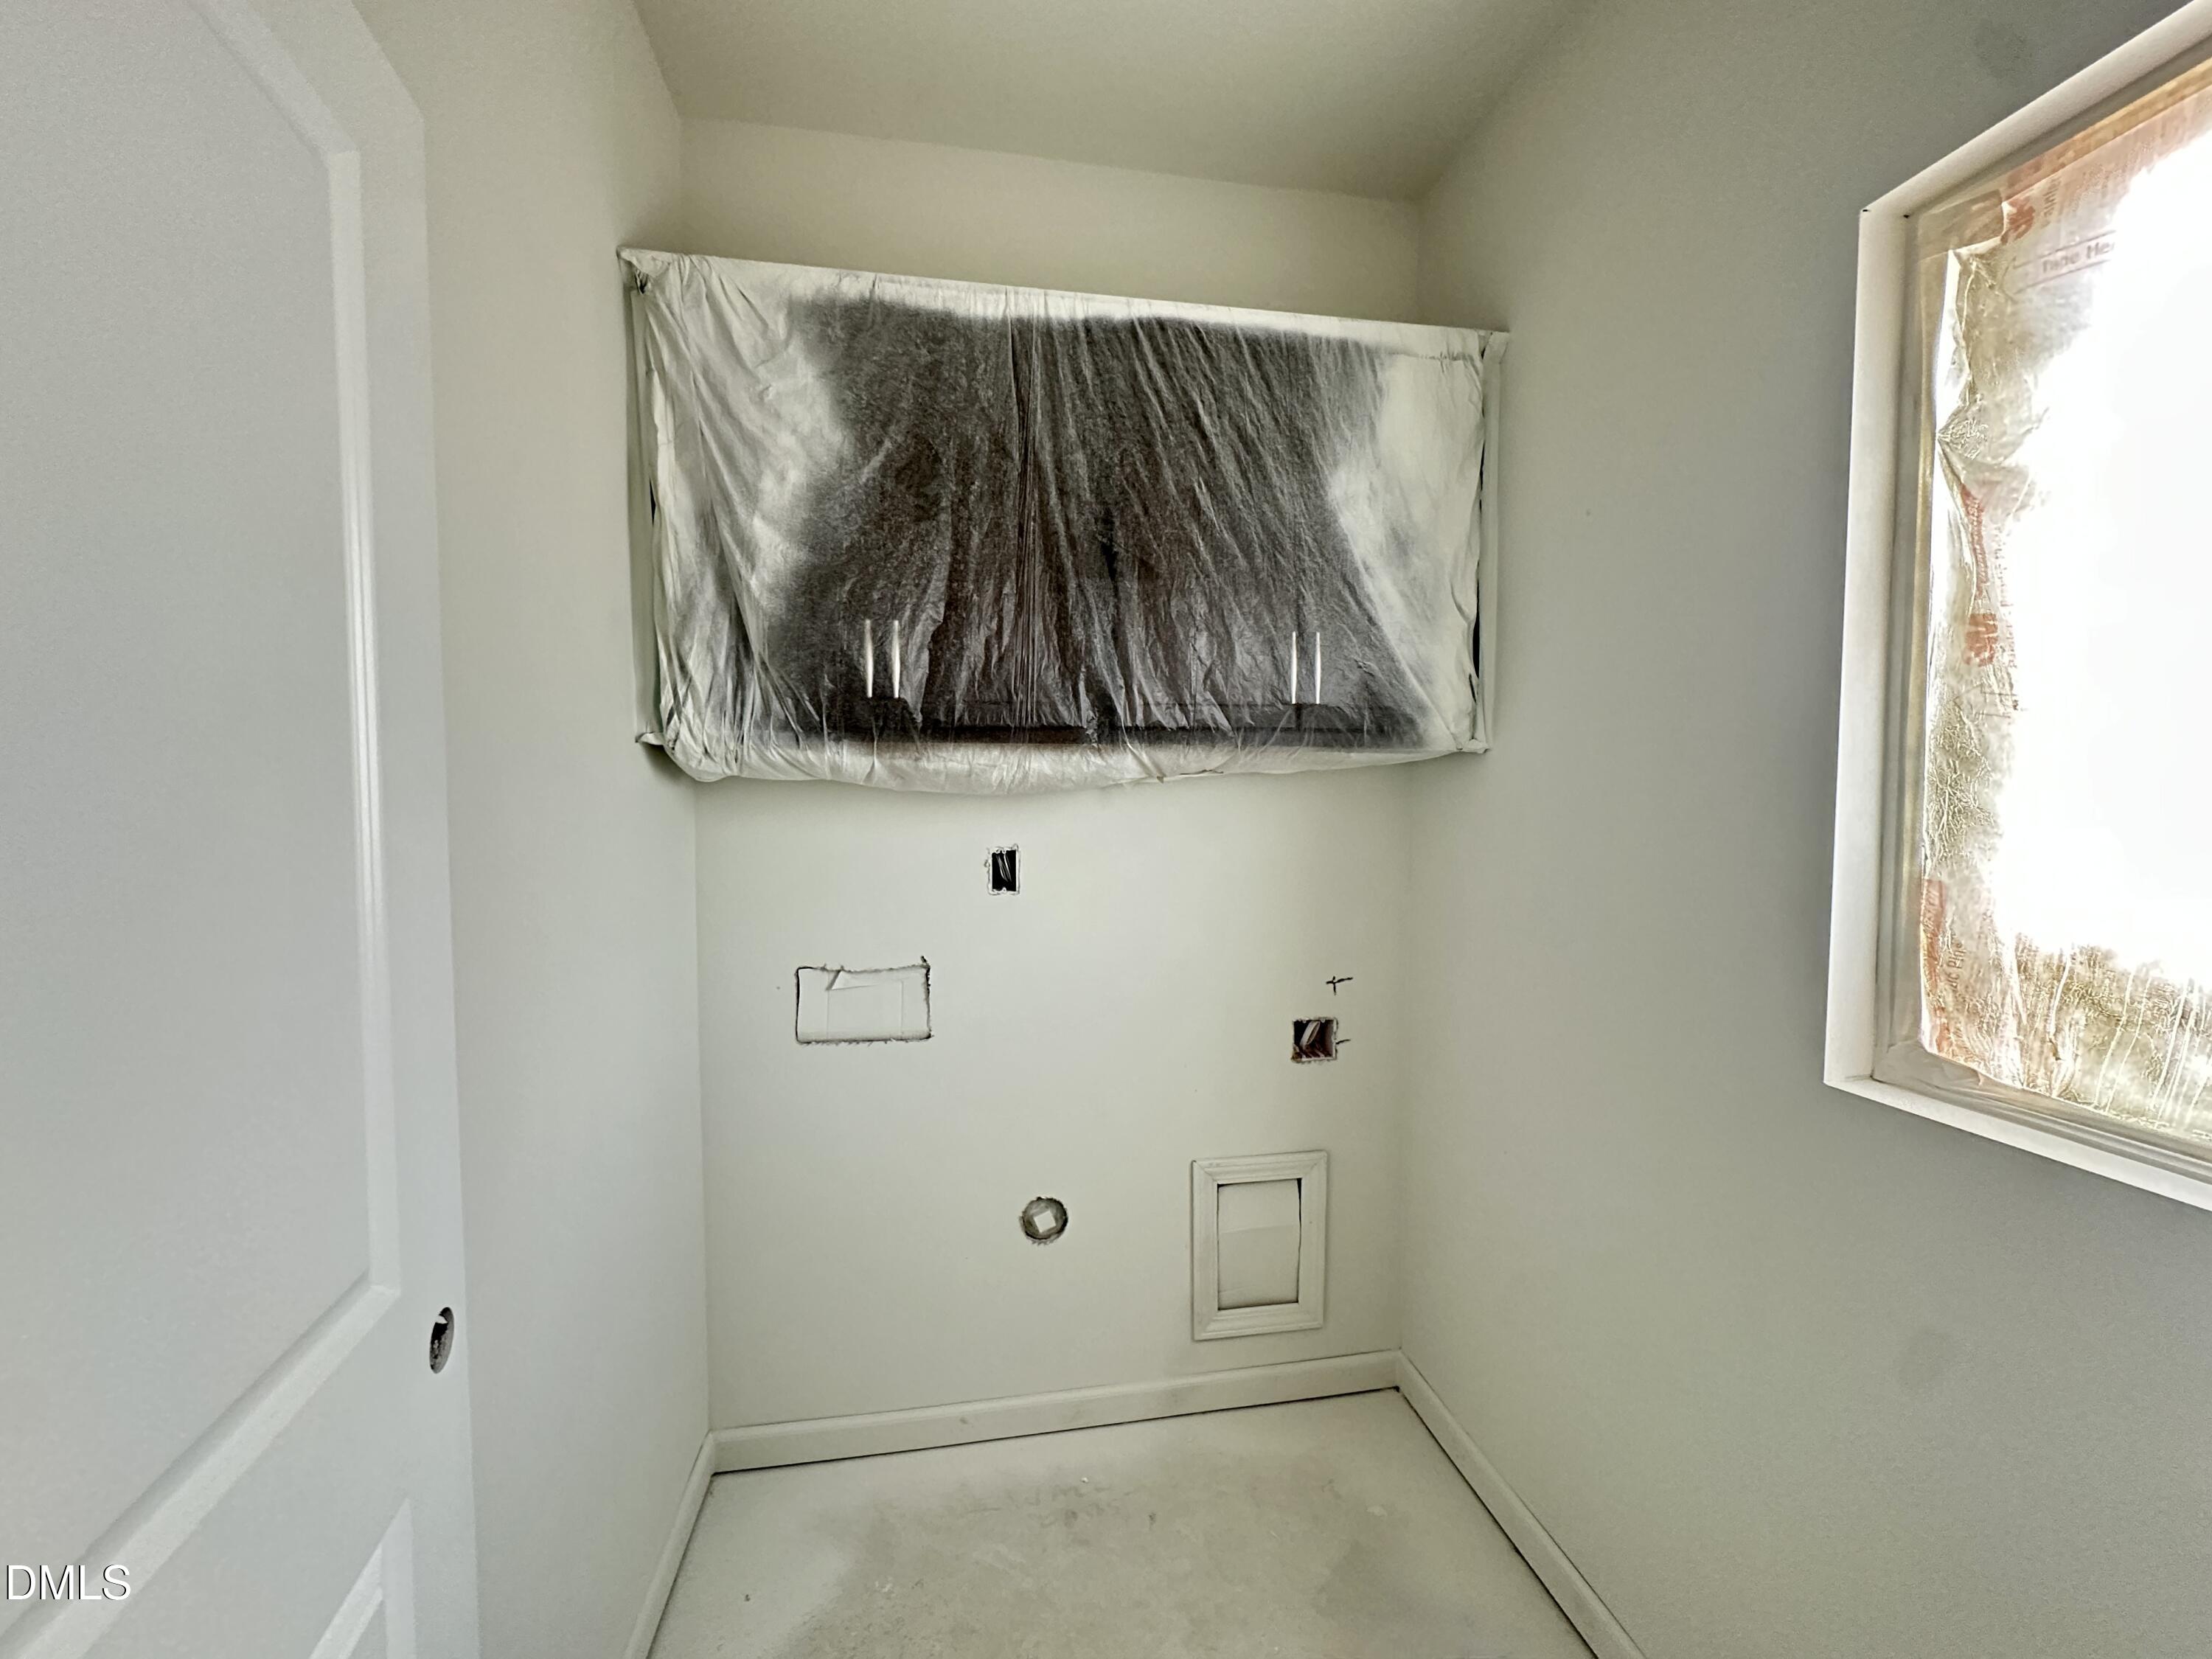
| Laundry Features | Electric Dryer Hookup, Laundry Room, Main Level, Washer Hookup |
| Rooms Total | 8 |
Exterior
| Exterior Features | Rain Gutters |
|---|---|
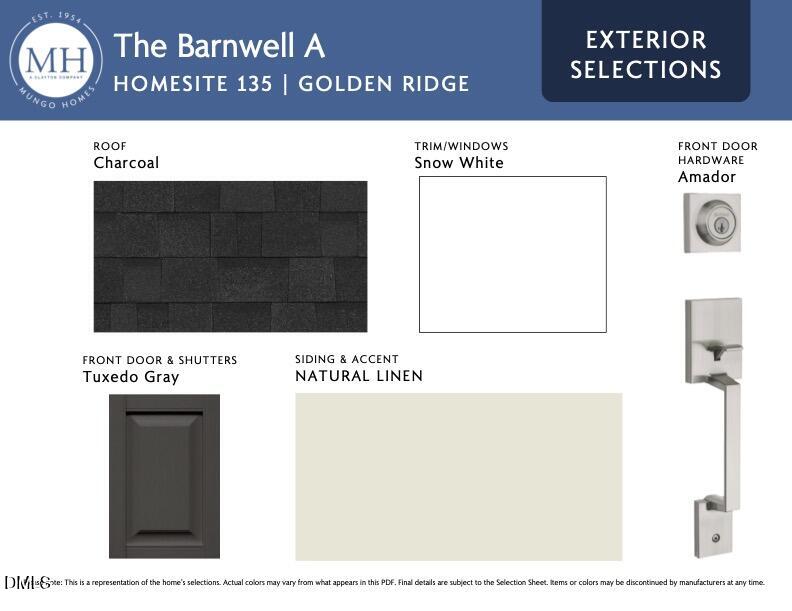
| Roof | Shingle |
| Foundation Details | Slab |
| Lot Features | Back Yard, Front Yard, Landscaped |
| Community Features | Street Lights |
| Construction Materials | Blown-In Insulation, Low VOC Paint/Sealant/Varnish, Vinyl Siding |
| Security Features | Carbon Monoxide Detector(s), Smoke Detector(s) |
| Window Features | Double Pane Windows, Insulated Windows, Low-Emissivity Windows, Screens |
| Patio And Porch Features | Covered, Front Porch, Rear Porch |
Parking
| Attached Garage Yes / No | Yes |
|---|---|
| Garage Yes / No | Yes |
| Parking Features | Attached, Concrete, Driveway, Garage, Garage Door Opener, Garage Faces Front, Paved |
Location
| Association Amenities | Management |
|---|---|
| Community Features | Street Lights |
Utilities
| Utilities | Cable Available, Electricity Connected, Natural Gas Not Available, Phone Available, Sewer Connected, Water Connected, Underground Utilities |
|---|---|
| Sewer | Public Sewer |
Taxes
| Tax Legal Description | LO135 Golden Ridge PH2 |
|---|---|
| Tax Year | 2026 |
Area Information
| State | NC |
|---|---|
| County | Franklin |
| City | Youngsville |
| Zip Code | 27596 |
| Area | Franklin |
| Community Name | Golden Ridge |
| School District | Franklin - Franklinton High |
| Elementary School | Franklin - Youngsville Elementar |
| High School | Franklin - Franklinton High |
| Listing VS Median (in Golden Ridge) | |
Price: $290,000 low | high Med: $343,500 sqft: 1,369 low | high Med: 2,259 $ / sqft: $212 low | high Med: $152 On site: 25 low | high Med: 73.5 | |
Market Activity 27596
Request a showing
Request a showing

Listings marked with a Doorify MLS icon are provided courtesy of the Doorify MLS, of North Carolina, Internet Data Exchange Database. Brokers make an effort to deliver accurate information, but buyers should independently verify any information on which they will rely in a transaction. The listing broker shall not be responsible for any typographical errors, misinformation, or misprints, and they shall be held totally harmless from any damages arising from reliance upon this data. This data is provided exclusively for consumers’ personal, non-commercial use. Copyright 2024 Doorify MLS of North Carolina. All rights reserved.
Listed By
Learn More About This Property

| Open House |
|---|
| In-Person 09/13 1:00 PM - 5:00 PM |
| In-Person 09/14 10:00 AM - 5:00 PM |
| In-Person 09/15 10:00 AM - 5:00 PM |
| In-Person 09/16 1:00 PM - 5:00 PM |
| In-Person 09/17 1:00 PM - 5:00 PM |
| In-Person 09/18 10:00 AM - 5:00 PM |
| In-Person 09/19 10:00 AM - 5:00 PM |
| In-Person 09/20 1:00 PM - 5:00 PM |
| In-Person 09/21 10:00 AM - 5:00 PM |
| In-Person 09/22 10:00 AM - 5:00 PM |
| In-Person 09/23 1:00 PM - 5:00 PM |
| In-Person 09/24 1:00 PM - 5:00 PM |
| In-Person 09/25 10:00 AM - 5:00 PM |
| In-Person 09/26 10:00 AM - 5:00 PM |
| In-Person 09/27 1:00 PM - 5:00 PM |
| In-Person 09/28 10:00 AM - 5:00 PM |
| In-Person 09/29 10:00 AM - 5:00 PM |
| In-Person 09/30 1:00 PM - 5:00 PM |
| State | NC |
|---|---|
| County | Franklin |
| City | Youngsville |
| Zip Code | 27596 |
| Area | Franklin |
| Community Name | Golden Ridge |
| School District | Franklin - Franklinton High |
| Elementary School | Franklin - Youngsville Elementar |
| High School | Franklin - Franklinton High |
| Listing VS Median (in Golden Ridge) | |
Price: $290,000 low | high Med: $343,500 sqft: 1,369 low | high Med: 2,259 $ / sqft: $212 low | high Med: $152 On site: 25 low | high Med: 73.5 | |
