
 In-Person: 09/13 2:00 PM - 4:00 PM














Description
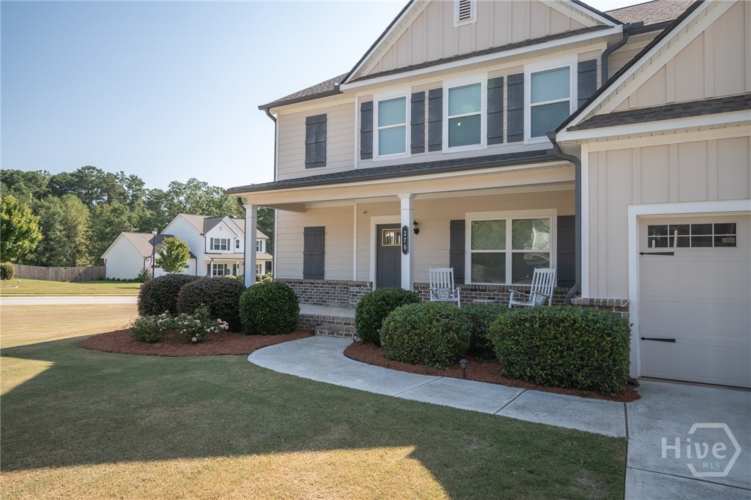
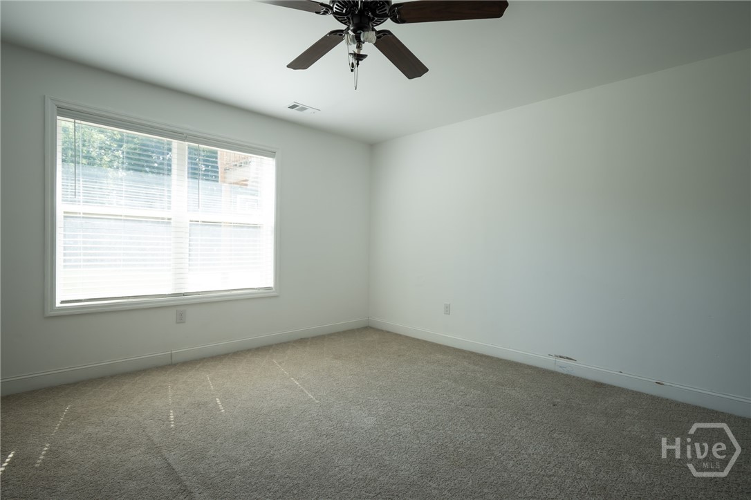
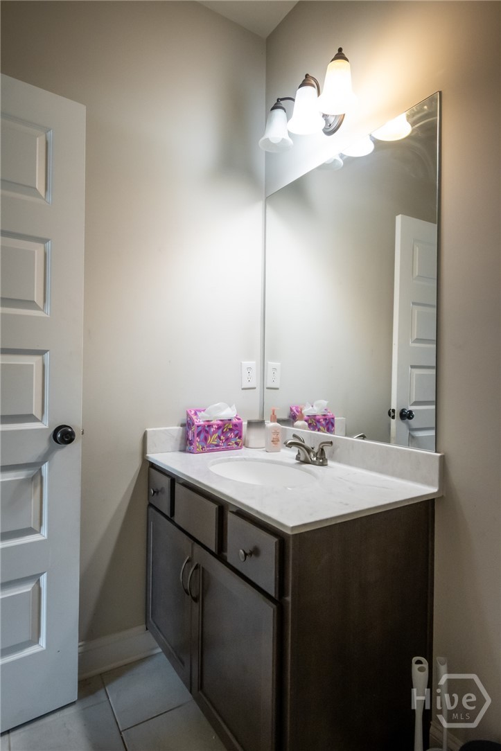
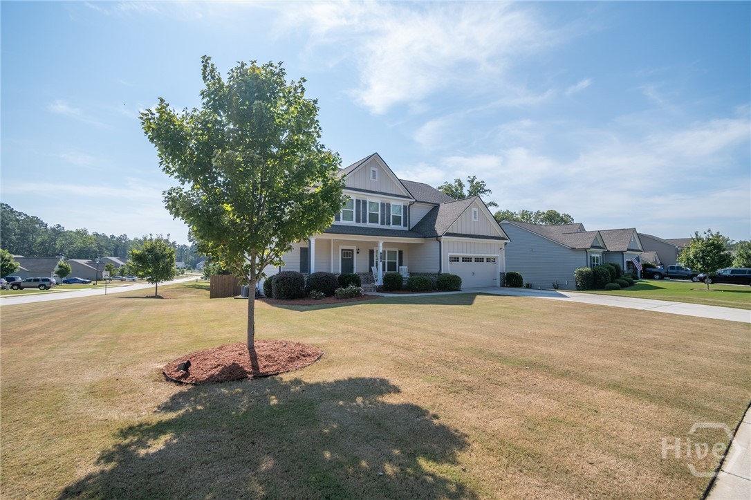
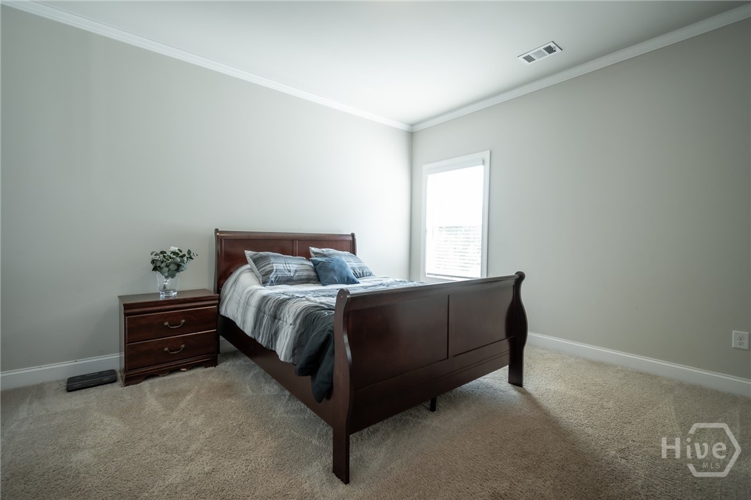
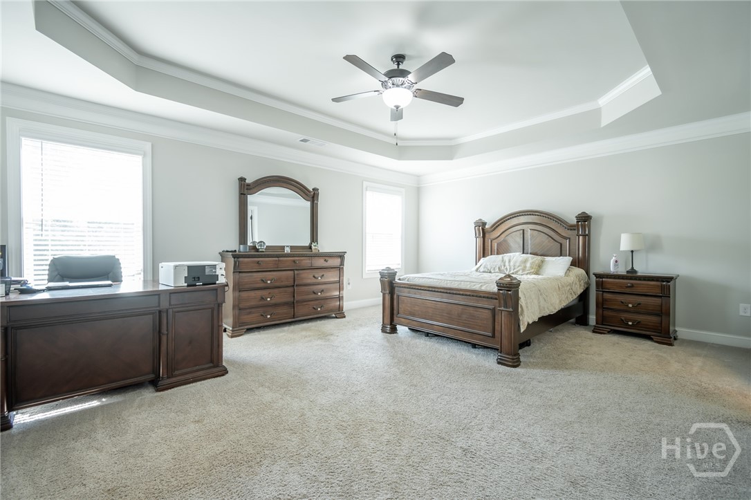
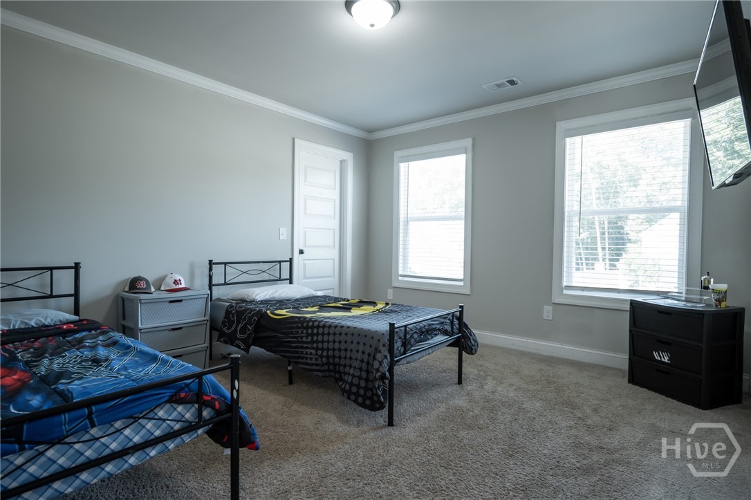
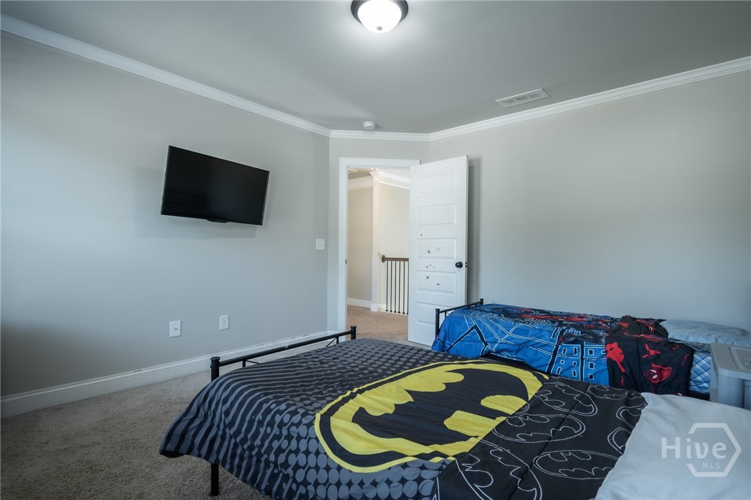
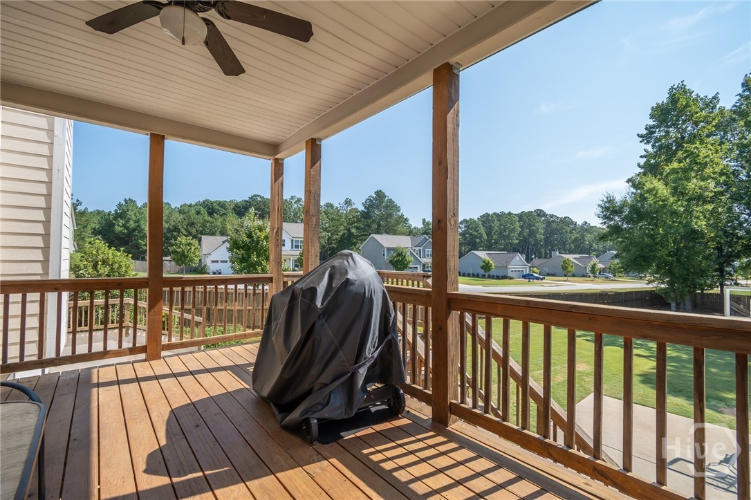
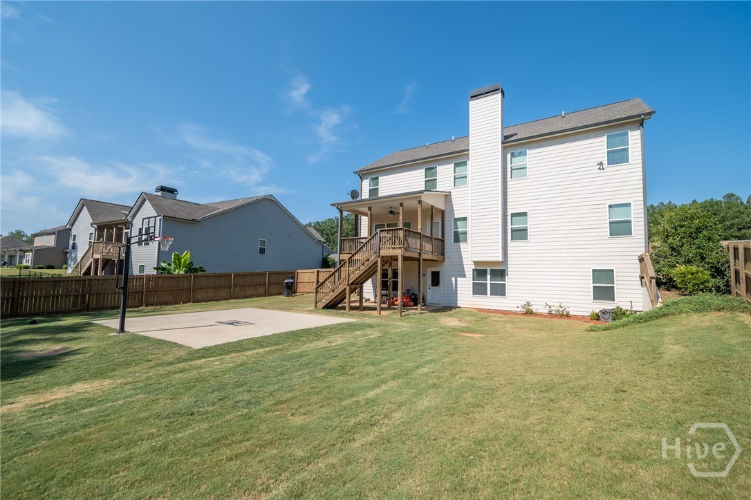
Welcome home! Situated on a desirable corner lot with a fully fenced yard, this impressive 4-bedroom, 4-bathroom Hayden floor plan combines space, comfort, and convenience-all just 16 minutes from downtown. Step inside to an inviting main level featuring a formal dining room, a full guest suite, and a grand two-story family room centered around a cozy fireplace that flows seamlessly into the bright kitchen and breakfast area. Upstairs, the primary owner's suite serves as a relaxing retreat with a tray ceiling, double-vanity bath with a separate tub and shower, and a spacious walk-in closet, along with two additional bedrooms and full bath. The finished basement offers exceptional extra living space with two flexible rooms perfect for a home office, media room, or library, the fourth full bath, and an unfinished section with HVAC already in place for easy future expansion. Outside, access the fully fenced backyard directly from the kitchen or basement to enjoy your own private poured basketball court and plenty of outdoor space.
Details
| MLS # | CL363850 |
|---|---|
| Listing Type | For Sale |
| Style | House |
| Building Name | Reliant |
| HOA Dues | $364 |
| Sub-Type | Resale |
| Status | Active |
| Year | 2020 |
| Days On Site | 7 |
| Listing Provided By | Coldwell Banker Upchurch Realty | Nathan Sonke |
Features
| Bed(s) | 4 |
|---|---|
| Bath(s) | 4 Total |
| SQ Feet | 4,038 |
| Garage | 2 |
| Story(s) | 2 |
| Zoning | R1 |
| Acreage | 0.75 |
| Property View | Panoramic |
Interior
| Interior Features | Attic, Built-in Features, Bathtub, Tray Ceiling(s), Cathedral Ceiling(s), Entrance Foyer, Garden Tub/Roman Tub, High Ceilings, Primary Suite, Other, Pull Down Attic Stairs, Separate Shower, Upper Level Primary, Programmable Thermostat |
|---|---|
| Heating Yes / No | Yes |
| Cooling Yes / No | Yes |
| Cooling | Central Air, Electric |
| Fireplace Features | Factory Built, Family Room, Wood Burning |
| Fireplace Yes / No | Yes |
| Laundry Features | Laundry Room, Upper Level |
| Rooms Total | 0 |
Exterior
| Exterior Features | Balcony, Deck, Other, Landscape Lights |
|---|---|
| Roof | Asphalt, Ridge Vents |
| Foundation Details | Concrete Perimeter |
| Lot Features | Back Yard, Level, Private, Sprinkler System |
| View | Panoramic |
| Construction Materials | Brick, Concrete |
Parking
| Garage Yes / No | Yes |
|---|---|
| Parking Features | Attached |
Utilities
| Utilities | Cable Available, Underground Utilities |
|---|---|
| Electric | 110 Volts |
Taxes
| Tax Legal Description | 205.02/1 |
|---|---|
| Tax Year | 2025 |
Area Information
| State | GA |
|---|---|
| County | Madison Co. |
| City | Hull |
| Zip Code | 30646 |
| Community Name | Woodbury |
| Listing VS Median (in Woodbury) | |
Price: $499,900 low | high Med: $449,000 sqft: 4,038 low | high Med: 2,606 $ / sqft: $124 low | high Med: $172 On site: 7 low | high Med: 114 | |
Market Activity 30646
Request a showing
Request a showing
Contact
Learn More About This Property

| Open House |
|---|
| In-Person 09/13 2:00 PM - 4:00 PM |
| State | GA |
|---|---|
| County | Madison Co. |
| City | Hull |
| Zip Code | 30646 |
| Community Name | Woodbury |
| Listing VS Median (in Woodbury) | |
Price: $499,900 low | high Med: $449,000 sqft: 4,038 low | high Med: 2,606 $ / sqft: $124 low | high Med: $172 On site: 7 low | high Med: 114 | |
