
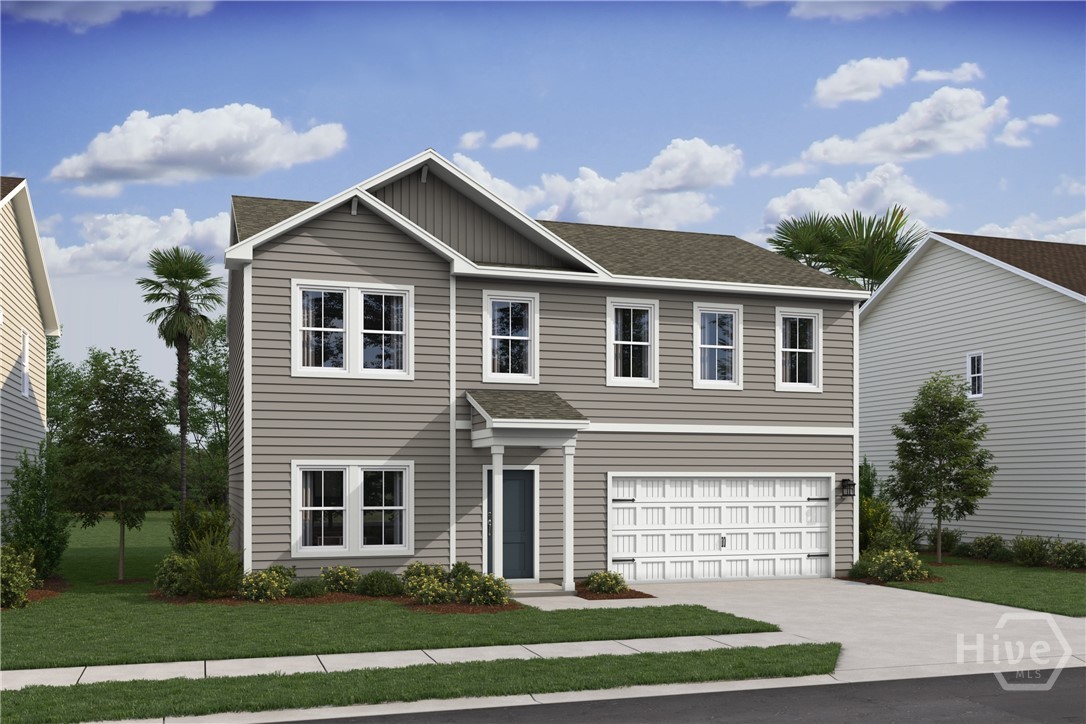
281 Kingswood Circle,Savannah, GA 31302
Savannah, GA 31302



Description
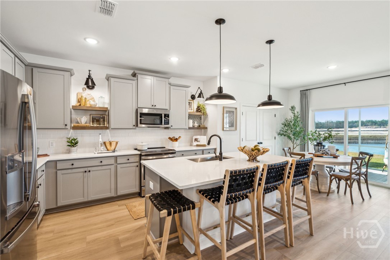
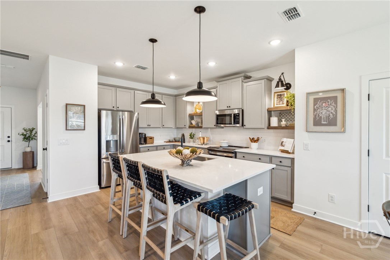
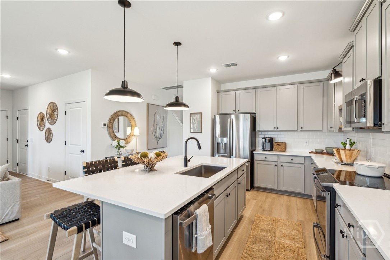
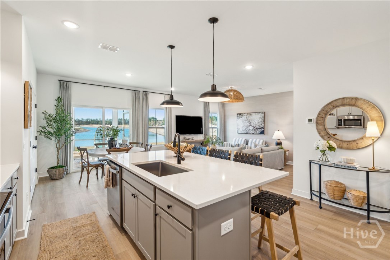
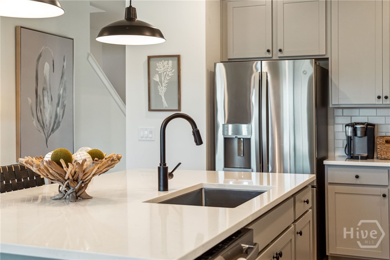
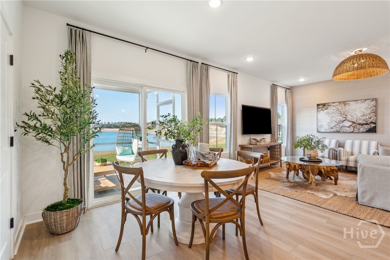
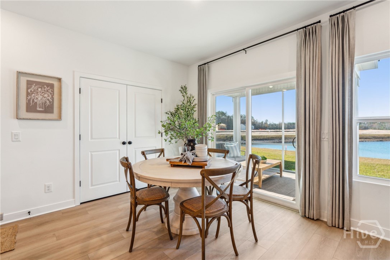
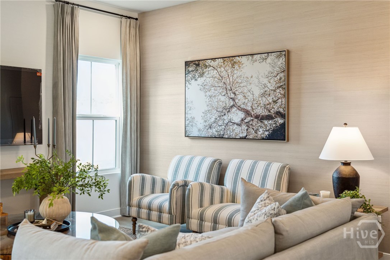
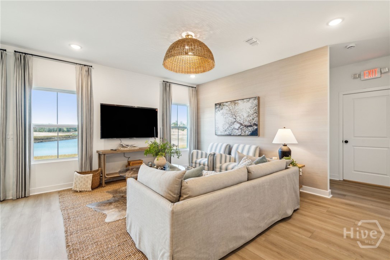
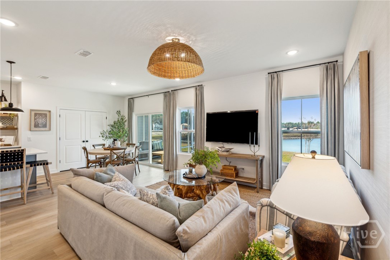
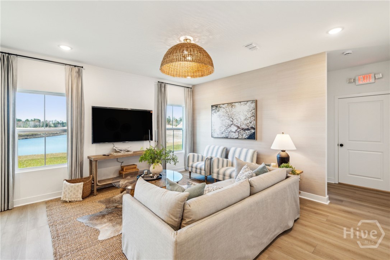
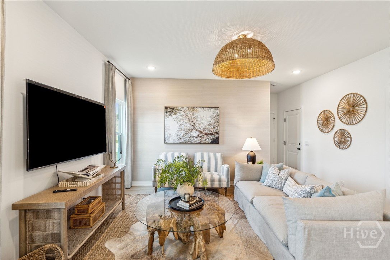
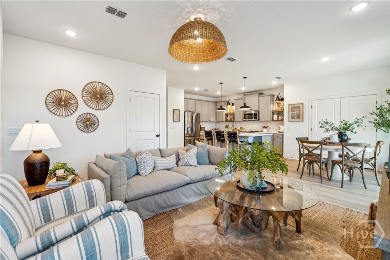
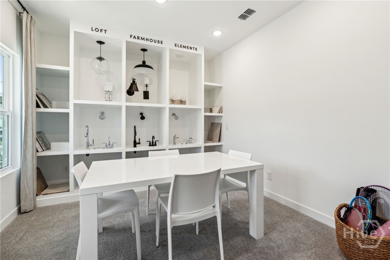
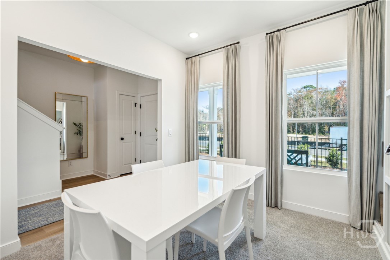
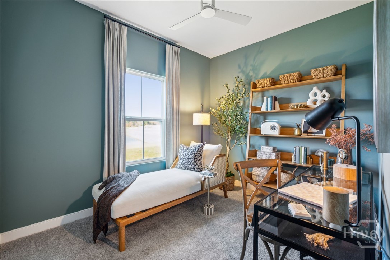
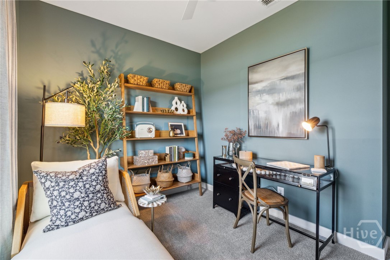
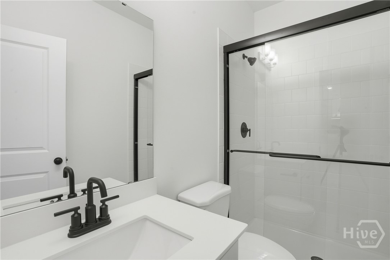
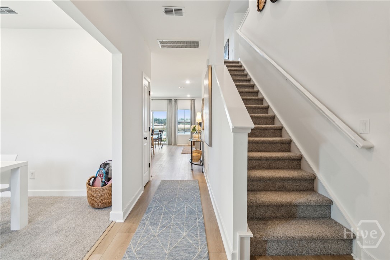
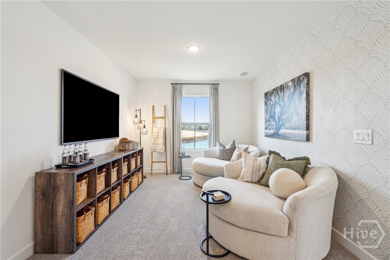
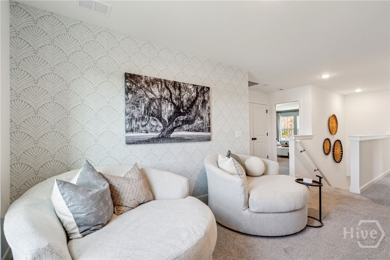
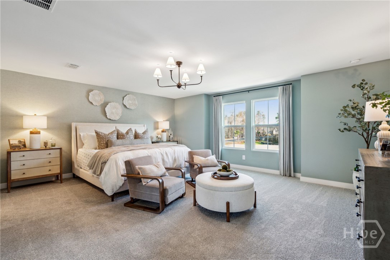
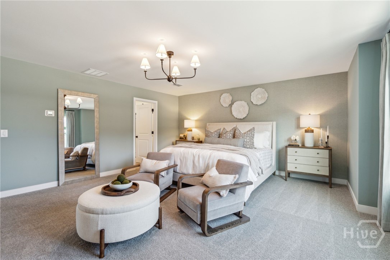
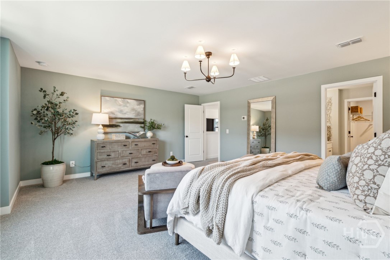
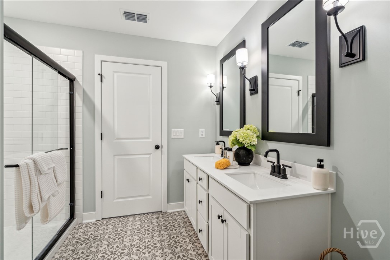
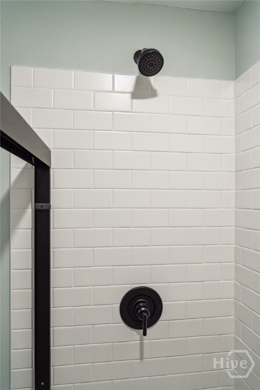
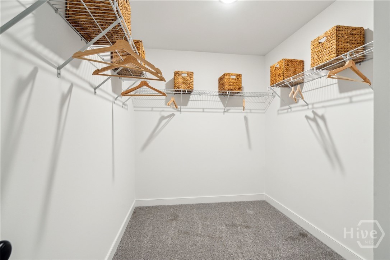
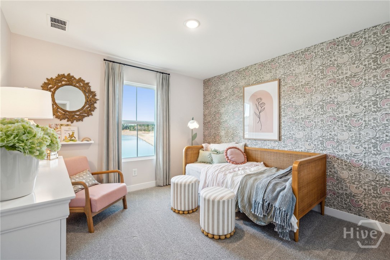
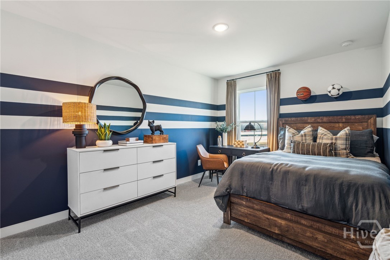
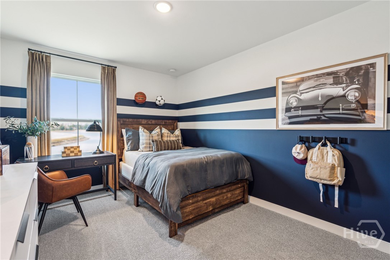
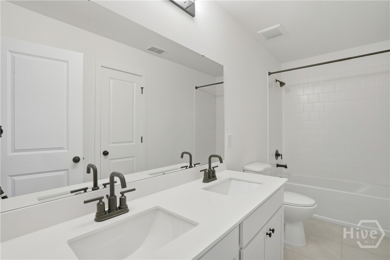
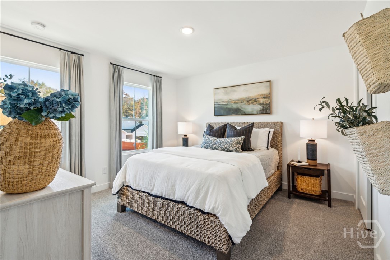
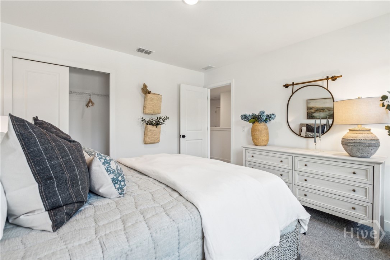
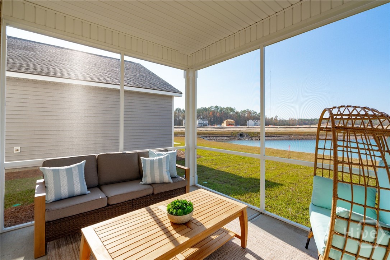
Experience the thoughtfully designed Water Lily by K. Hovnanian Homes in Aspire at New Hampstead. This spacious two-story home offers 5 bedrooms, 3 full baths, a dedicated home office, a first-floor Extra Suite, and an upstairs loft, providing flexible living spaces to suit a variety of needs. The open-concept kitchen serves as the heart of the home, featuring a large quartz island, designer 42 cabinetry, ceramic tile backsplash, pendant lighting, and an upgraded GE Profile appliance package with a slide-in electric range and French door counter-depth refrigerator. The kitchen flows seamlessly into the dining area and great room before extending to the covered and screened patioperfect for enjoying Georgia's outdoor lifestyle. Upstairs, the private primary suite offers a spacious retreat with a well-appointed bath and generous walk-in closet, while three additional bedrooms and the loft provide plenty of room for guests, hobbies, or a second living area. Designed with comfort and convenience in mind, this home also comes with a GE washer and dryer, Smart Home Technology Suite, 2" window blinds throughout, and full-yard sod with irrigation in the front, sides, and rear. Backed by K. Hovnanian Homes' 1-year builder, 2-year systems, and 8-year structural warranty, this home offers lasting peace of mind. Located in the desirable New Hampstead area with convenient access to Pooler, Savannah, shopping, dining, and everyday conveniences, this home is estimated for October 2026 completion. Contact the sales consultant for current pricing, incentives, and availability. Photos are of a decorated model or similar home and may not depict the actual home or selected finishes.
Details
| MLS # | SA359505 |
|---|---|
| Listing Type | For Sale |
| Style | House |
| HOA Dues | $100 |
| Sub-Type | Resale |
| Status | Pending |
| Year | 2026 |
| Days On Site | 70 |
| Listing Provided By | K. Hovnanian Homes of GA LLC | Lora M. Hiroskey |
Features
| Bed(s) | 5 |
|---|---|
| Bath(s) | 3 Total |
| SQ Feet | 2,496 |
| Garage | 2 |
| Story(s) | 2 |
| Acreage | 0.15 |
| Property View | Panoramic |
Interior
| Heating Yes / No | Yes |
|---|---|
| Cooling Yes / No | Yes |
| Cooling | Central Air, Electric |
| Laundry Features | Laundry Room, Upper Level |
| Rooms Total | 0 |
Exterior
| Lot Features | Sprinkler System |
|---|---|
| Community Features | Clubhouse, Pool, Fitness Center, Playground |
| View | Panoramic |
| Construction Materials | Vinyl Siding |
Parking
| Garage Yes / No | Yes |
|---|---|
| Parking Features | Attached |
Utilities
| Utilities | Underground Utilities |
|---|
Taxes
| Tax Legal Description | LOT 206 ASPIRE AT NEW HAMPSTEAD PHASE 1 |
|---|
Area Information
| State | GA |
|---|---|
| County | Chatham |
| City | Savannah |
| Zip Code | 31302 |
| Listing VS Median (in 31302) | |
Price: $379,900 low | high Med: $344,945 sqft: 2,496 low | high Med: 1,888 $ / sqft: $152 low | high Med: $185 On site: 70 low | high Med: 92 | |
Market Activity 31302
Request a showing
Request a showing
Contact
Learn More About This Property

| State | GA |
|---|---|
| County | Chatham |
| City | Savannah |
| Zip Code | 31302 |
| Listing VS Median (in 31302) | |
Price: $379,900 low | high Med: $344,945 sqft: 2,496 low | high Med: 1,888 $ / sqft: $152 low | high Med: $185 On site: 70 low | high Med: 92 | |
