
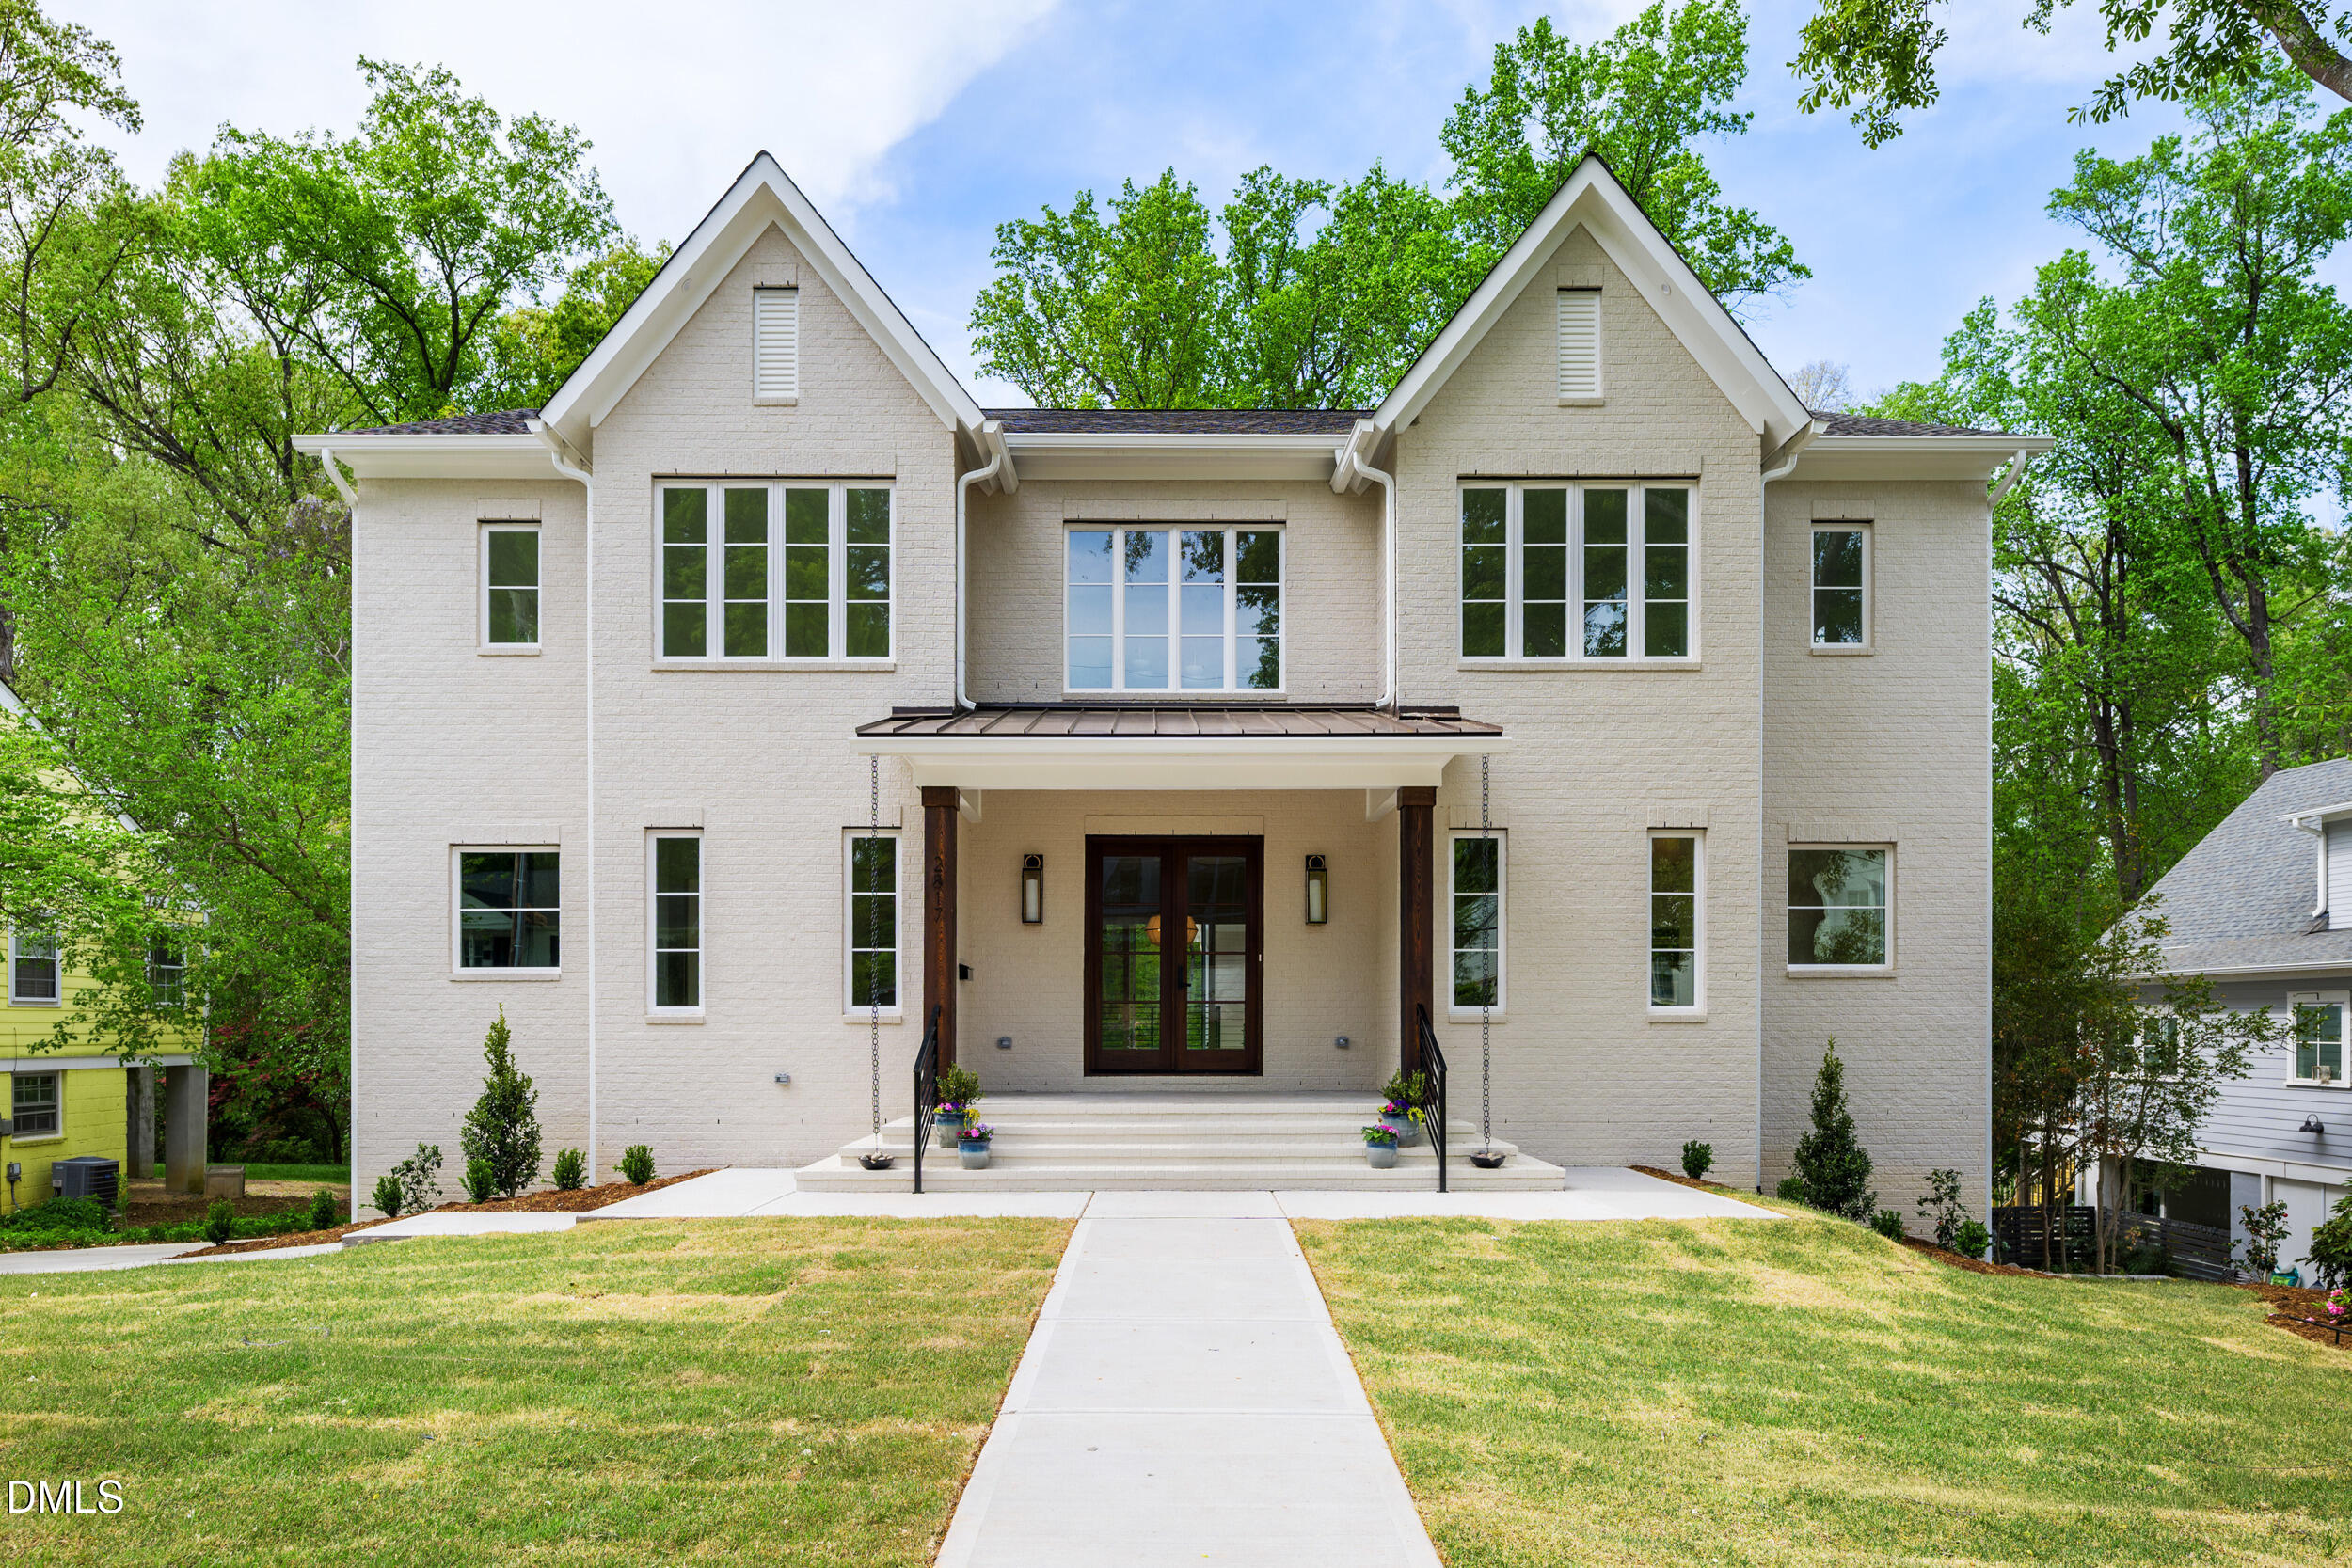
2817 Claremont Road,Raleigh, NC 27608
Raleigh, NC 27608

Description
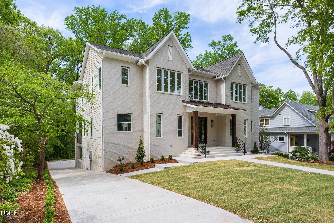
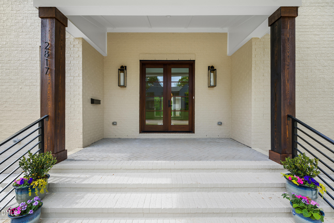
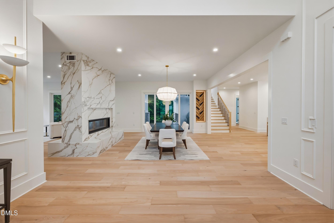
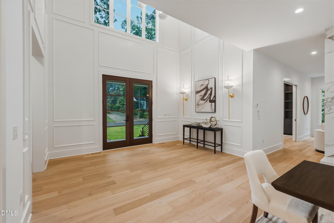
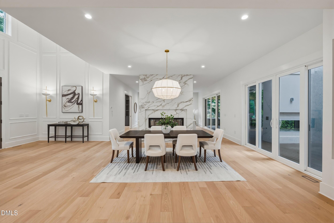
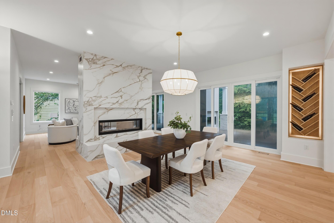
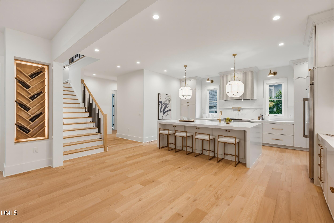
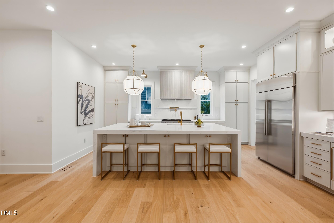
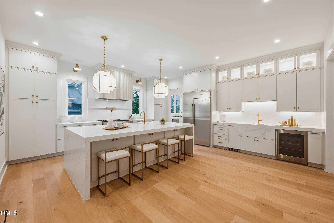
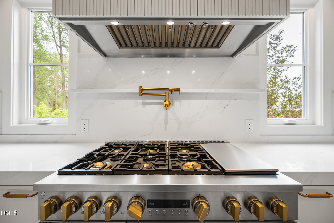
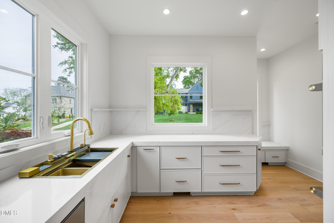
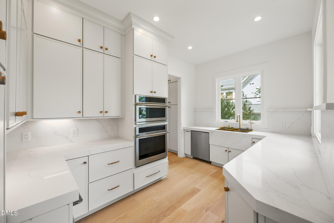
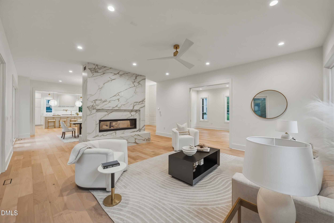
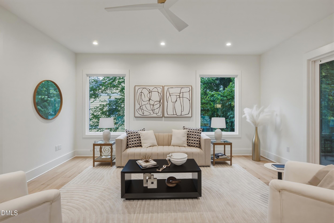
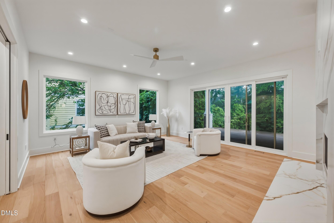
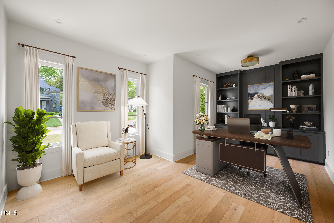
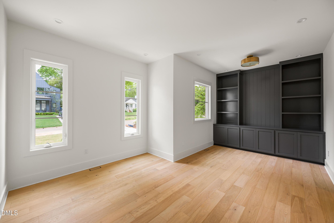
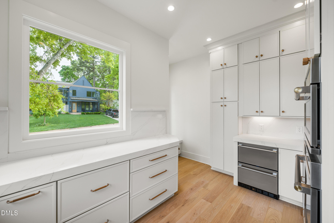
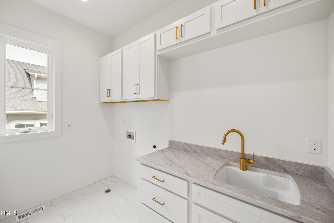
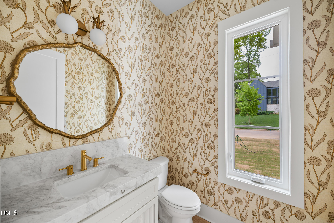
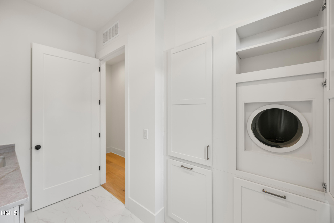
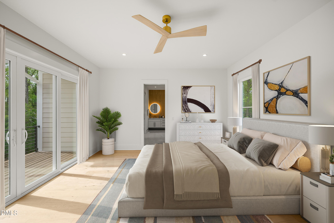
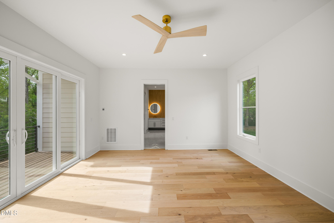
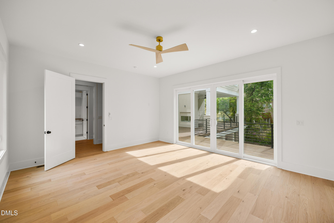
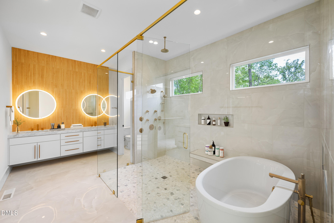
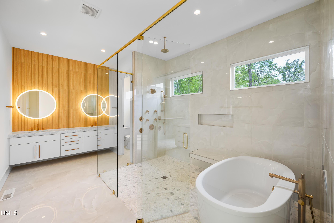
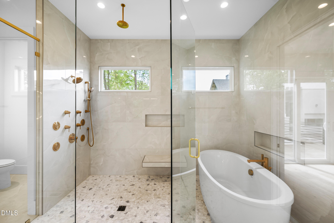
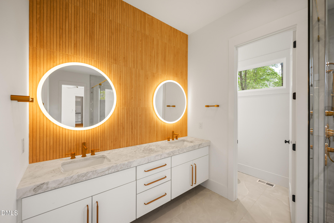
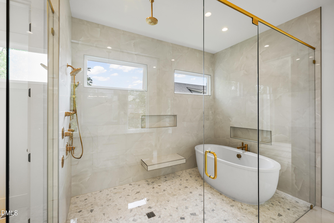
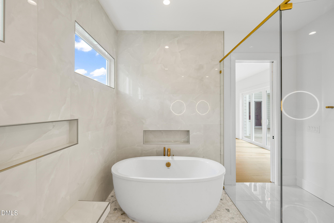
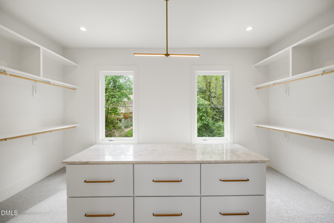
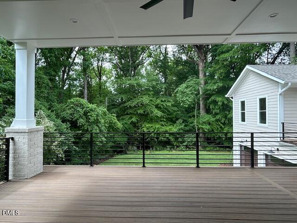
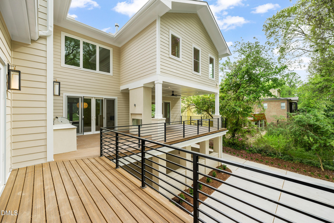
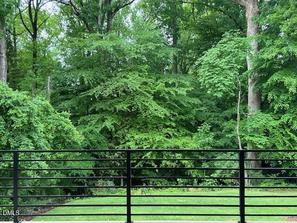
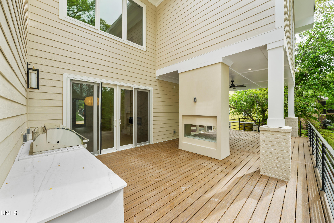
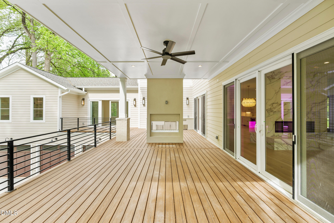
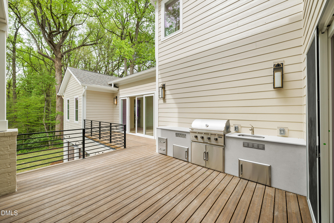
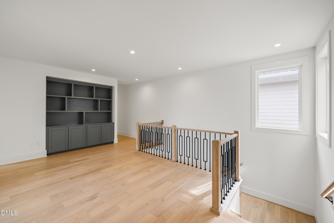
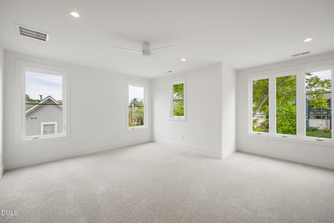
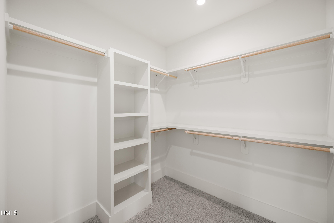
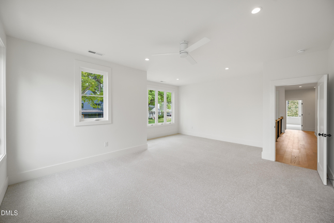
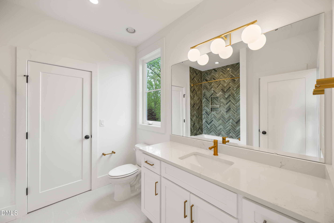
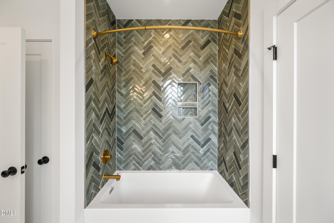
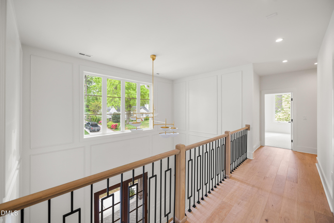
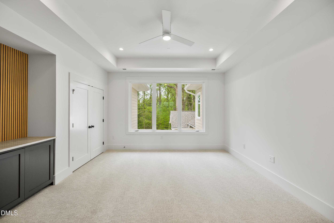
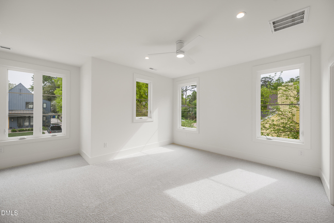
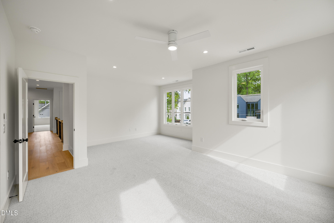
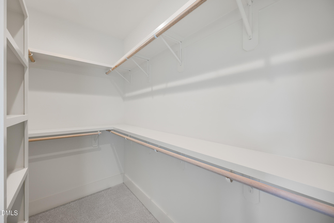
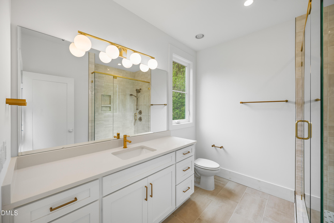
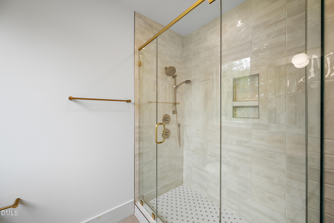
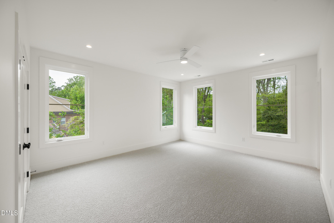
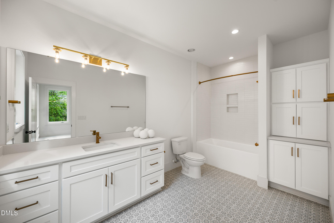
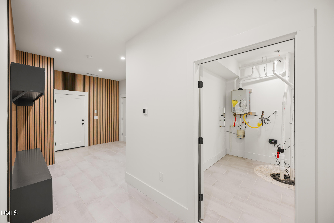
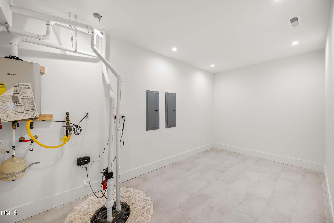
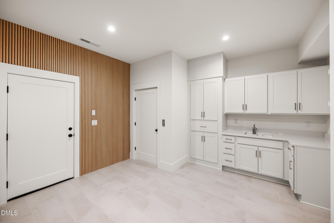
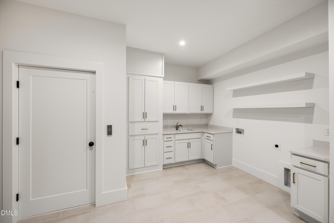
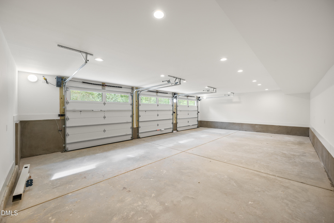
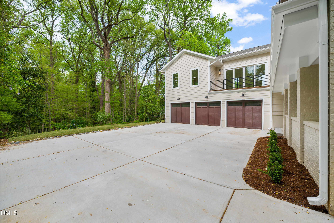
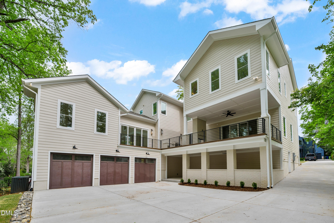
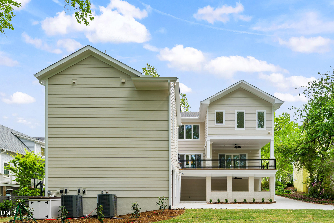
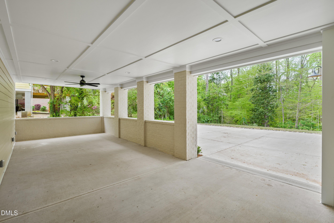
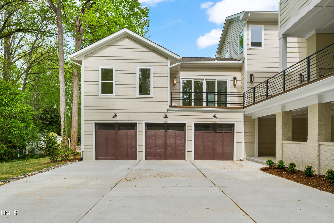
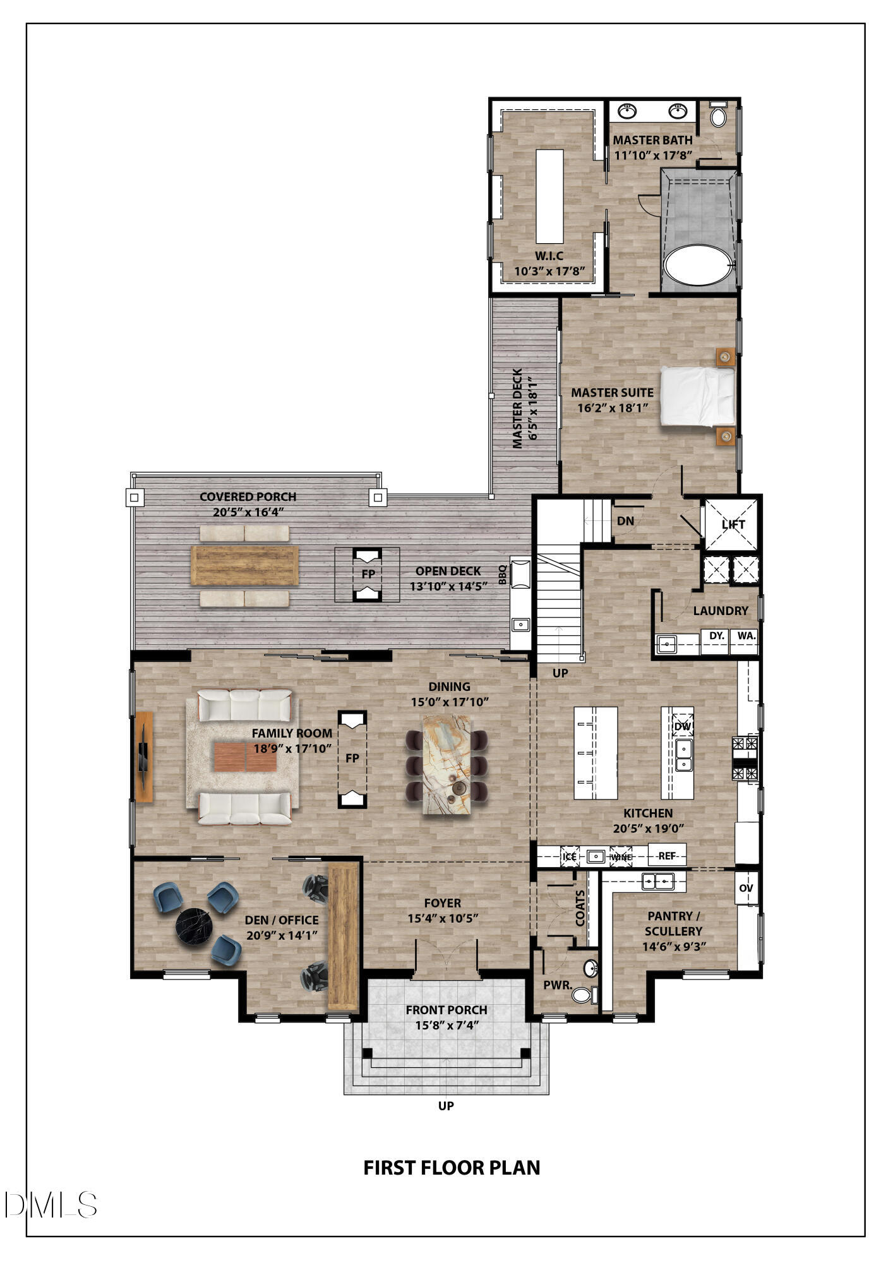
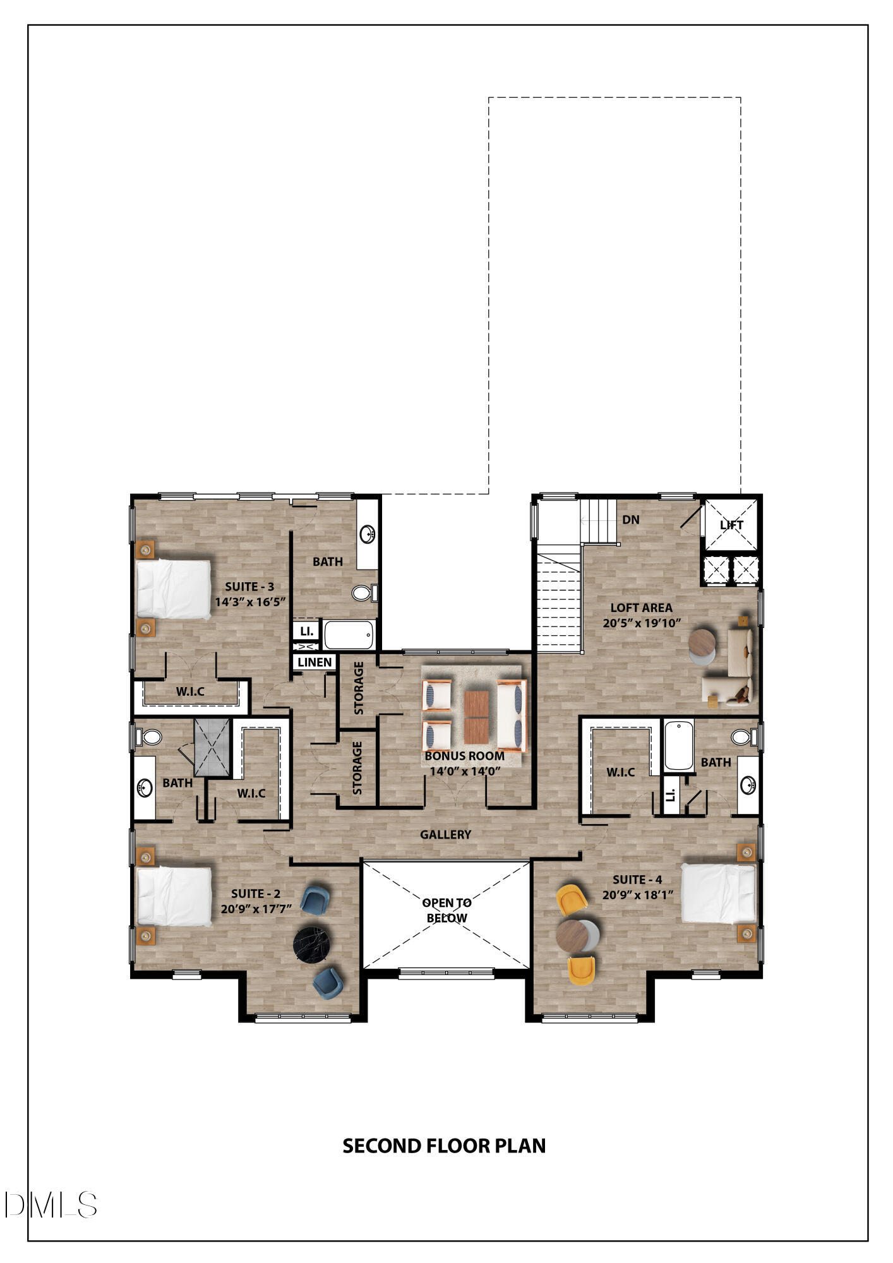
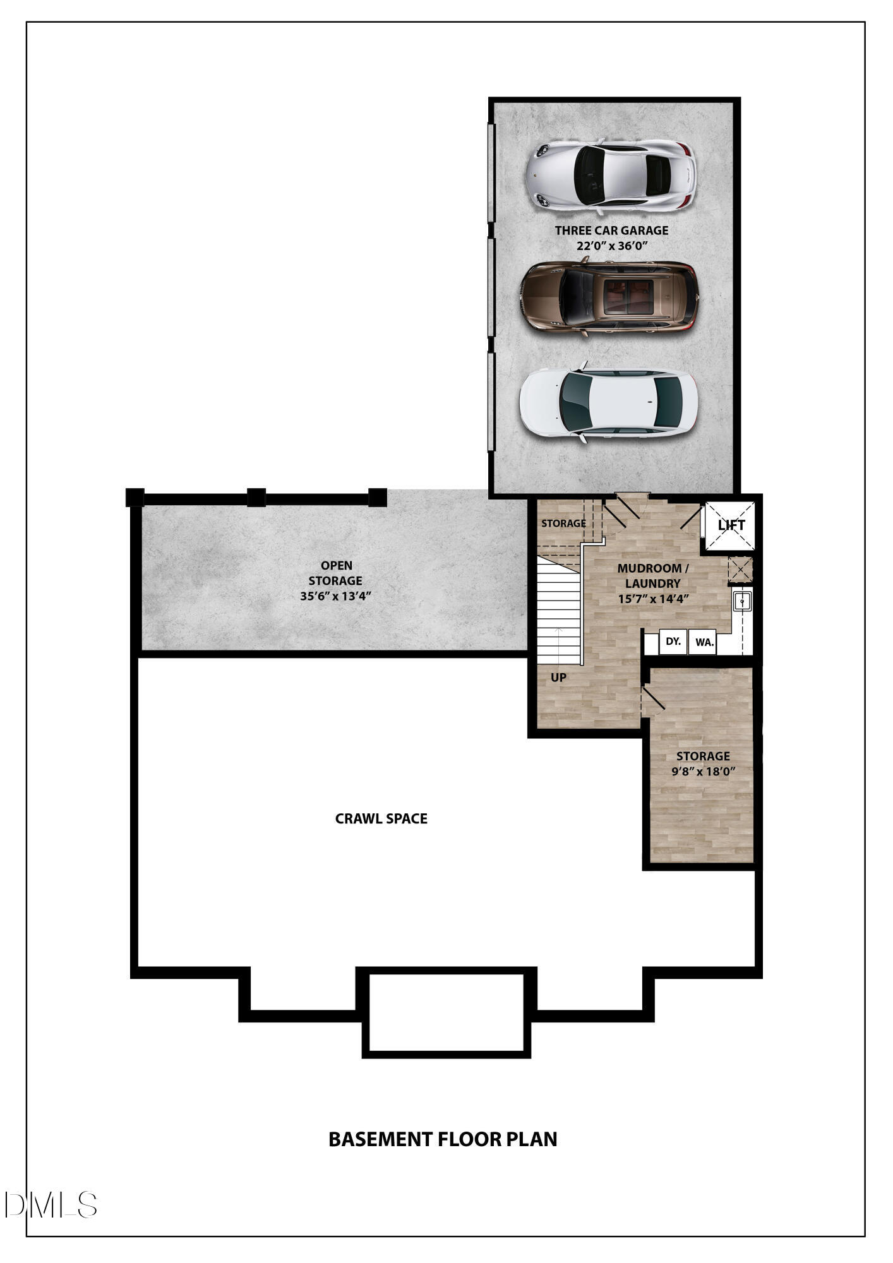
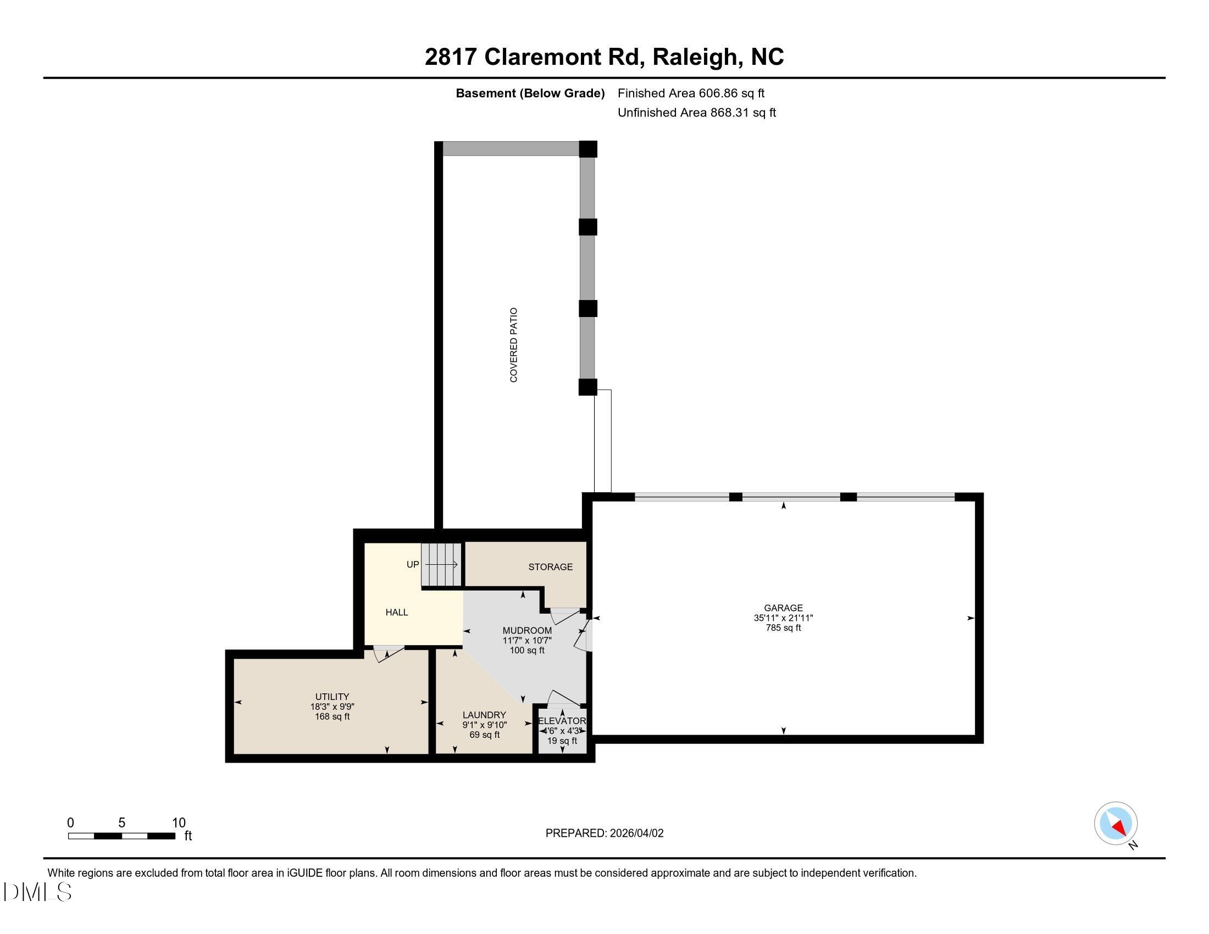
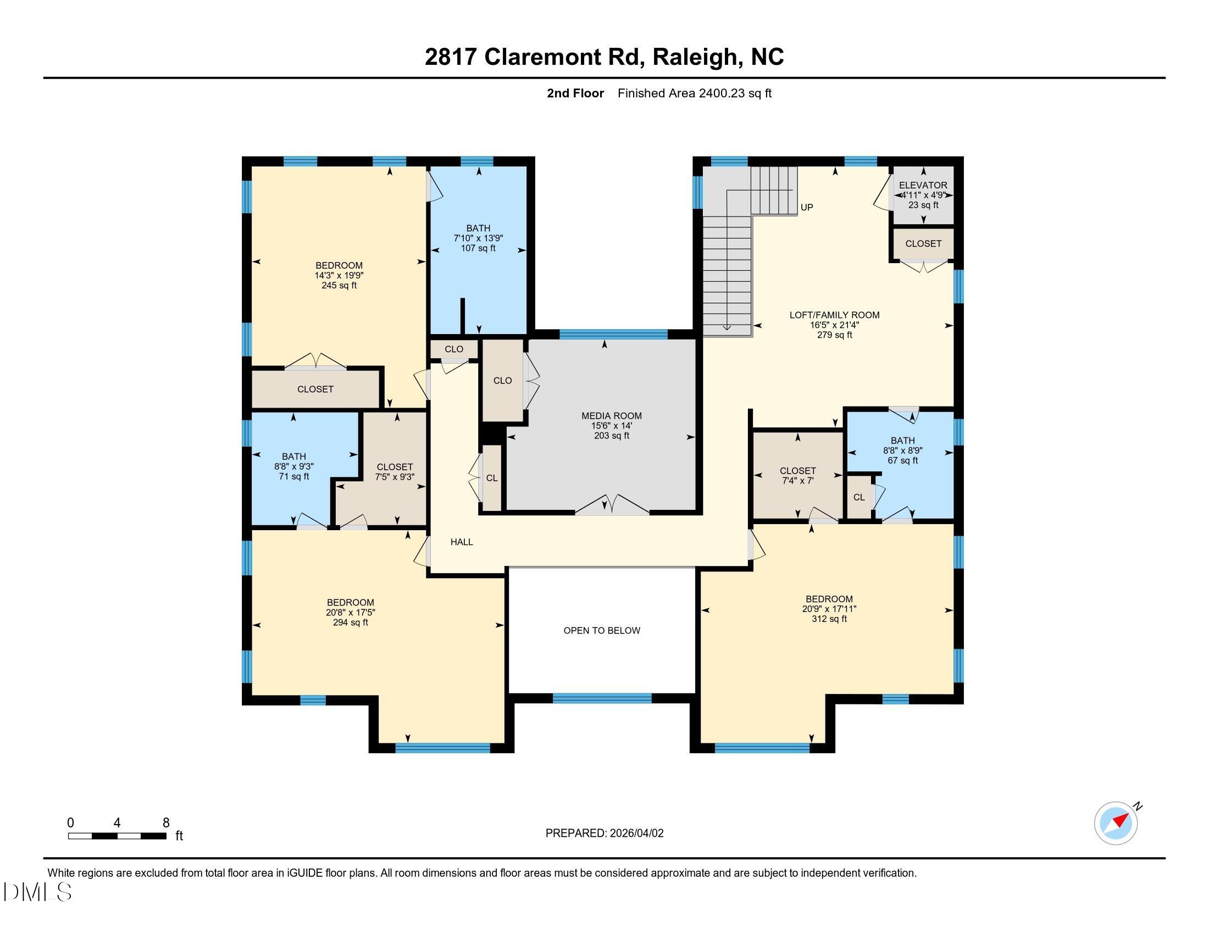
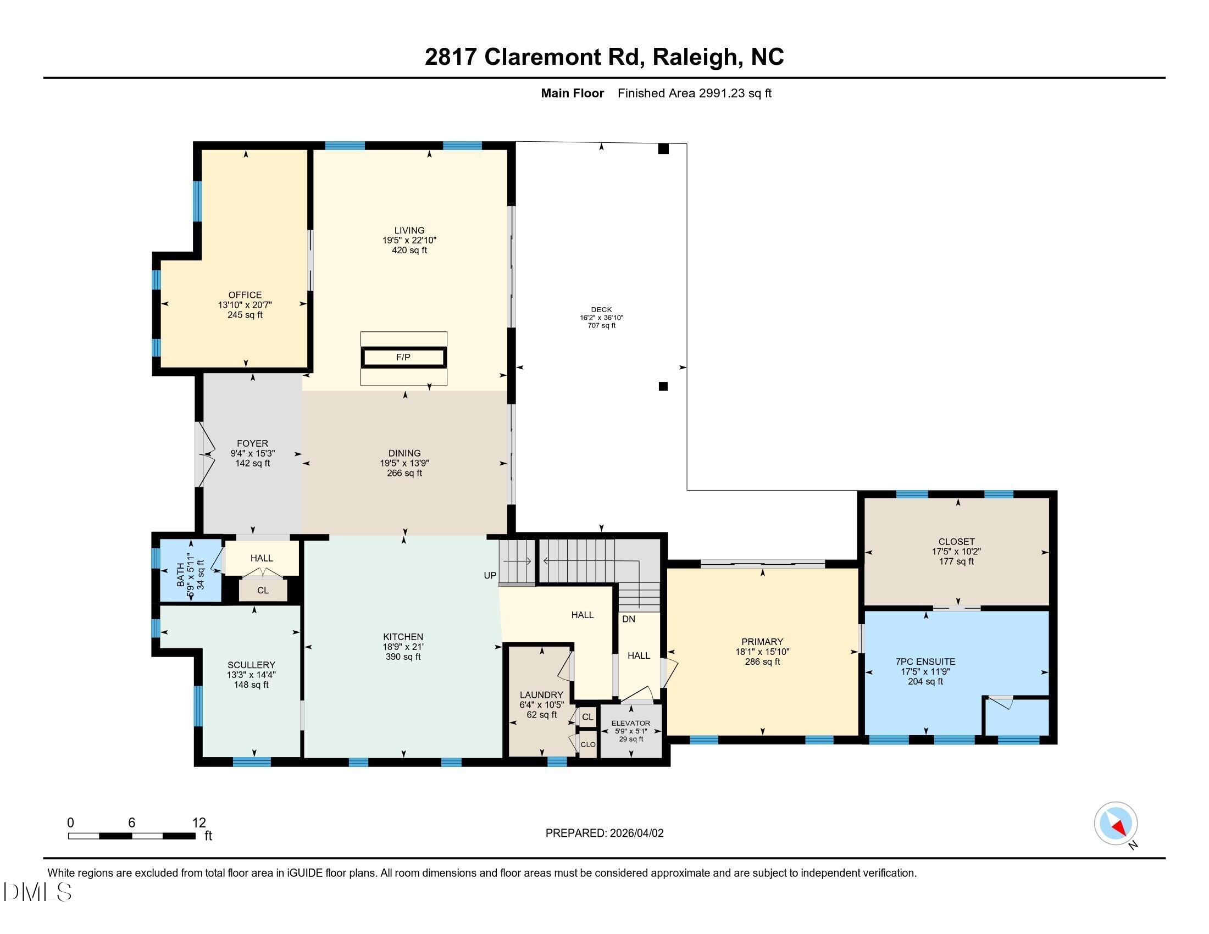
California dreaming in Anderson Heights! Thoughtfully crafted home inspired by the Pacific coast. Modern conveniences, in an unbeatable location close to shopping, dining and top-rated schools. The heart of the home is the chef's kitchen designed for both everyday living and entertaining complete with a separate scullery for additional prep and storage. The open living area is highlighted by a striking double-sided fireplace, that flows seamlessly to the covered deck, perfect for relaxing or hosting guests while enjoying the peaceful, wooded half acre backdrop. A dedicated home office with custom built-ins provides the perfect space for remote work, studying or managing daily tasks. There is a first-floor primary suite with sliding doors to a deck. It also features a luxurious spa inspired bath. Convenience continues with a residential elevator, laundry chute and a functional drop zone off the three-car garage entry to keep daily life organized. Upstairs, every bedroom features its own en-suite bath. Additional living spaces include a spacious loft with built-ins plus a versatile bonus room. There is generous outdoor space with a covered patio that provides the perfect blend of privacy and luxury. If you are looking for something other than traditional, you have got to tour this home. New construction and move in ready!
Details
| MLS # | 10157763 |
|---|---|
| Listing Type | For Sale |
| Style | House |
| Sub-Type | New Construction |
| Status | Active |
| Year | 2025 |
| Days On Site | 153 |
| Listing Provided By | Shenandoah Real Estate, LLC | Denise Wildblood |
Features
| Bed(s) | 4 |
|---|---|
| Bath(s) | 5 Total |
| SQ Feet | 5,998 |
| Garage | 3 |
| Basement | Y |
| Story(s) | 3 |
| Zoning | R-6 |
| Acreage | 0.45 |
Interior
| Interior Features | Bathtub/Shower Combination, Built-in Features, Ceiling Fan(s), Chandelier, Double Vanity, Elevator, Entrance Foyer, High Ceilings, Kitchen Island, Open Floorplan, Primary Downstairs, Quartz Counters, Recessed Lighting, Separate Shower, Smooth Ceilings, Storage, Walk-In Closet(s), Walk-In Shower, Water Closet, Wet Bar |
|---|---|
| Heating Yes / No | Yes |
| Cooling Yes / No | Yes |
| Cooling | Ceiling Fan(s), Central Air |
| Fireplace Features | Family Room, Gas Log, Outside |
| Fireplaces Total | 2 |
| Fireplace Yes / No | Yes |
| Laundry Features | Electric Dryer Hookup, In Basement, Inside, Laundry Chute, Laundry Room, Lower Level, Main Level, Sink |
| Rooms Total | 16 |
Exterior
| Exterior Features | Outdoor Grill, Private Yard, Rain Gutters |
|---|---|
| Roof | Shingle |
| Foundation Details | Combination, Crawlspace |
| Lot Features | Back Yard, Front Yard, Hardwood Trees, Landscaped, Rectangular Lot |
| Construction Materials | Brick, Cement Siding |
| Door Features | Sliding Doors |
| Patio And Porch Features | Covered |
Parking
| Attached Garage Yes / No | Yes |
|---|---|
| Garage Yes / No | Yes |
| Parking Features | Basement, Garage Door Opener |
Utilities
| Utilities | Cable Available |
|---|---|
| Sewer | Public Sewer |
Taxes
| Tax Legal Description | Lo47 Anderson Hts Fallon Sub 2 |
|---|---|
| Tax Year | 2025 |
| Tax Map Number | 47 |
Area Information
| State | NC |
|---|---|
| County | Wake |
| City | Raleigh |
| Zip Code | 27608 |
| Area | Wake |
| Community Name | Anderson Heights |
| School District | Wake - Needham Broughton High |
| Elementary School | Wake - Joyner Elementary |
| High School | Wake - Needham Broughton High |
| Listing VS Median (in Anderson Heights) | |
Price: $2,490,000 low | high Med: $2,250,000 sqft: 5,998 low | high Med: 4,905 $ / sqft: $415 low | high Med: $459 On site: 153 low | high Med: 75 | |
Market Activity 27608
Request a showing
Request a showing

Listings marked with a Doorify MLS icon are provided courtesy of the Doorify MLS, of North Carolina, Internet Data Exchange Database. Brokers make an effort to deliver accurate information, but buyers should independently verify any information on which they will rely in a transaction. The listing broker shall not be responsible for any typographical errors, misinformation, or misprints, and they shall be held totally harmless from any damages arising from reliance upon this data. This data is provided exclusively for consumers’ personal, non-commercial use. Copyright 2024 Doorify MLS of North Carolina. All rights reserved.
Contact
Learn More About This Property

| State | NC |
|---|---|
| County | Wake |
| City | Raleigh |
| Zip Code | 27608 |
| Area | Wake |
| Community Name | Anderson Heights |
| School District | Wake - Needham Broughton High |
| Elementary School | Wake - Joyner Elementary |
| High School | Wake - Needham Broughton High |
| Listing VS Median (in Anderson Heights) | |
Price: $2,490,000 low | high Med: $2,250,000 sqft: 5,998 low | high Med: 4,905 $ / sqft: $415 low | high Med: $459 On site: 153 low | high Med: 75 | |
