

Description
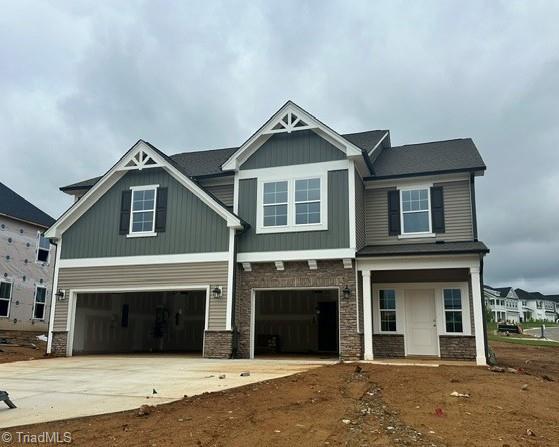
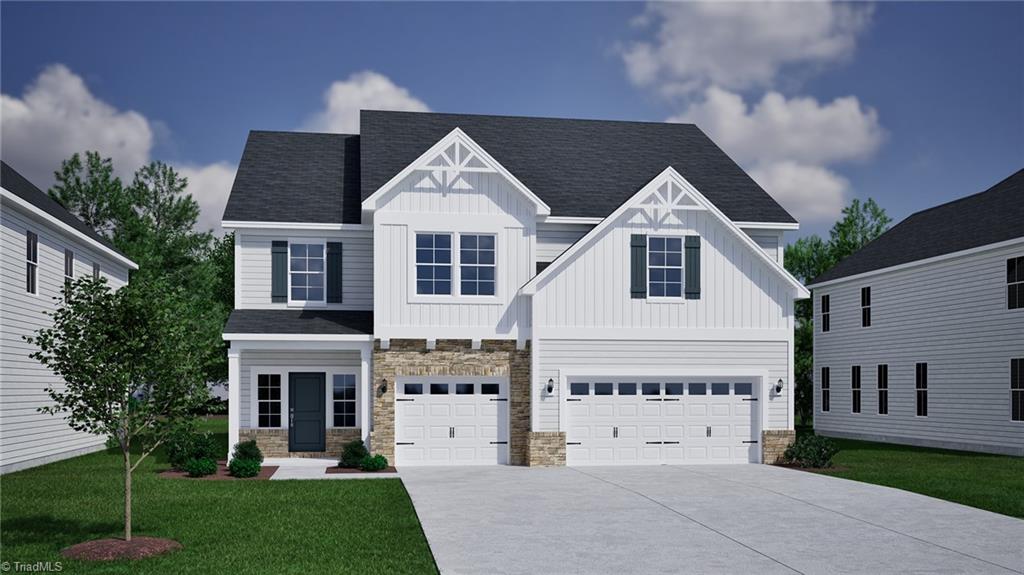
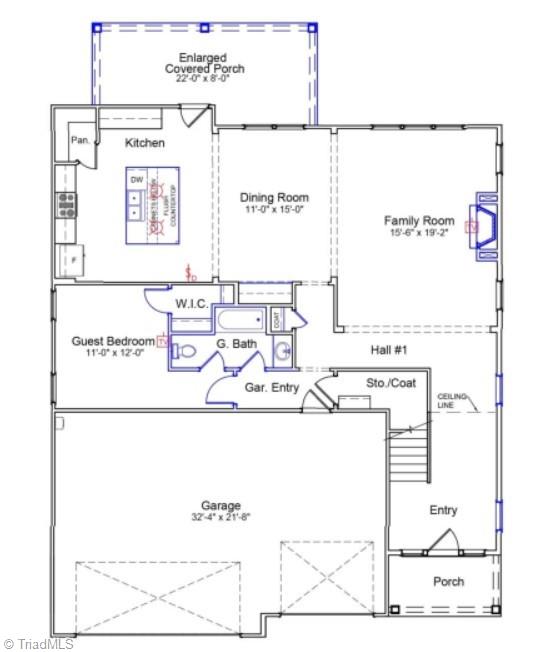
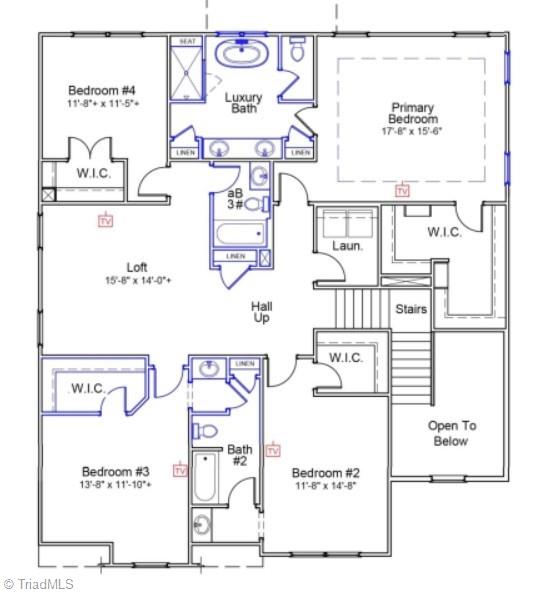
The Warwick is a stunning two-story home with five bedrooms, four baths, and three-car garage. The grand foyer adds an impressive design spanning two stories high with a beautiful chandelier. As you enter the great room equipped with a fireplace, enjoy sightlines into the dining room and spacious chef’s kitchen featuring a generous island, abundant cabinetry and counter space and gourmet appliances. With access to the covered porch, you may find yourself grilling or enjoying time in the shade more often! A guest bedroom with private entry to a full bath provides the perfect space for guests or an office. Upstairs, the primary bedroom includes a spa-inspired bath with a tiled shower and freestanding tub. Three secondary bedrooms with walk-in closets, two additional bathrooms and a large loft offer plenty of space for everyday living. Stylish and upgraded finishes make this home stand out on the inside while automatic irrigation and landscaping outside makes this corner home one to envy!
Details
| MLS # | 1225982 |
|---|---|
| Listing Type | For Sale |
| Style | House |
| HOA Dues | $245 |
| Sub-Type | New Construction |
| Status | Active |
| Year | 2026 |
| Days On Site | 74 |
| Listing Provided By | Mungo Homes | Alicia Hamilton |
Features
| Bed(s) | 5 |
|---|---|
| Bath(s) | 4 Total |
| SQ Feet | 3,307 |
| Garage | 3 |
| Story(s) | 2 |
| Zoning | RS-9 |
| Acreage | 0.26 |
Interior
| Rooms Total | 4 |
|---|---|
| Cooling | Central Air |
| Heating | Forced Air, Natural Gas |
| Interior Features | Ceiling Fan(s), Dead Bolt(s), Freestanding Tub, Kitchen Island, Pantry, Separate Shower, Vaulted Ceiling(s) |
| Appliances | Microwave, Oven, Dishwasher, Disposal, Gas Cooktop, Range Hood, Tankless Water Heater |
| Fireplace Features | Gas Log, Living Room |
| Fireplaces Total | 1 |
| Laundry Features | Laundry Room |
| Flooring | Carpet, Vinyl |
Exterior
| Exterior Features | Sprinkler System |
|---|---|
| Security Features | Carbon Monoxide Detector(s), Smoke Detector(s) |
| Construction Materials | Brick, Vinyl Siding |
| Foundation Details | Slab |
| Lot Features | Corner Lot |
Parking
| Parking Features | Garage, Garage Door Opener, Attached |
|---|---|
| Garage Spaces | 3 |
Utilities
| Sewer | Public Sewer |
|---|
Taxes
| Tax Annual Amount | 0 |
|---|
Area Information
| State | NC |
|---|---|
| County | Alamance |
| City | Graham |
| Zip Code | 27253 |
| Area | Alamance |
| Community Name | Rogers Spring |
| School District | Southern Alamance |
| Elementary School | Call School Board |
| High School | Southern Alamance |
| Listing VS Median (in Rogers Spring) | |
Price: $520,000 low | high Med: $454,434 sqft: 3,307 low | high Med: 2,558 $ / sqft: $157 low | high Med: $178 On site: 74 low | high Med: 100.5 | |
Market Activity 27253
Request a showing
Request a showing
 Copyright 2026 Triad MLS, Inc. All rights reserved. IDX information is provided exclusively for personal, non-commercial use, and may not be used for any purpose other than to identify prospective properties consumers may be interested in purchasing. Information is deemed reliable but not guaranteed. This site will be monitored for ‘scraping’ and any use of search facilities of data on the site other than by potential buyers/sellers is prohibited. All Sale data is for informational purposes only and is not an indication of a market analysis or appraisal. Properties marked with the Triad MLS, Inc. icon are provided courtesy of the Triad MLS, Inc.’s, Internet Data Exchange Database.
Contact
Learn More About This Property

| State | NC |
|---|---|
| County | Alamance |
| City | Graham |
| Zip Code | 27253 |
| Area | Alamance |
| Community Name | Rogers Spring |
| School District | Southern Alamance |
| Elementary School | Call School Board |
| High School | Southern Alamance |
| Listing VS Median (in Rogers Spring) | |
Price: $520,000 low | high Med: $454,434 sqft: 3,307 low | high Med: 2,558 $ / sqft: $157 low | high Med: $178 On site: 74 low | high Med: 100.5 | |
