

284 Marlborough (lot 439) Street,Raeford, NC 28376
Raeford, NC 28376






Description
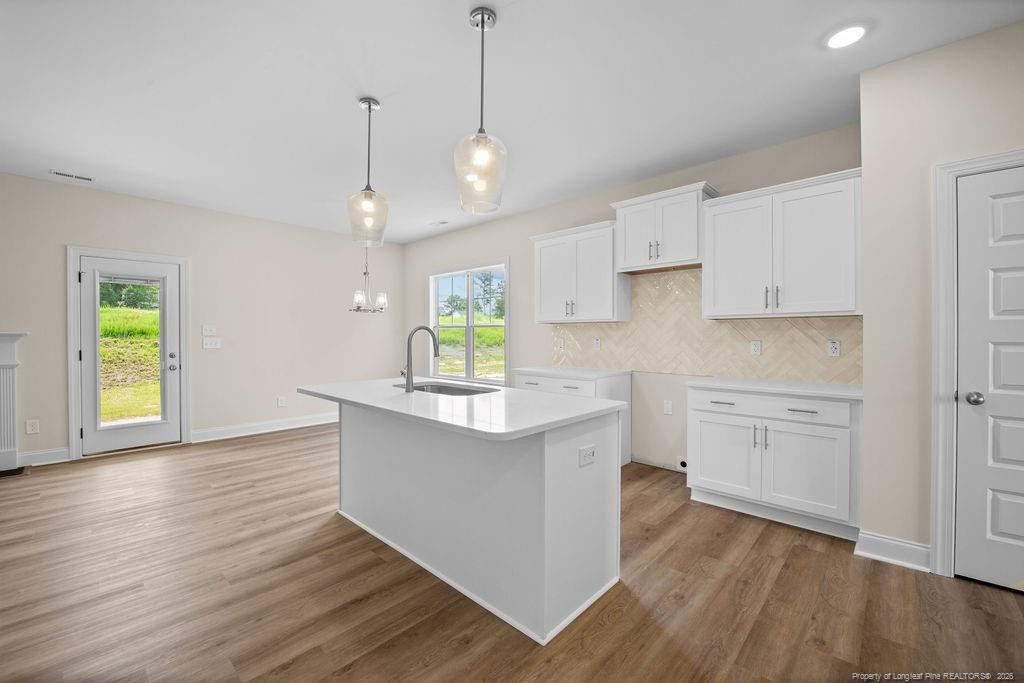
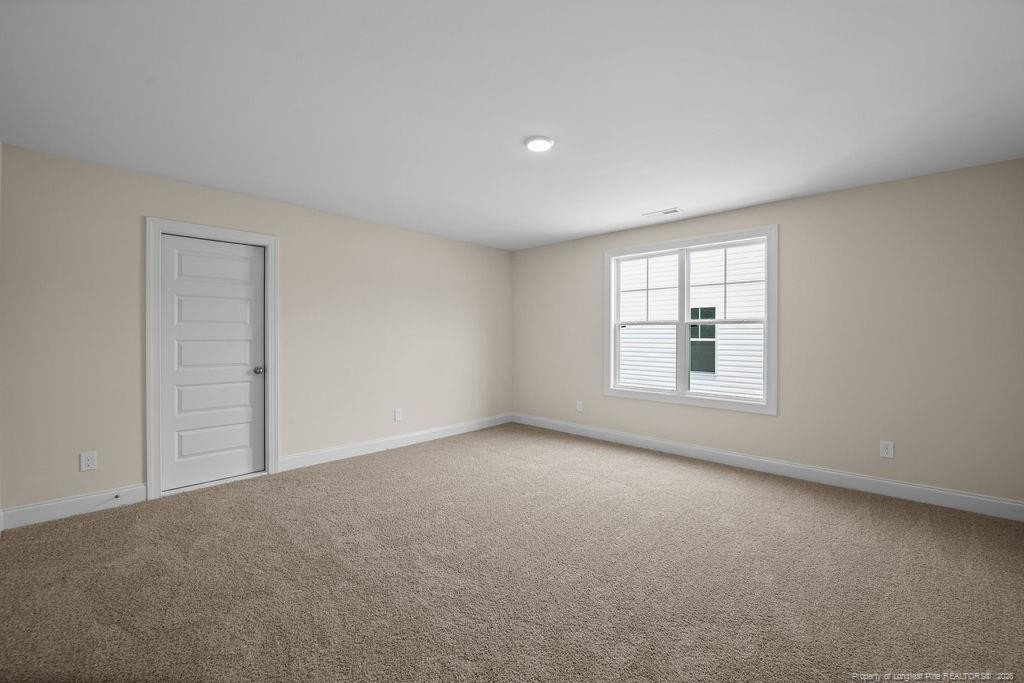
Ben Stout Construction proudly presents the Williams Plan in the highly sought-after Bedford Highlands community. The spacious main floor features a family room with a fireplace, which seamlessly transitions into the bright kitchen, complete with a large island and quartz countertops, and a breakfast nook. The formal dining adds an element of elegance. The main-floor primary suite is complete with a luxurious bath featuring a walk-in shower, a large garden tub, and a private water closet. Upstairs, you will find three additional bedrooms, a full bath, and a media room. Located in the gated Bedford Highlands community, residents enjoy resort-style amenities including a swimming pool, playground, clubhouse, fitness center, and scenic sidewalks throughout. With its blend of modern finishes, open living spaces, and high-end details, the Kingston Plan perfectly balances everyday comfort and timeless stylewelcome home to Bedford Highlands. Estimated completion late May 2026.
Details
| MLS # | 758875 |
|---|---|
| Listing Type | For Sale |
| Style | House |
| HOA Dues | $440 |
| Sub-Type | New Construction |
| Status | Active |
| Year | 2026 |
| Days On Site | 171 |
| Listing Provided By | COLDWELL BANKER ADVANTAGE - YADKIN ROAD | TIER ONE REAL ESTATE SERVICES |
Features
| Bed(s) | 4 |
|---|---|
| Bath(s) | 4 Total |
| SQ Feet | 2,433 |
| Garage | 2 |
| Story(s) | 2 |
| Acreage | 0.17 |
Interior
| Interior Features | Double Vanity, Entrance Foyer, Granite Counters, Kitchen Island, Primary Downstairs, Walk-In Closet(s) |
|---|---|
| Fireplace Features | Electric |
| Fireplaces Total | 1 |
| Fireplace Yes / No | Yes |
| Laundry Features | Main Level |
| Rooms Total | 8 |
Exterior
| Exterior Features | Playground |
|---|---|
| Community Features | Clubhouse, Fitness Center, Pool, Sidewalks |
| Security Features | Fire Alarm, Gated Community |
| Patio And Porch Features | Covered, Front Porch, Rear Porch |
| Pool Features | Community |
Parking
| Attached Garage Yes / No | Yes |
|---|---|
| Garage Yes / No | Yes |
| Parking Features | Attached |
Location
| Community Features | Clubhouse, Fitness Center, Pool, Sidewalks |
|---|
Taxes
| Tax Legal Description | 439 BEDFORD 4-207/3-5 |
|---|
Area Information
| State | NC |
|---|---|
| County | Hoke |
| City | Raeford |
| Zip Code | 28376 |
| Area | Hoke |
| Listing VS Median (in 28376) | |
Price: $379,995 low | high Med: $315,400 sqft: 2,433 low | high Med: 1,900 $ / sqft: $156 low | high Med: $166 On site: 171 low | high Med: 66 | |
Market Activity 28376
Request a showing
Request a showing

Listings marked with a Doorify MLS icon are provided courtesy of the Doorify MLS, of North Carolina, Internet Data Exchange Database. Brokers make an effort to deliver accurate information, but buyers should independently verify any information on which they will rely in a transaction. The listing broker shall not be responsible for any typographical errors, misinformation, or misprints, and they shall be held totally harmless from any damages arising from reliance upon this data. This data is provided exclusively for consumers’ personal, non-commercial use. Copyright 2024 Doorify MLS of North Carolina. All rights reserved.
Contact
Learn More About This Property

| State | NC |
|---|---|
| County | Hoke |
| City | Raeford |
| Zip Code | 28376 |
| Area | Hoke |
| Listing VS Median (in 28376) | |
Price: $379,995 low | high Med: $315,400 sqft: 2,433 low | high Med: 1,900 $ / sqft: $156 low | high Med: $166 On site: 171 low | high Med: 66 | |
