
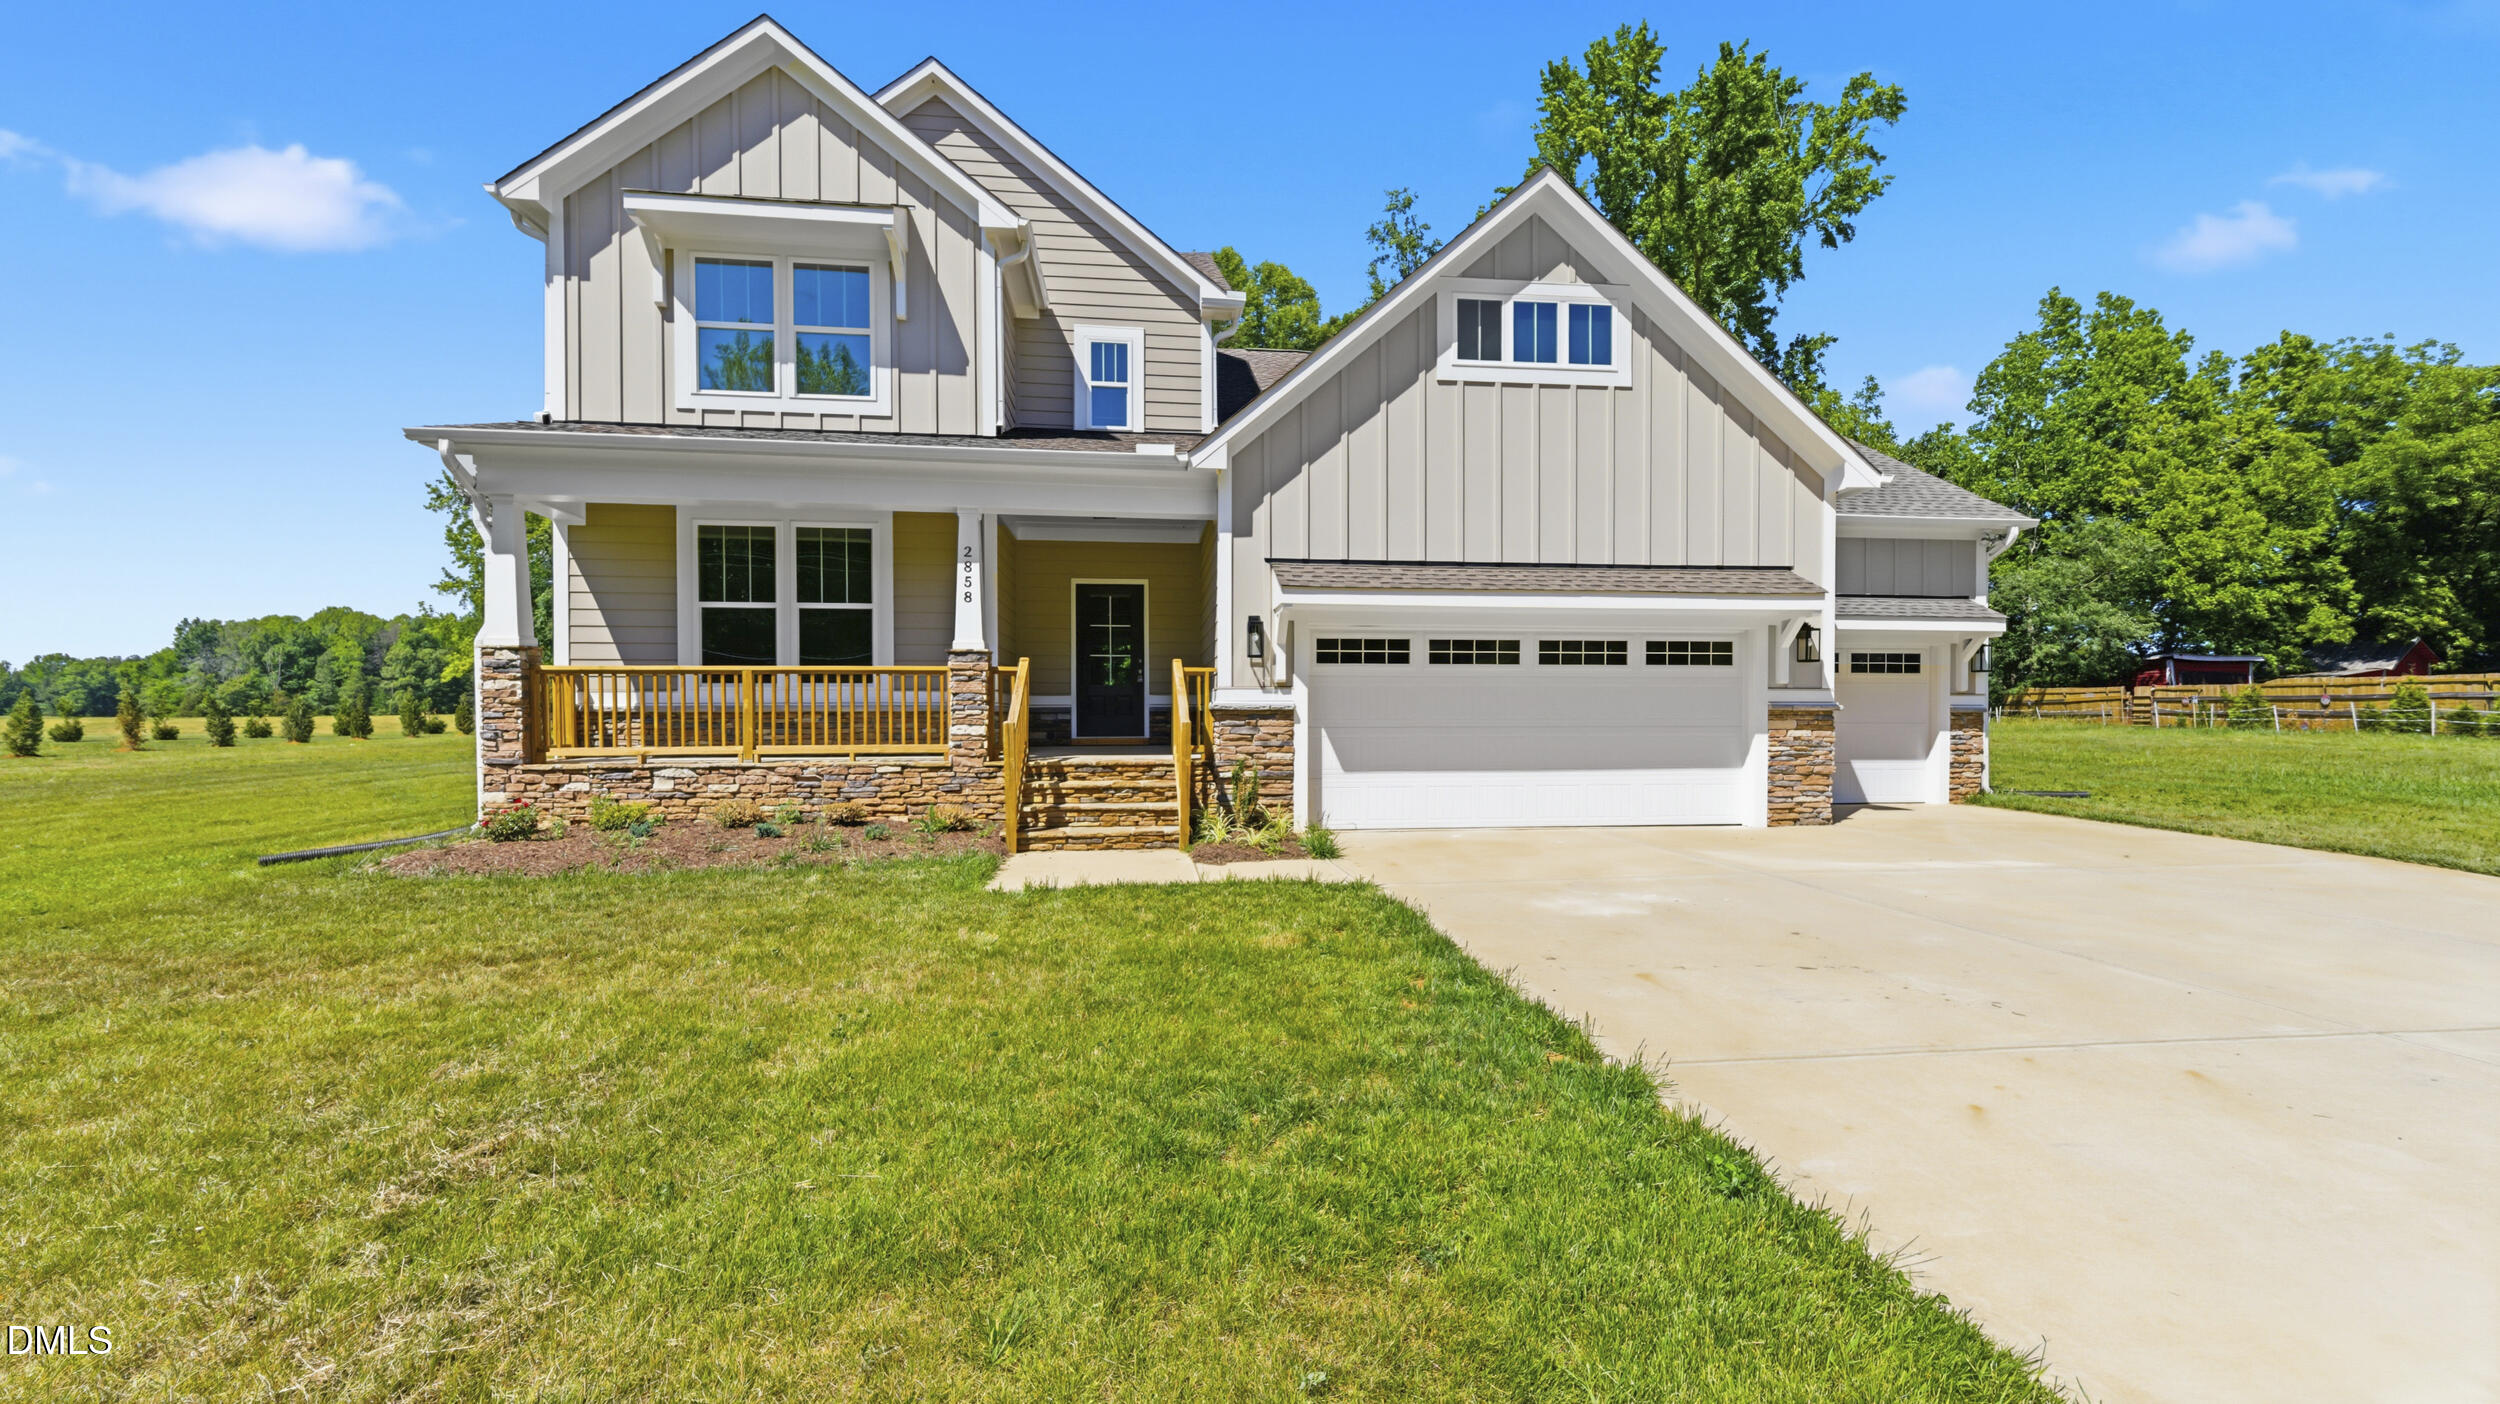
2858 John Lewis Road,Burlington, NC 27217
Burlington, NC 27217






Description
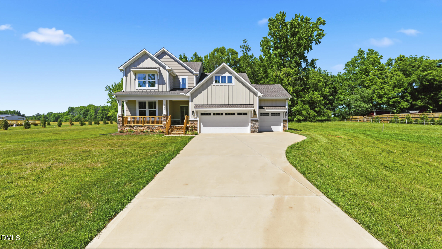
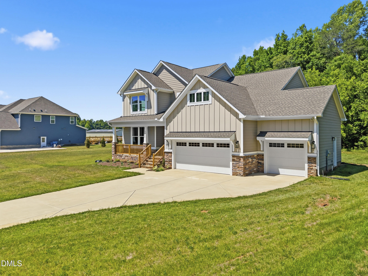
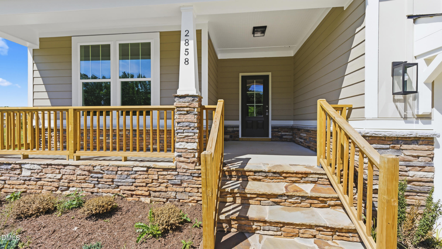
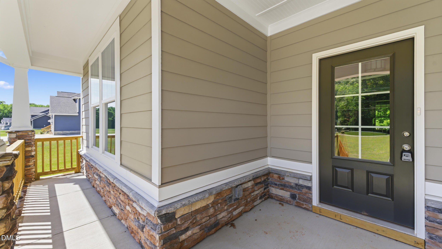
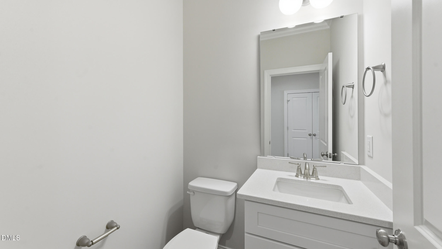
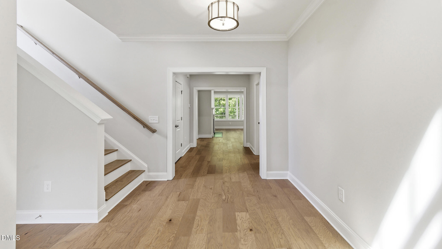
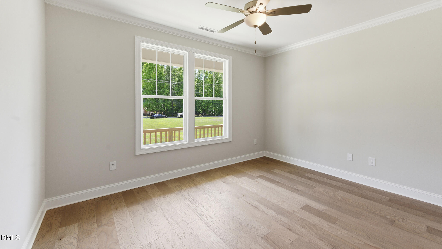
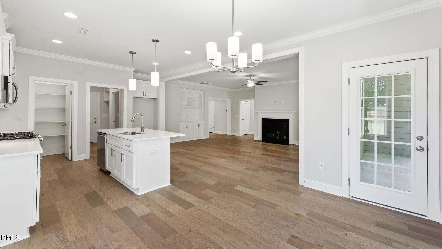
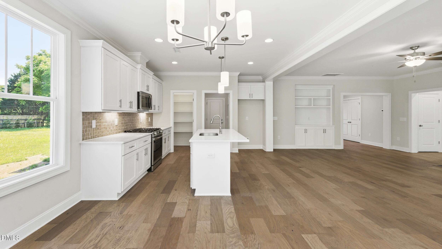
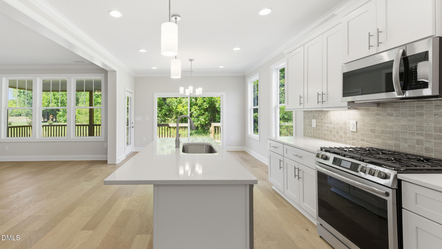
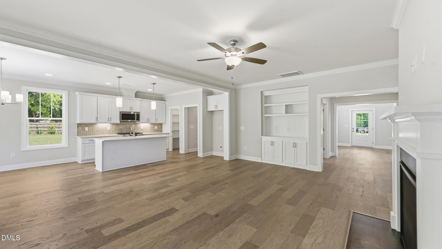
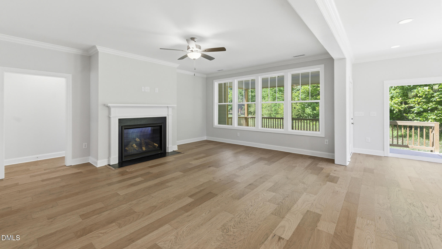
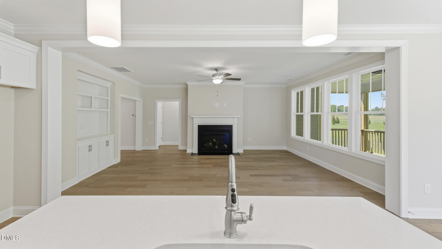
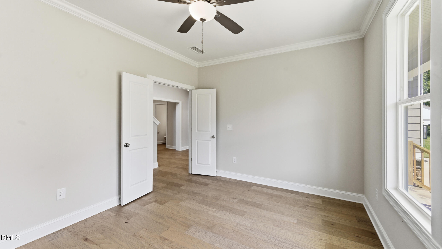
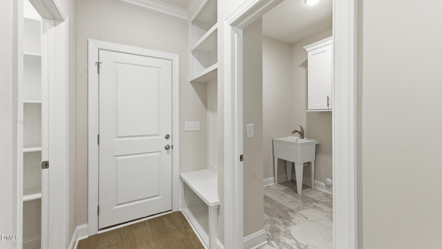
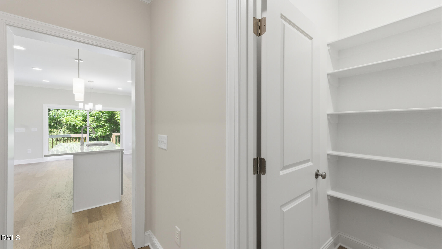
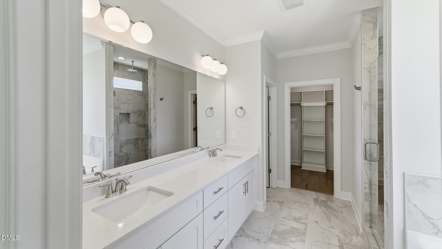
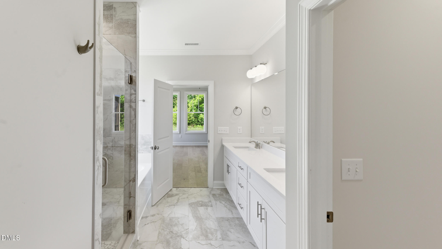
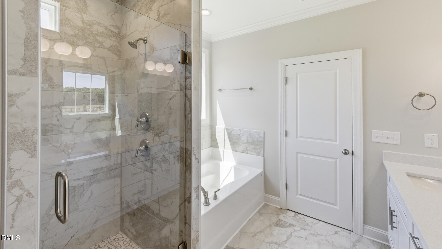
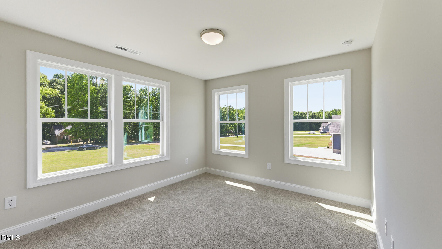
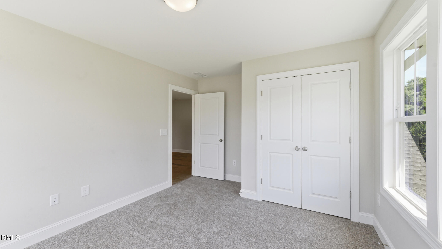
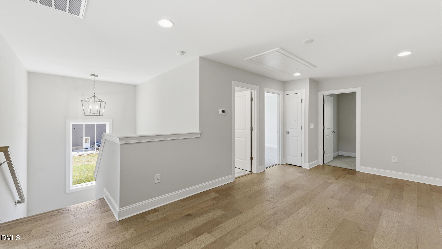
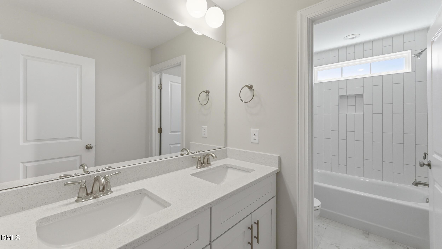
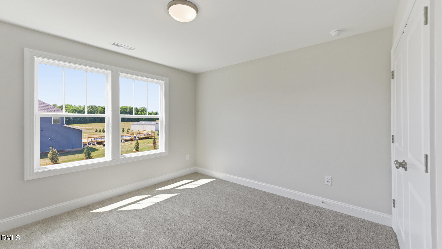
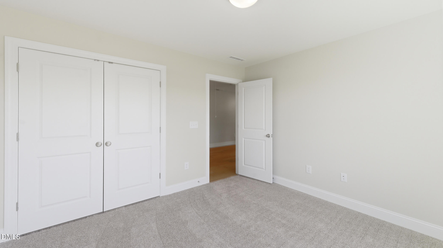
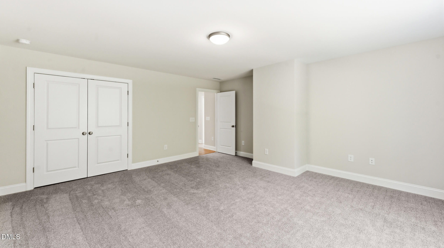
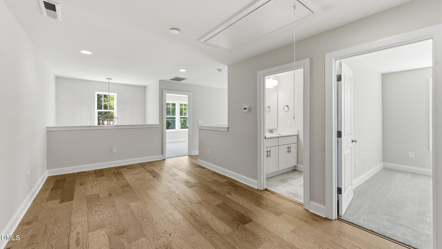
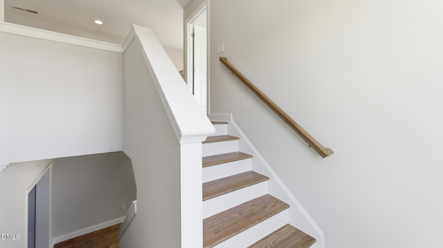
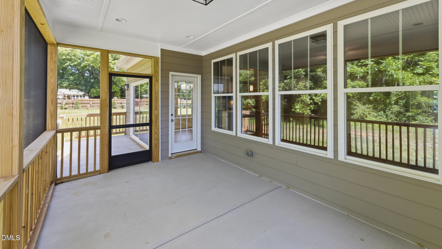
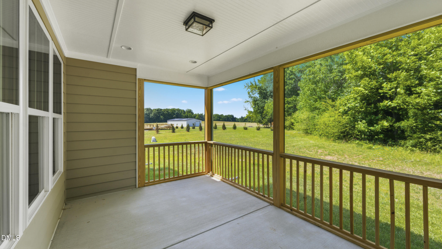
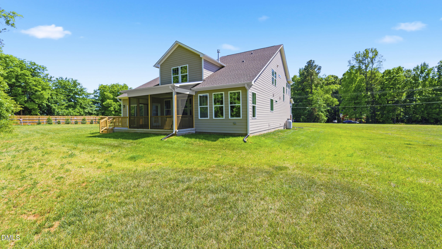
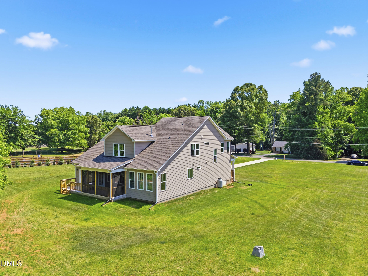
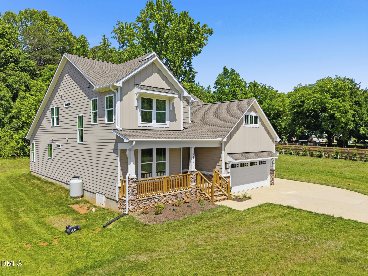
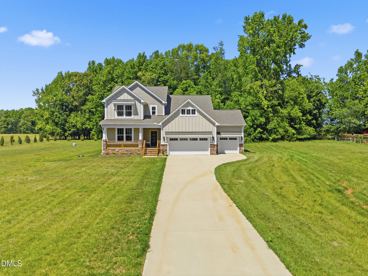
This newly completed Davidson plan features 4 spacious bedrooms and 2.5 bathrooms, Offering a perfect blend of luxury and functionality. Boasting elegant granite countertops, stylish cabinetry, and ample workspace in the kitchen, makes an ideal space for both everyday cooking and entertaining. This homes layout flows seamlessly into the living and dining area, all enhanced by rich engineered hardwood floors that add warmth and sophistication. The main-level primary suite features a spacious ensuite bathroom and walk-in closet. You will also find a study located on the main level for a home office option. Upstairs, features three bedrooms and a full bath as well as an open loft area. Additional features include a three-car garage and ample storage spaces throughout the home. Outdoor spaces include both a grilling patio and a screened in porch, great for a quiet evening at home. **Financing as low as 4.625% fixed rate for qualified buyers. Please see flyer for details! **
Details
| MLS # | 10146652 |
|---|---|
| Listing Type | For Sale |
| Style | House |
| Building Name | Cimarron Homes |
| Sub-Type | New Construction |
| Status | Active |
| Year | 2026 |
| Days On Site | 208 |
| Listing Provided By | Re/MaxDiamond Realty | Laci Warren |
Features
| Bed(s) | 4 |
|---|---|
| Bath(s) | 3 Total |
| SQ Feet | 2,896 |
| Garage | 3 |
| Story(s) | 2 |
| Acreage | 1.40 |
Interior
| Interior Features | Ceiling Fan(s), Pantry, Smooth Ceilings, Walk-In Closet(s), Walk-In Shower |
|---|---|
| Heating Yes / No | Yes |
| Cooling Yes / No | Yes |
| Cooling | Central Air |
| Laundry Features | Laundry Room, Main Level |
| Rooms Total | 8 |
Exterior
| Roof | Shingle |
|---|---|
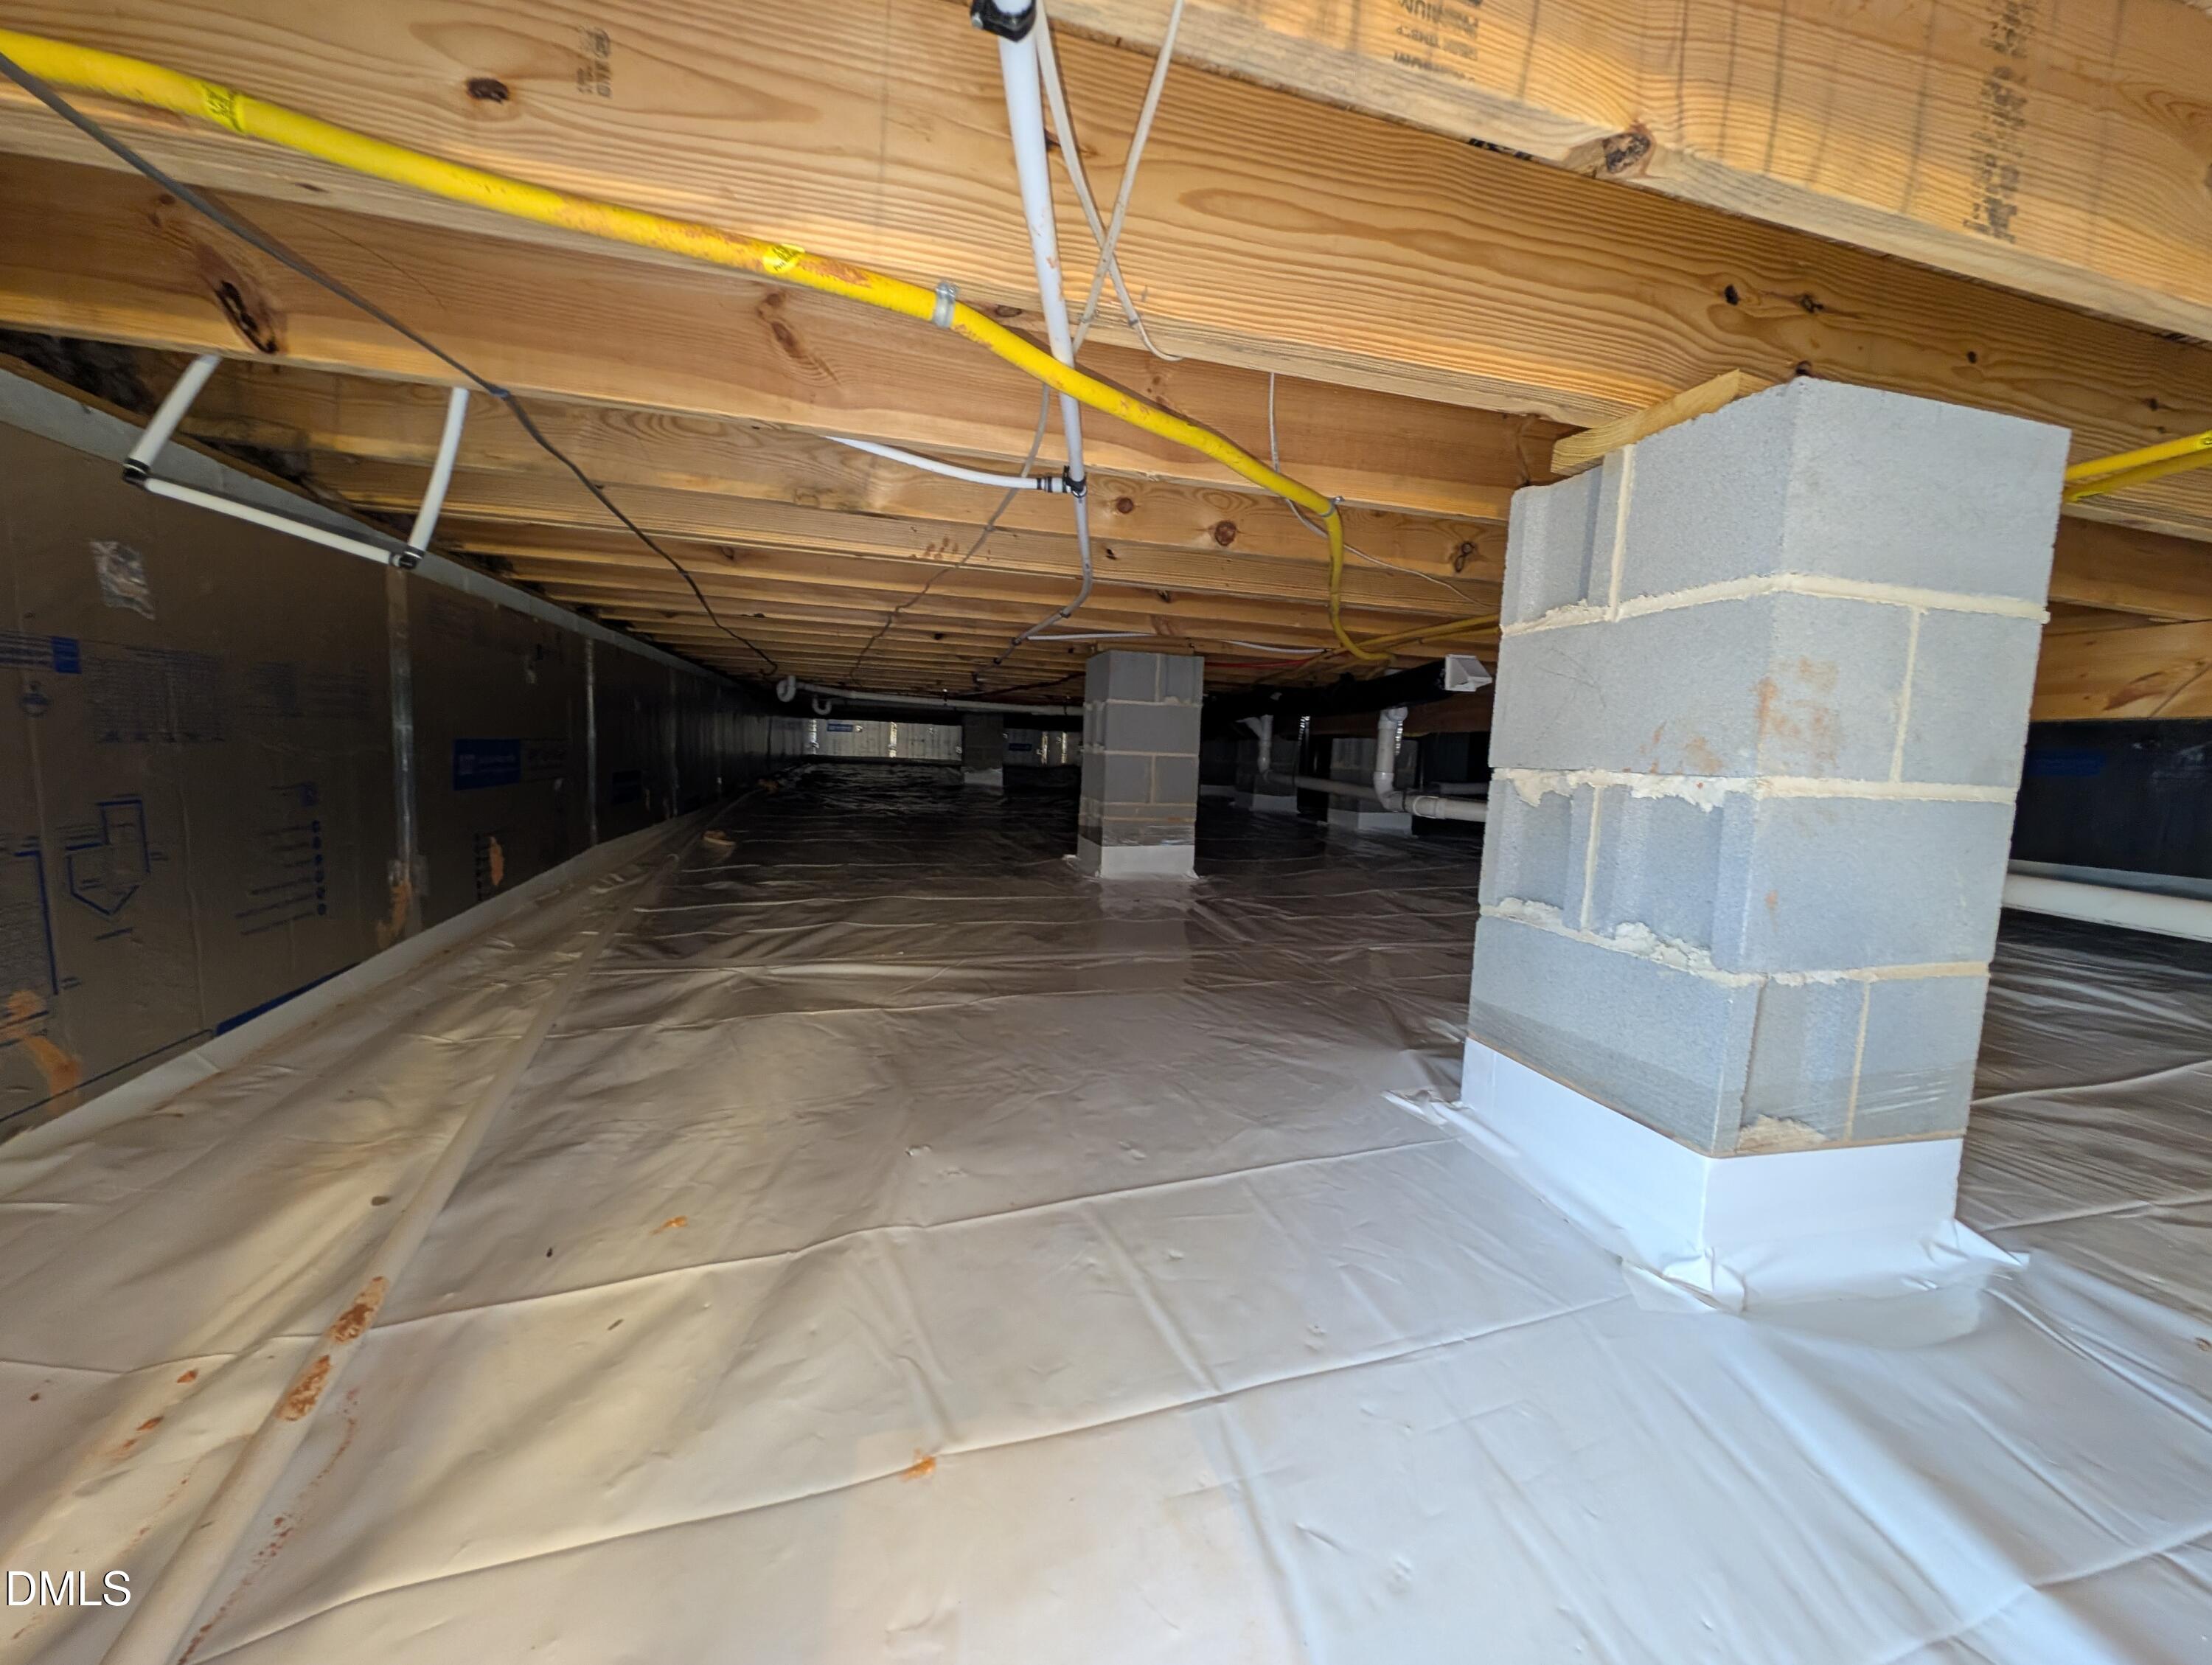
| Foundation Details | Block, Crawlspace |
| Lot Features | Back Yard, Cleared, Front Yard, Landscaped |
| Community Features | None |
| Construction Materials | Fiber Cement |
| Patio And Porch Features | Covered, Front Porch, Patio, Screened |
Parking
| Attached Garage Yes / No | Yes |
|---|---|
| Garage Yes / No | Yes |
| Parking Features | Driveway, Garage |
Location
| Community Features | None |
|---|
Utilities
| Utilities | Cable Available, Septic Connected, Propane |
|---|---|
| Sewer | Septic Tank |
Taxes
| Tax Legal Description | LT 7 Ivey Meadows S/D |
|---|---|
| Tax Year | 2025 |
Area Information
| State | NC |
|---|---|
| County | Alamance |
| City | Burlington |
| Zip Code | 27217 |
| Area | Alamance |
| Community Name | Ivey Meadows |
| School District | Alamance Burlington - Eastern Al |
| Elementary School | Alamance Burlington - Pleasant G |
| High School | Alamance Burlington - Eastern Al |
| Listing VS Median (in Ivey Meadows) | |
Price: $624,950 low | high Med: $654,975 sqft: 2,896 low | high Med: 3,092 $ / sqft: $216 low | high Med: $212 On site: 208 low | high Med: 99.5 | |
Market Activity 27217
Request a showing
Request a showing

Listings marked with a Doorify MLS icon are provided courtesy of the Doorify MLS, of North Carolina, Internet Data Exchange Database. Brokers make an effort to deliver accurate information, but buyers should independently verify any information on which they will rely in a transaction. The listing broker shall not be responsible for any typographical errors, misinformation, or misprints, and they shall be held totally harmless from any damages arising from reliance upon this data. This data is provided exclusively for consumers’ personal, non-commercial use. Copyright 2024 Doorify MLS of North Carolina. All rights reserved.
Contact
Learn More About This Property

| State | NC |
|---|---|
| County | Alamance |
| City | Burlington |
| Zip Code | 27217 |
| Area | Alamance |
| Community Name | Ivey Meadows |
| School District | Alamance Burlington - Eastern Al |
| Elementary School | Alamance Burlington - Pleasant G |
| High School | Alamance Burlington - Eastern Al |
| Listing VS Median (in Ivey Meadows) | |
Price: $624,950 low | high Med: $654,975 sqft: 2,896 low | high Med: 3,092 $ / sqft: $216 low | high Med: $212 On site: 208 low | high Med: 99.5 | |
