
2869 Mar Bonita Street,Knightdale, NC 27545
Knightdale, NC 27545




Description
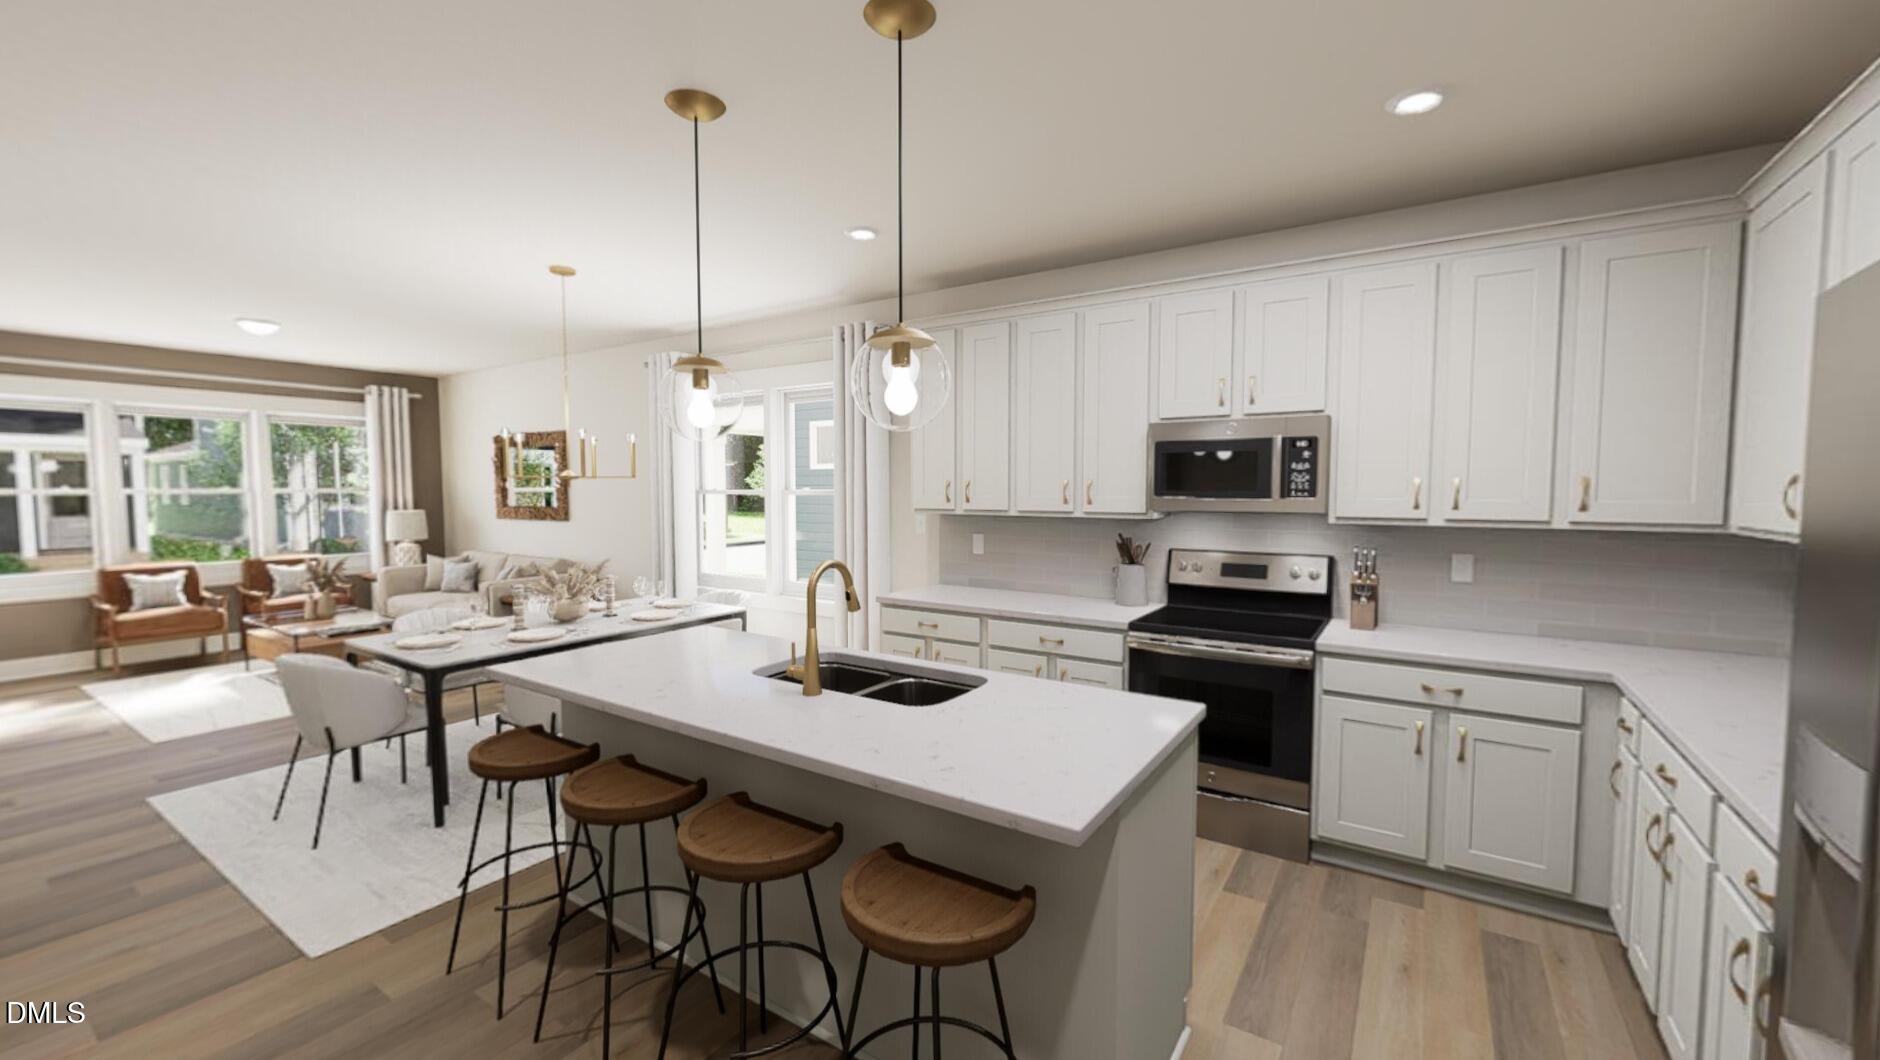
Closing in October 2026! Meet the Hero - a floor plan that truly lives up to its name (with a little magic built in). Featuring a primary suite on the main level right from the start, this home delivers everyday luxury and effortless flow. Nearly 1,900 square feet of beautifully intentional space opens into a light-filled main living area anchored by a kitchen made for gathering and celebrating life's little moments. Upstairs? This home has giant loft that gives you room to dream big movie nights, guests, office, play space you choose. The Hero isn't just a house. It's bold, flexible, and designed to make life feel really, really good.
Details
| MLS # | 10148980 |
|---|---|
| Listing Type | For Sale |
| Style | House |
| HOA Dues | $110 |
| Sub-Type | New Construction |
| Status | Pending |
| Year | 2026 |
| Days On Site | 198 |
| Listing Provided By | Garman Homes LLC | Adair Preston |
Features
| Bed(s) | 3 |
|---|---|
| Bath(s) | 3 Total |
| SQ Feet | 1,900 |
| Garage | 2 |
| Story(s) | 2 |
| Acreage | 0.08 |
Interior
| Interior Features | Dining L, Open Floorplan, Pantry, Primary Downstairs, Quartz Counters, Walk-In Closet(s) |
|---|---|
| Heating Yes / No | Yes |
| Cooling Yes / No | Yes |
| Cooling | Central Air, Zoned |
| Laundry Features | Electric Dryer Hookup, Laundry Closet, Washer Hookup |
| Rooms Total | 7 |
Exterior
| Exterior Features | Rain Gutters |
|---|---|
| Roof | Architectural Shingle |
| Foundation Details | Slab, Stem Walls |
| Community Features | Clubhouse, Fishing, Pool, Sidewalks |
| Construction Materials | Board & Batten Siding, Fiber Cement, Hardi Plank Type |
| Window Features | Double Pane Windows, Screens |
Parking
| Attached Garage Yes / No | No |
|---|---|
| Garage Yes / No | Yes |
| Parking Features | Paved |
Location
| Association Amenities | Clubhouse, Dog Park, Playground, Pool |
|---|---|
| Community Features | Clubhouse, Fishing, Pool, Sidewalks |
Utilities
| Utilities | Cable Available, Electricity Available, Electricity Connected, Natural Gas Available, Sewer Available, Sewer Connected, Water Connected |
|---|---|
| Sewer | Public Sewer |
Taxes
| Tax Legal Description | see legal documents |
|---|---|
| Tax Year | 2026 |
Area Information
| State | NC |
|---|---|
| County | Wake |
| City | Knightdale |
| Zip Code | 27545 |
| Area | Wake |
| Community Name | Preserve at Marks Creek |
| School District | Wake County Schools |
| Elementary School | Wake County Schools |
| High School | Wake County Schools |
| Listing VS Median (in Preserve at Marks Creek) | |
Price: $349,990 low | high Med: $349,665 sqft: 1,900 low | high Med: 1,870 $ / sqft: $184 low | high Med: $187 On site: 198 low | high Med: 126 | |
Market Activity 27545
Request a showing
Request a showing

Listings marked with a Doorify MLS icon are provided courtesy of the Doorify MLS, of North Carolina, Internet Data Exchange Database. Brokers make an effort to deliver accurate information, but buyers should independently verify any information on which they will rely in a transaction. The listing broker shall not be responsible for any typographical errors, misinformation, or misprints, and they shall be held totally harmless from any damages arising from reliance upon this data. This data is provided exclusively for consumers’ personal, non-commercial use. Copyright 2024 Doorify MLS of North Carolina. All rights reserved.
Contact
Learn More About This Property

| State | NC |
|---|---|
| County | Wake |
| City | Knightdale |
| Zip Code | 27545 |
| Area | Wake |
| Community Name | Preserve at Marks Creek |
| School District | Wake County Schools |
| Elementary School | Wake County Schools |
| High School | Wake County Schools |
| Listing VS Median (in Preserve at Marks Creek) | |
Price: $349,990 low | high Med: $349,665 sqft: 1,900 low | high Med: 1,870 $ / sqft: $184 low | high Med: $187 On site: 198 low | high Med: 126 | |
