
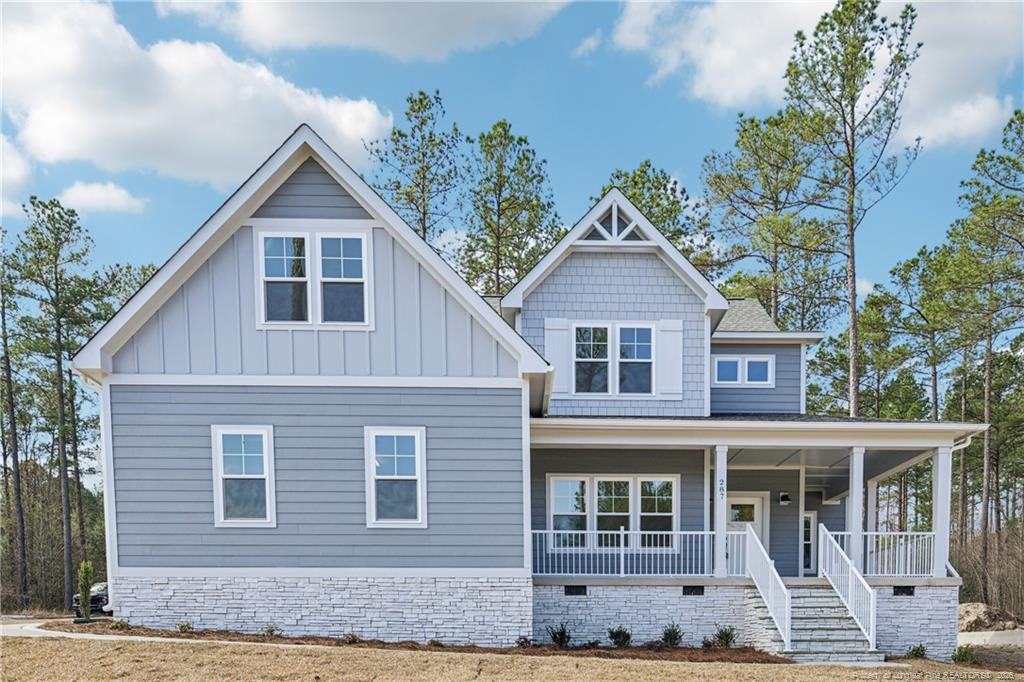
287 Education Drive,Spring Lake, NC 28390
Spring Lake, NC 28390


Description
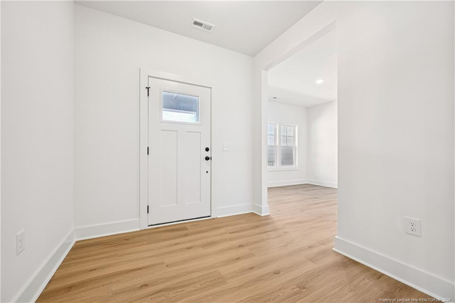
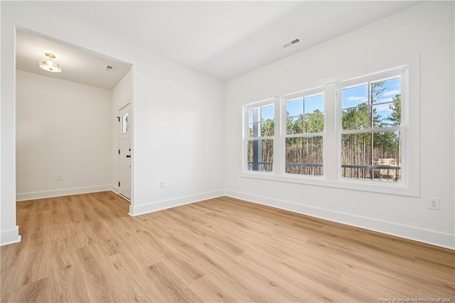
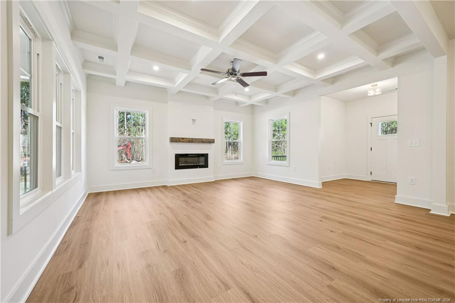
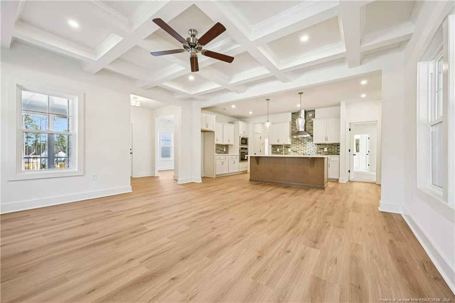
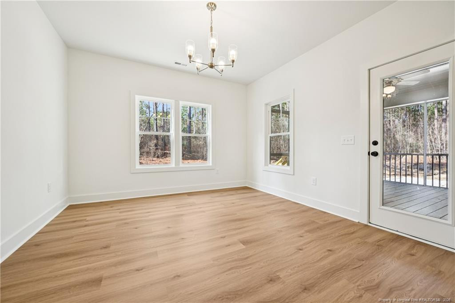
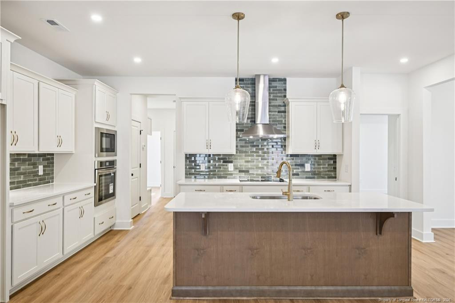
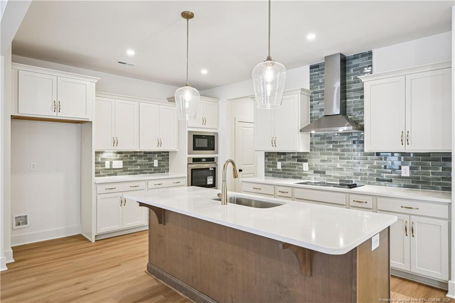
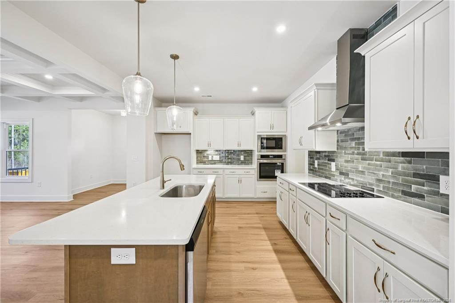
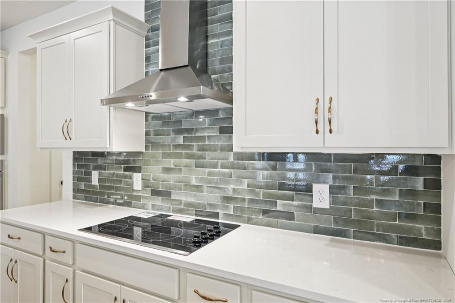
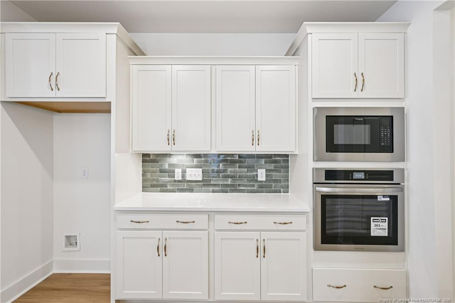
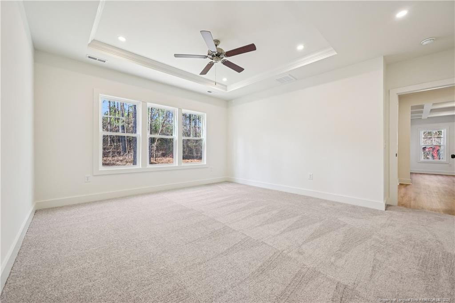
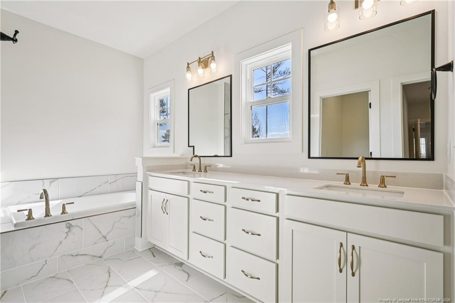
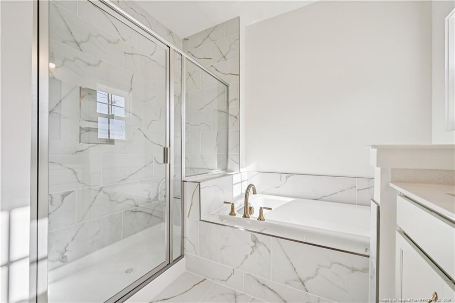
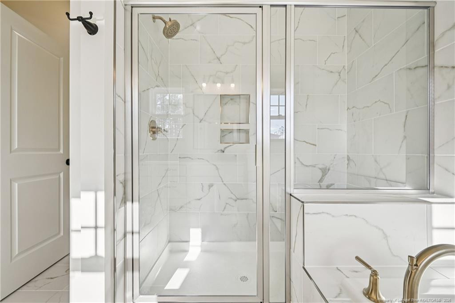
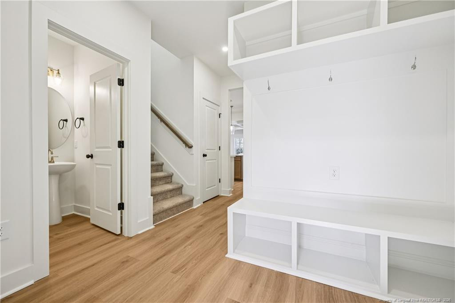
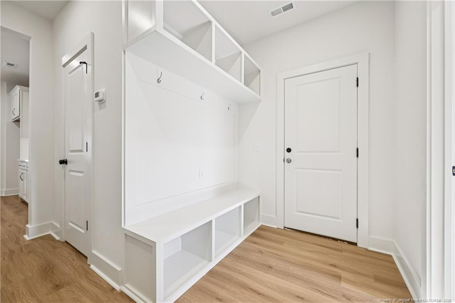
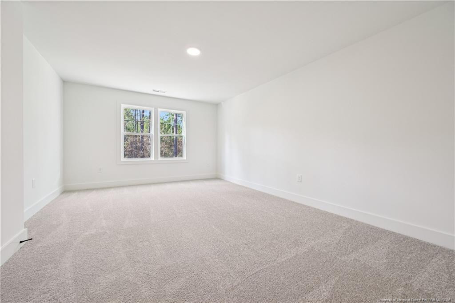
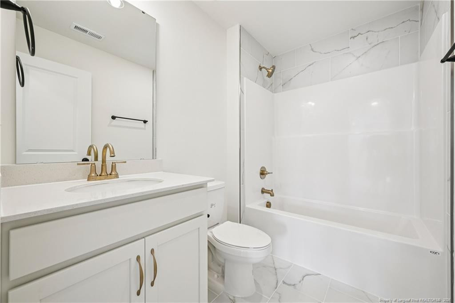
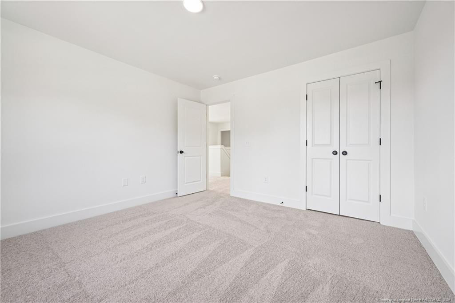
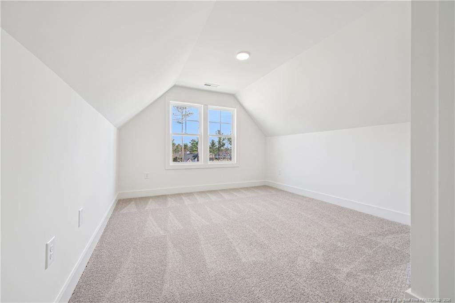
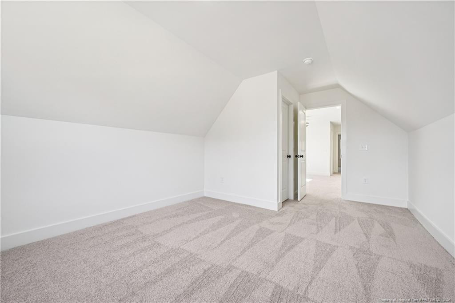
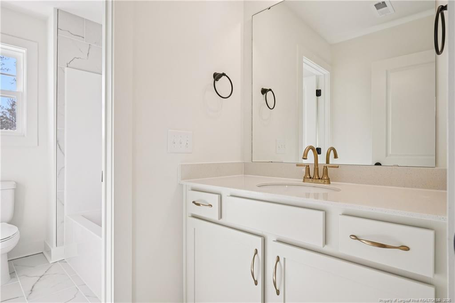
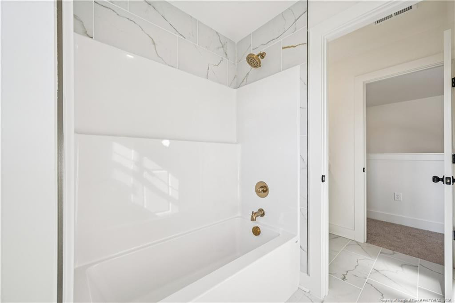
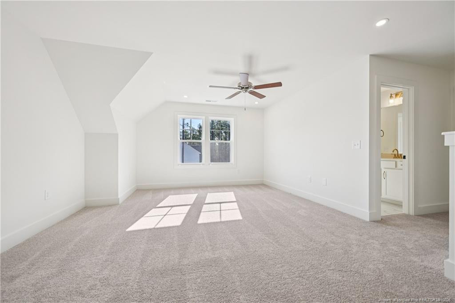
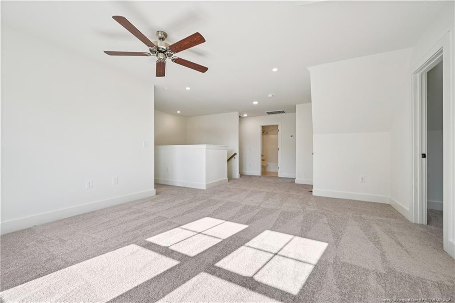
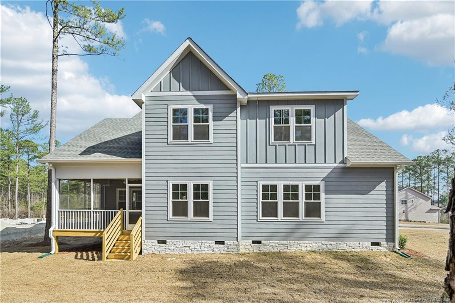
$20,000 Use as you choose, refrigerator, blinds incentive with partner lender if closed by 09/30/2026! Welcome to The Cadogan by Ascot Homes, a thoughtfully designed floor plan that blends open-concept living with smart functionality-ideal for everyday comfort and effortless entertaining. From the moment you enter, you're welcomed by a bright foyer and a versatile flex space or office, setting the tone for this home's intentional layout.The heart of the home features a spacious living room that flows seamlessly into the dining area and modern kitchen-perfect for hosting gatherings or enjoying quiet family nights. The kitchen is complete with ample counter space, abundant cabinetry, and a large walk-in pantry, providing both form and function.Additional main floor highlights include a half bathroom, coat closet, and a convenient drop zone located off the garage entry. A first-floor laundry room enhances the convenience of daily living.At the rear of the home, the first-floor owner's suite offers a private and peaceful retreat, making it ideal for those who value separation from the upstairs bedrooms or prefer main-level living. The suite features a walk-in shower, dual vanities, a linen closet, and thoughtful design touches throughout.With well-placed windows allowing for abundant natural light, every room feels bright, warm, and welcoming-perfectly reflecting the signature comfort and style of Ascot Homes.Upstairs, the versatility continues with a spacious loft area, four additional bedrooms, and two full bathrooms, providing ample space for everyone to have their own haven. Whether you're expanding your household or just looking for a home that adapts to your lifestyle, The Cadogan offers the space, comfort, and flexibility you've been searching for.
Details
| MLS # | 749254 |
|---|---|
| Listing Type | For Sale |
| Style | House |
| HOA Dues | $269 |
| Sub-Type | New Construction |
| Status | Active |
| Year | 2026 |
| Days On Site | 360 |
| Listing Provided By | AC REALTY | TEAM ACC POWERED BY AC REALTY |
Features
| Bed(s) | 5 |
|---|---|
| Bath(s) | 4 Total |
| SQ Feet | 3,201 |
| Garage | 2 |
| Story(s) | 2 |
| Zoning | PND - Planned Neighborhoo |
| Acreage | 0.24 |
| Golf Course | Yes |
Interior
| Interior Features | Double Vanity, Entrance Foyer, Kitchen Island, Primary Downstairs, Separate Shower, Walk-In Closet(s), Walk-In Shower |
|---|---|
| Heating Yes / No | Yes |
| Fireplaces Total | 1 |
| Fireplace Yes / No | Yes |
| Laundry Features | Main Level |
| Rooms Total | 10 |
Exterior
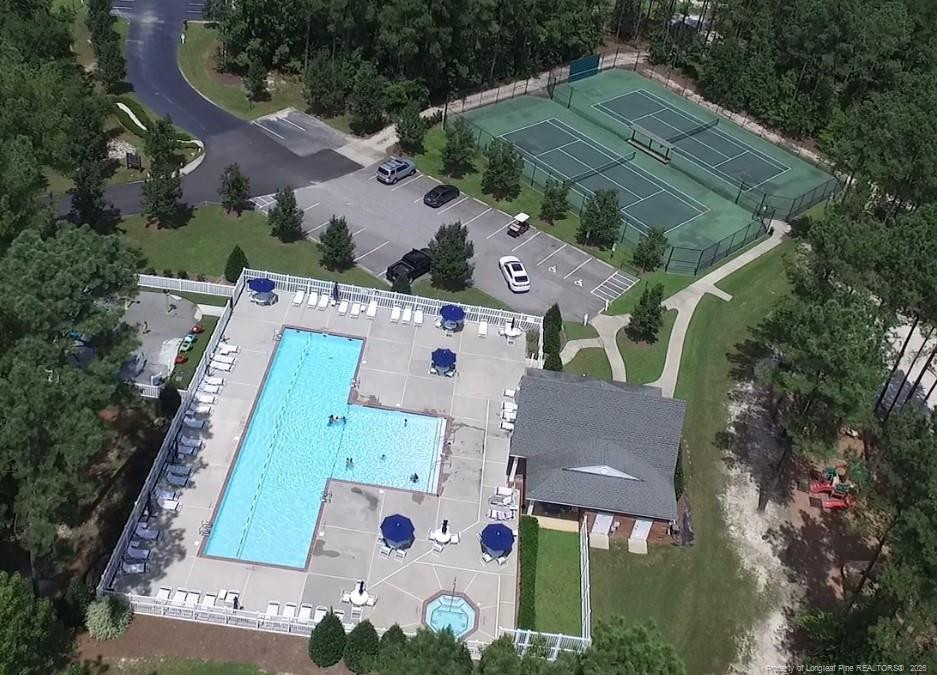
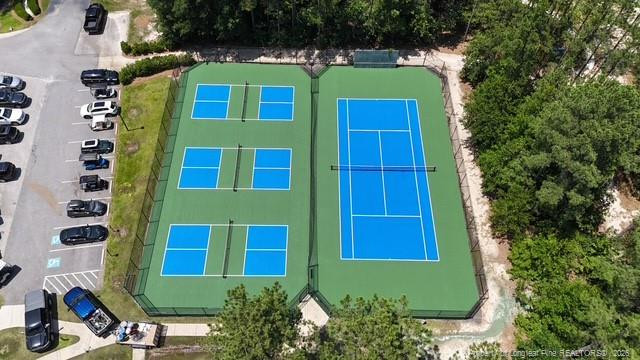
| Exterior Features | Playground, Tennis Court(s) |
|---|---|
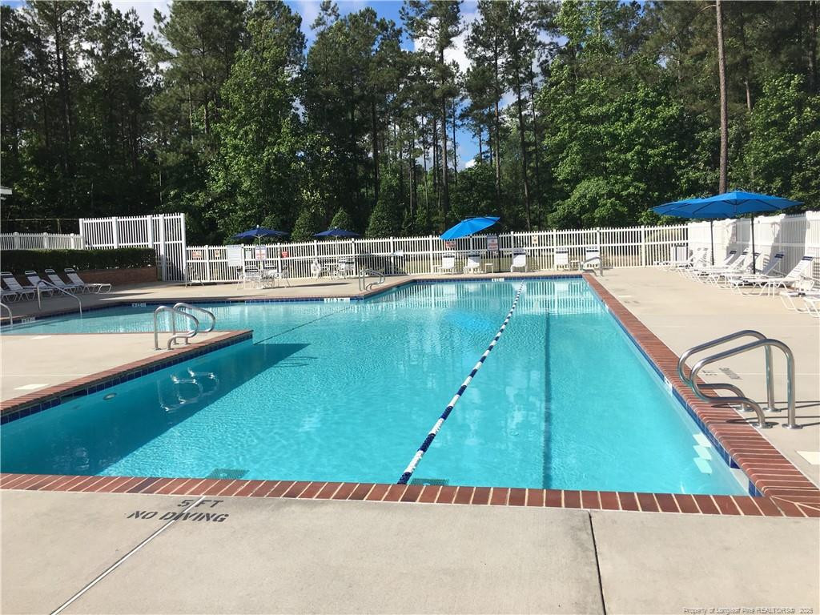
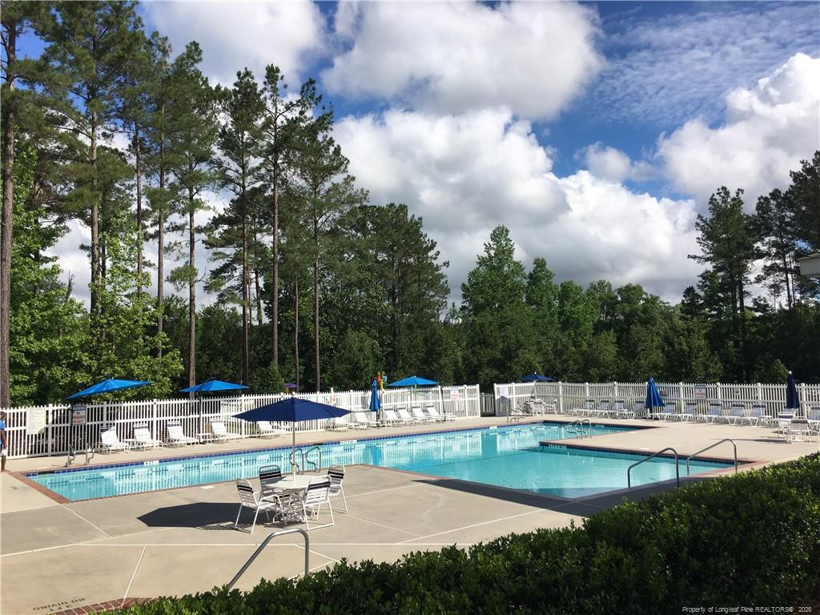
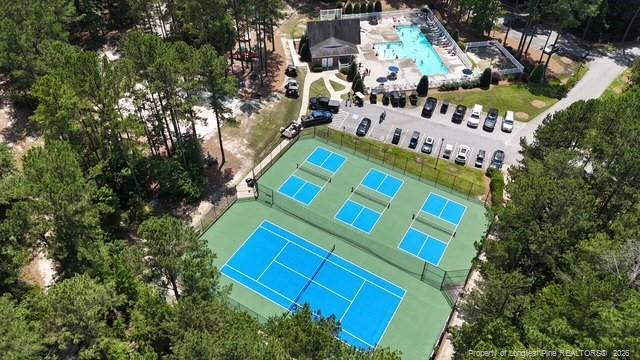
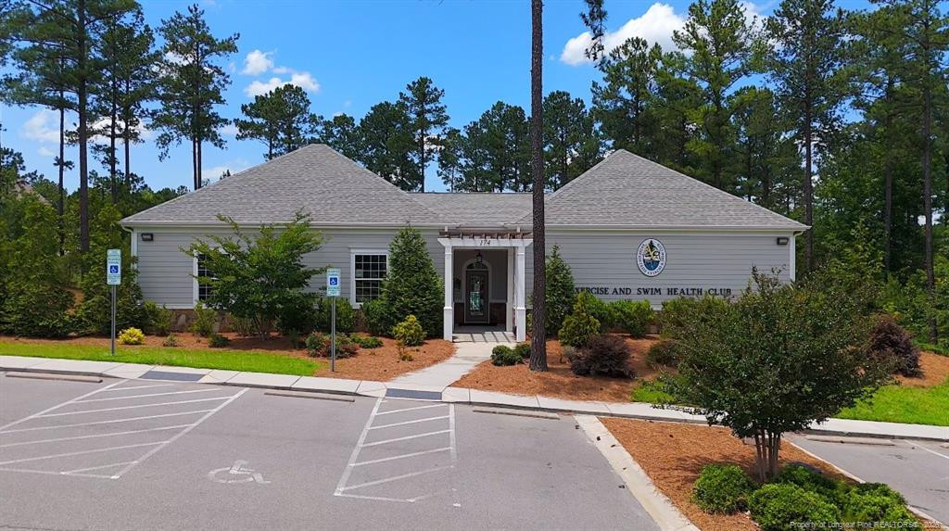
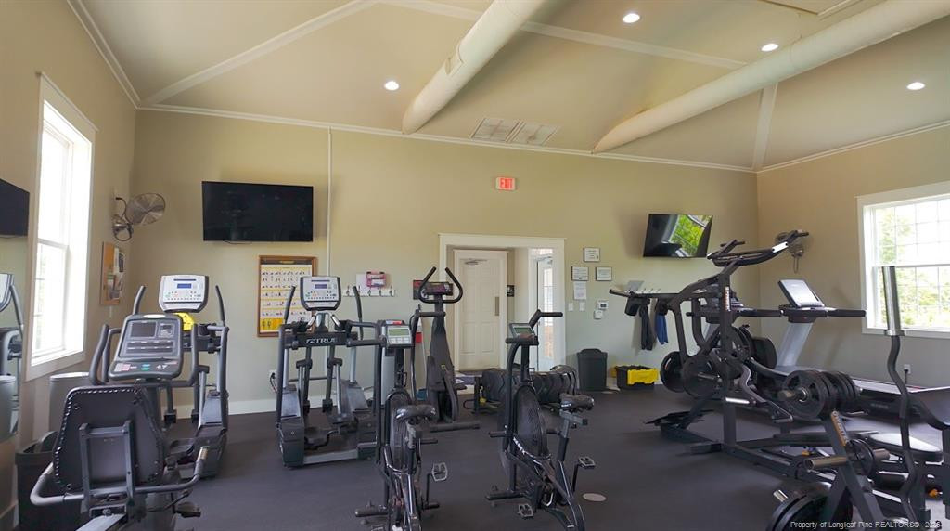
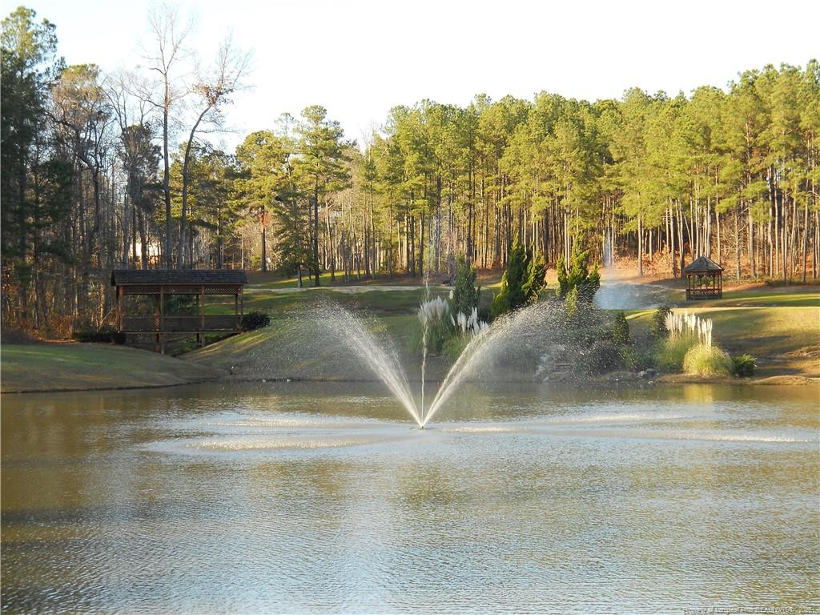
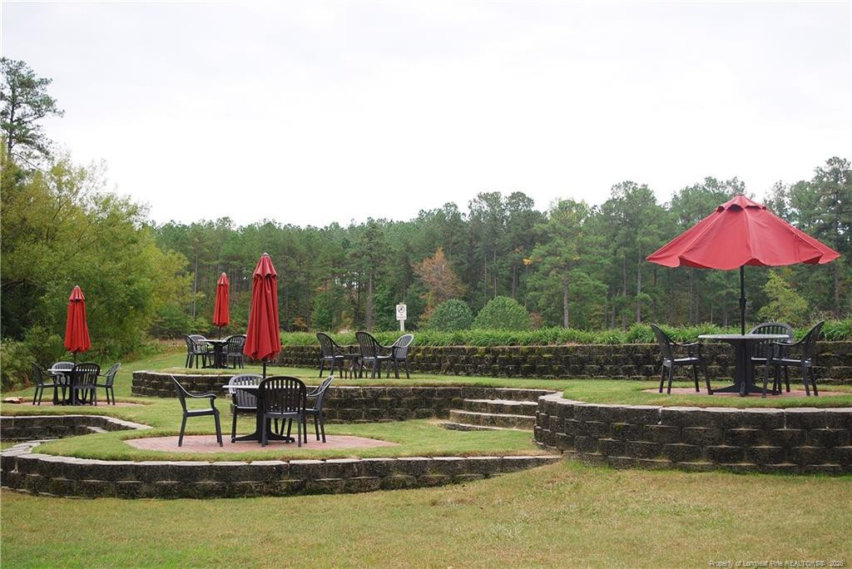
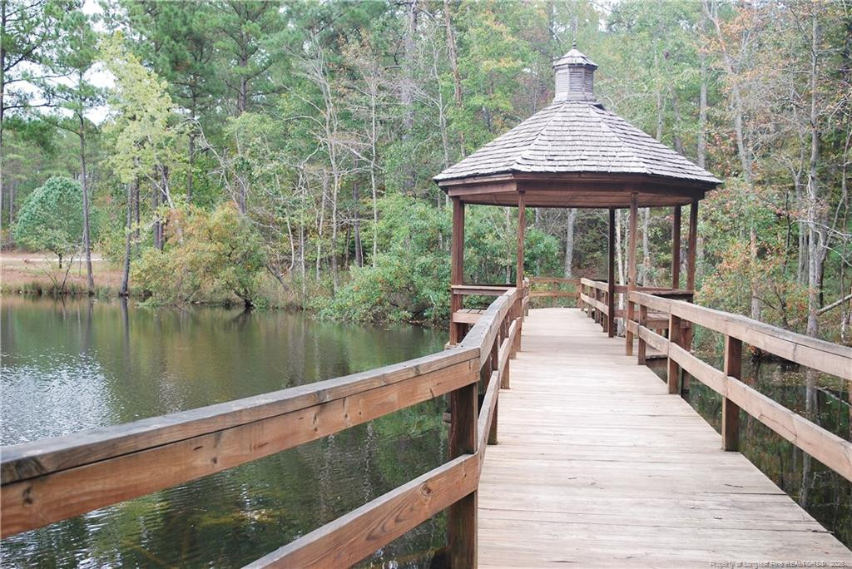
| Community Features | Clubhouse, Fitness Center, Golf, Pool, Street Lights |
| Construction Materials | Fiber Cement |
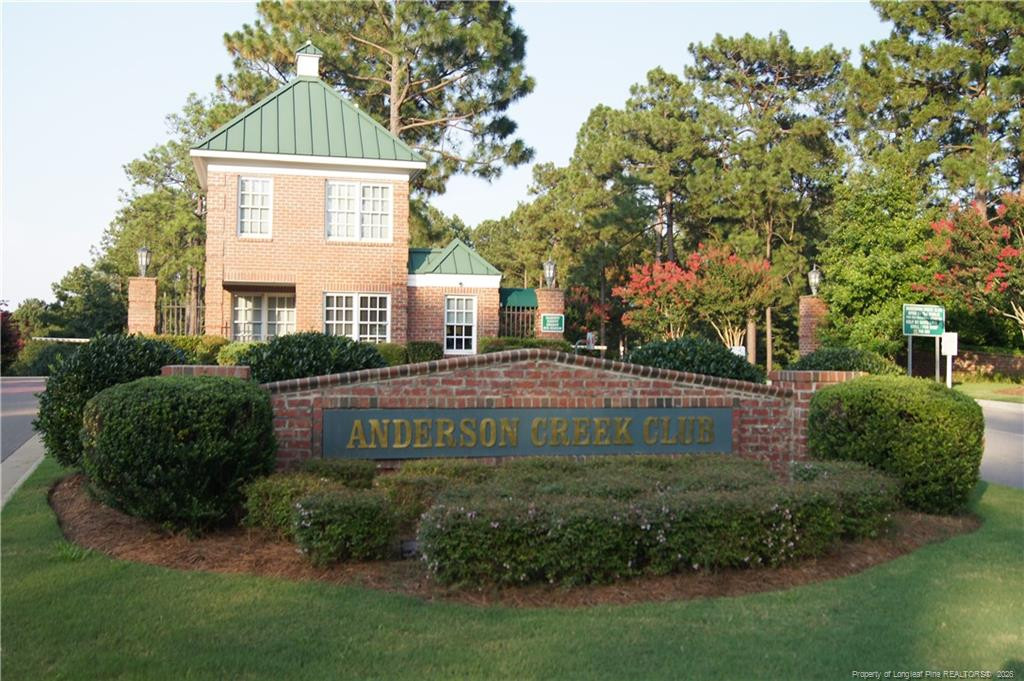
| Security Features | Gated Community |
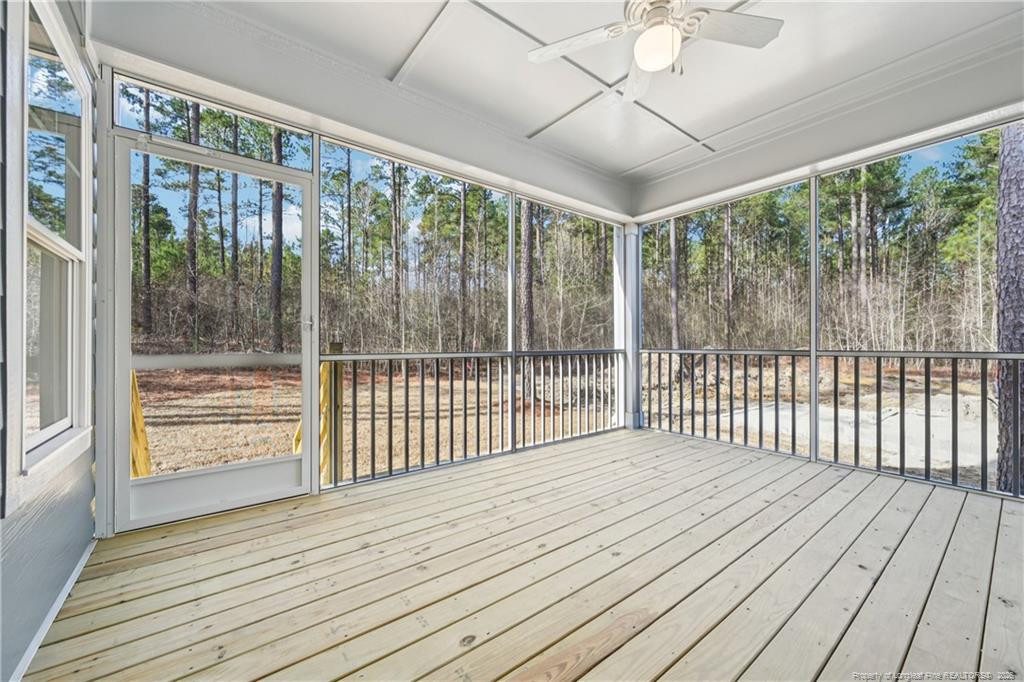
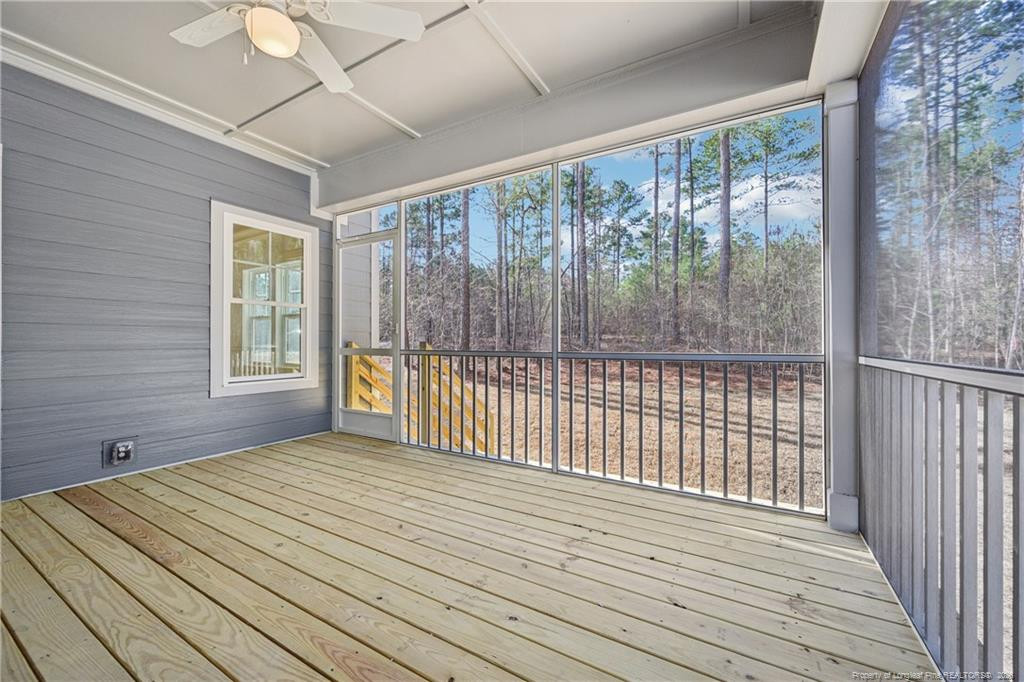
| Patio And Porch Features | Covered, Front Porch, Rear Porch |
| Pool Features | Community |
Parking
| Garage Yes / No | Yes |
|---|
Location
| Community Features | Clubhouse, Fitness Center, Golf, Pool, Street Lights |
|---|
Taxes
| Tax Legal Description | LOT#1144 ANDERSON CREEK PH 7 SEC 3 MAP#2025-302 |
|---|
Area Information
| State | NC |
|---|---|
| County | Harnett |
| City | Spring Lake |
| Zip Code | 28390 |
| Area | Harnett |
| Community Name | Anderson Creek Club |
| Listing VS Median (in Anderson Creek Club) | |
Price: $589,000 low | high Med: $379,950 sqft: 3,201 low | high Med: 2,675 $ / sqft: $184 low | high Med: $142 On site: 360 low | high Med: 61.5 | |
Market Activity 28390
Request a showing
Request a showing

Listings marked with a Doorify MLS icon are provided courtesy of the Doorify MLS, of North Carolina, Internet Data Exchange Database. Brokers make an effort to deliver accurate information, but buyers should independently verify any information on which they will rely in a transaction. The listing broker shall not be responsible for any typographical errors, misinformation, or misprints, and they shall be held totally harmless from any damages arising from reliance upon this data. This data is provided exclusively for consumers’ personal, non-commercial use. Copyright 2024 Doorify MLS of North Carolina. All rights reserved.
Contact
Learn More About This Property

| State | NC |
|---|---|
| County | Harnett |
| City | Spring Lake |
| Zip Code | 28390 |
| Area | Harnett |
| Community Name | Anderson Creek Club |
| Listing VS Median (in Anderson Creek Club) | |
Price: $589,000 low | high Med: $379,950 sqft: 3,201 low | high Med: 2,675 $ / sqft: $184 low | high Med: $142 On site: 360 low | high Med: 61.5 | |
