
301 Parkton Drive,Richlands, NC 28574
Richlands, NC 28574



Description
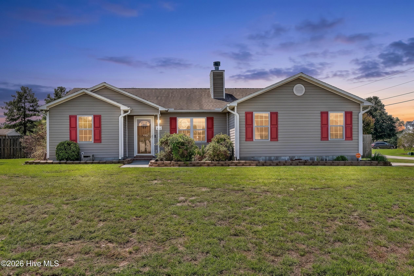
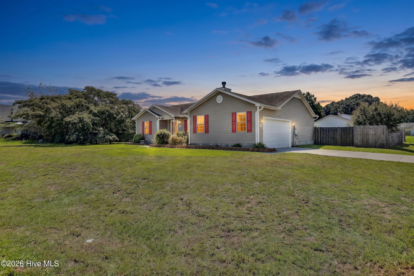
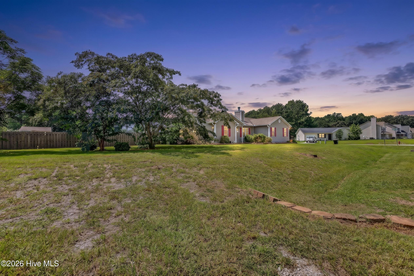
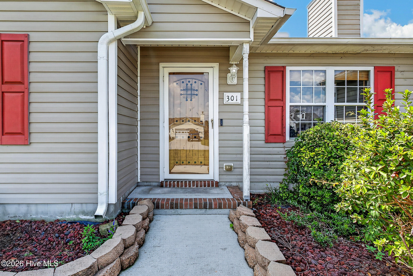
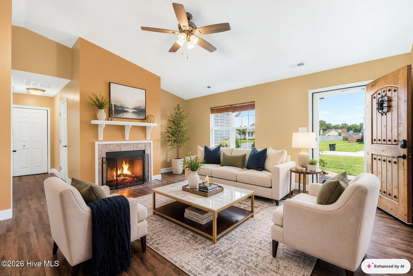
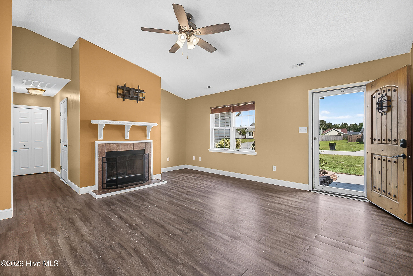
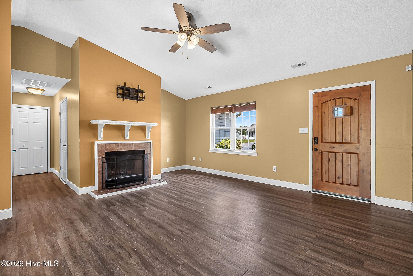
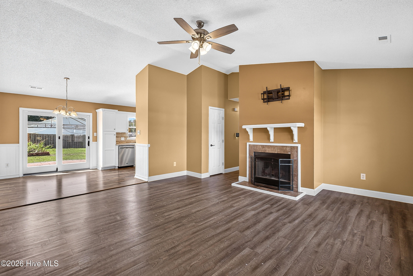
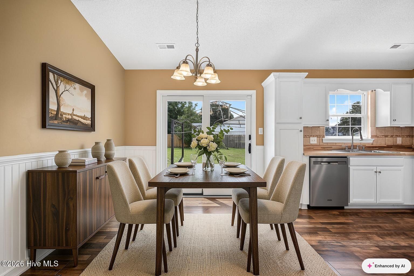
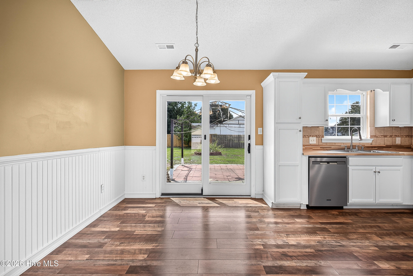
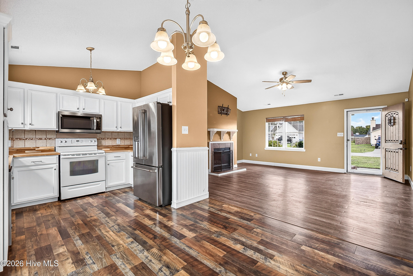
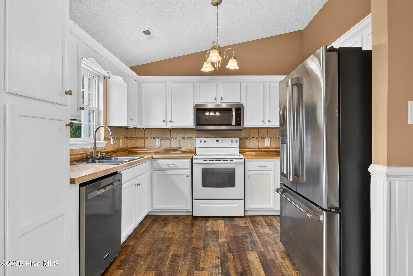
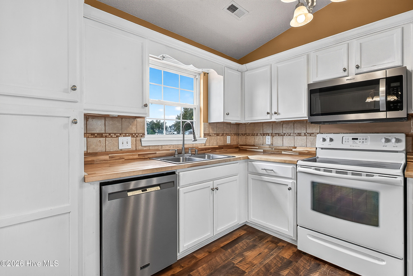
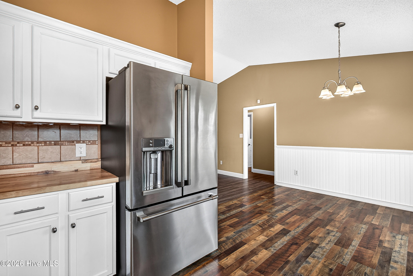
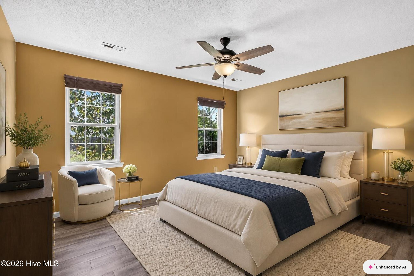
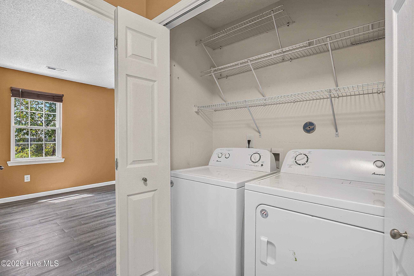
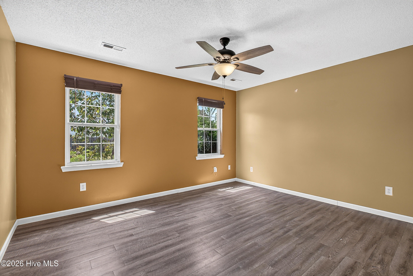
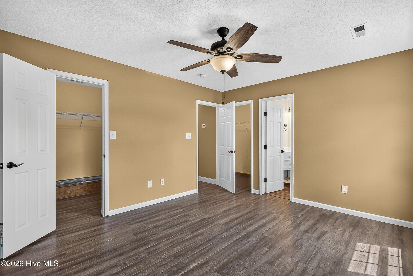
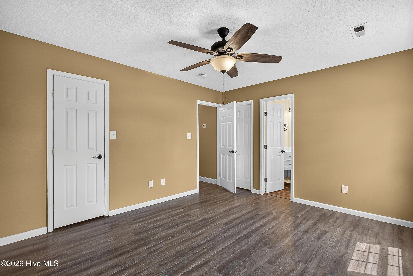
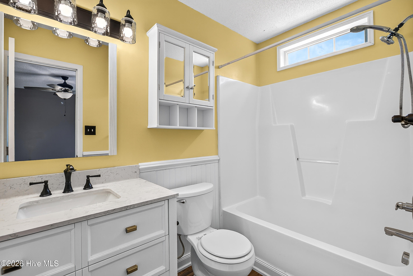
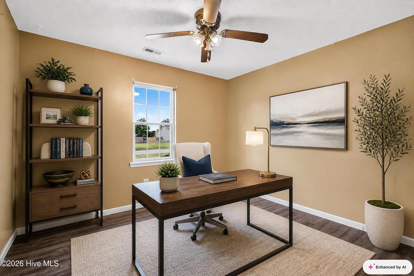
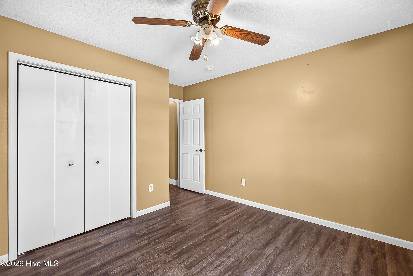
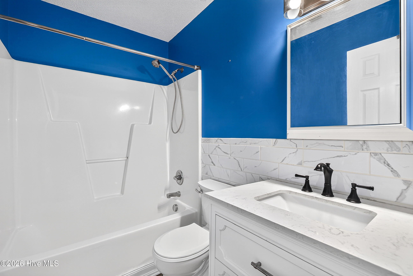
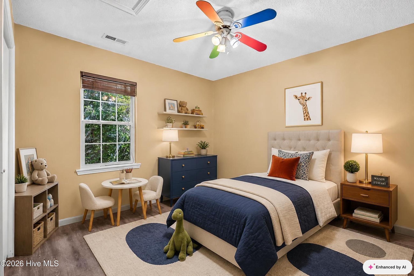
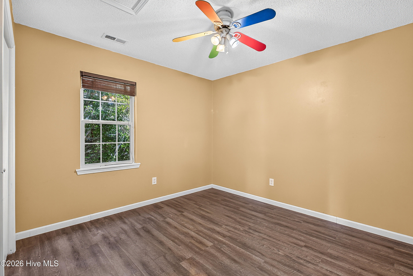
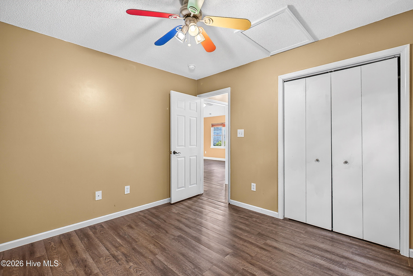
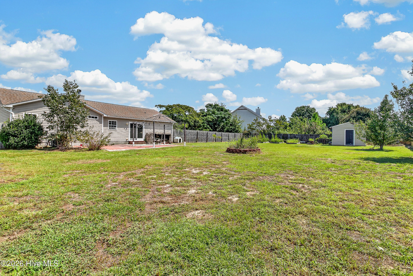
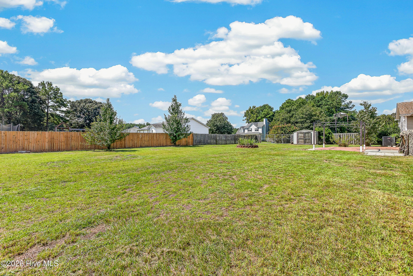
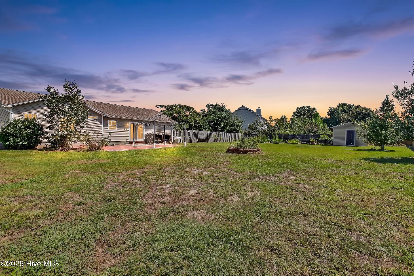
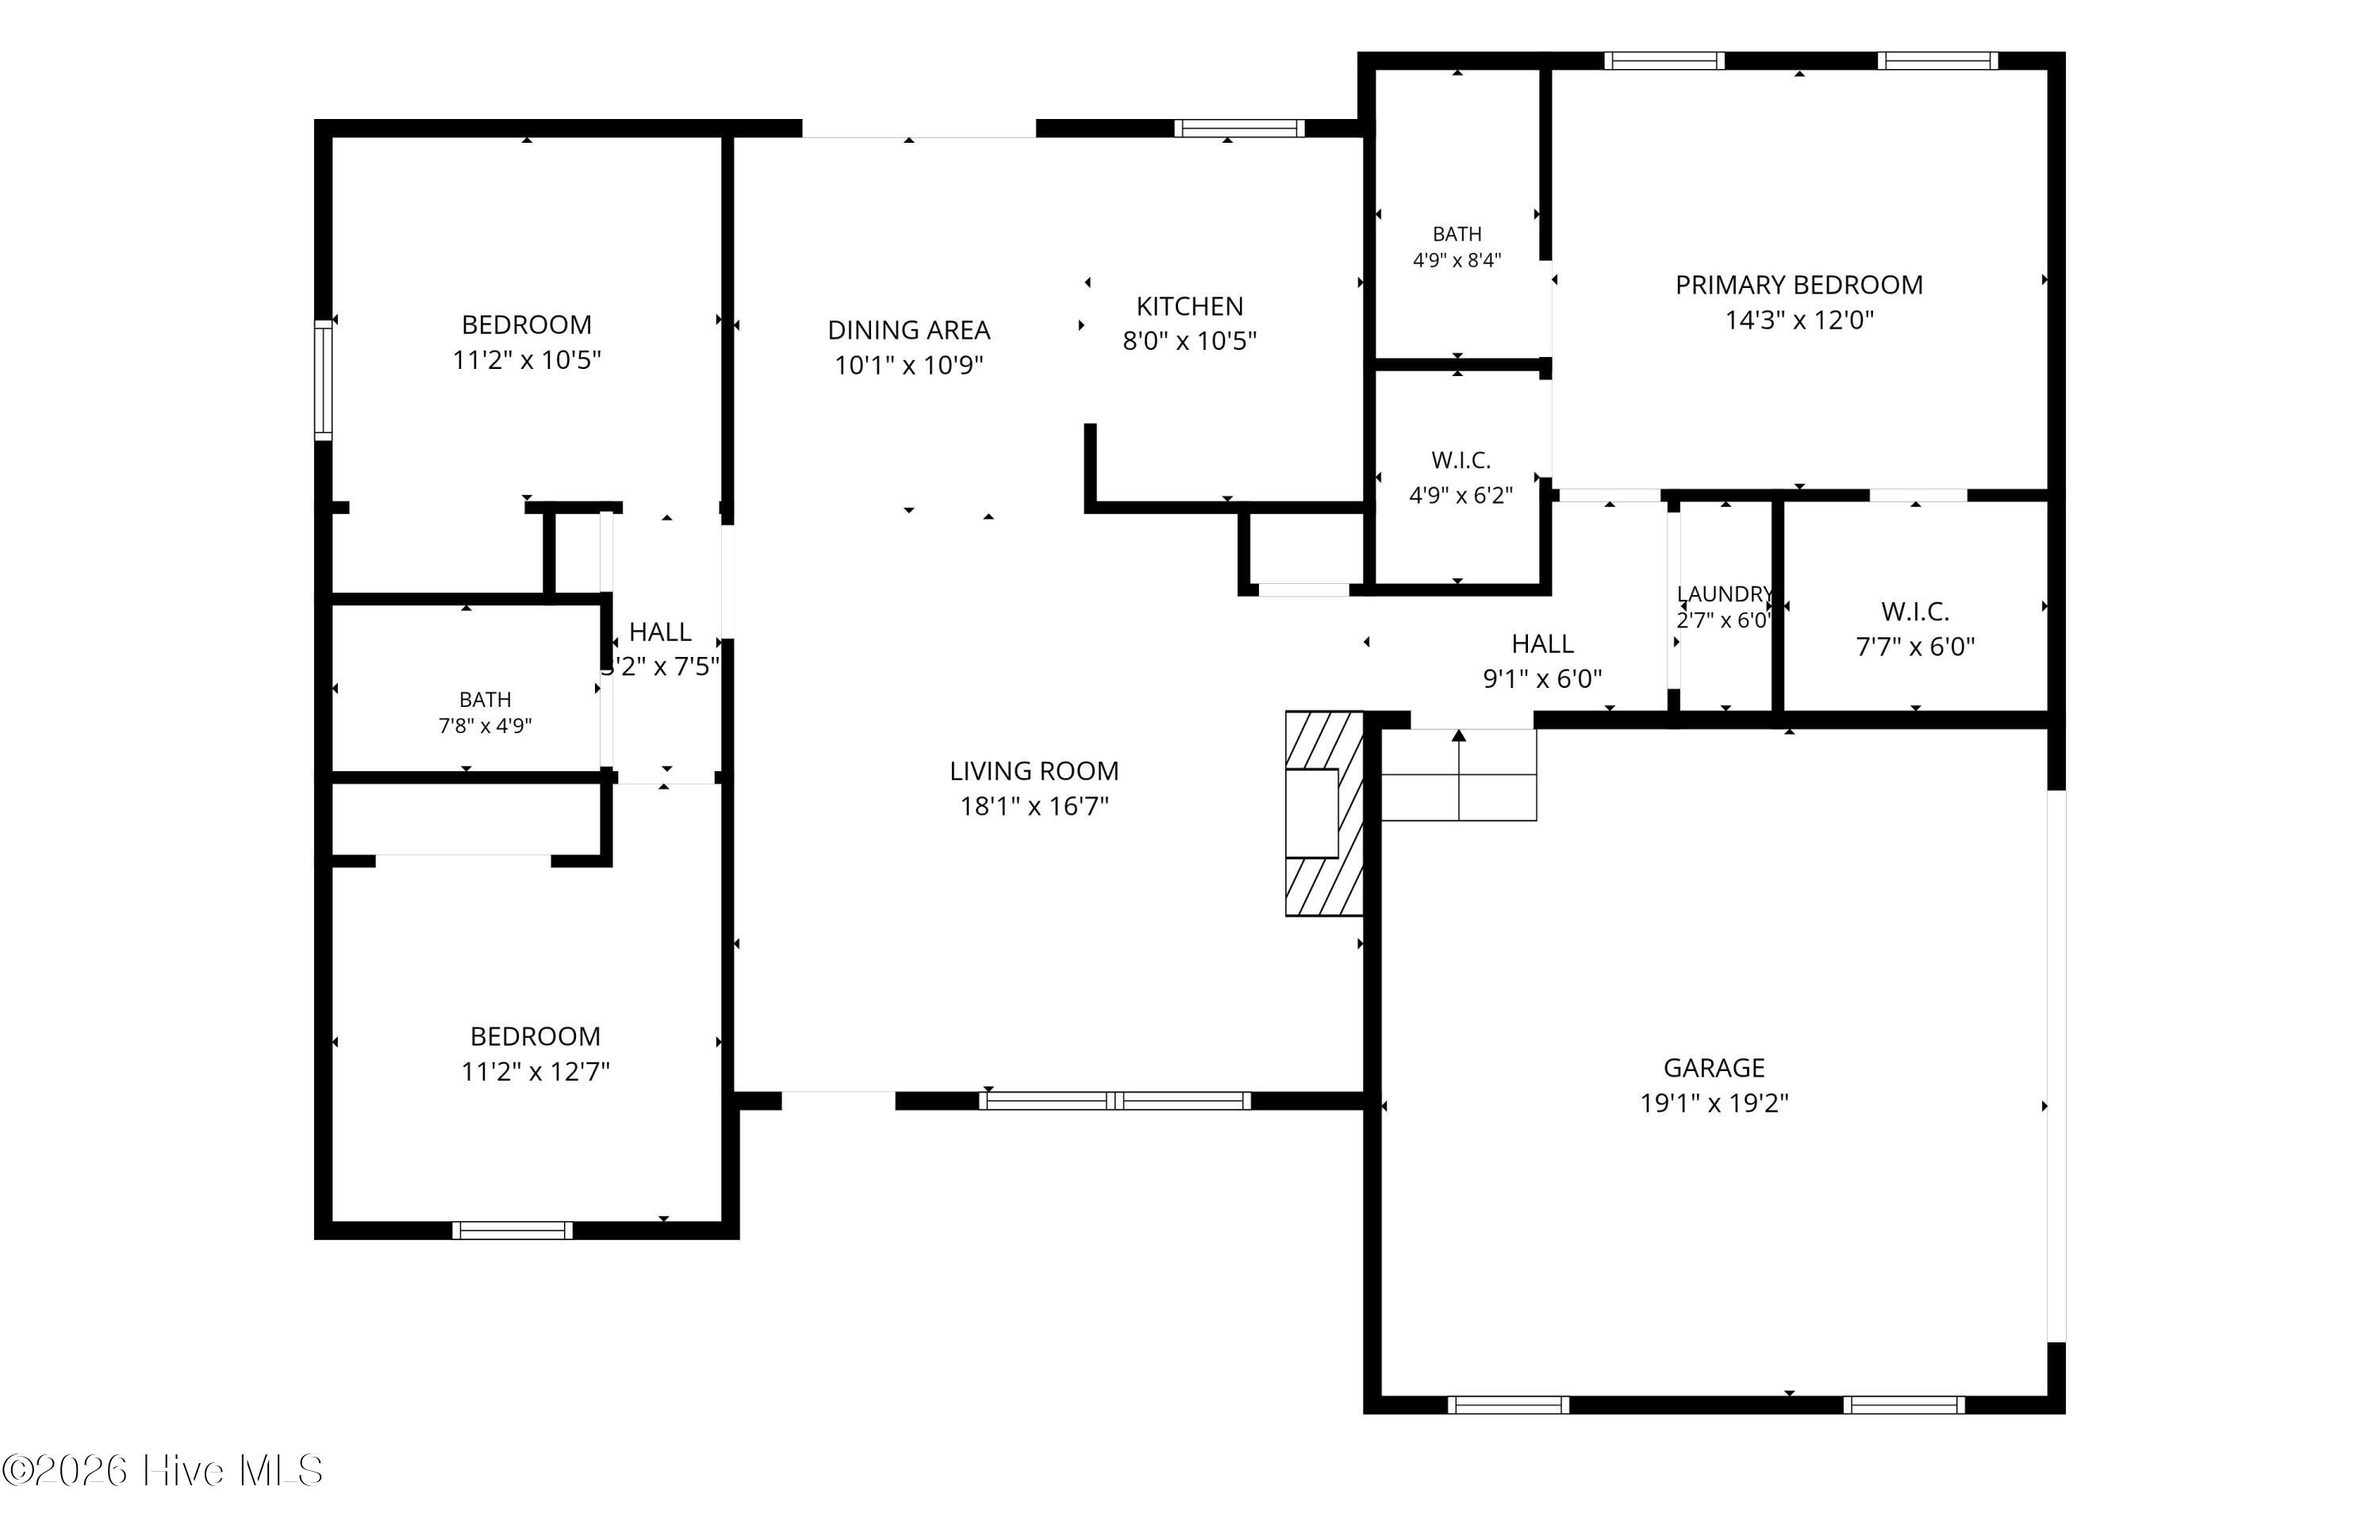
If a cozy homebody and an outdoorsy hobbyist had a baby, it would be 301 Parkton Drive. This one has the kind of extras inside and out that make everyday life at home a little sweeter. Nestled midway between Jacksonville and Richlands, this home features a large, fully fenced yard with a surprising sense of privacy, TWO outbuildings, and an expansive paved area -- giving you room for real life outside. Think pups running around, Sunday cookouts, or crisp autumn evenings around the firepit. The home's personality starts right away -- a darling, distinctive wood front door makes a memorable first impression. Inside, a brand-new statement double back door floods the home with natural light and beautifully connects the living space to the backyard. It's one of those updates that doesn't just look good -- it changes the entire vibe. The split, open floor plan makes great use of the space with no carpet, a vaulted living room ceiling, fireplace, wainscoting, and a dedicated pantry. Warm details and abundant natural light give the home a cozy, whimsical feel. Outside, this unique corner lot is complemented by a spacious two-car attached side-load garage with a new garage door -- plenty of room for all the things. And some of the biggest-ticket updates are already behind you, with a newer roof and HVAC! Plus, no HOA and no city taxes -- this home has just as much practicality as personality. Privacy, personality, natural light, and outdoor space made for actually living in -- 301 Parkton Drive packs a lot of extra charm into one address.
Details
| MLS # | 100599526 |
|---|---|
| Listing Type | For Sale |
| Style | House |
| Sub-Type | Resale |
| Status | Active |
| Year | 2005 |
| Days On Site | 12 |
| Listing Provided By | Berkshire Hathaway HomeServices Carolina Premier Properties | Lauren Hearn |
Features
| Bed(s) | 3 |
|---|---|
| Bath(s) | 2 Total |
| SQ Feet | 1,295 |
| Garage | 2 |
| Story(s) | 1 |
| Zoning | R-15 |
| Acreage | 0.48 |
| Property View | See Remarks |
Interior
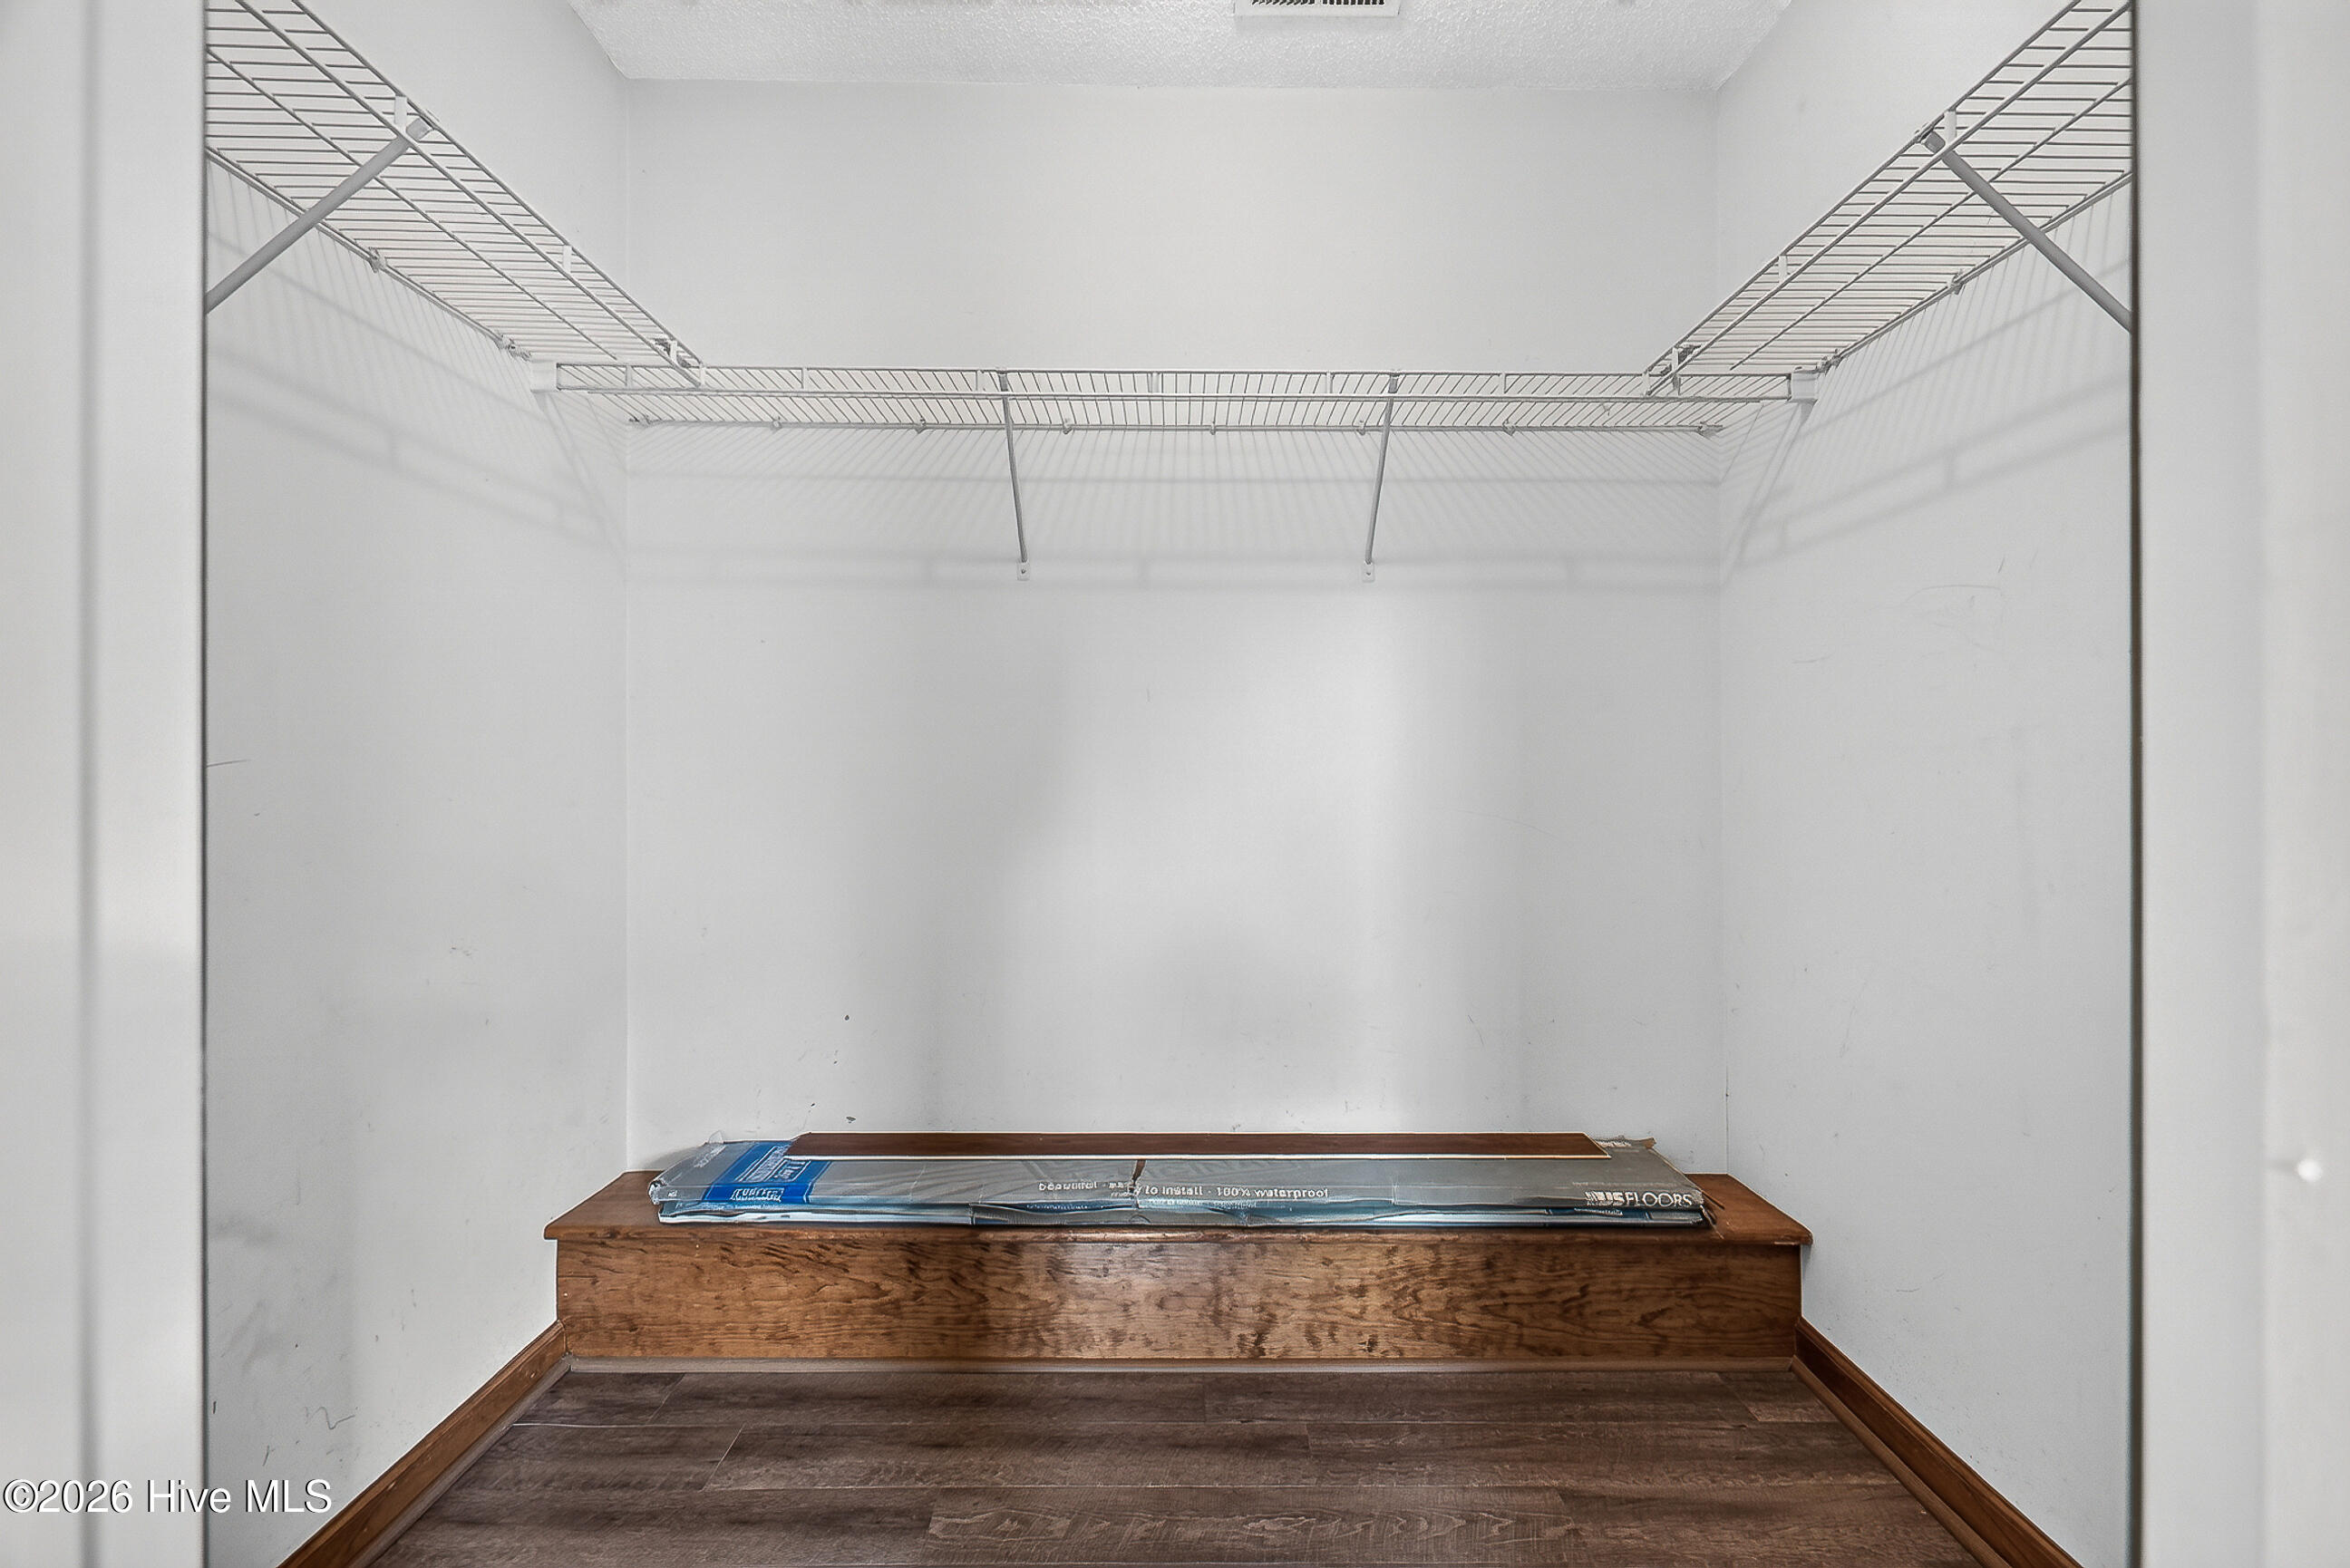
| Interior Features | Walk-in Closet(s), Vaulted Ceiling(s), High Ceilings, Ceiling Fan(s), Blinds/Shades, Walk-In Closet(s) |
|---|---|
| Heating Yes / No | Yes |
| Cooling Yes / No | Yes |
| Cooling | Central Air |
| Fireplace Yes / No | Yes |
| Rooms Total | 6 |
Exterior
| Exterior Features | Storm Doors |
|---|---|
| Roof | Shingle |
| Foundation Details | Slab |
| Lot Features | Corner Lot |
| View | See Remarks |
| Construction Materials | Vinyl Siding, Wood Frame |
Parking
| Attached Garage Yes / No | Yes |
|---|---|
| Garage Yes / No | Yes |
| Parking Features | Garage Faces Side, Paved |
Utilities
| Utilities | Water Available |
|---|
Taxes
| Tax Assessed Value | 254589 |
|---|---|
| Tax Book Number | 48 |
| Tax Legal Description | L195 S4 CHERRYWOODS |
| Tax Year | 2026 |
Area Information
| State | NC |
|---|---|
| County | Onslow |
| City | Richlands |
| Zip Code | 28574 |
| Community Name | Cherrywoods |
| School District | Onslow |
| Elementary School | Heritage Elementary |
| High School | Richlands |
| Listing VS Median (in Cherrywoods) | |
Price: $265,000 low | high Med: $261,250 sqft: 1,295 low | high Med: 1,397 $ / sqft: $205 low | high Med: $187 On site: 12 low | high Med: 51 | |
Market Activity 28574
Request a showing
Request a showing
Contact
Learn More About This Property

| State | NC |
|---|---|
| County | Onslow |
| City | Richlands |
| Zip Code | 28574 |
| Community Name | Cherrywoods |
| School District | Onslow |
| Elementary School | Heritage Elementary |
| High School | Richlands |
| Listing VS Median (in Cherrywoods) | |
Price: $265,000 low | high Med: $261,250 sqft: 1,295 low | high Med: 1,397 $ / sqft: $205 low | high Med: $187 On site: 12 low | high Med: 51 | |
