

Description
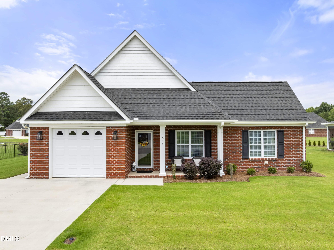
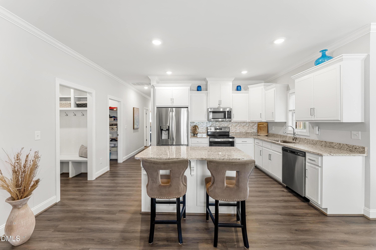
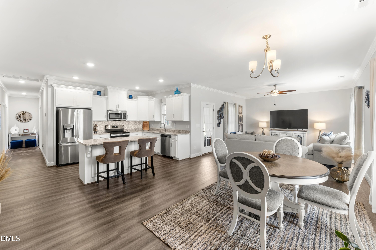
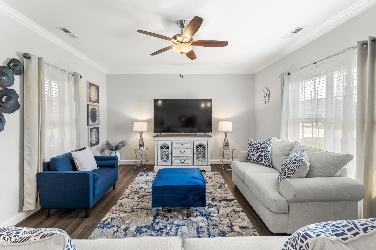
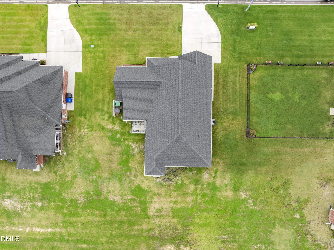
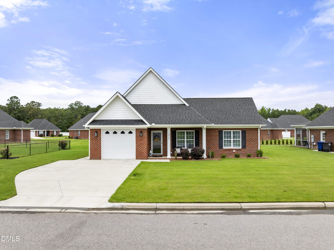
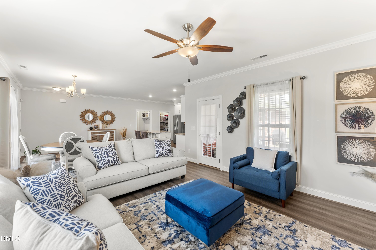
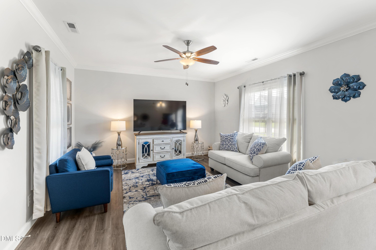
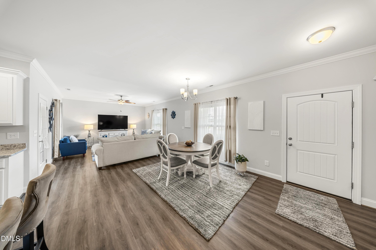
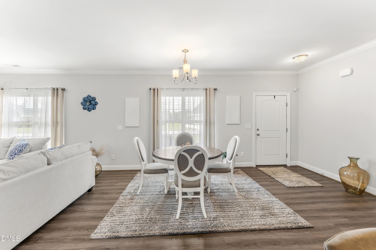
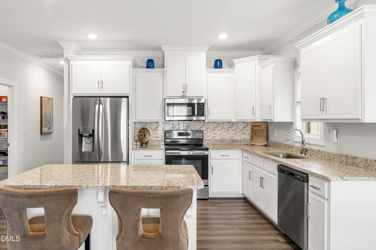
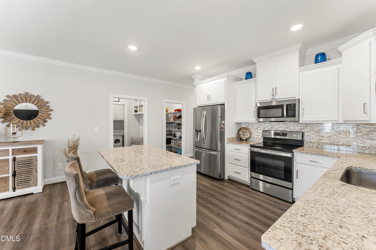
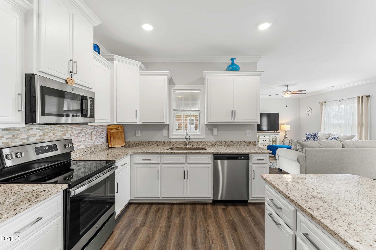
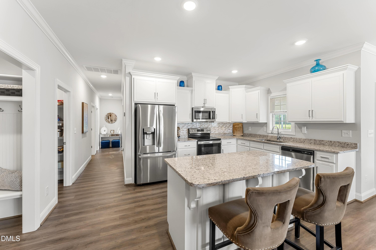
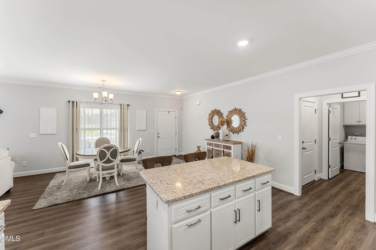
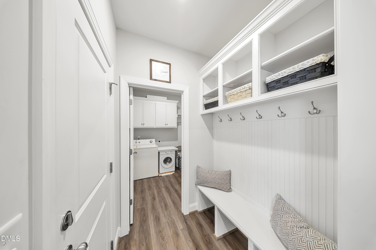
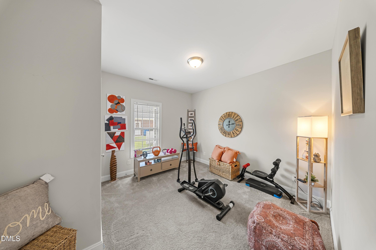
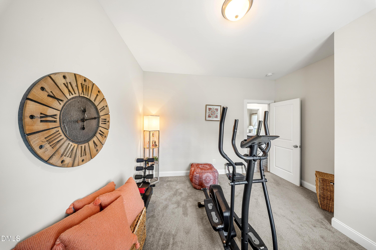
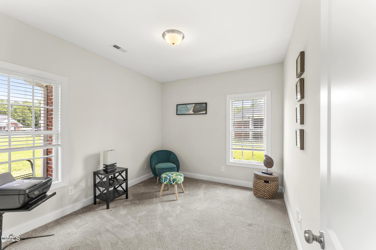
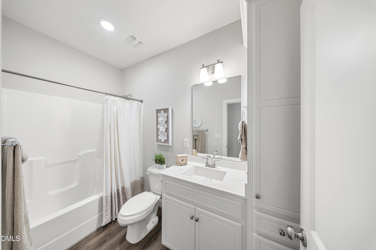
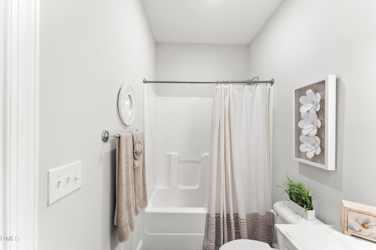
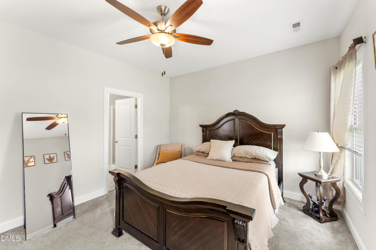
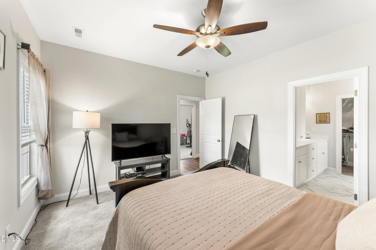
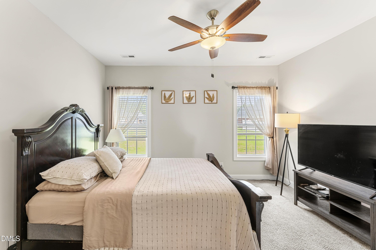
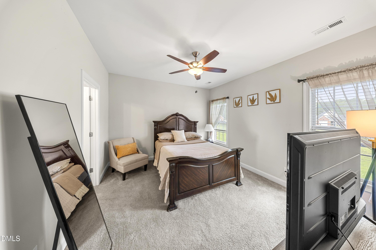
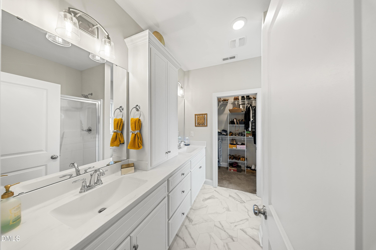
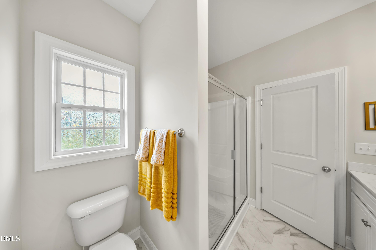
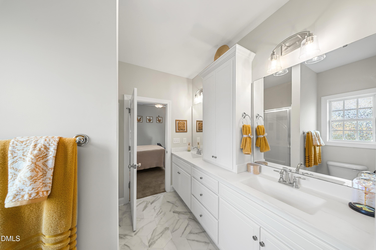
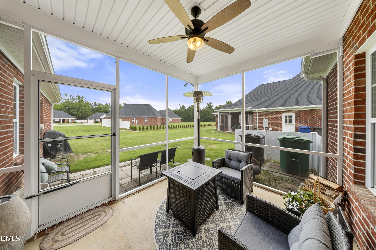
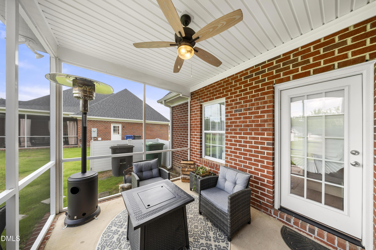
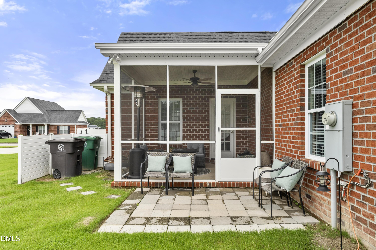
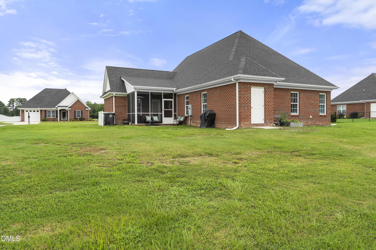
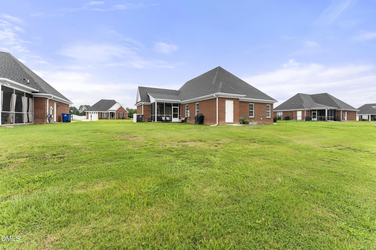
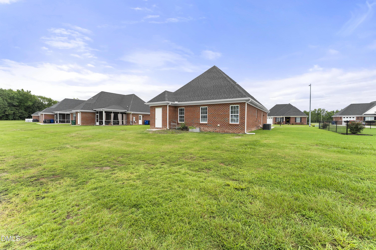
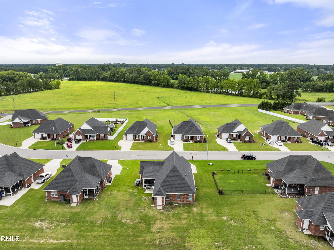
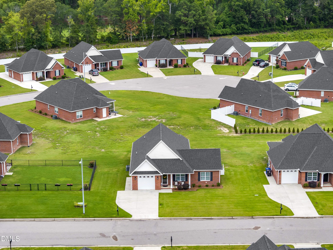
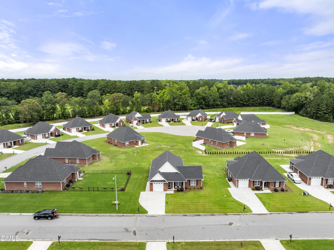
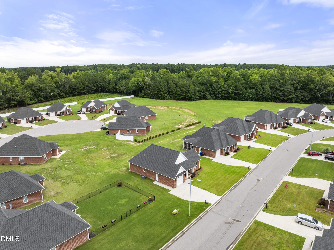
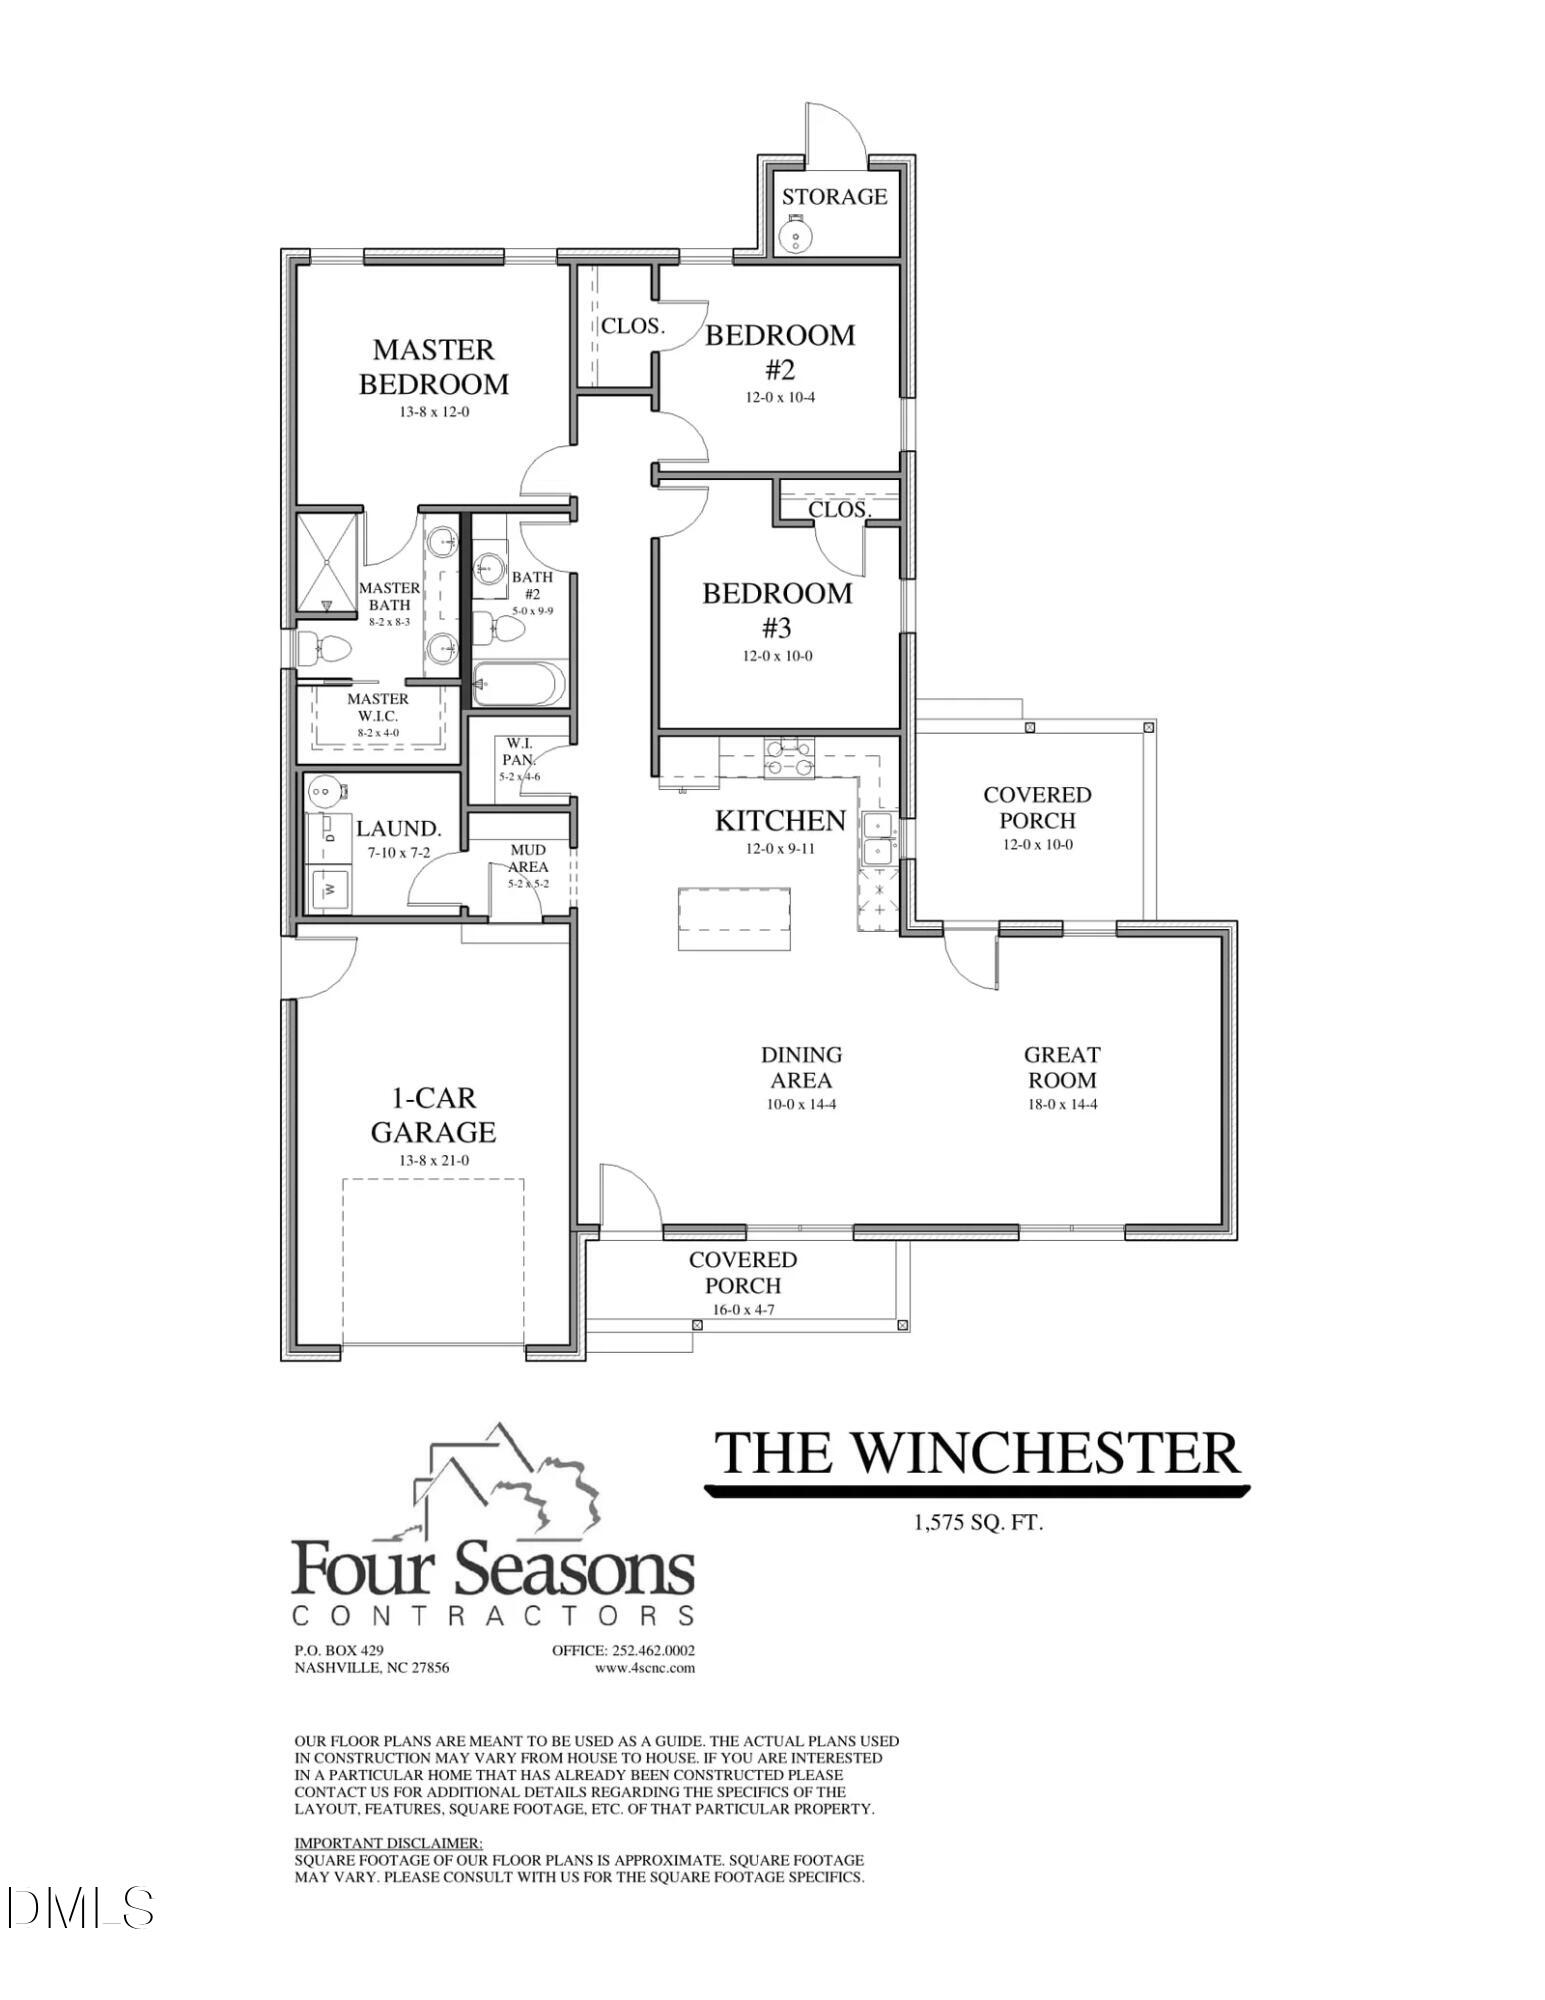
Welcome to low-maintenance living without compromising on quality! This beautifully maintained all-brick ranch offers timeless curb appeal, an open-concept design, and thoughtful upgrades throughoutall situated on a spacious 0.25-acre homesite in a desirable community where lawn maintenance is included through the HOA, giving you more time to enjoy life and less time working in the yard. Step inside to discover an inviting floor plan featuring luxury vinyl plank flooring throughout the primary living areas, creating a seamless flow from the foyer into the expansive great room, dining area, and chef-inspired kitchen. The heart of the home is designed for both everyday living and entertaining, showcasing white cabinetry, granite countertops, stainless steel appliances, a stylish backsplash, oversized center island with seating, and an abundance of workspace. A large walk-in pantry provides exceptional storage, while the adjacent mudroom with a built-in drop zone keeps coats, shoes, backpacks, and daily essentials neatly organized. The private owner's suite serves as a relaxing retreat with a spacious bedroom, walk-in closet, and a spa-like bath featuring dual vanities, elegant finishes, and a large walk-in shower. Two additional bedrooms and a full guest bath offer flexibility for family, guests, or a home office. Outside, enjoy the covered rear porch overlooking the generously sized backyardperfect for morning coffee, weekend cookouts, or simply relaxing outdoors. The all-brick exterior provides lasting durability and classic style, while the one-car garage offers additional storage and convenience. Ideally located, this home is less than one mile from Indian Lake State Park, where you can enjoy walking trails, fishing, kayaking, and nature, and less than four miles from Riverfront Park, offering additional recreation, community events, and scenic waterfront views. Whether you're seeking an active lifestyle or peaceful surroundings, this location delivers the best of both. If you've been searching for a move-in-ready home that combines quality construction, modern finishes, low-maintenance living, and an outstanding location, this one checks every box. Schedule your private showing today and experience everything this exceptional home has to offer before it's gone!
Details
| MLS # | 10183132 |
|---|---|
| Listing Type | For Sale |
| Style | House |
| HOA Dues | $104 |
| Sub-Type | Resale |
| Status | Active |
| Year | 2022 |
| Days On Site | 41 |
| Listing Provided By | Gerald Mack Realty | Gerald Mack |
Features
| Bed(s) | 3 |
|---|---|
| Bath(s) | 2 Total |
| SQ Feet | 1,581 |
| Garage | 1 |
| Story(s) | 1 |
| Zoning | I3 |
| Acreage | 0.25 |
| Property View | Neighborhood |
Interior
| Interior Features | Breakfast Bar, Built-in Features, Ceiling Fan(s), Crown Molding, Double Vanity, Eat-in Kitchen, Kitchen Island, Open Floorplan, Pantry, Recessed Lighting, Storage, Walk-In Closet(s), Walk-In Shower |
|---|---|
| Heating Yes / No | No |
| Cooling Yes / No | Yes |
| Cooling | Ceiling Fan(s), Central Air |
| Fireplace Yes / No | No |
| Laundry Features | Electric Dryer Hookup, Inside, Laundry Room, Washer Hookup |
| Rooms Total | 7 |
Exterior
| Exterior Features | Rain Gutters |
|---|---|
| Roof | Architectural Shingle |
| Foundation Details | Slab |
| Community Features | Curbs, Street Lights, Suburban |
| View | Neighborhood |
| Construction Materials | Brick |
| Patio And Porch Features | Covered, Enclosed, Front Porch, Patio, Porch, Screened |
Parking
| Attached Garage Yes / No | Yes |
|---|---|
| Garage Yes / No | Yes |
| Parking Features | Attached, Detached, Driveway, Garage, Garage Door Opener, Garage Faces Front, Parking Pad |
Location
| Association Amenities | Maintenance, Maintenance Grounds, Management |
|---|---|
| Community Features | Curbs, Street Lights, Suburban |
Utilities
| Utilities | Cable Connected, Electricity Connected, Phone Available, Sewer Connected |
|---|---|
| Sewer | Public Sewer |
Taxes
| Tax Assessed Value | 260481 |
|---|---|
| Tax Legal Description | Lot 16 Block B Ph 2 Cambridge Commons Pc13 S113-114 |
| Tax Year | 2025 |
| Tax Map Number | 16 |
Area Information
| State | NC |
|---|---|
| County | Edgecombe |
| City | Tarboro |
| Zip Code | 27886 |
| Area | Edgecombe |
| Community Name | Cambridge Commons |
| School District | Edgecombe - Tarboro High |
| Elementary School | Edgecombe - Stocks Elementary |
| High School | Edgecombe - Tarboro High |
| Listing VS Median (in Cambridge Commons) | |
Price: $299,900 low | high Med: $299,900 sqft: 1,581 low | high Med: 1,581 $ / sqft: $190 low | high Med: $190 On site: 41 low | high Med: 41 | |
Market Activity 27886
Request a showing
Request a showing

Listings marked with a Doorify MLS icon are provided courtesy of the Doorify MLS, of North Carolina, Internet Data Exchange Database. Brokers make an effort to deliver accurate information, but buyers should independently verify any information on which they will rely in a transaction. The listing broker shall not be responsible for any typographical errors, misinformation, or misprints, and they shall be held totally harmless from any damages arising from reliance upon this data. This data is provided exclusively for consumers’ personal, non-commercial use. Copyright 2024 Doorify MLS of North Carolina. All rights reserved.
Contact
Learn More About This Property

| State | NC |
|---|---|
| County | Edgecombe |
| City | Tarboro |
| Zip Code | 27886 |
| Area | Edgecombe |
| Community Name | Cambridge Commons |
| School District | Edgecombe - Tarboro High |
| Elementary School | Edgecombe - Stocks Elementary |
| High School | Edgecombe - Tarboro High |
| Listing VS Median (in Cambridge Commons) | |
Price: $299,900 low | high Med: $299,900 sqft: 1,581 low | high Med: 1,581 $ / sqft: $190 low | high Med: $190 On site: 41 low | high Med: 41 | |
