

Description
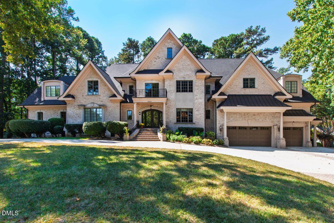
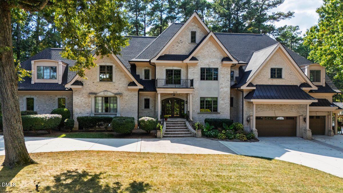
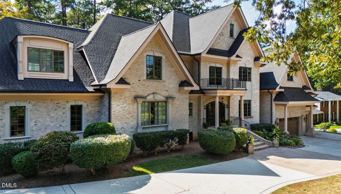
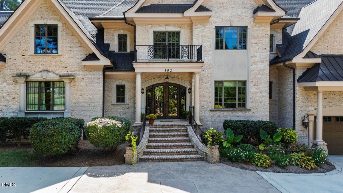
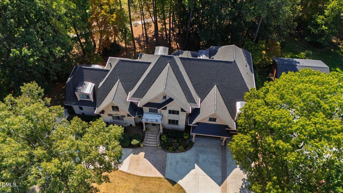
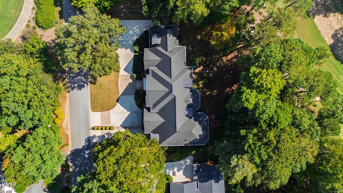
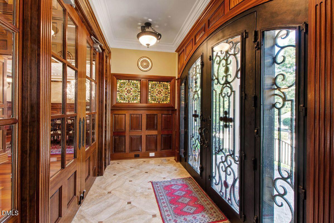
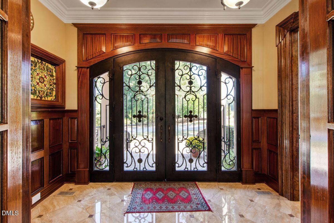
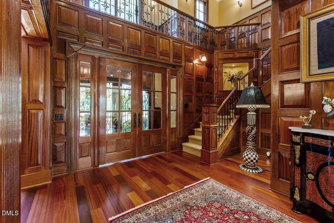
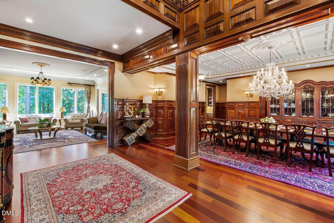
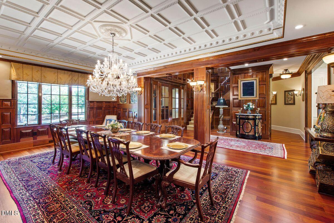
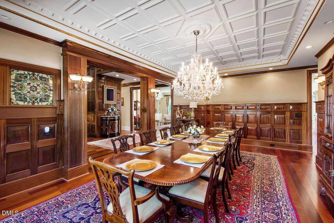
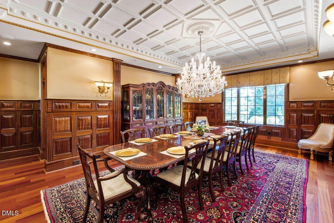
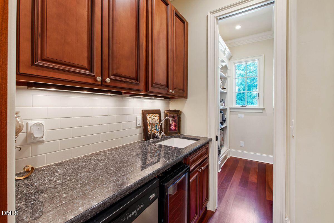
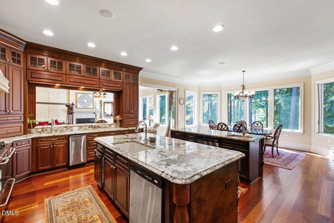
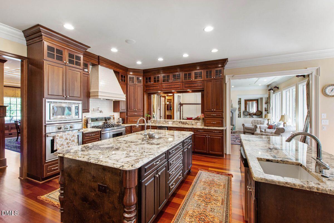
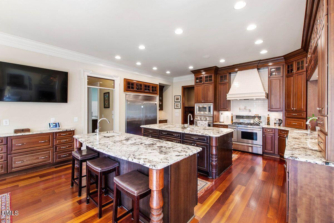
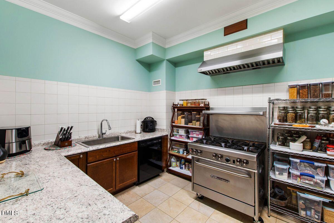
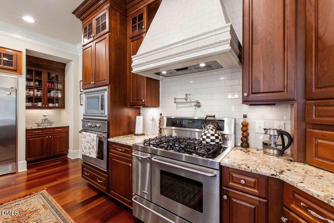
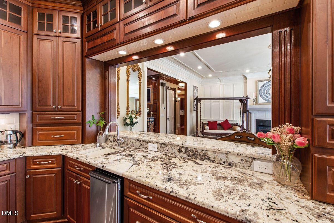
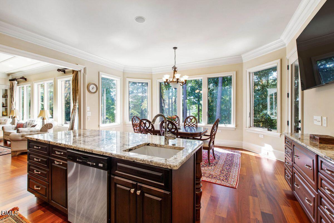
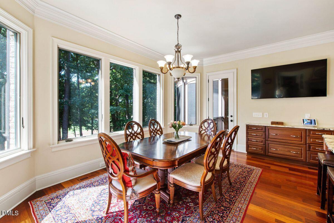
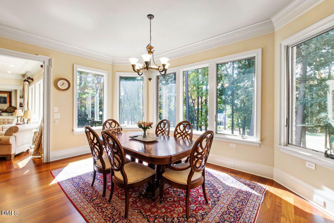
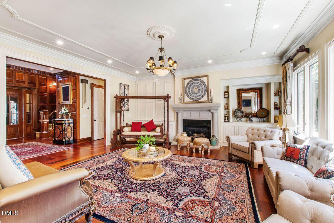
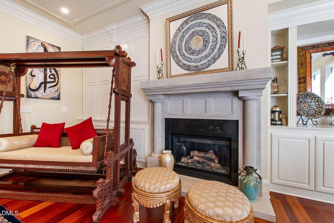
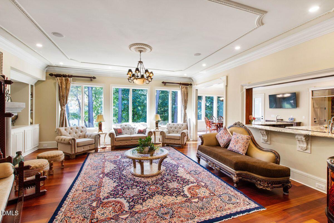
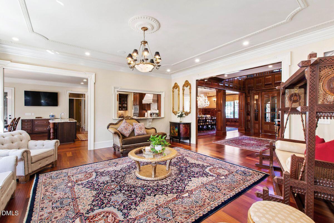
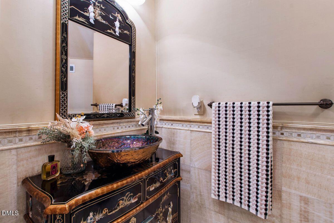
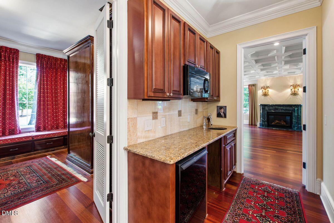
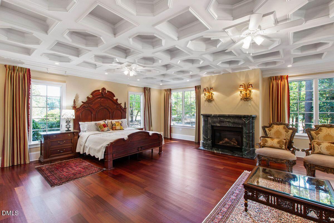
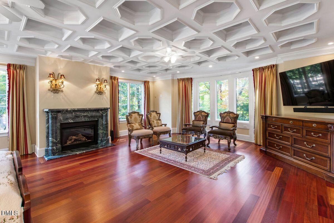
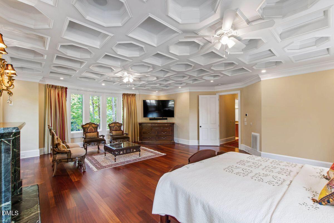
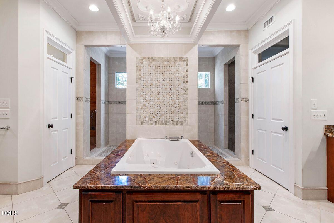
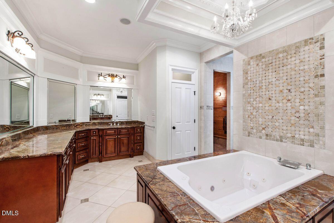
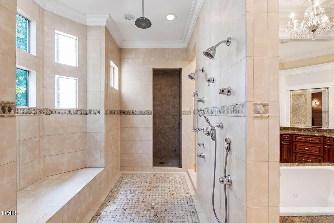
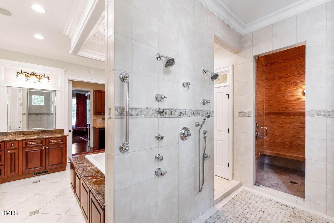
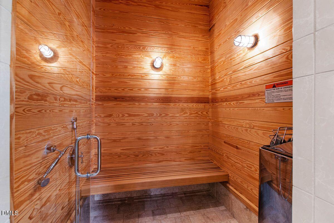
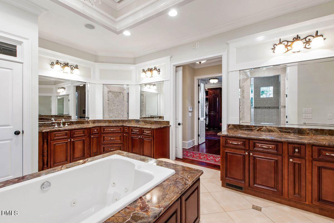
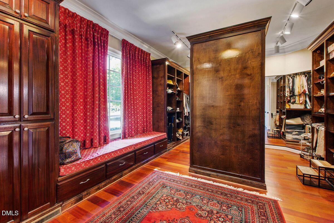
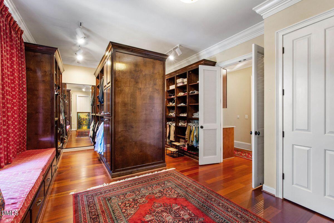
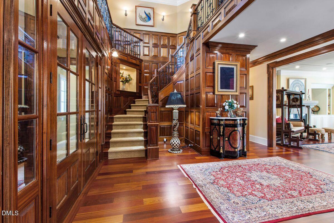
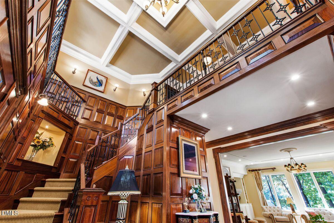
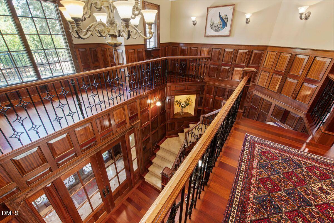
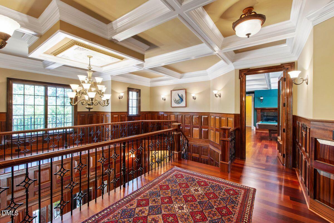
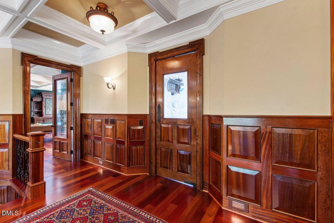
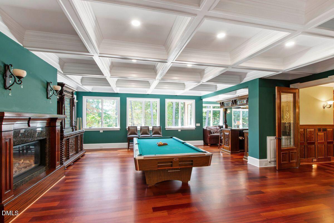
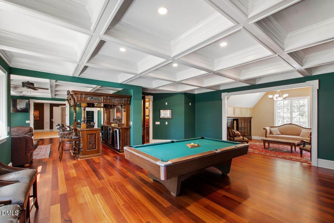
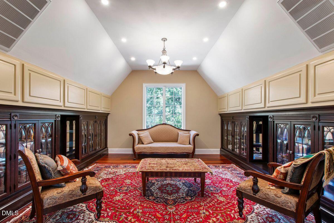
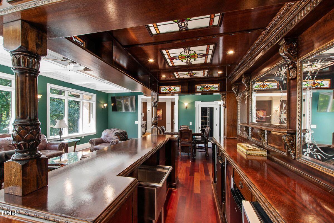
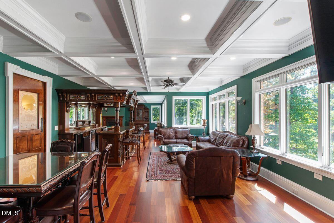
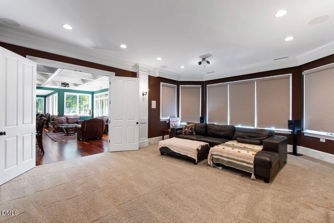
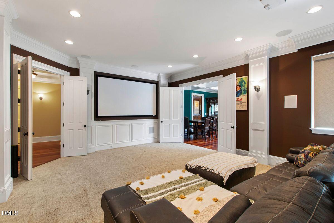
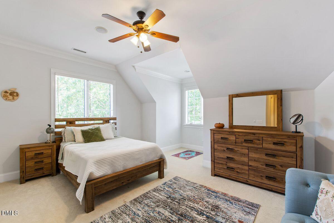
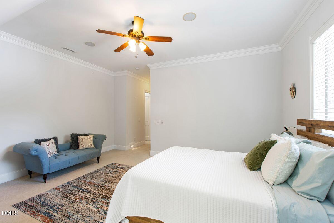
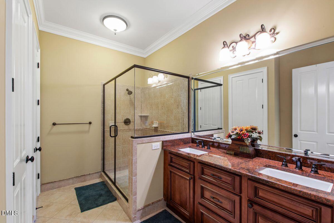
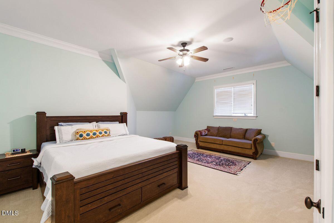
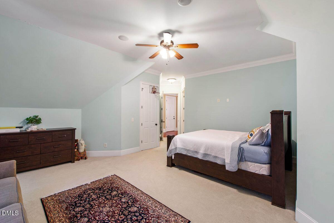
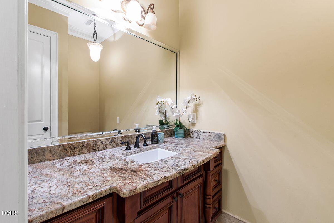
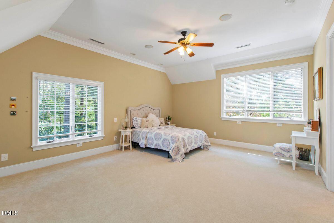
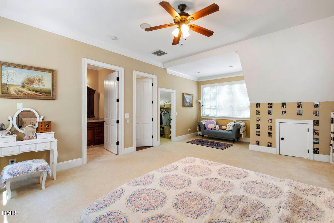
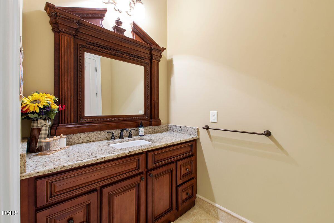
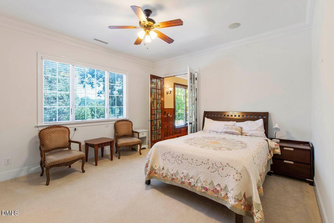
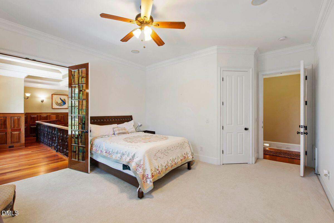
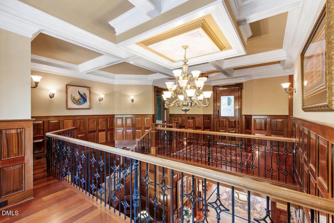
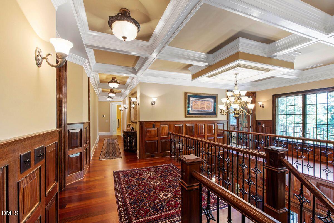
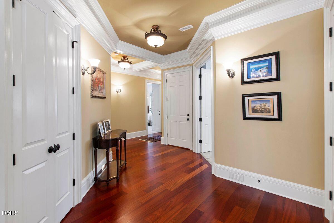
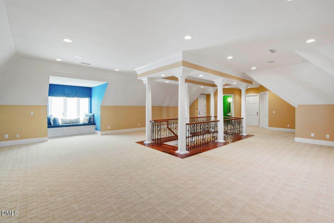
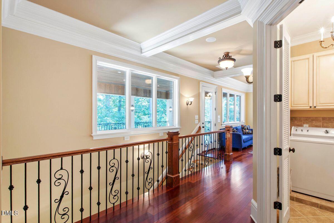
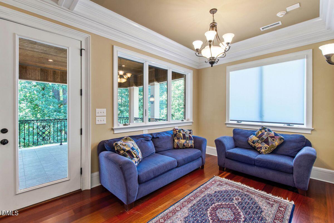
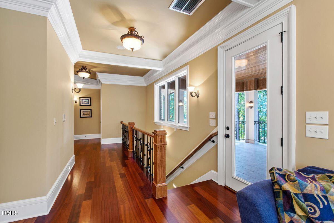
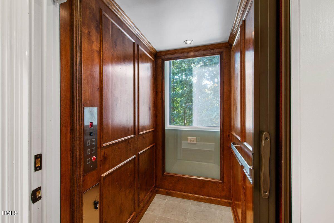
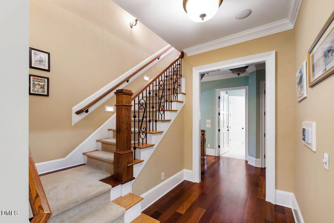
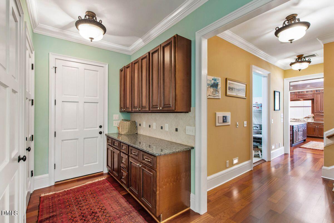
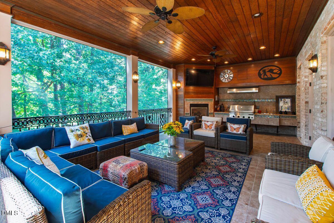
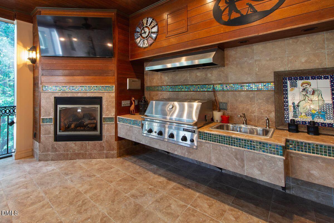
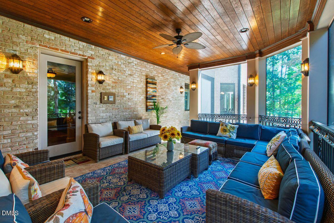
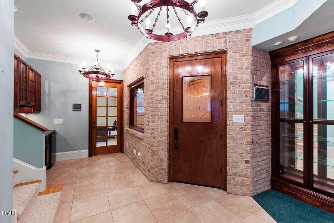
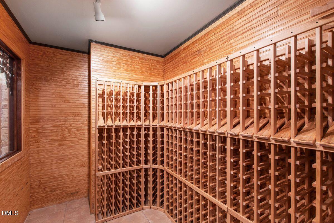
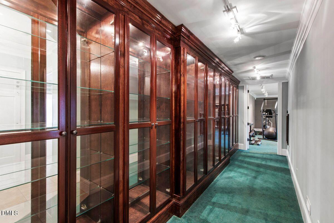
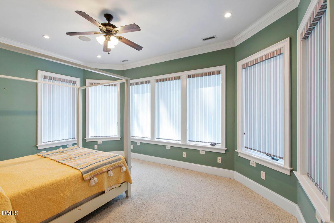
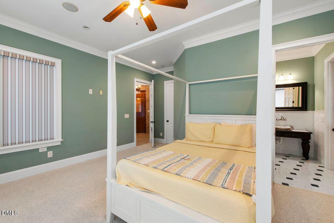
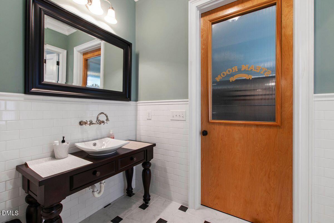
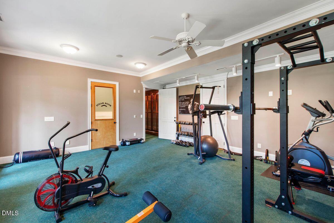
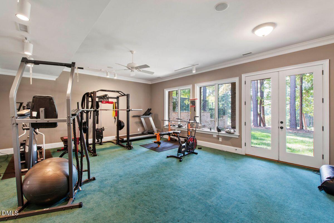
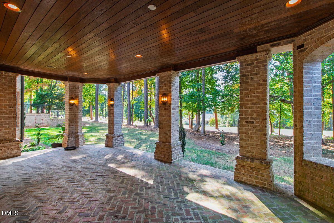
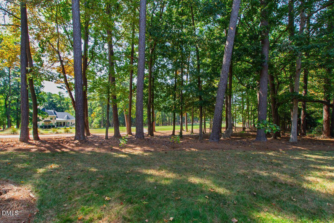
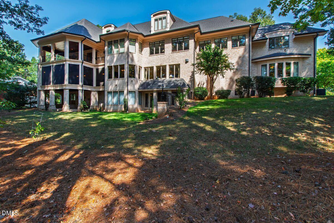
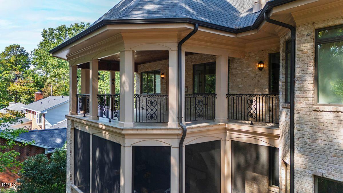
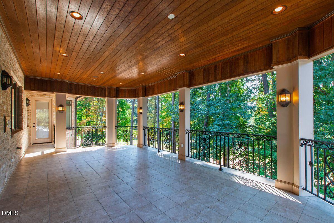
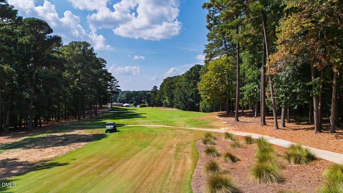
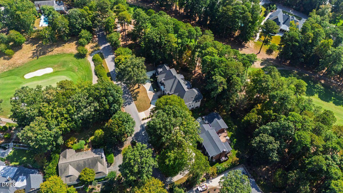
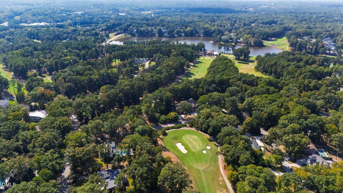
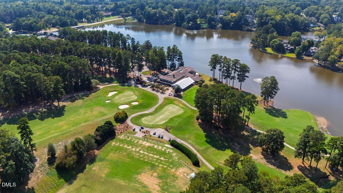
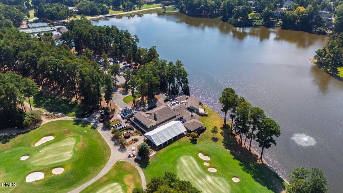
Welcome to 302 Annandale Drive, an extraordinary French Country estate in Cary's prestigious MacGregor Downs community. Designed by David Bennett of Triangle Residential Designs and crafted by long-time Triangle builder Cary Kasdorf, this residence blends the timeless elegance of European estates with modern functionality, creating a home equally suited for refined entertaining and comfortable everyday living. From the moment you arrive, architectural artistry is evident. The custom handcrafted steel front doors open to a dramatic foyer with African mahogany paneling, custom mahogany railings, and cast-iron pickets that were all crafted on-site. Handmade stained glass from Asheville, carved Indiana limestone sourced from the same quarry as the Biltmore Estate, and hand-finished details recall the craftsmanship of the Gilded Age. Every elevation of the home has been intentionally designed, offering beauty from all angles. This estate is truly 1 of 1. The formal dining room exemplifies this artistry with 18-carat gold leaf ceiling trim modeled after a historic downtown Cary landmark, mahogany wainscoting, padded silk wall coverings, and a 24-arm Italian crystal chandelier of nearly 1,200 individual pieces. Four gas fireplaces showcase unique surrounds of this home, from carved marble to stately limestone, adding warmth and distinction throughout. At the heart of the home lies the dual-island kitchen with cherry cabinetry, commercial-grade appliances, three dishwashers, and a butler's pantry. A separate catering kitchen supports large-scale entertaining. The breakfast room and screened porch with outdoor kitchen overlooking the 9th fairway, seamlessly blending indoor and outdoor living. The primary suite is a sanctuary with a hand-carved Verde marble fireplace, an octagonal tray ceiling inspired by Henry Flagler's White Hall mansion, and a spa-like bath featuring dual vanities, sauna, steam room, and a large walk-in rain shower adorned with Opal Onyx. The expansive dressing room offers custom-built-ins and a private coffee bar equipped with instant hot water. Entertainment and leisure are thoughtfully woven throughout: a pub room crafted from salvaged antique English bars, a billiards room with a coffered ceiling and a professional Gandy table, a home theater with daylight projection, a gym with golf course views, and a wine cellar with a tasting areaeach space blending historic charm with modern convenience. An elevator large enough to transport a baby grand piano connects all four levels, while upper floors include versatile recreation and storage areas. Outside, tiled and brick verandas with Brazilian cherry ceilings provide year-round enjoyment. Views of the 9th tee and fairway of MacGregor Downs Golf Course are framed by mature hardwoods and pines, ensuring privacy and beauty. Membership at MacGregor Downs Country Club is optional, yet just steps away by cart or walk. Behind the elegance lies unmatched infrastructure: six HVAC systems, three hot water heaters, four 200-amp electrical panels, central vacuum systems, and hot/cold water spigots outside of the garage and on all porches. This level of forethought ensures both comfort and long-term durability. Every detail of 302 Annandale Drive tells a story of artistry, craftsmanship, and timeless design. This is more than a homeit is an heirloom estate designed to inspire for generations.
Details
| MLS # | 10144040 |
|---|---|
| Listing Type | For Sale |
| Style | House |
| HOA Dues | $110 |
| Sub-Type | Resale |
| Status | Active |
| Year | 2009 |
| Days On Site | 212 |
| Listing Provided By | Hodge & Kittrell Sothebys INTE | Van Starling |
Features
| Bed(s) | 6 |
|---|---|
| Bath(s) | 10 Total |
| SQ Feet | 12,658 |
| Garage | 3 |
| Basement | Y |
| Story(s) | 1 |
| Acreage | 0.61 |
| Golf Course | Yes |
| Property View | Golf Course |
Interior
| Interior Features | Bar, Bathtub/Shower Combination, Butler's Pantry, Ceiling Fan(s), Coffered Ceiling(s), Crown Molding, Double Vanity, Dressing Room, Eat-in Kitchen, Elevator, Entrance Foyer, Granite Counters, High Ceilings, Kitchen Island, Natural Woodwork, Pantry, Primary Downstairs, Recessed Lighting, Separate Shower, Smooth Ceilings, Walk-In Closet(s), Walk-In Shower, Water Closet |
|---|---|
| Heating Yes / No | Yes |
| Cooling Yes / No | Yes |
| Cooling | Ceiling Fan(s), Central Air, Heat Pump |
| Fireplace Features | Family Room, Gas, Gas Log, Outside, Primary Bedroom, Recreation Room |
| Fireplaces Total | 4 |
| Fireplace Yes / No | Yes |
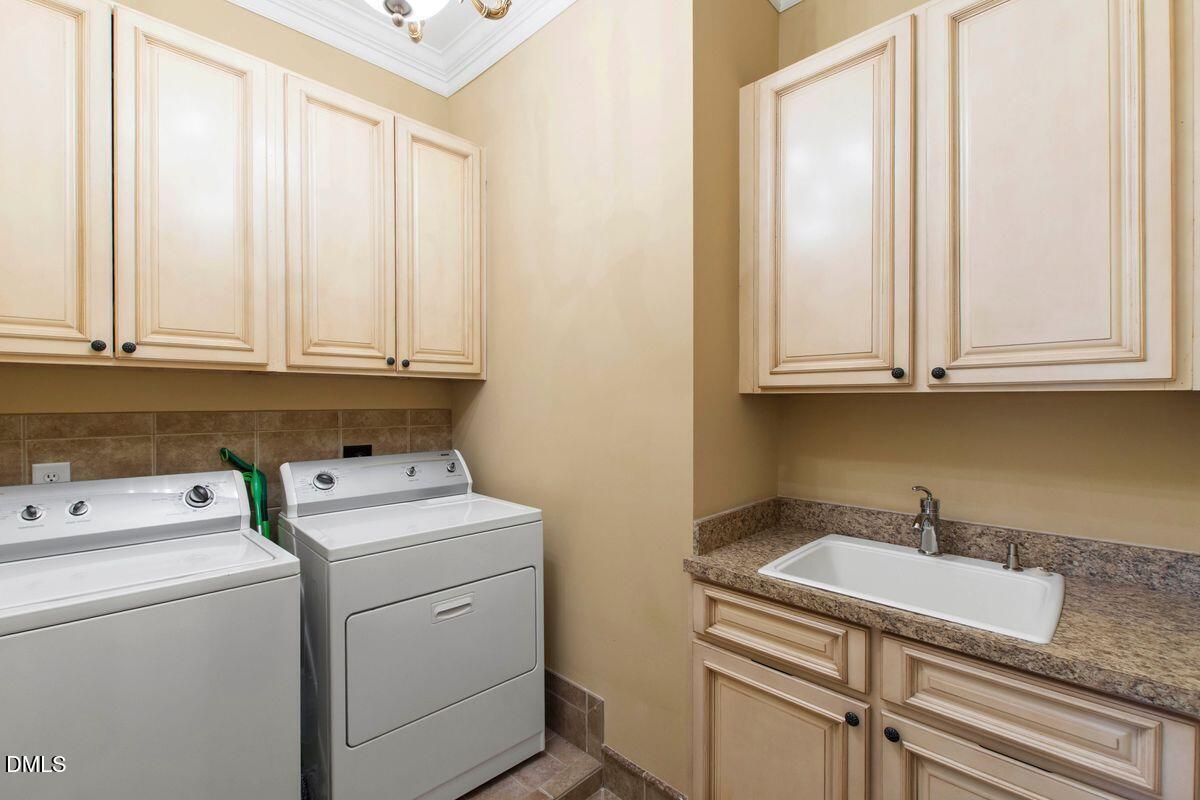
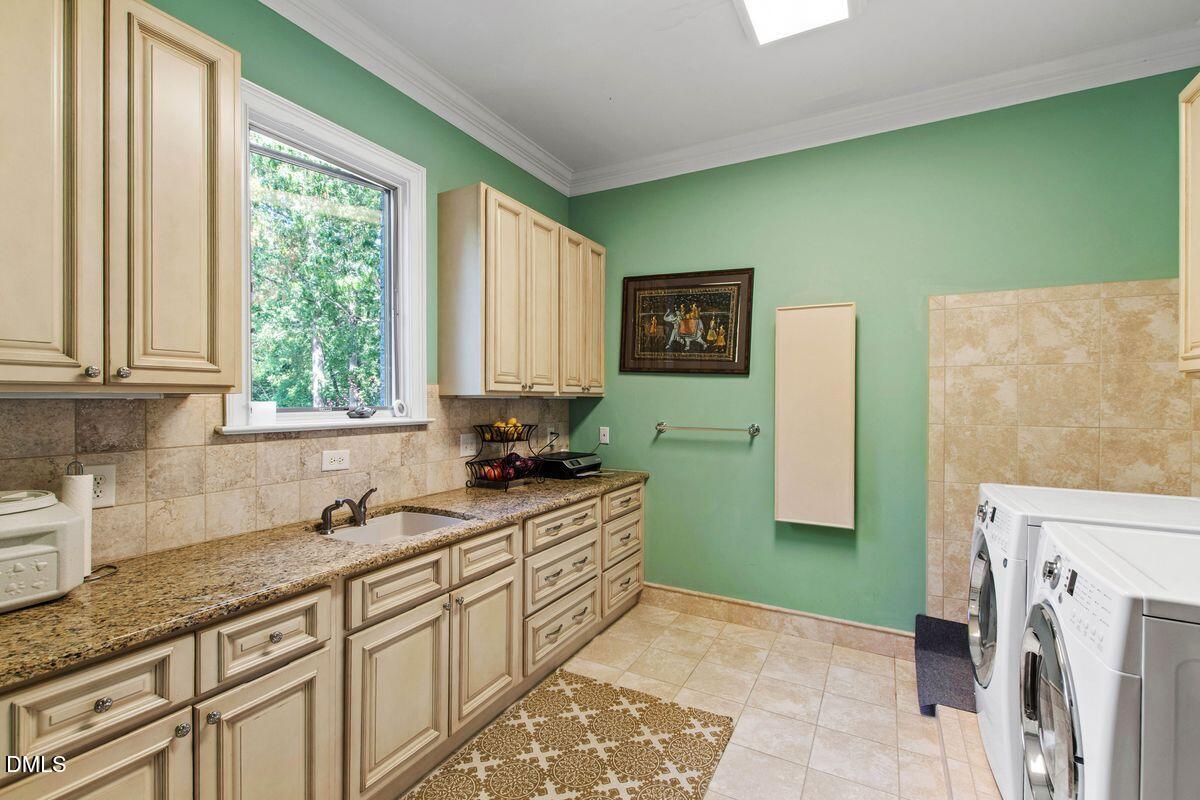
| Laundry Features | Laundry Room, Main Level, Multiple Locations, Upper Level |
| Rooms Total | 17 |
Exterior
| Exterior Features | Outdoor Kitchen, Rain Gutters |
|---|---|
| Roof | Architectural Shingle |
| Foundation Details | Block |
| Lot Features | Back Yard, Close to Clubhouse, Hardwood Trees, On Golf Course, Partially Cleared |
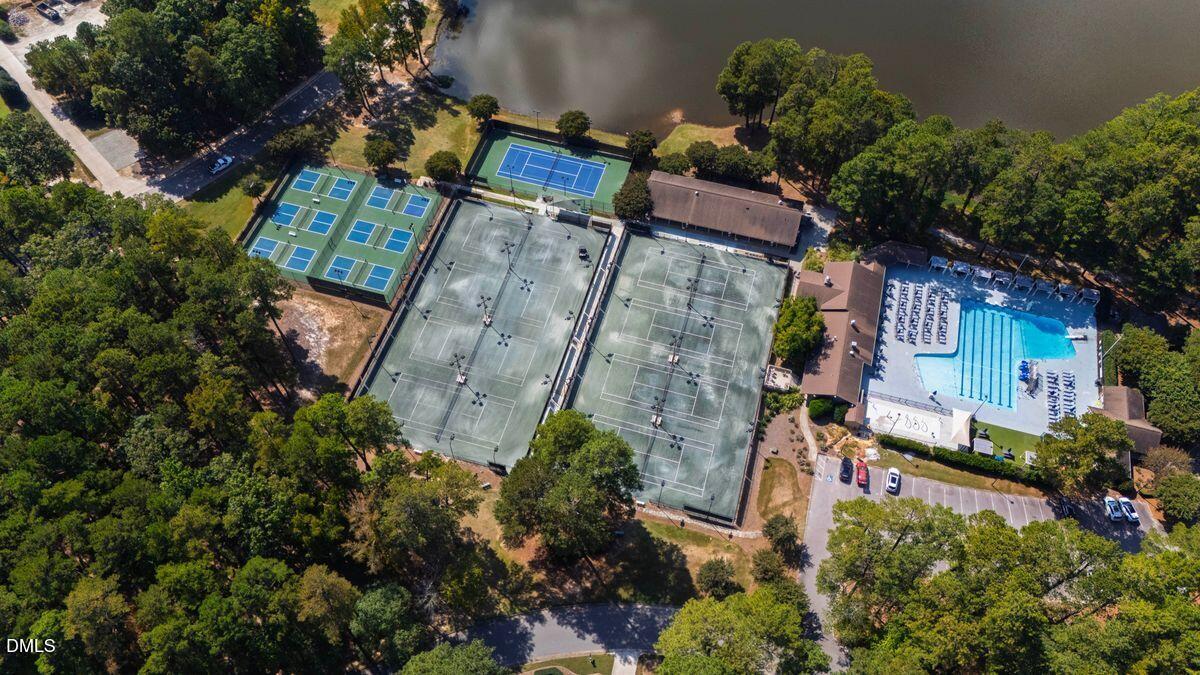
| Community Features | Clubhouse, Fitness Center, Golf, Lake, Playground, Pool, Restaurant, Sidewalks, Street Lights, Suburban, Tennis Court(s) |
| View | Golf Course |
| Construction Materials | Brick, Spray Foam Insulation |
| Window Features | Double Pane Windows |
| Patio And Porch Features | Patio, Rear Porch, Screened, Terrace |
Parking
| Attached Garage Yes / No | Yes |
|---|---|
| Garage Yes / No | Yes |
| Parking Features | Circular Driveway, Concrete, Garage, Garage Door Opener, Garage Faces Front |
Location
| Association Amenities | Other |
|---|---|
| Community Features | Clubhouse, Fitness Center, Golf, Lake, Playground, Pool, Restaurant, Sidewalks, Street Lights, Suburban, Tennis Court(s) |
Utilities
| Utilities | Cable Connected, Electricity Connected, Natural Gas Connected, Sewer Connected, Underground Utilities |
|---|---|
| Sewer | Public Sewer |
Taxes
| Tax Assessed Value | 3323062 |
|---|---|
| Tax Legal Description | LO376 MCGREGOR DOWNS |
| Tax Year | 2025 |
| Tax Map Number | 376 |
Area Information
| State | NC |
|---|---|
| County | Wake |
| City | Cary |
| Zip Code | 27511 |
| Area | Wake |
| Community Name | MacGregor Downs |
| School District | Wake - Cary High |
| Elementary School | Wake - Briarcliff Elementary |
| High School | Wake - Cary High |
| Listing VS Median (in MacGregor Downs) | |
Price: $3,900,000 low | high Med: $999,000 sqft: 12,658 low | high Med: 4,799 $ / sqft: $308 low | high Med: $208 On site: 212 low | high Med: 31 | |
Market Activity 27511
Request a showing
Request a showing

Listings marked with a Doorify MLS icon are provided courtesy of the Doorify MLS, of North Carolina, Internet Data Exchange Database. Brokers make an effort to deliver accurate information, but buyers should independently verify any information on which they will rely in a transaction. The listing broker shall not be responsible for any typographical errors, misinformation, or misprints, and they shall be held totally harmless from any damages arising from reliance upon this data. This data is provided exclusively for consumers’ personal, non-commercial use. Copyright 2024 Doorify MLS of North Carolina. All rights reserved.
Contact
Learn More About This Property

| State | NC |
|---|---|
| County | Wake |
| City | Cary |
| Zip Code | 27511 |
| Area | Wake |
| Community Name | MacGregor Downs |
| School District | Wake - Cary High |
| Elementary School | Wake - Briarcliff Elementary |
| High School | Wake - Cary High |
| Listing VS Median (in MacGregor Downs) | |
Price: $3,900,000 low | high Med: $999,000 sqft: 12,658 low | high Med: 4,799 $ / sqft: $308 low | high Med: $208 On site: 212 low | high Med: 31 | |
