
302 E 46th Street,Savannah, GA 31405
Savannah, GA 31405

Description
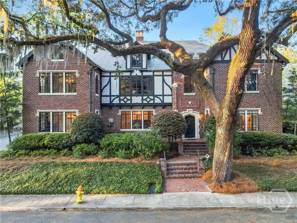
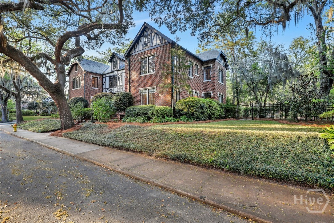
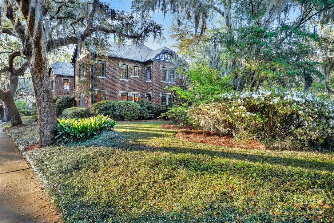
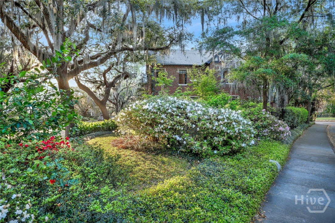
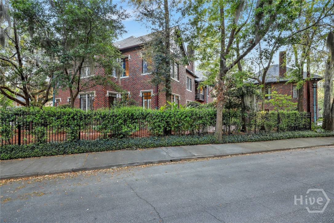
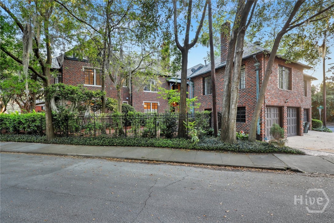
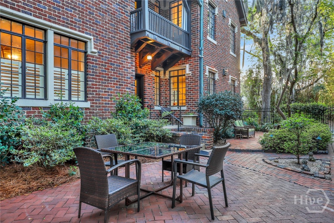
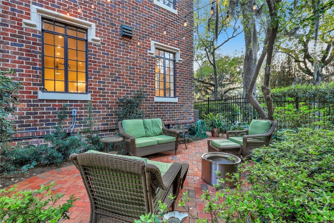
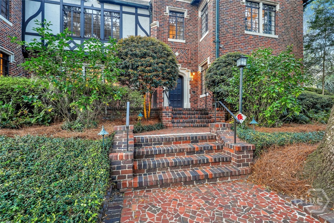
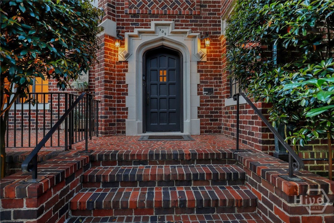
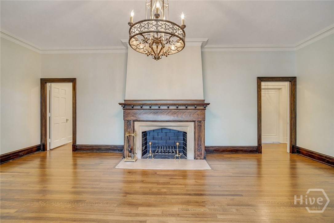
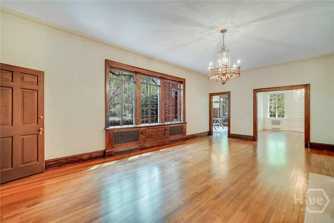
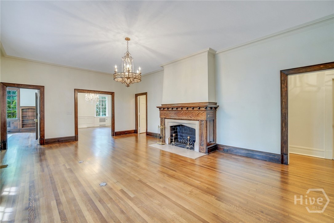
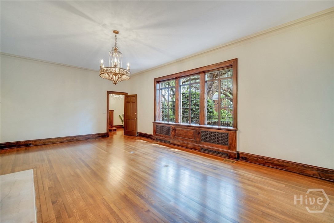
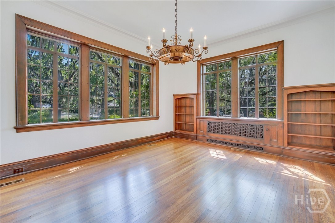
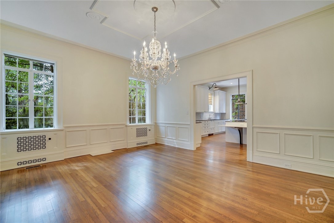
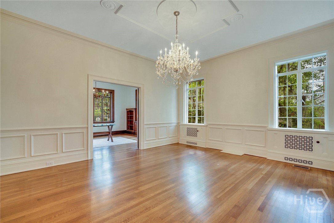
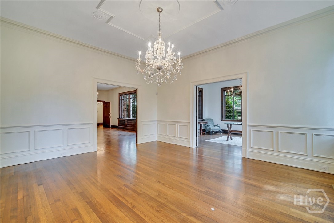
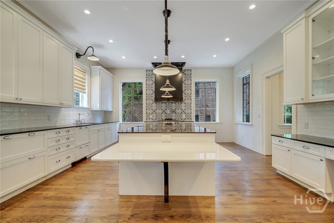
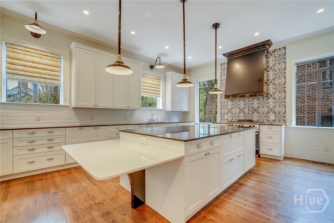
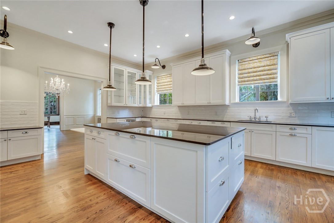
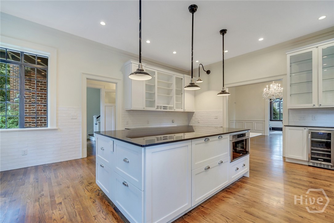
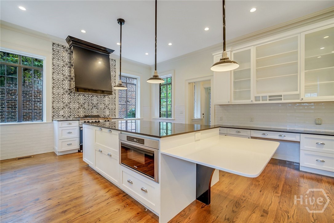
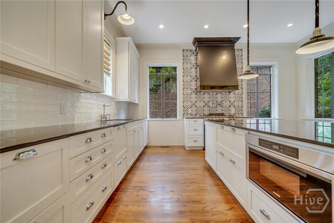
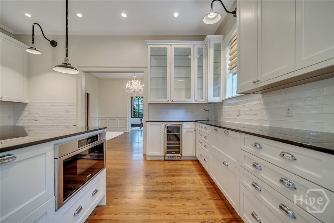
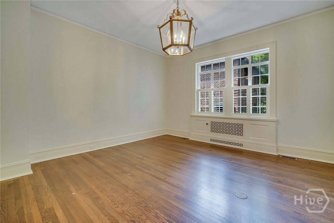
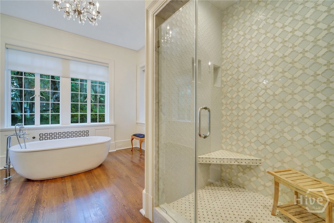
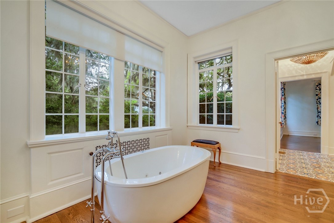
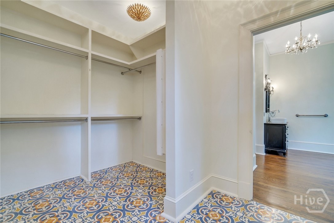
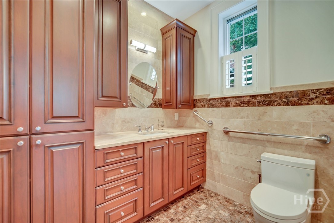
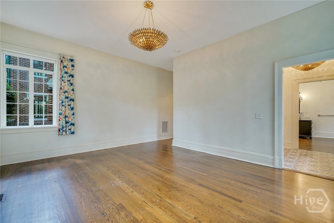
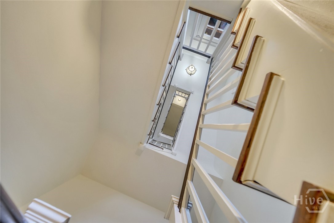
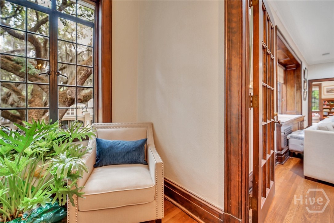
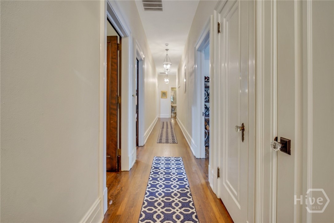
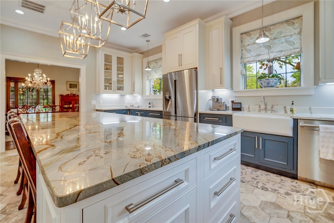
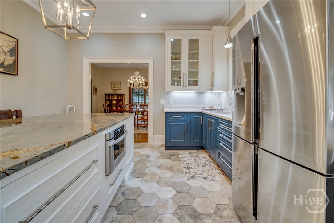
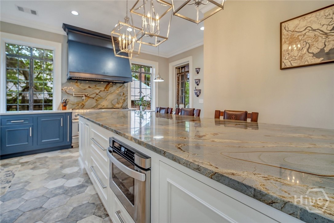
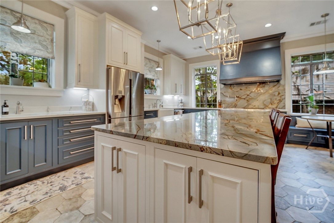
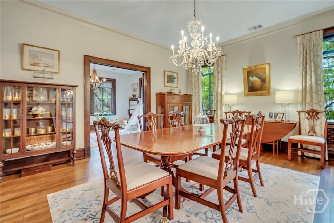
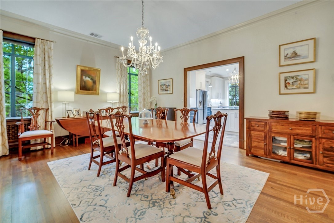
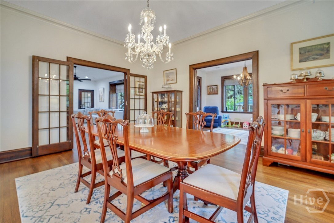
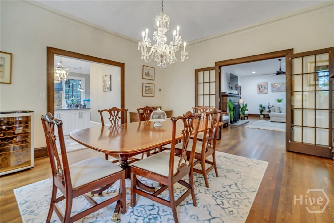
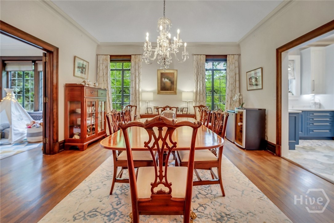
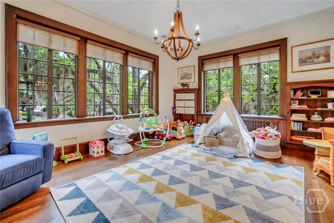
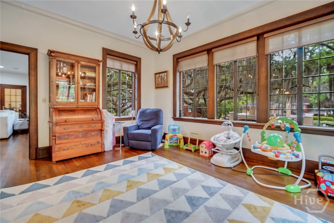
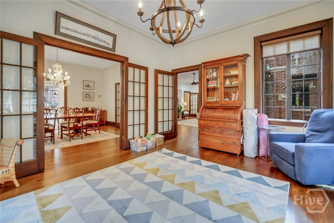
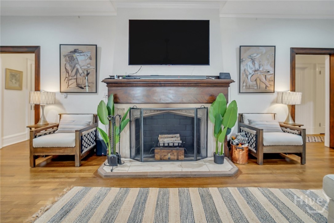
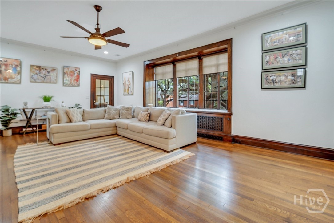
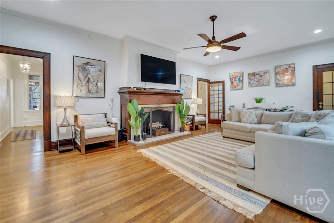
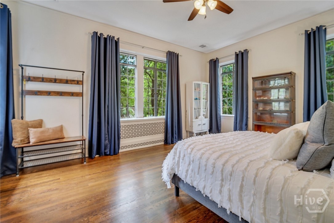
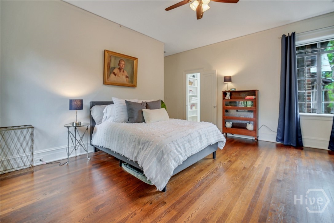
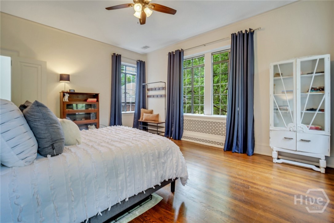
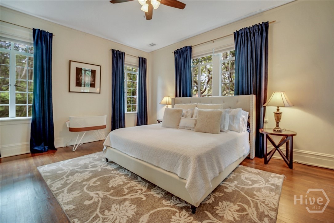
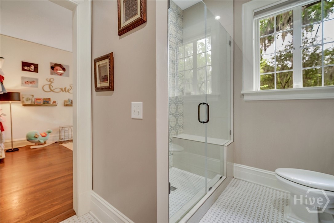
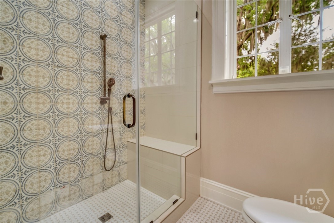
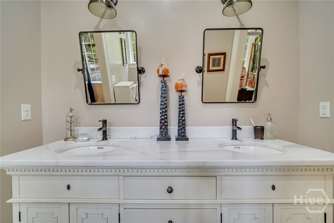
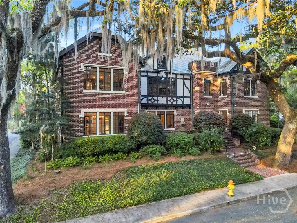
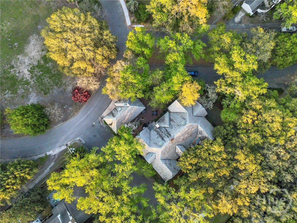
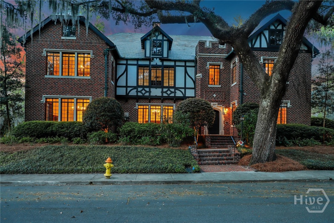
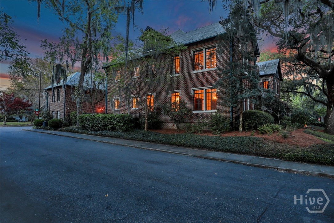
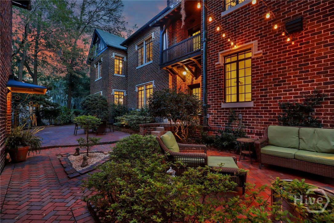
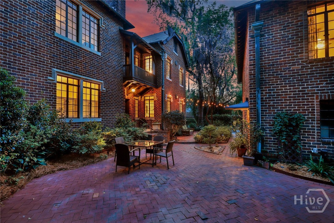
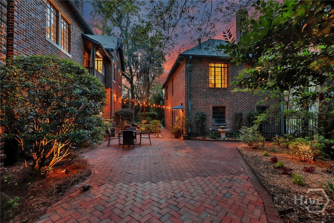
Discover exceptional versatility and timeless character in this fully updated property located in one of Savannah’s most sought-after neighborhoods. Designed for multigenerational livingor easily reconfigured into a spacious single-family residencethis home offers an expansive floor plan with oversized rooms, original tiger oak hardwood floors, and thoughtful modern upgrades throughout. The main residence is complemented by a beautifully finished carriage house featuring 2 additional bedrooms, 1 full bath, and over 800 sq. ft. of private living spaceideal for extended family, guests, or rental income. Situated on a huge, mature low-maintenance lot, the property includes a rare 4-car garage, fenced-in yard, and ample outdoor space for entertaining or relaxing. Inside, a massive walk-in attic provides exceptional storage and future expansion potential, complete with partial climate control and cedar-lined closets. With its prime location, flexible layout, and blend of historic charm and modern comfort, this home offers unmatched opportunity in one of Savannah's premier neighborhoods.
Details
| MLS # | SA355030 |
|---|---|
| Listing Type | For Sale |
| Style | House |
| Sub-Type | Resale |
| Status | Active |
| Year | 1929 |
| Days On Site | 127 |
| Listing Provided By | Engel & Volkers | Danni Evans |
Features
| Bed(s) | 7 |
|---|---|
| Bath(s) | 6 Total |
| SQ Feet | 7,050 |
| Garage | 4 |
| Basement | Y |
| Story(s) | 2 |
| Zoning | R6 |
| Acreage | 0.22 |
| Property View | Panoramic |
Interior
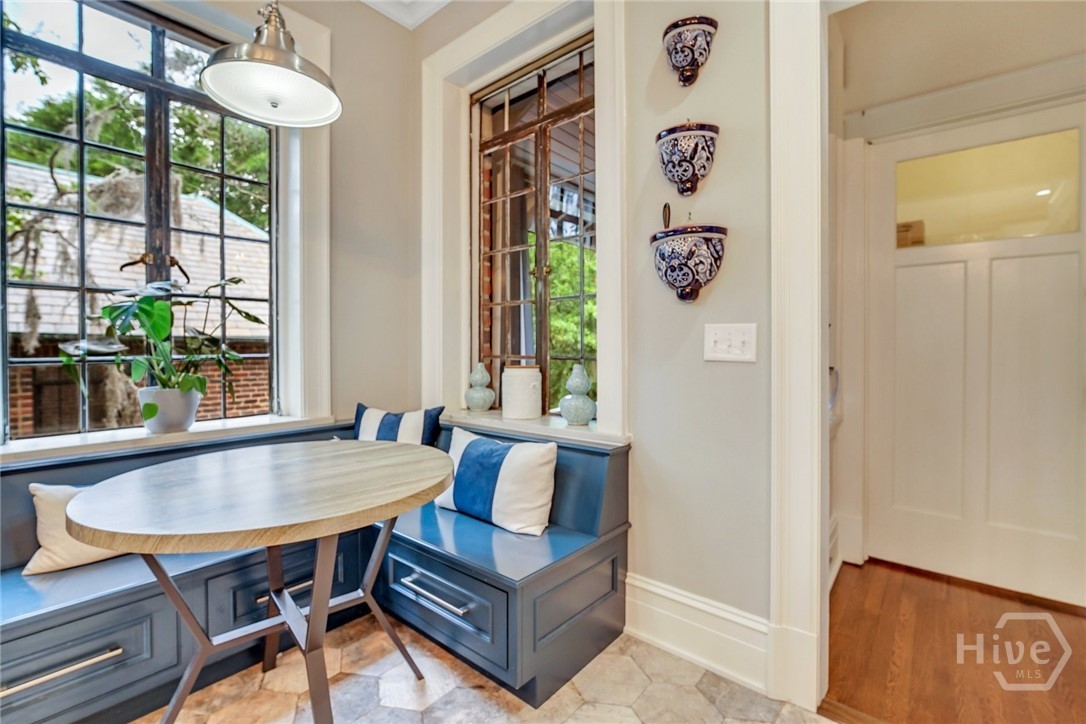
| Interior Features | Attic, Built-in Features, Breakfast Area, Ceiling Fan(s), Entrance Foyer, Gourmet Kitchen, High Ceilings, Jetted Tub, Kitchen Island, Main Level Primary, Primary Suite, Other, Pantry, Permanent Attic Stairs, Recessed Lighting, Separate Shower, Upper Level Primary, Fireplace, Instant Hot Water |
|---|---|
| Heating Yes / No | Yes |
| Cooling Yes / No | Yes |
| Cooling | Central Air, Electric |
| Fireplace Features | Great Room, Wood Burning |
| Fireplaces Total | 2 |
| Fireplace Yes / No | Yes |
| Laundry Features | In Hall, Upper Level, Washer Hookup, Dryer Hookup |
| Rooms Total | 0 |
Exterior
| Exterior Features | Balcony, Courtyard, Landscape Lights |
|---|---|
| Roof | Slate |
| Foundation Details | Crawlspace, Raised |
| Lot Features | City Lot |
| View | Panoramic |
| Construction Materials | Brick, Stone |
Parking
| Garage Yes / No | Yes |
|---|---|
| Parking Features | Detached, Garage, Off Street, Rear/Side/Off Street, On Street |
Utilities
| Utilities | Cable Available |
|---|---|
| Electric | 3 Phase |
Taxes
| Tax Legal Description | LOT 173 WATSON WARD |
|---|---|
| Tax Year | 2024 |
Area Information
| State | GA |
|---|---|
| County | Chatham |
| City | Savannah |
| Zip Code | 31405 |
| Listing VS Median (in 31405) | |
Price: $2,220,000 low | high Med: $359,900 sqft: 7,050 low | high Med: 1,770 $ / sqft: $315 low | high Med: $219 On site: 127 low | high Med: 105.5 | |
Market Activity 31405
Request a showing
Request a showing
Contact
Learn More About This Property

| State | GA |
|---|---|
| County | Chatham |
| City | Savannah |
| Zip Code | 31405 |
| Listing VS Median (in 31405) | |
Price: $2,220,000 low | high Med: $359,900 sqft: 7,050 low | high Med: 1,770 $ / sqft: $315 low | high Med: $219 On site: 127 low | high Med: 105.5 | |
