
304 Chuck Wagon Way 117p,Benson, NC 27504
Benson, NC 27504

Description
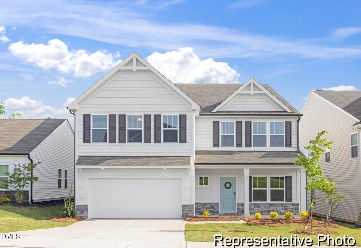
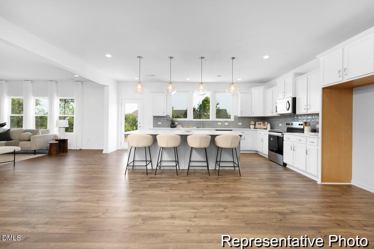
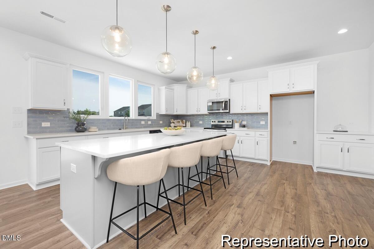
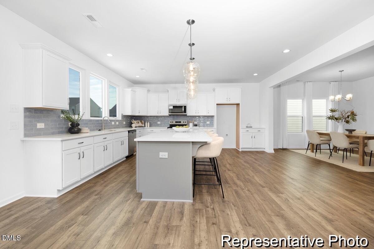
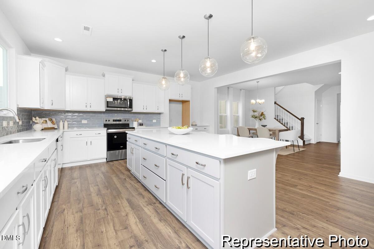
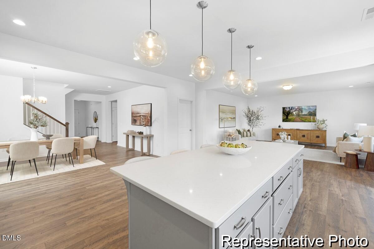
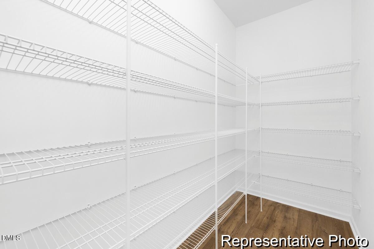
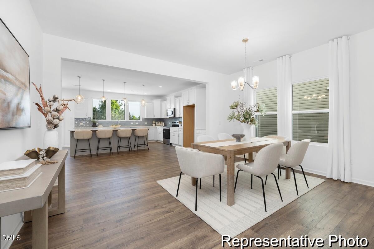
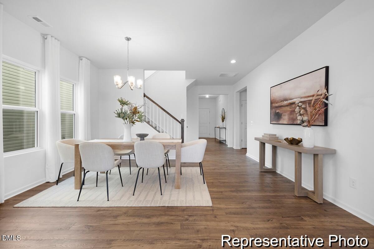
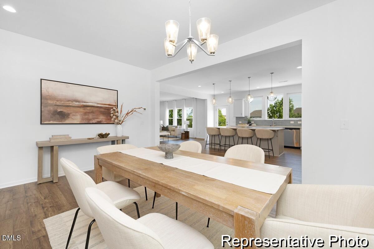
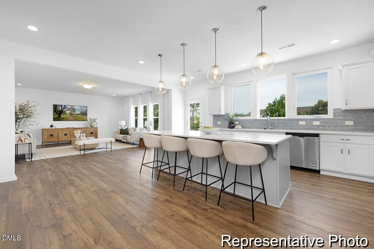
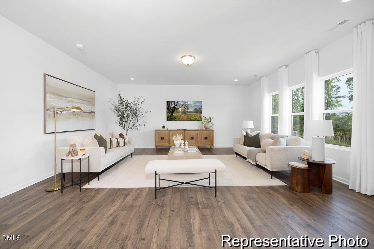
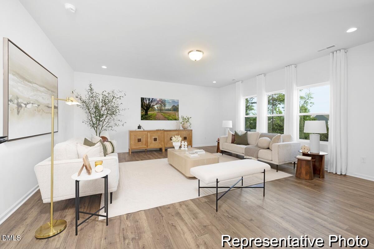
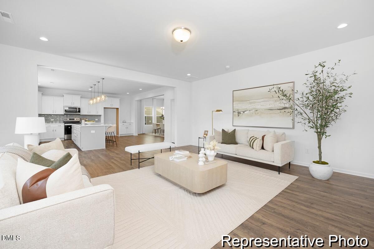
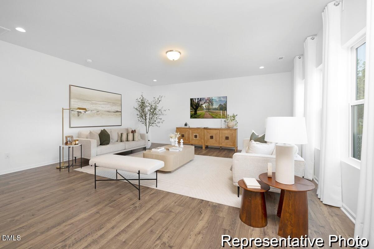
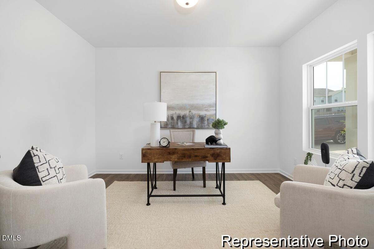
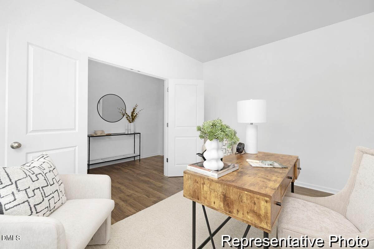
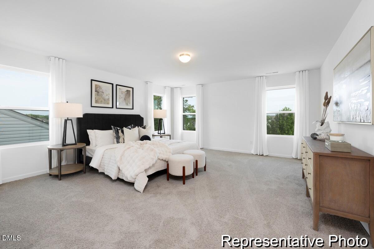
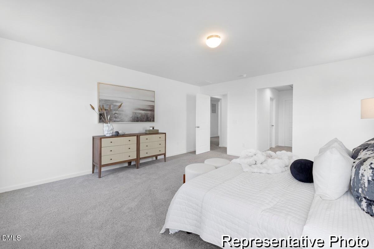
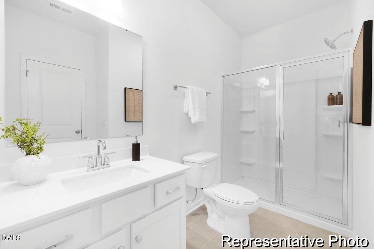
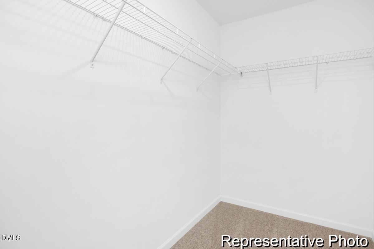
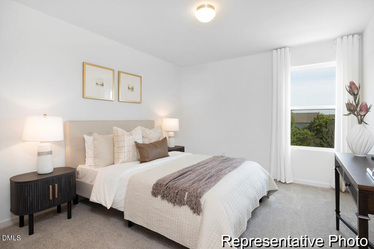
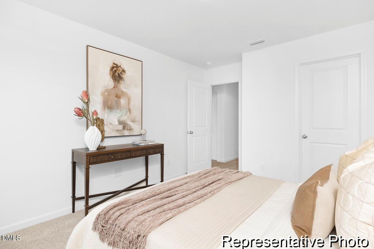
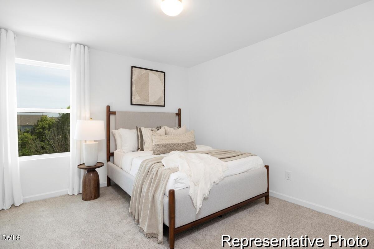
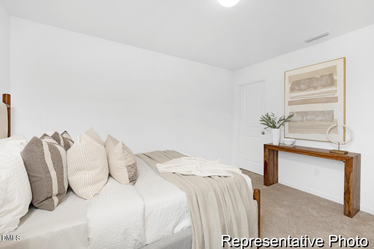
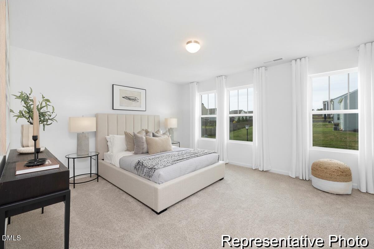
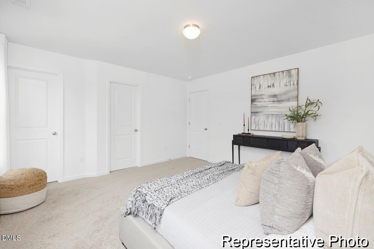
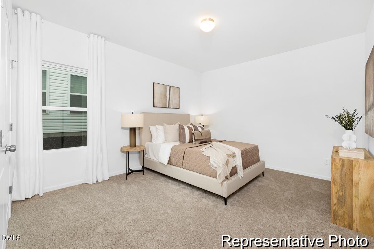
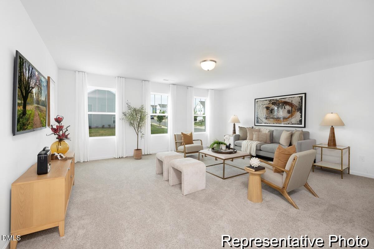
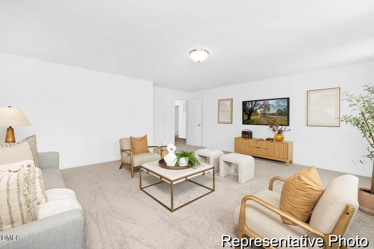
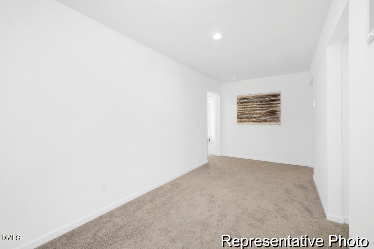
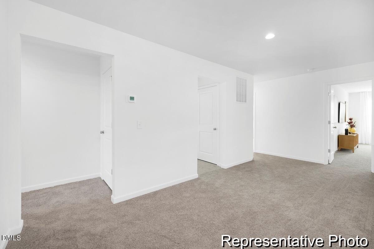
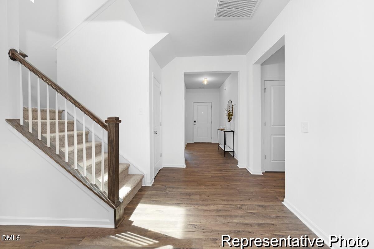
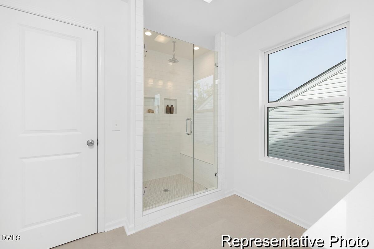
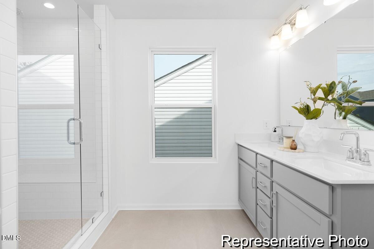
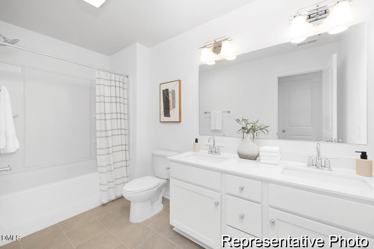
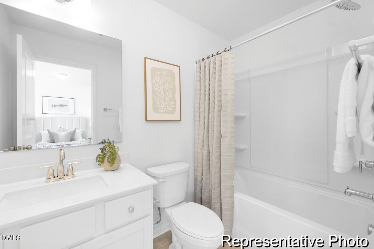
Build your dream home with the TA 4000, a semi-custom floorplan offering approximately 3,945 sq ft, 5 bedrooms, and 3-4 bathrooms. Designed for flexible living, this open-concept layout features a spacious Great Room flowing into the Dining Area and gourmet Kitchen with oversized island, walk-in pantry, and optional wall oven. A private Study, main-level Bedroom 5, and full bath provide added versatility. Upstairs, the expansive Primary Suite includes a large walk-in closet and customizable bath options such as garden tub, luxury shower, and dual vanities. Secondary bedrooms and a generous Game Room offer additional living space, with an optional fourth bath available. Outdoor selections include Covered or Screened Porch options. Personalize finishes and structural features to create a home tailored to your needs.
Details
| MLS # | 10146911 |
|---|---|
| Listing Type | For Sale |
| Style | House |
| HOA Dues | $600 |
| Sub-Type | New Construction |
| Status | Active |
| Year | 2026 |
| Days On Site | 203 |
| Listing Provided By | TLS Realty LLC | Kaylee J Wilson |
Features
| Bed(s) | 5 |
|---|---|
| Bath(s) | 3 Total |
| SQ Feet | 3,945 |
| Garage | 2 |
| Story(s) | 2 |
| Zoning | R |
| Acreage | 0.27 |
Interior
| Interior Features | Dual Closets, Entrance Foyer, High Ceilings, Kitchen Island, Open Floorplan, Pantry, Quartz Counters, Smooth Ceilings, Walk-In Closet(s), Walk-In Shower |
|---|---|
| Heating Yes / No | Yes |
| Cooling Yes / No | Yes |
| Cooling | Central Air |
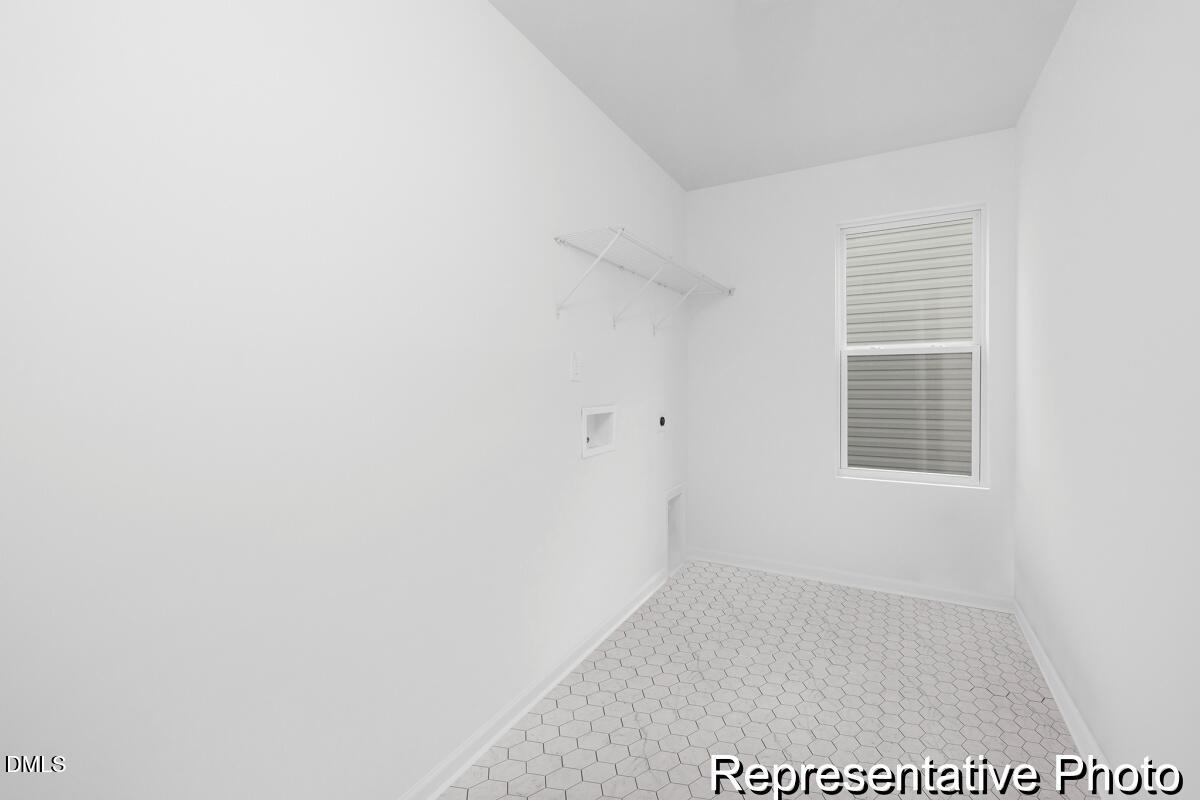
| Laundry Features | Electric Dryer Hookup, Laundry Room, Upper Level, Washer Hookup |
| Rooms Total | 14 |
Exterior
| Roof | Asphalt |
|---|---|
| Foundation Details | Slab |
| Community Features | Pool |
| Construction Materials | Brick Veneer, Stone, Vinyl Siding |
| Security Features | Carbon Monoxide Detector(s), Fire Alarm |
| Patio And Porch Features | Front Porch |
Parking
| Attached Garage Yes / No | Yes |
|---|---|
| Garage Yes / No | Yes |
| Parking Features | Attached, Concrete, Garage, Garage Door Opener, Garage Faces Front |
Location
| Association Amenities | Pool |
|---|---|
| Community Features | Pool |
Utilities
| Sewer | Public Sewer |
|---|
Taxes
| Tax Legal Description | Benson Lot 117 | TA4000 3940 IO |
|---|---|
| Tax Year | 2026 |
Area Information
| State | NC |
|---|---|
| County | Johnston |
| City | Benson |
| Zip Code | 27504 |
| Area | Johnston |
| Community Name | Benson Village |
| School District | Johnston - South Johnston High |
| Elementary School | Johnston - Benson Elementary |
| High School | Johnston - South Johnston High |
| Listing VS Median (in Benson Village) | |
Price: $400,900 low | high Med: $367,450 sqft: 3,945 low | high Med: 2,383 $ / sqft: $102 low | high Med: $157 On site: 203 low | high Med: 108 | |
Market Activity 27504
Request a showing
Request a showing

Listings marked with a Doorify MLS icon are provided courtesy of the Doorify MLS, of North Carolina, Internet Data Exchange Database. Brokers make an effort to deliver accurate information, but buyers should independently verify any information on which they will rely in a transaction. The listing broker shall not be responsible for any typographical errors, misinformation, or misprints, and they shall be held totally harmless from any damages arising from reliance upon this data. This data is provided exclusively for consumers’ personal, non-commercial use. Copyright 2024 Doorify MLS of North Carolina. All rights reserved.
Contact
Learn More About This Property

| State | NC |
|---|---|
| County | Johnston |
| City | Benson |
| Zip Code | 27504 |
| Area | Johnston |
| Community Name | Benson Village |
| School District | Johnston - South Johnston High |
| Elementary School | Johnston - Benson Elementary |
| High School | Johnston - South Johnston High |
| Listing VS Median (in Benson Village) | |
Price: $400,900 low | high Med: $367,450 sqft: 3,945 low | high Med: 2,383 $ / sqft: $102 low | high Med: $157 On site: 203 low | high Med: 108 | |
