


Description
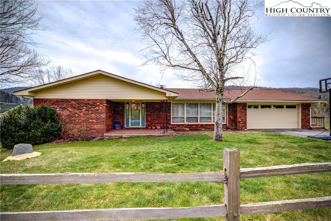
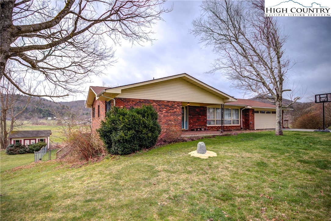
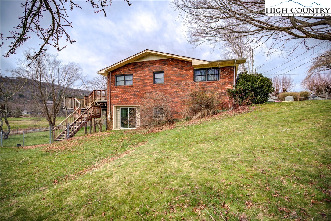
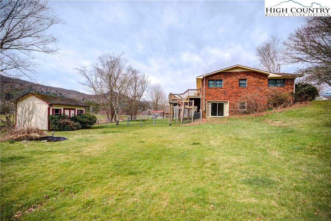
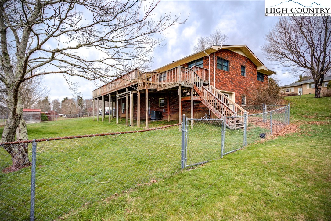
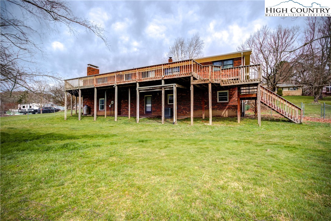
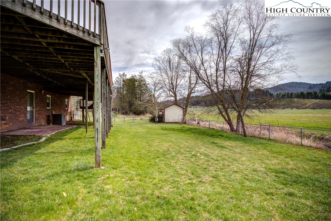
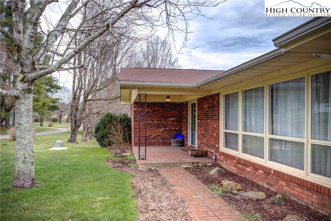
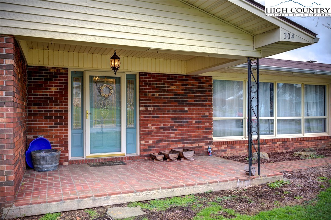
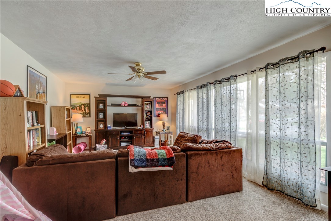
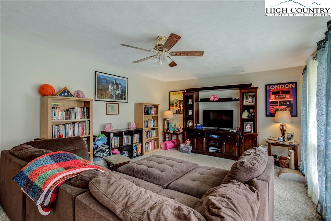
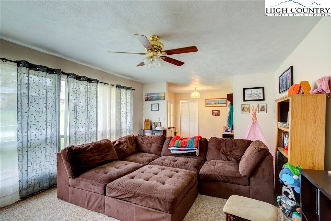
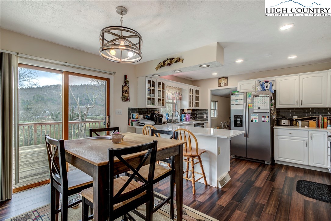
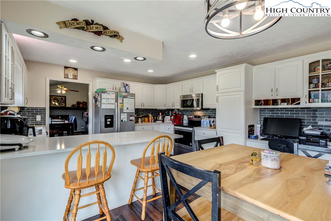
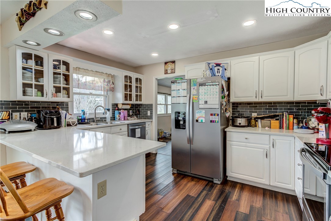
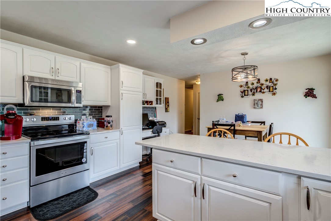
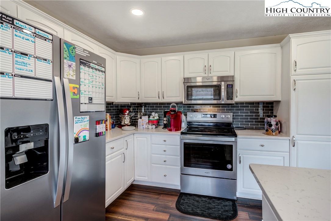
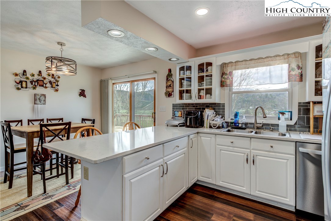
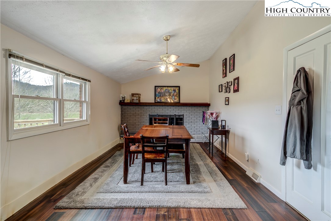
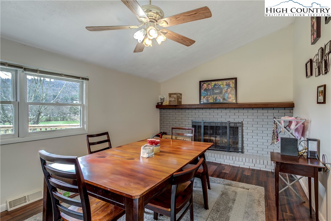
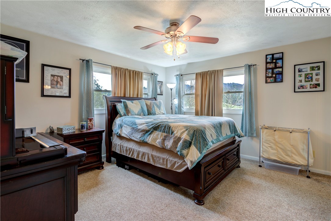
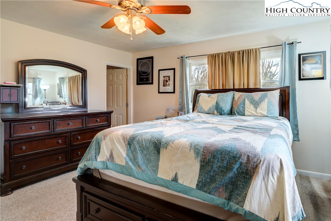
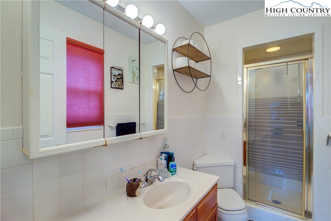
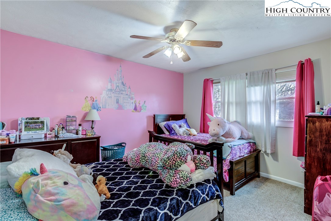
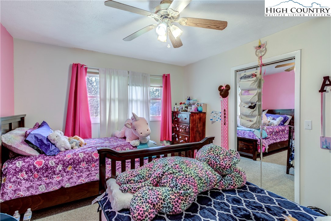
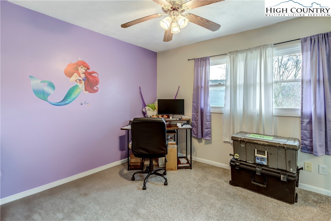
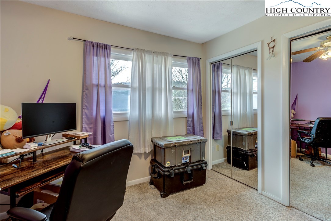
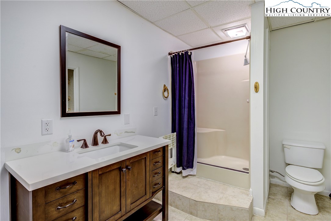
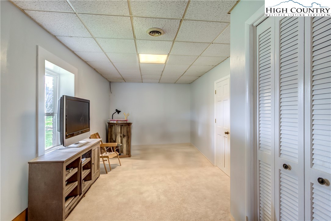
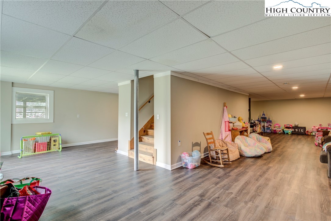
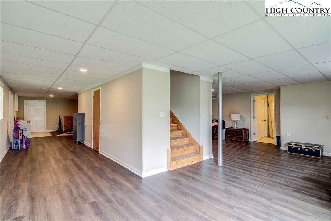
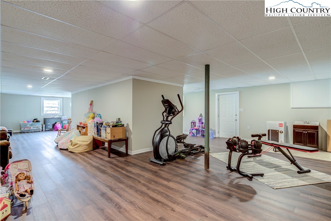
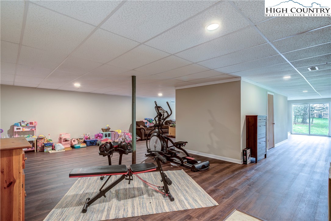
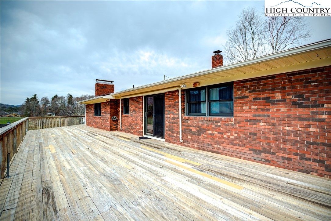
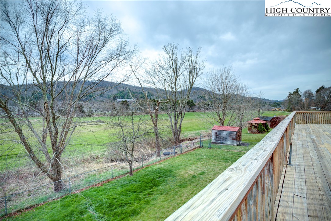
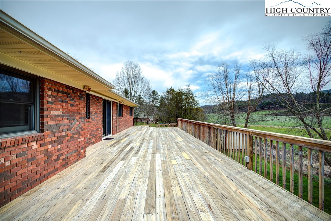
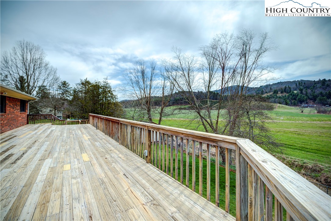
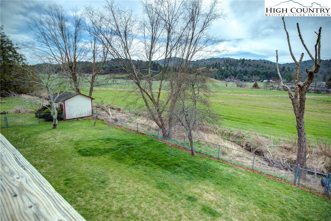
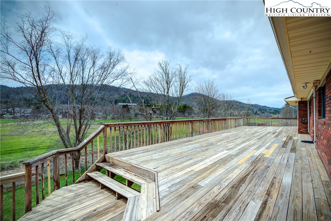
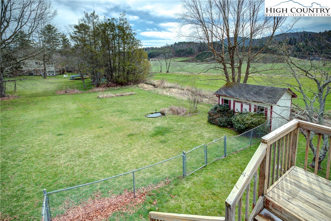
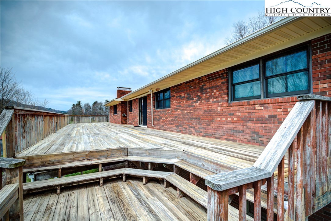
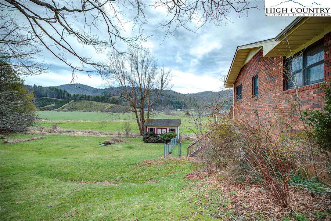
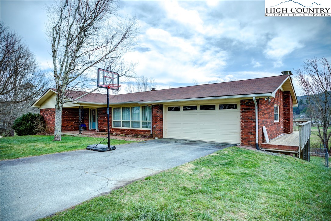
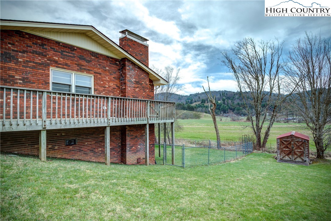
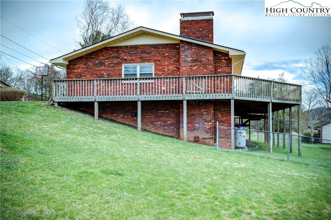
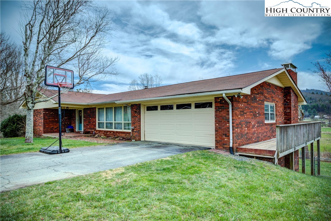
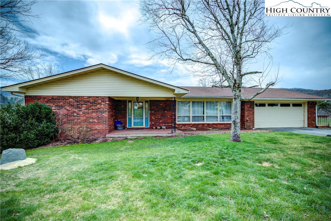
Unbeatable Location! Nestled in the heart of the High Country, this beautifully maintained brick home offers the perfect combination of comfort, convenience, and flexibility. Ideally located just minutes from Boone, Blowing Rock, and Samaritan's Purse, you'll enjoy easy access to shopping, dining, outdoor recreation, and everything the High Country has to offer. Designed for comfortable one-level living, the main floor features inviting living spaces, including a cozy dining room with a fireplace, an attached garage, and a flat front yard that's perfect for outdoor enjoyment. Downstairs, you'll find an impressive 1,500-square-foot finished basement offering endless possibilities-create a recreation room, home theater, fitness area, guest suite, home office, or all of the above. Step outside onto the expansive back deck and take in beautiful mountain views while entertaining friends, grilling out, or simply relaxing after a long day. With its exceptional location, versatile floor plan, and meticulous upkeep, this home is ready to welcome its next owners.
Details
| MLS # | 260641 |
|---|---|
| Listing Type | For Sale |
| Style | House |
| Sub-Type | Resale |
| Year | 1971 |
| Days On Site | 160 |
| Listing Provided By | RE/MAX Realty Group | Roxanne Weavil |
Features
| Bed(s) | 3 |
|---|---|
| Bath(s) | 3 Total |
| SQ Feet | 3,166 |
| Basement | Y |
| Story(s) | 1 |
| Zoning | R1 |
| Acreage | 0.63 |
| Property View | Yes |
Interior
| Cooling Yes / No | Yes |
|---|---|
| Cooling | Electric, Heat Pump, One Unit |
| Heating Yes / No | Yes |
| Heating | Electric, Fireplaces, Heat Pump |
| Appliances | Dishwasher, Electric Range, Electric Water Heater, Microwave, Refrigerator |
| Fireplace Features | Gas, Masonry, None, Propane |
| Fireplace Yes / No | No |
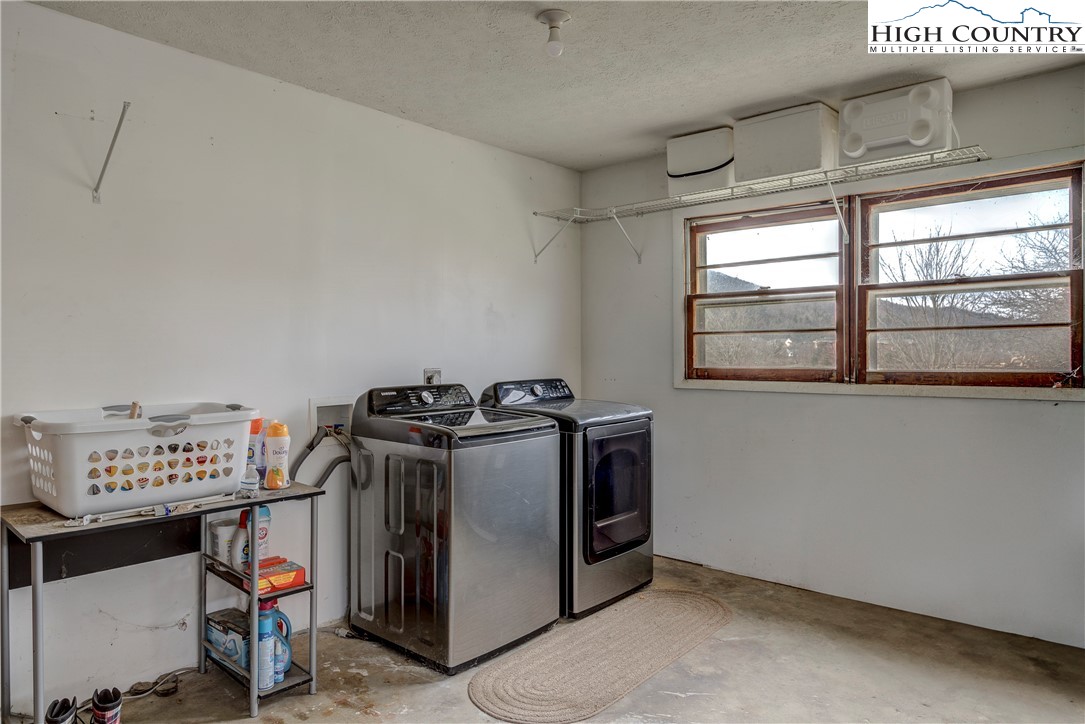
| Laundry Features | In Basement |
Exterior
| Exterior Features | Fence, Paved Driveway |
|---|---|
| Roof | Asphalt, Shingle |
| Construction Materials | Brick, Wood Frame |
| Foundation Details | Basement |
Parking
| Garage Yes / No | Yes |
|---|---|
| Attached Garage Yes / No | Yes |
| Parking Features | Attached, Driveway, Garage, Paved, Private |
Utilities
| Sewer | Septic Permit3Bedroom |
|---|
Taxes
| Tax Annual Amount | 1266.28 |
|---|---|
| Tax Book Number | 2037/369 |
| Tax Lot | 25 & 26 |
Area Information
| State | NC |
|---|---|
| County | Watauga |
| City | Boone |
| Zip Code | 28607 |
| Area | 1 Boone | Brushy Fork | New River |
| School District | Watauga |
| Elementary School | Parkway |
| High School | Watauga |
| Listing VS Median (in 28607) | |
Price: $569,000 low | high Med: $637,000 sqft: 3,166 low | high Med: 1,778 $ / sqft: $180 low | high Med: $367 On site: 160 low | high Med: 82.5 | |
Market Activity 28607
Request a showing
Request a showing
Contact
Learn More About This Property

| State | NC |
|---|---|
| County | Watauga |
| City | Boone |
| Zip Code | 28607 |
| Area | 1 Boone | Brushy Fork | New River |
| School District | Watauga |
| Elementary School | Parkway |
| High School | Watauga |
| Listing VS Median (in 28607) | |
Price: $569,000 low | high Med: $637,000 sqft: 3,166 low | high Med: 1,778 $ / sqft: $180 low | high Med: $367 On site: 160 low | high Med: 82.5 | |
