

Description
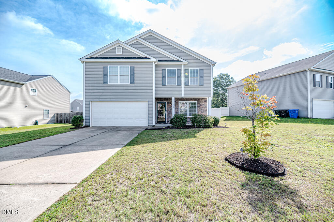
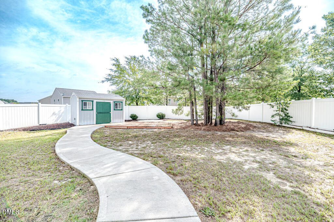
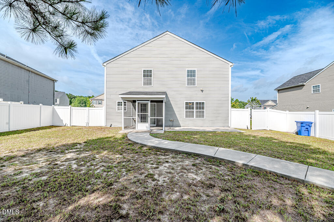
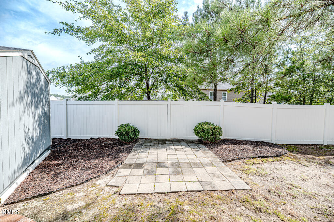
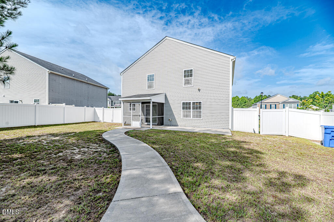
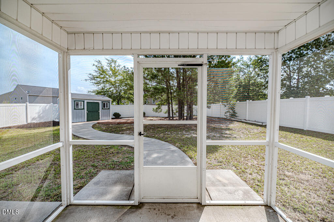
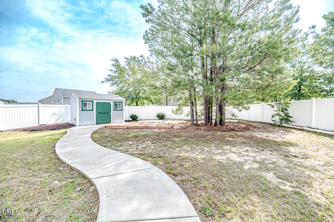
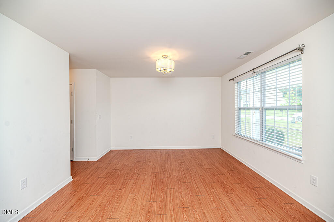
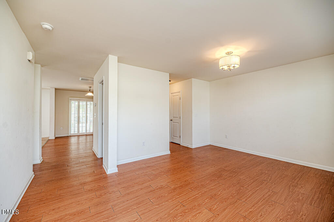
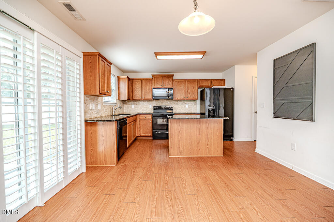
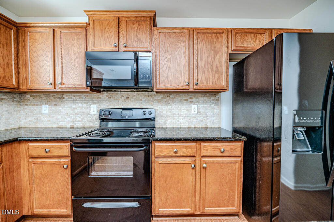
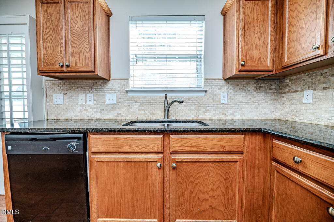
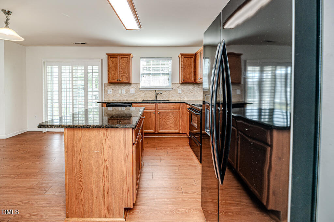
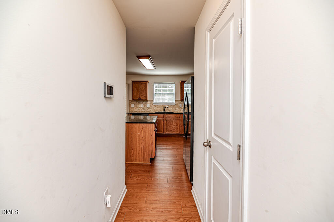
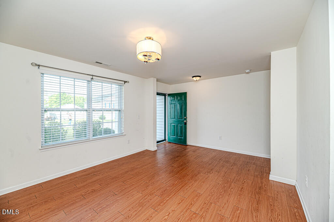
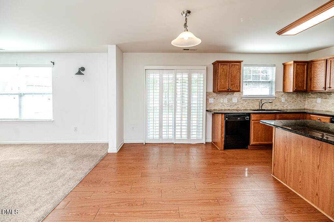
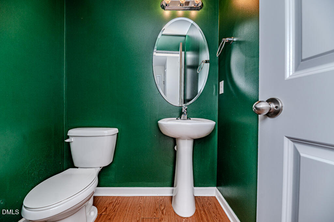
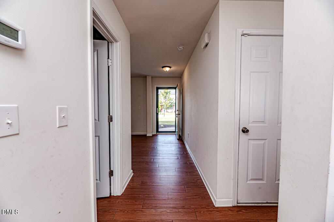
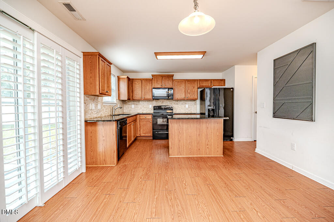
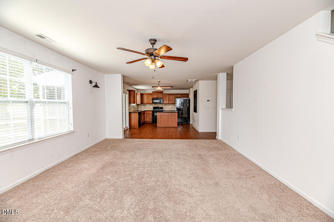
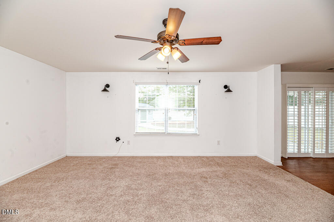
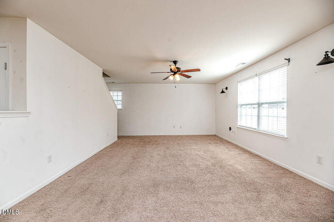
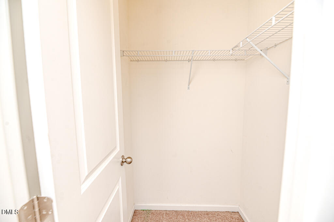
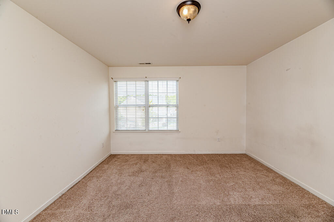
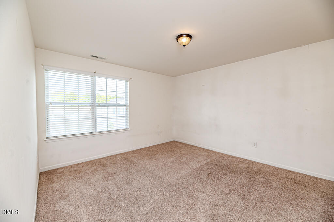
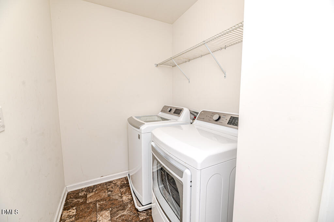
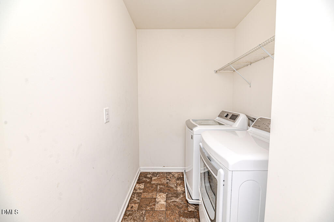
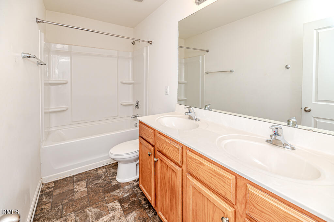
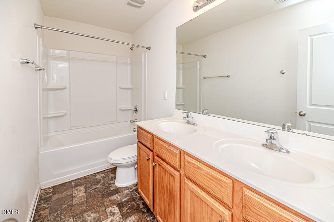
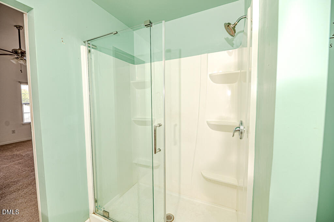
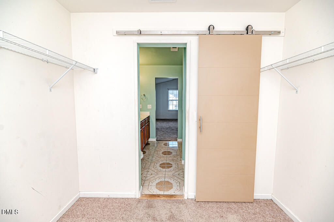
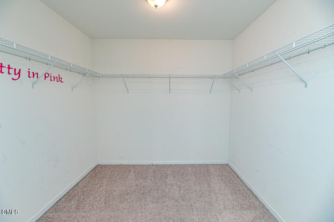
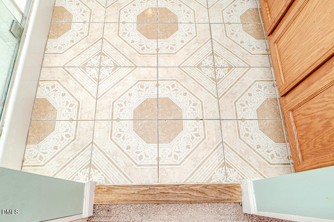
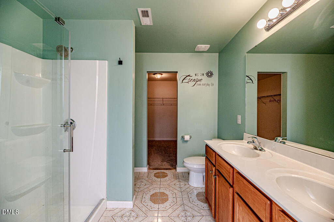
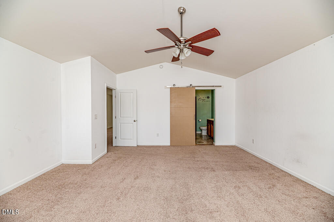
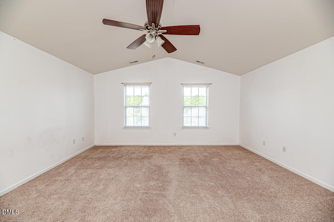
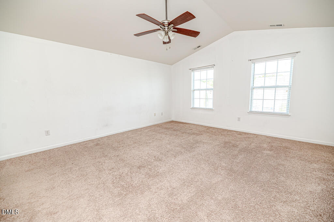
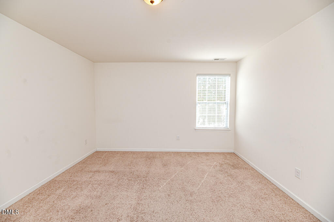
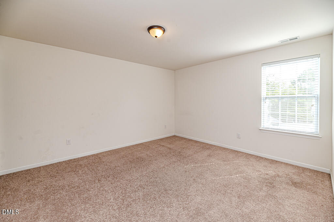
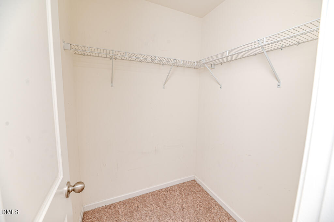
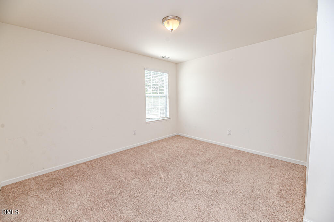
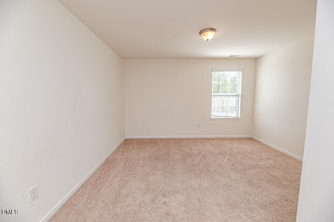
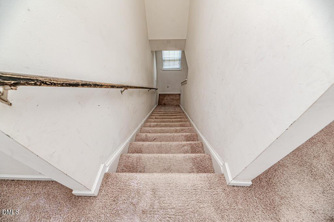
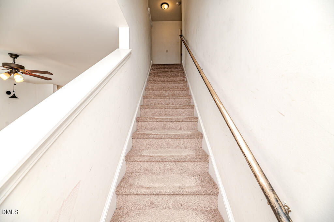
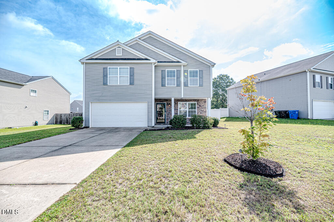
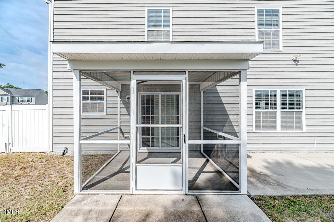
This 3 bedroom 2.5 home can be the one! The welcoming open floor plan will function perfectly for your family. Kitchen has granite counters, tiled backsplash and all kitchen appliances stay. The family room flows nicely into the kitchen with custom shutters for sliding glass doors. Upstairs you will find a master suite with a large master bath featuring a decorative tiled floor, double vanity & walk-in closet. There are 2 additional bedrooms, a full bath and a bonus/loft area. All bedrooms have large walk-in closets, and laundry is conveniently located upstairs with a washer and dryer that convey with the home. Step out your back door to a fully screened porch, great for outdoor living year-round. The yard is fully fenced and has a 10x8 wired shed for extra lawn and garden storage. Priced to sell. Come see this home today!
Details
| MLS # | 10182113 |
|---|---|
| Listing Type | For Sale |
| Style | House |
| HOA Dues | $50 |
| Sub-Type | Resale |
| Status | Active |
| Year | 2016 |
| Days On Site | 43 |
| Listing Provided By | Manning Realty | Lori Byrd |
Features
| Bed(s) | 3 |
|---|---|
| Bath(s) | 3 Total |
| SQ Feet | 2,171 |
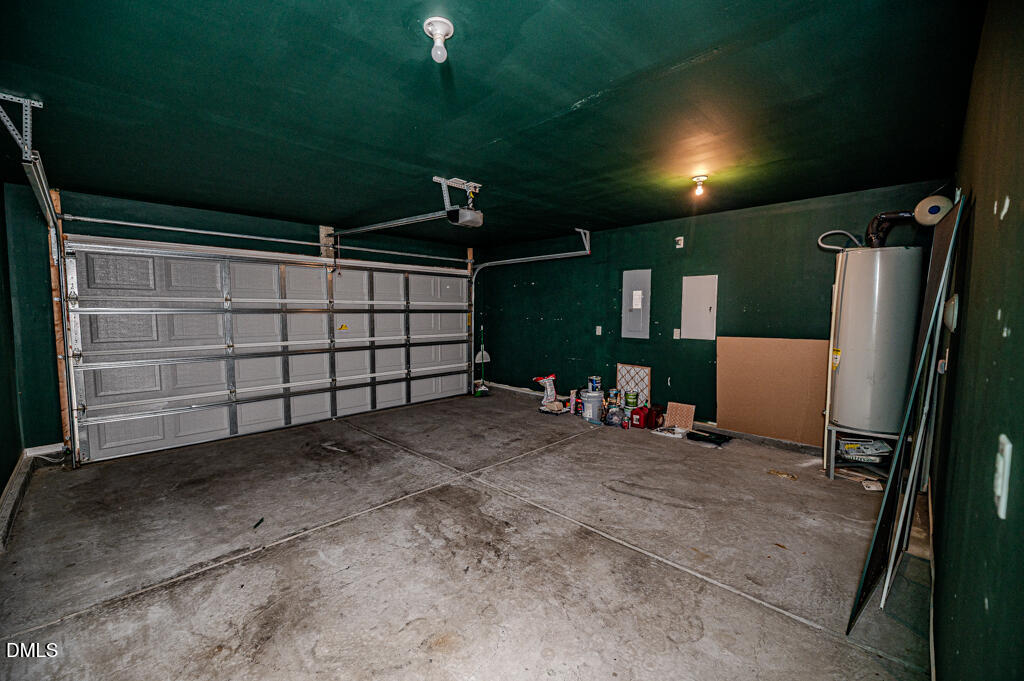
| Garage | 2 |
| Story(s) | 2 |
| Zoning | R-10 |
| Acreage | 0.23 |
Interior
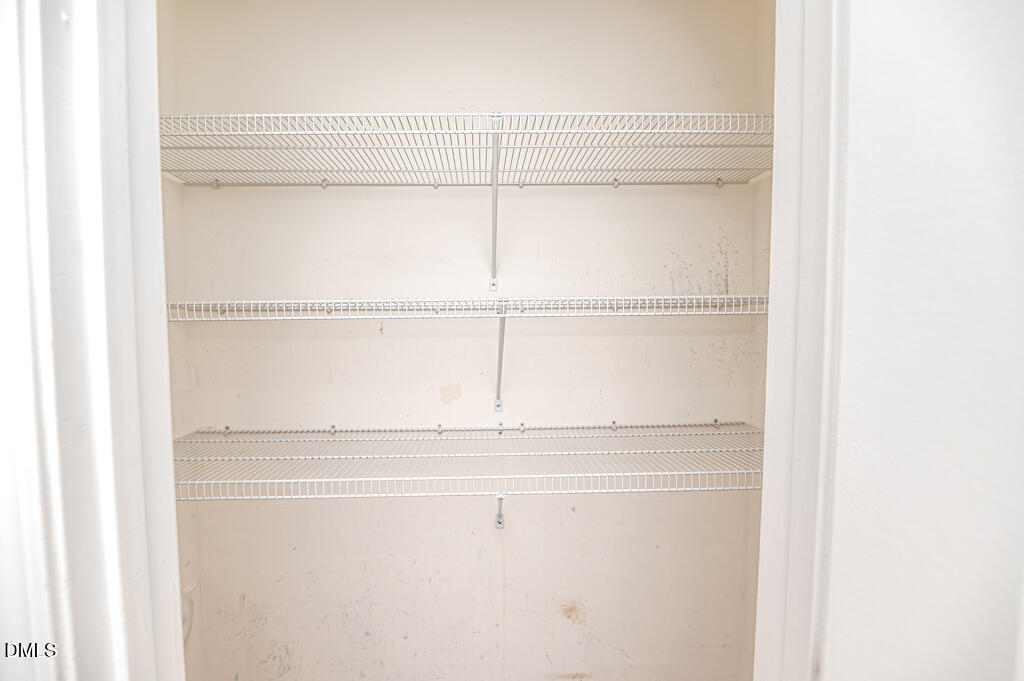
| Interior Features | Bathtub/Shower Combination, Ceiling Fan(s), Entrance Foyer, Granite Counters, Kitchen Island, Pantry, Walk-In Closet(s), Walk-In Shower |
|---|---|
| Heating Yes / No | No |
| Cooling Yes / No | Yes |
| Cooling | Central Air |
| Fireplace Yes / No | No |
| Laundry Features | Upper Level |
| Rooms Total | 7 |
Exterior
| Exterior Features | Fenced Yard, Private Yard, Rain Gutters, Storage |
|---|---|
| Roof | Shingle |
| Foundation Details | Concrete Perimeter, Slab |
| Lot Features | Back Yard |
| Community Features | Playground, Pool |
| Construction Materials | Brick Veneer, Shake Siding, Stone, Vinyl Siding |
| Patio And Porch Features | Covered, Enclosed, Front Porch, Patio, Porch, Rear Porch, Screened |
Parking
| Attached Garage Yes / No | Yes |
|---|---|
| Garage Yes / No | Yes |
| Parking Features | Attached, Driveway, Garage |
Location
| Community Features | Playground, Pool |
|---|
Utilities
| Sewer | Public Sewer |
|---|
Taxes
| Tax Assessed Value | 301485 |
|---|---|
| Tax Legal Description | Lot#207 Vandercroft Farms Ph 2 Map#2014-315 |
| Tax Year | 2026 |
| Tax Map Number | 207 |
Area Information
| State | NC |
|---|---|
| County | Harnett |
| City | Bunnlevel |
| Zip Code | 28323 |
| Area | Harnett |
| Community Name | Vandercroft Farms |
| School District | Harnett - Harnett Central High |
| Elementary School | Harnett - Lillington Shawtown El |
| High School | Harnett - Harnett Central High |
| Listing VS Median (in Vandercroft Farms) | |
Price: $245,000 low | high Med: $301,000 sqft: 2,171 low | high Med: 1,804 $ / sqft: $113 low | high Med: $168 On site: 43 low | high Med: 69.5 | |
Market Activity 28323
Request a showing
Request a showing

Listings marked with a Doorify MLS icon are provided courtesy of the Doorify MLS, of North Carolina, Internet Data Exchange Database. Brokers make an effort to deliver accurate information, but buyers should independently verify any information on which they will rely in a transaction. The listing broker shall not be responsible for any typographical errors, misinformation, or misprints, and they shall be held totally harmless from any damages arising from reliance upon this data. This data is provided exclusively for consumers’ personal, non-commercial use. Copyright 2024 Doorify MLS of North Carolina. All rights reserved.
Contact
Learn More About This Property

| State | NC |
|---|---|
| County | Harnett |
| City | Bunnlevel |
| Zip Code | 28323 |
| Area | Harnett |
| Community Name | Vandercroft Farms |
| School District | Harnett - Harnett Central High |
| Elementary School | Harnett - Lillington Shawtown El |
| High School | Harnett - Harnett Central High |
| Listing VS Median (in Vandercroft Farms) | |
Price: $245,000 low | high Med: $301,000 sqft: 2,171 low | high Med: 1,804 $ / sqft: $113 low | high Med: $168 On site: 43 low | high Med: 69.5 | |
