

$589,900 $3,167 est/mo Sourced by Back At You
306 Polly Branch Drive,Rincon, GA 31326
Rincon, GA 31326















Description
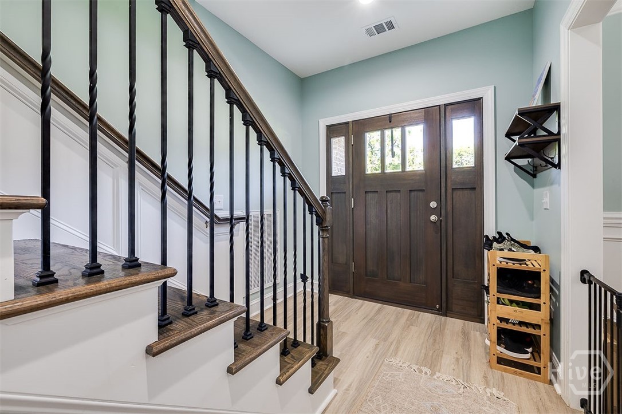
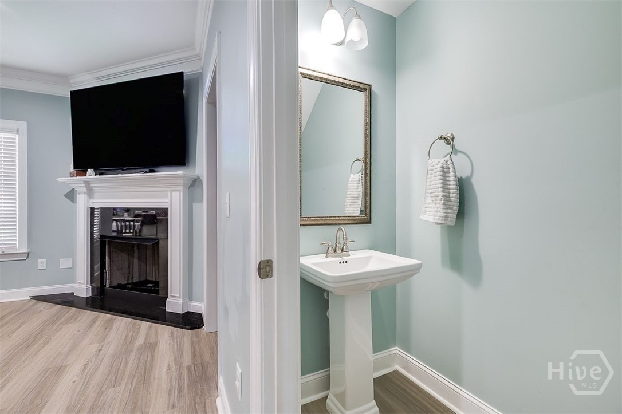
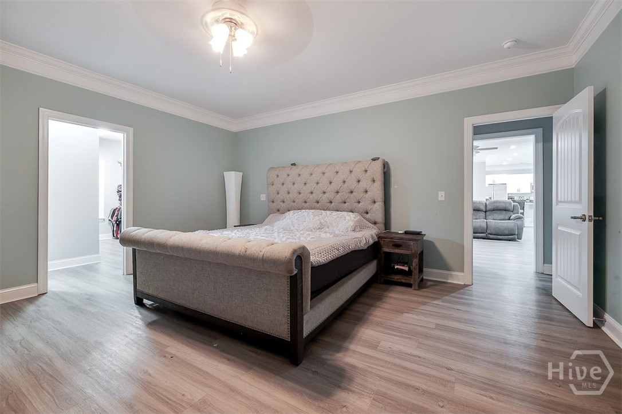
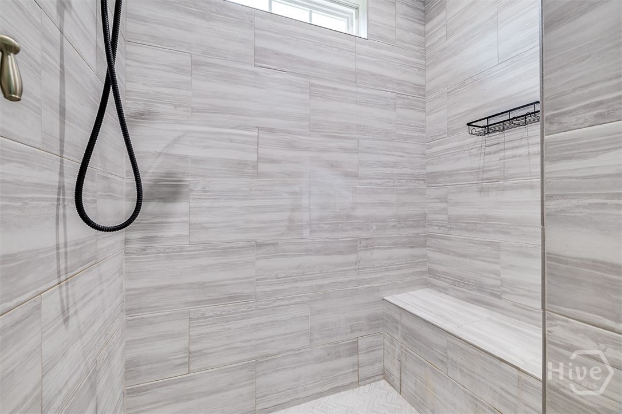
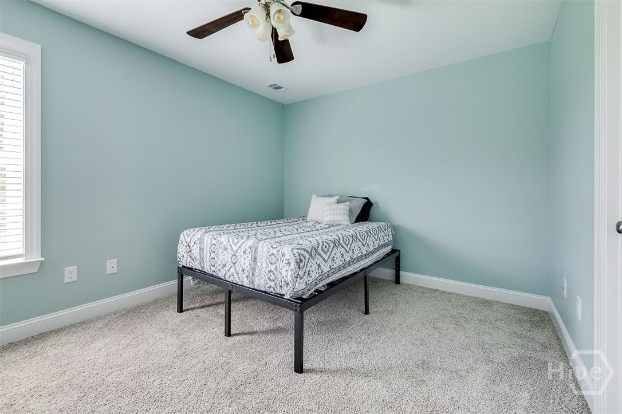
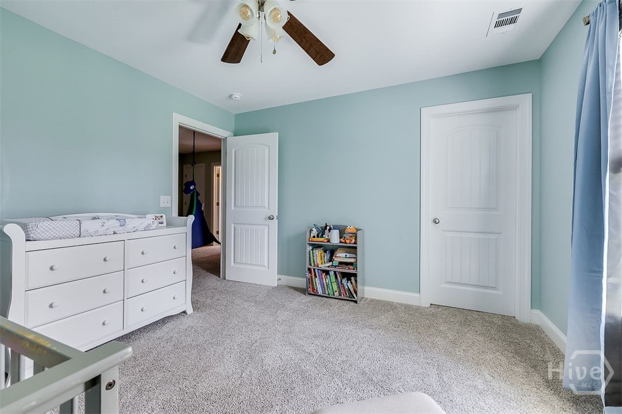
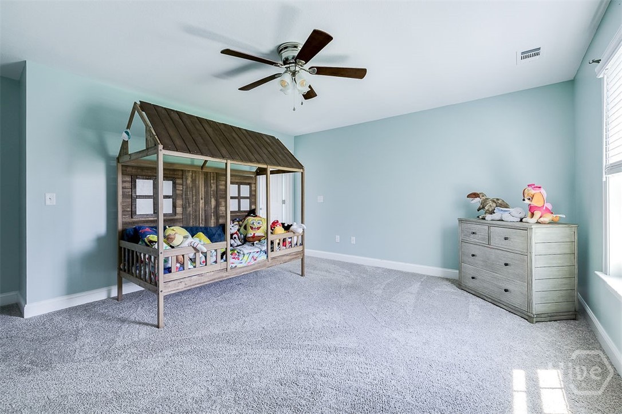
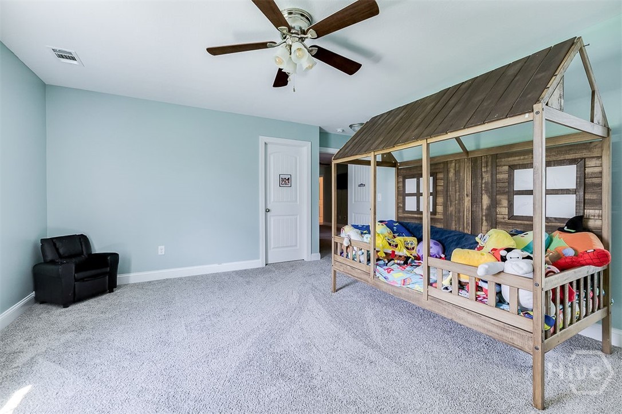
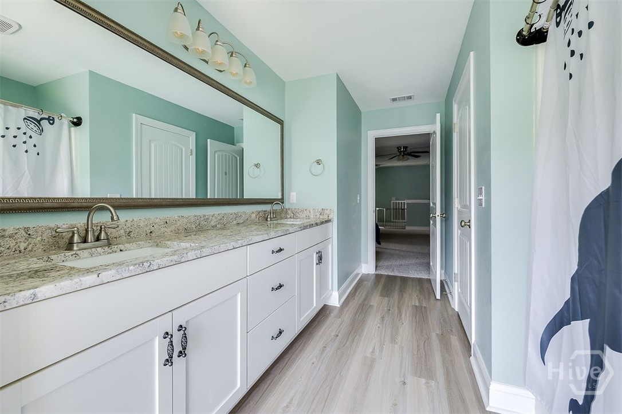
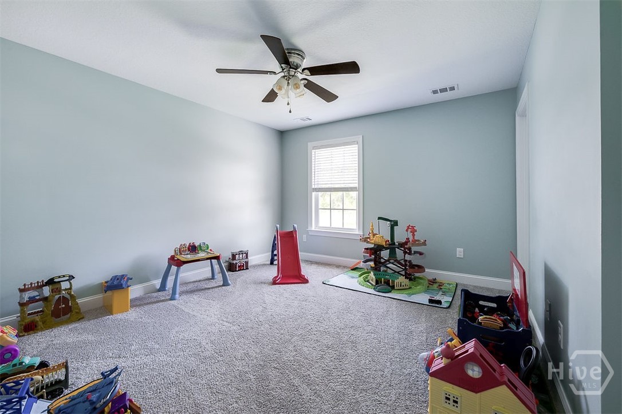
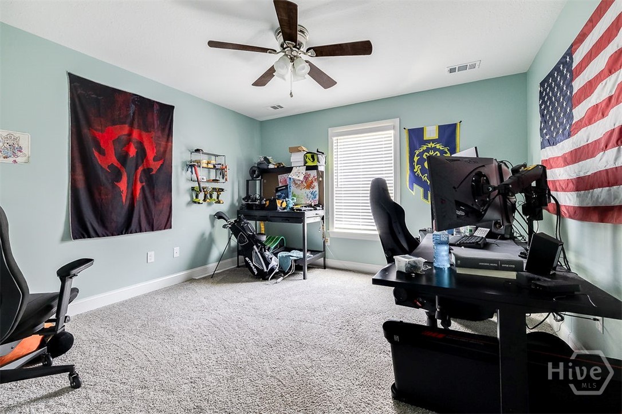
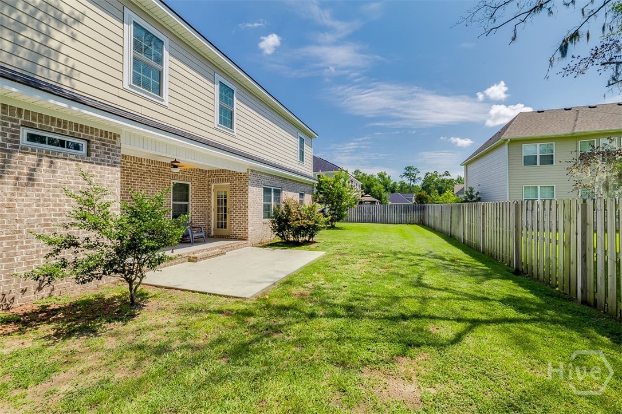
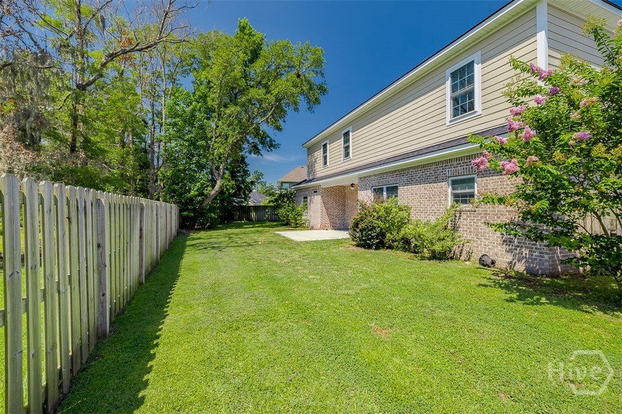
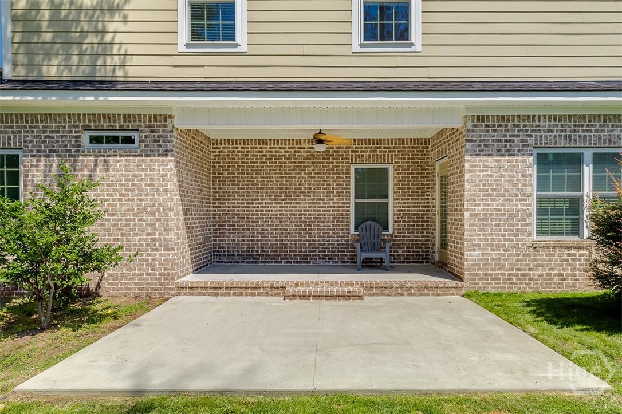
Beautiful 6 Bedroom, 3.5 Bathroom Home featuring a spacious open floor plan with a formal dining room and cozy fireplace. The kitchen offers stainless steel appliances, granite countertops, a breakfast bar, and a large walk-in pantry. The main-level primary suite includes a spa-like bath with a tiled walk-in shower, whirlpool tub, dual vanities, and a large walk-in closet. Upstairs you'll find a versatile loft, five additional bedrooms, and two full bathrooms with double vanities. Additional features include spray foam insulation, a laundry room with a utility sink and refrigerator plumbing, a covered back porch, fenced backyard, oversized extended driveway, and a side-entry garage. This home is full of upgrades and is a must-see!
Details
| MLS # | SA360050 |
|---|---|
| Listing Type | For Sale |
| Style | House |
| HOA Dues | $650 |
| Sub-Type | Resale |
| Status | Active |
| Year | 2021 |
| Days On Site | 58 |
| Listing Provided By | Re/Max 1st Choice Realty | Bonnie King |
Features
| Bed(s) | 6 |
|---|---|
| Bath(s) | 4 Total |
| SQ Feet | 4,002 |
| Garage | 2 |
| Story(s) | 2 |
| Zoning | R-4 |
| Acreage | 0.27 |
| Property View | Panoramic |
Interior
| Interior Features | Breakfast Bar, Breakfast Area, Tray Ceiling(s), Double Vanity, Entrance Foyer, High Ceilings, Jetted Tub, Primary Suite, Pantry, Pull Down Attic Stairs, Recessed Lighting, Separate Shower, Programmable Thermostat |
|---|---|
| Heating Yes / No | Yes |
| Cooling Yes / No | Yes |
| Cooling | Central Air, Electric |
| Fireplace Features | Family Room, Gas, Great Room |
| Fireplaces Total | 1 |
| Fireplace Yes / No | Yes |
| Laundry Features | Washer Hookup, Dryer Hookup, Laundry Room, Laundry Tub, Sink, Upper Level |
| Rooms Total | 0 |
Exterior
| Roof | Composition |
|---|---|
| Foundation Details | Slab |
| Lot Features | Level, Sprinkler System |
| View | Panoramic |
| Construction Materials | Brick |
Parking
| Garage Yes / No | Yes |
|---|---|
| Parking Features | Attached, Garage, Garage Door Opener, Rear/Side/Off Street |
Utilities
| Utilities | Cable Available, Underground Utilities |
|---|
Taxes
| Tax Legal Description | .27 AC LOT 33 (OUT 100-44C1) |
|---|---|
| Tax Year | 2024 |
Area Information
| State | GA |
|---|---|
| County | Effingham |
| City | Rincon |
| Zip Code | 31326 |
| Community Name | Kates Cove |
| Listing VS Median (in Kates Cove) | |
Price: $589,900 low | high Med: $594,950 sqft: 4,002 low | high Med: 3,805 $ / sqft: $147 low | high Med: $157 On site: 58 low | high Med: 147.5 | |
Market Activity 31326
Request a showing
Request a showing
Contact
Learn More About This Property

| State | GA |
|---|---|
| County | Effingham |
| City | Rincon |
| Zip Code | 31326 |
| Community Name | Kates Cove |
| Listing VS Median (in Kates Cove) | |
Price: $589,900 low | high Med: $594,950 sqft: 4,002 low | high Med: 3,805 $ / sqft: $147 low | high Med: $157 On site: 58 low | high Med: 147.5 | |
Listing Updated: July 14, 2026 at 4:12:18 PM PDT
