
 Price Reduced Listing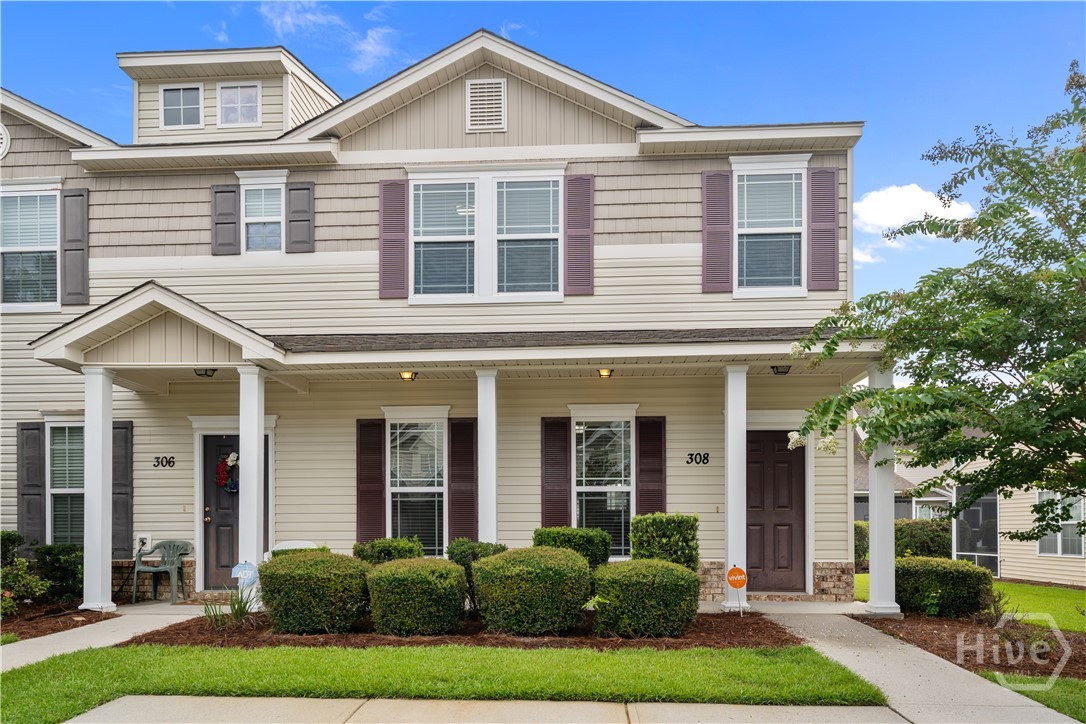

Description
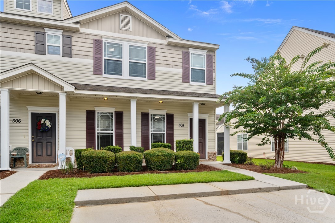
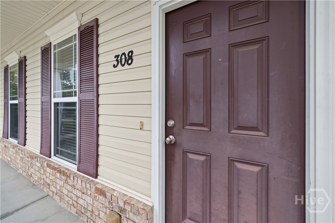
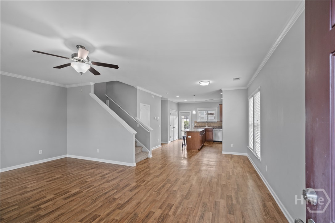
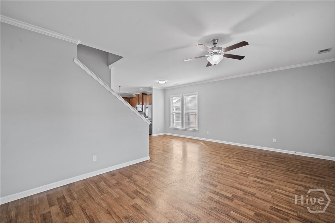
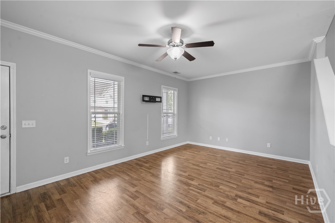
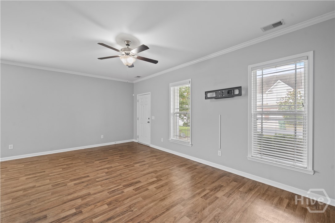
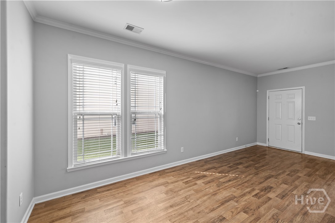
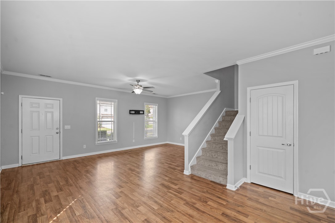
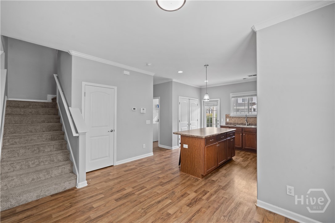
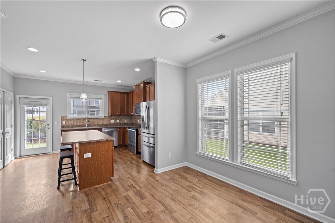
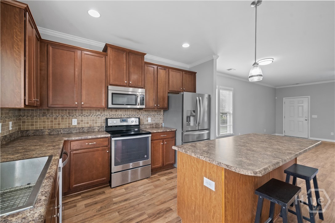
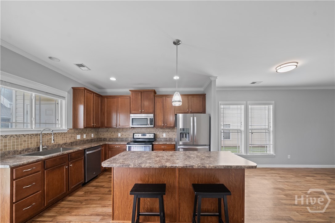
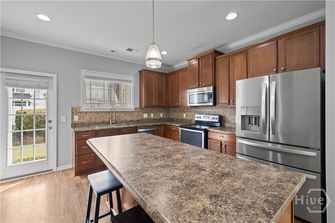
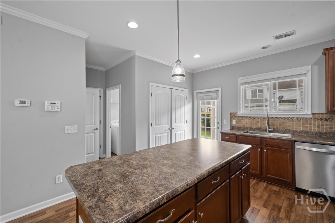
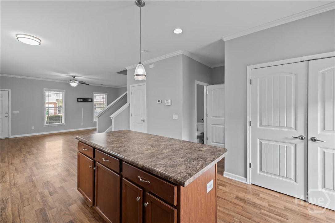
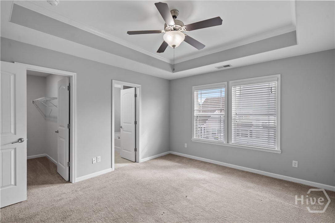
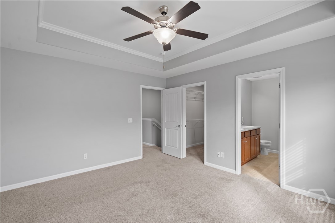
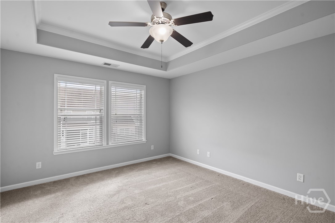
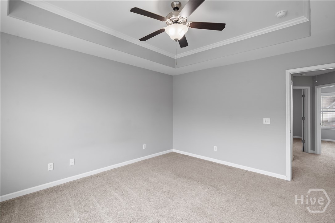
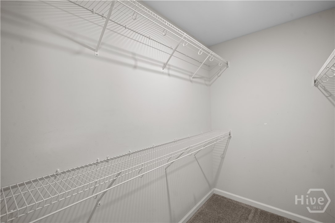
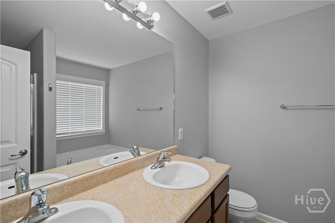
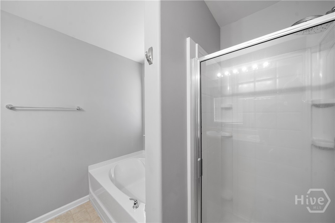
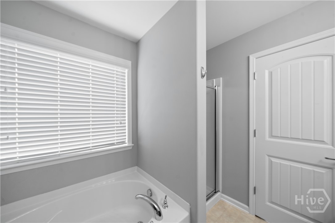
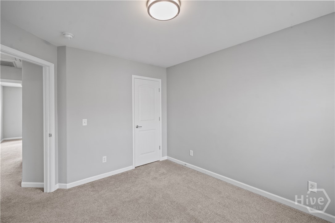
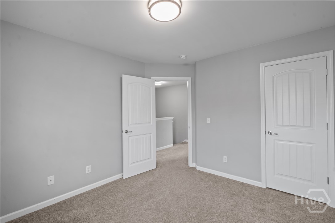
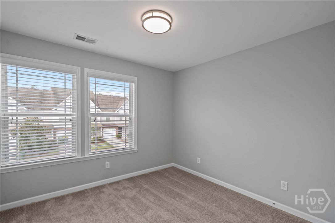
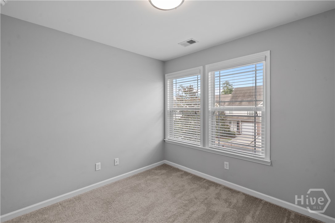
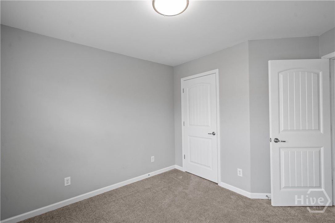
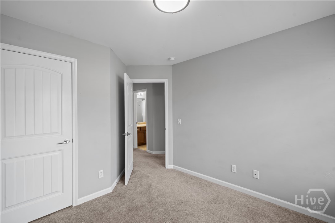
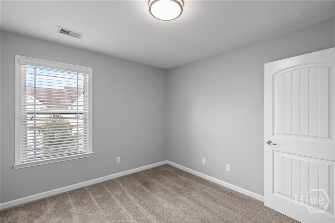
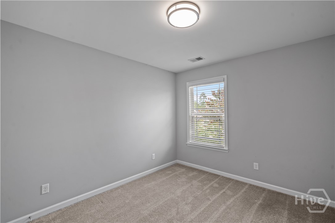
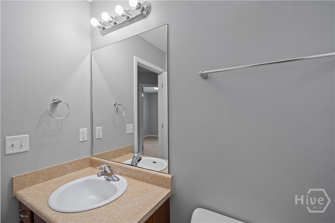
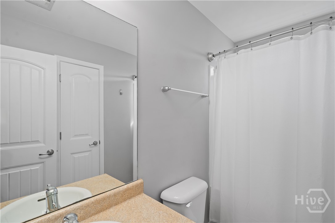
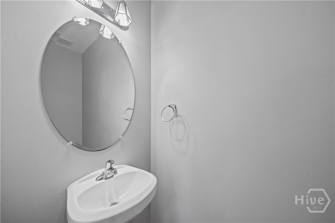
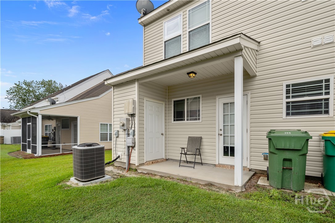
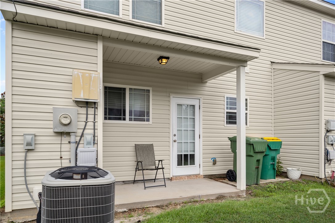
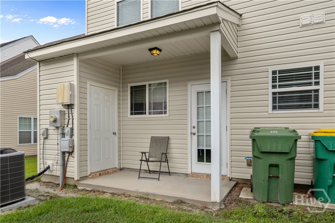
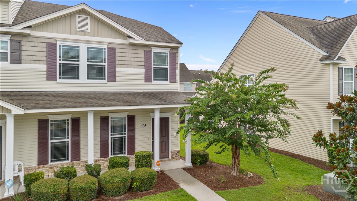
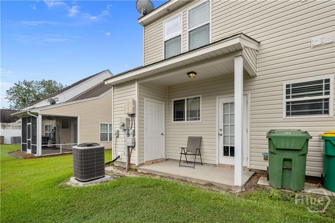
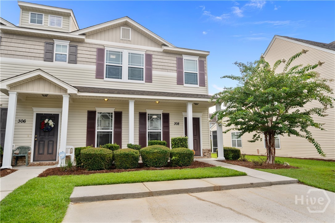
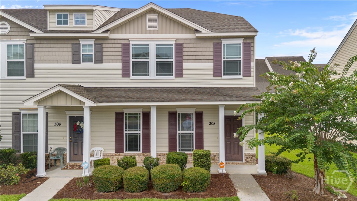
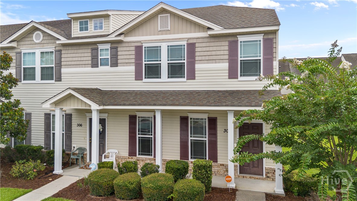
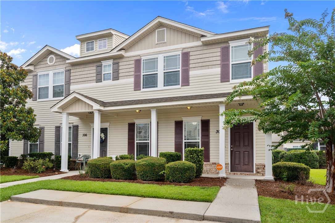
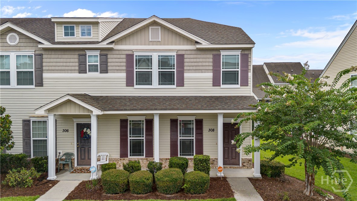
***Seller offer $5000 in closing costs*** Welcome to 308 Gallery Way, a beautifully designed 3-bedroom, 2.5-bath end-unit townhome offering the perfect combination of space, convenience, and low-maintenance living. Ideally located just minutes from Costco, Publix, I-16, and a short drive to Savannah, Hunter Army Airfield, Gulfstream, and the Hyundai Megasite, this home puts work, shopping, and entertainment within easy reach. As an end unit, this home offers added privacy and an abundance of natural light. Step inside to discover a spacious open-concept main level designed for both everyday living and entertaining. The oversized kitchen is the centerpiece of the home, featuring a large island, ample cabinetry, generous counter space, and a seamless flow into the dining and living areas. A convenient half bath completes the first floor. Upstairs, the spacious primary suite provides a relaxing retreat with elegant tray ceilings, dual vanities, a soaking tub, a separate shower, and plenty of room to unwind. Two additional bedrooms and a full bathroom offer flexibility for guests, hobbies, or a home office. Whether you're looking for your first home, downsizing, or seeking a low-maintenance lifestyle in a convenient location, 308 Gallery Way offers the perfect blend of comfort, style, and accessibility.
Details
| MLS # | SA360551 |
|---|---|
| Listing Type | For Sale |
| Style | Town House |
| HOA Dues | $220 |
| Sub-Type | Resale |
| Status | Active |
| Year | 2011 |
| Days On Site | 48 |
| Listing Provided By | eXp Realty LLC | Ashley Johnson |
Features
| Bed(s) | 3 |
|---|---|
| Bath(s) | 3 Total |
| SQ Feet | 1,540 |
| Story(s) | 2 |
| Zoning | PUD |
| Acreage | 0.05 |
Interior
| Interior Features | Tray Ceiling(s), Double Vanity, Garden Tub/Roman Tub, Kitchen Island, Primary Suite, Separate Shower, Upper Level Primary, Programmable Thermostat |
|---|---|
| Heating Yes / No | Yes |
| Cooling Yes / No | Yes |
| Cooling | Central Air, Electric |
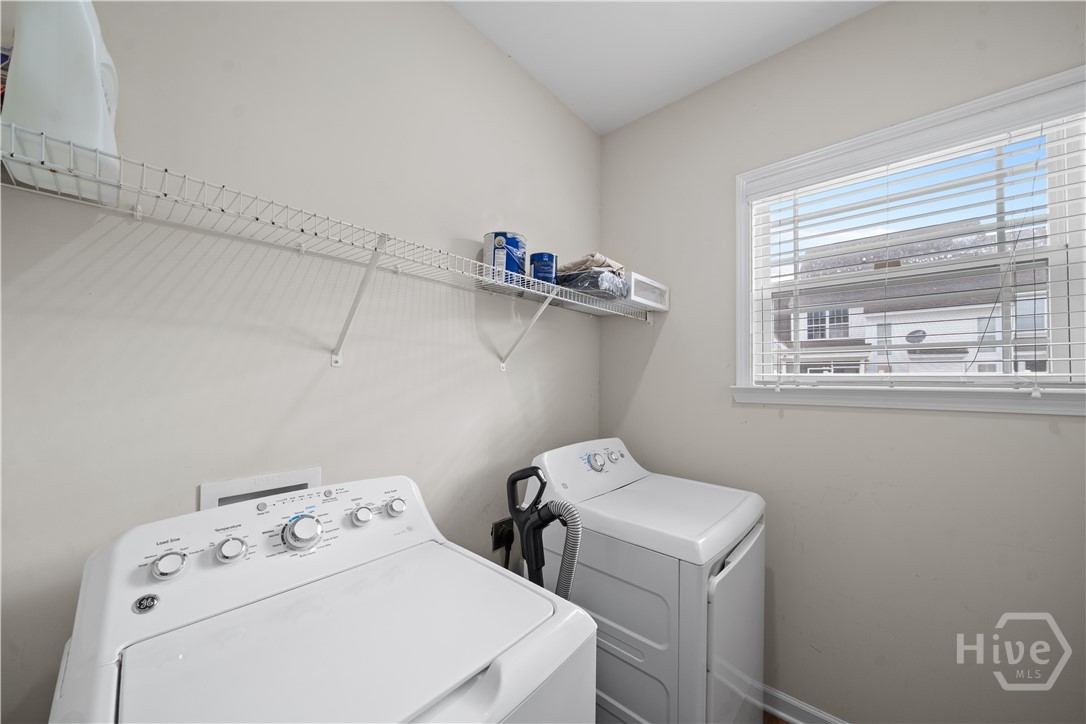
| Laundry Features | Laundry Room |
| Rooms Total | 6 |
Exterior
| Foundation Details | Slab |
|---|---|
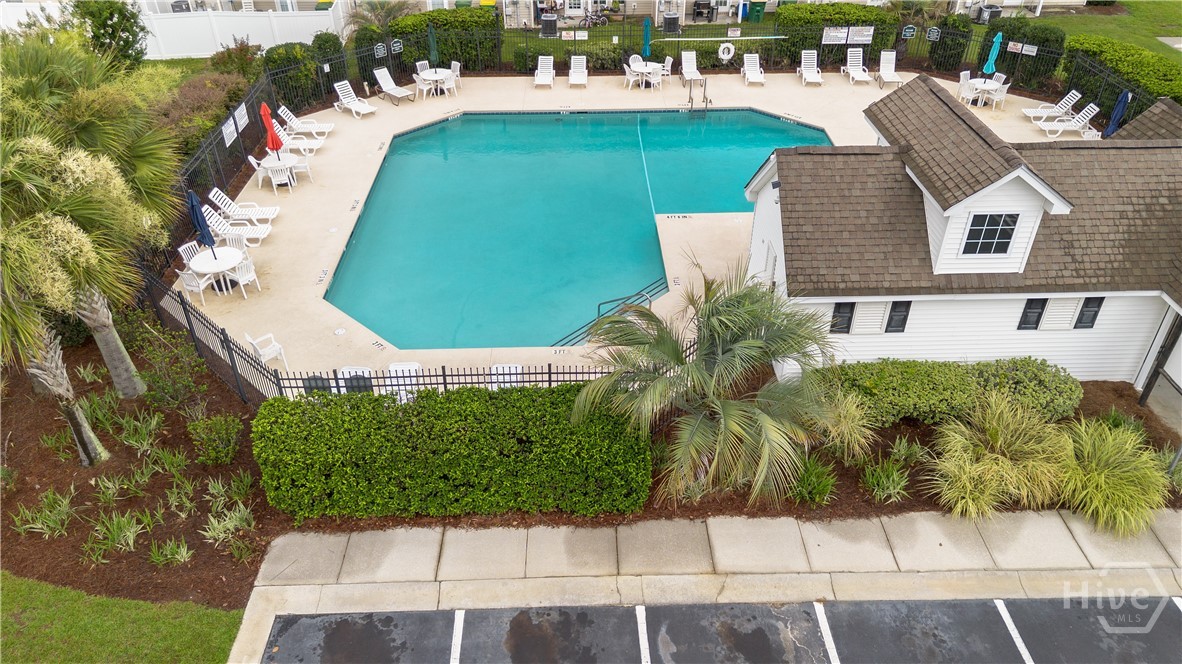
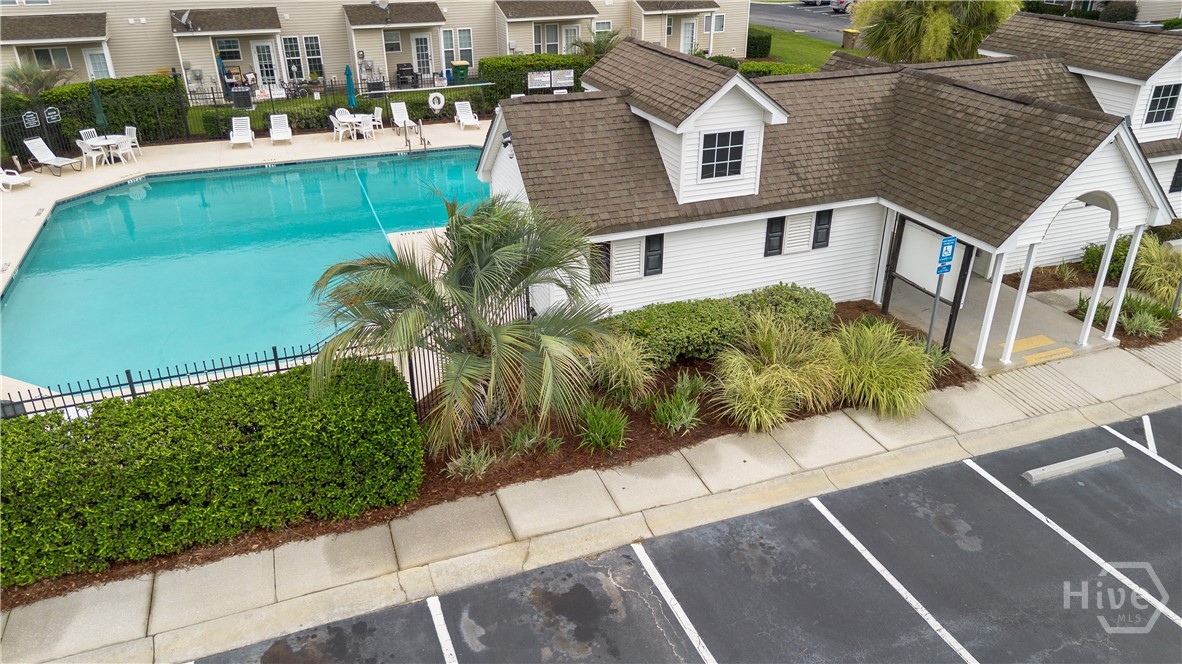
| Community Features | Pool |
| Construction Materials | Brick, Frame |
Parking
| Garage Yes / No | No |
|---|---|
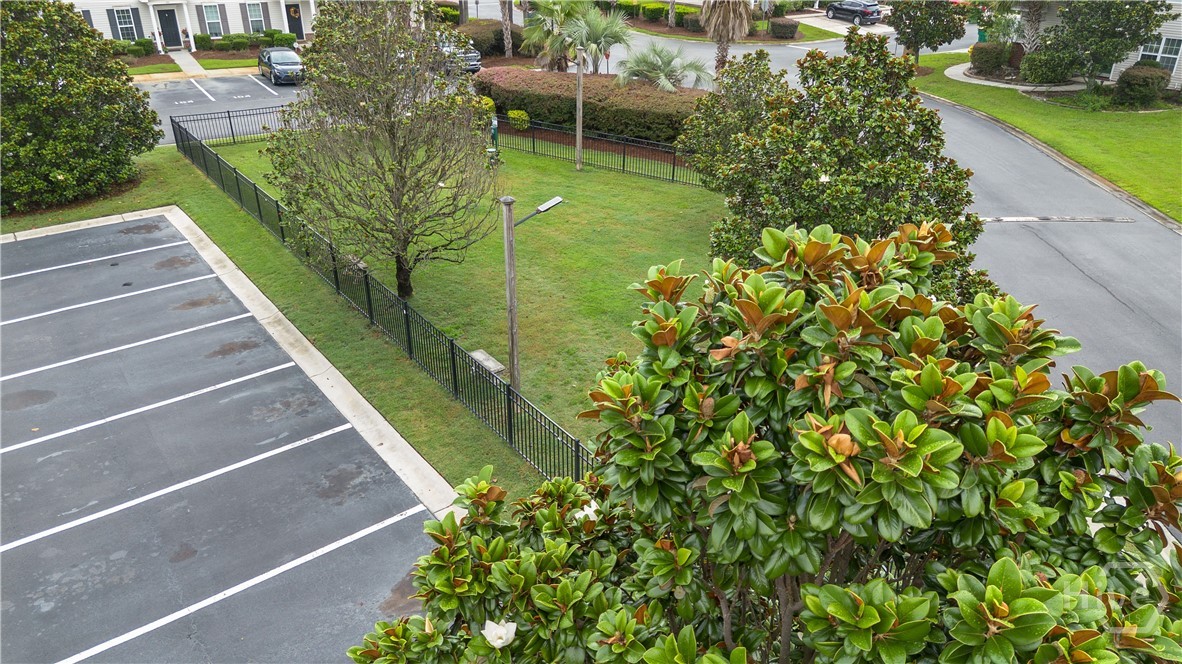
| Parking Features | Off Street |
Utilities
| Utilities | Cable Available, Underground Utilities |
|---|
Taxes
| Tax Legal Description | LOT 2385 HARMONY TOWNES SUB PH 1 SMB 42S 81 .054 AC SMB 36S 7A |
|---|---|
| Tax Year | 2025 |
Area Information
| State | GA |
|---|---|
| County | Chatham |
| City | Pooler |
| Zip Code | 31322 |
| Community Name | Harmony Townes |
| Listing VS Median (in Harmony Townes) | |
Price: $229,900 low | high Med: $234,900 sqft: 1,540 low | high Med: 1,414 $ / sqft: $149 low | high Med: $168 On site: 48 low | high Med: 149.5 | |
Market Activity 31322
Request a showing
Request a showing
Contact
Learn More About This Property

| State | GA |
|---|---|
| County | Chatham |
| City | Pooler |
| Zip Code | 31322 |
| Community Name | Harmony Townes |
| Listing VS Median (in Harmony Townes) | |
Price: $229,900 low | high Med: $234,900 sqft: 1,540 low | high Med: 1,414 $ / sqft: $149 low | high Med: $168 On site: 48 low | high Med: 149.5 | |
