
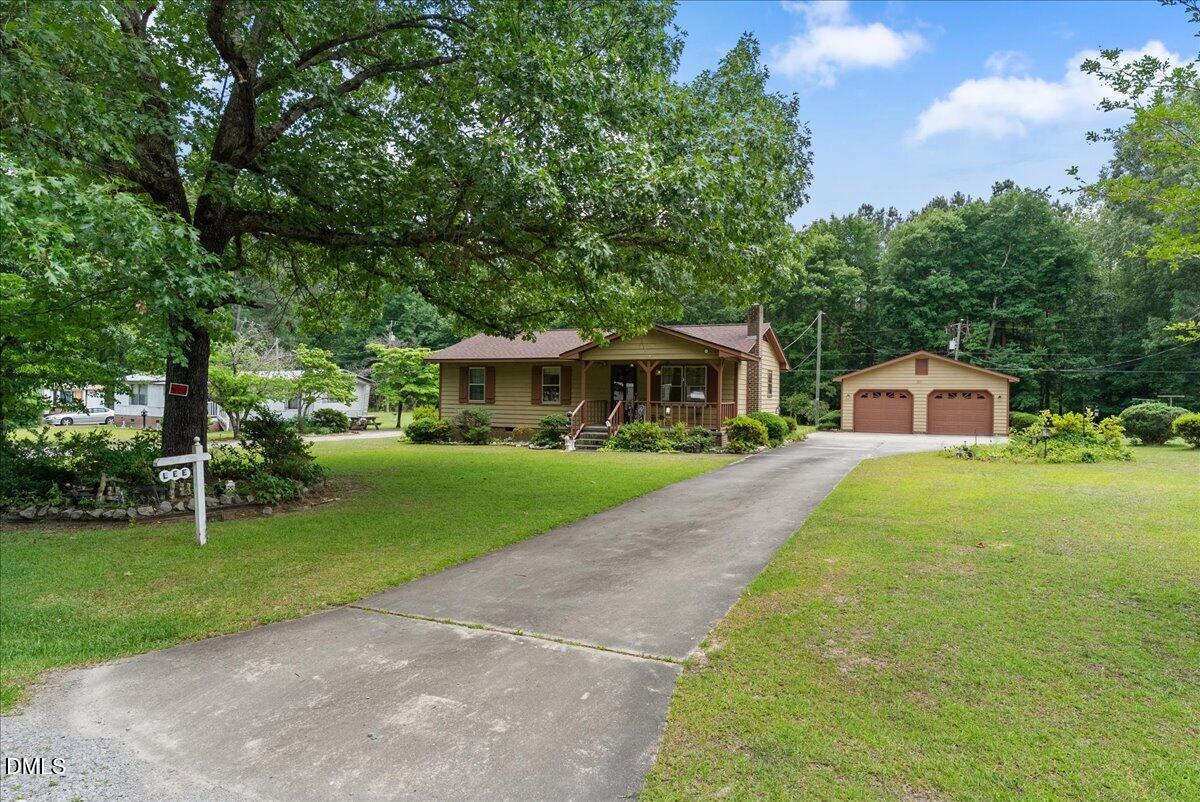
311 Farley Circle,Roanoke Rapids, NC 27870
Roanoke Rapids, NC 27870

Description
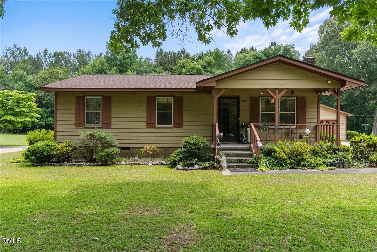
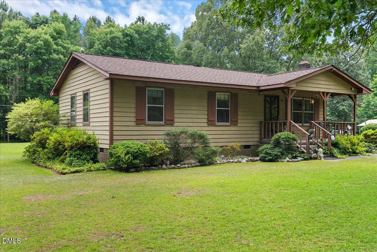
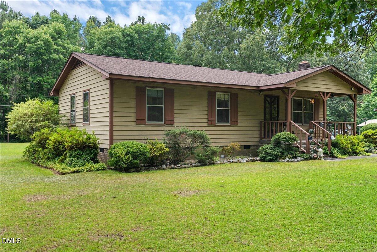
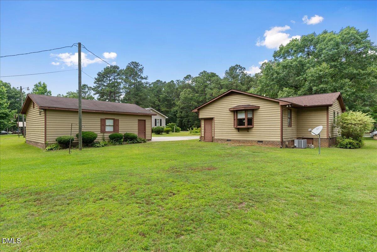
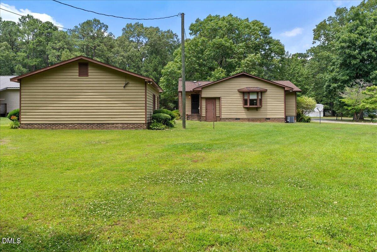
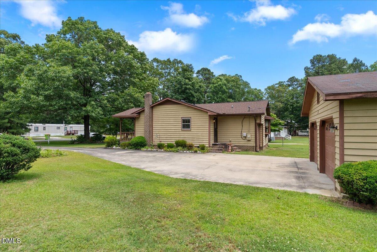
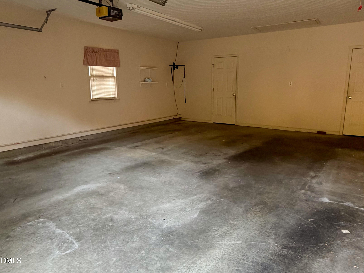
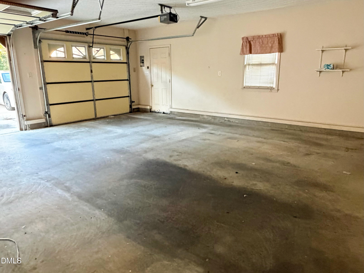
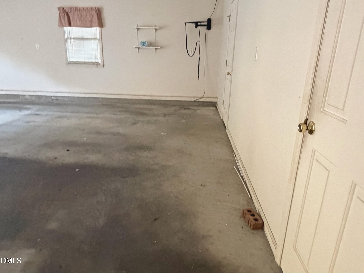
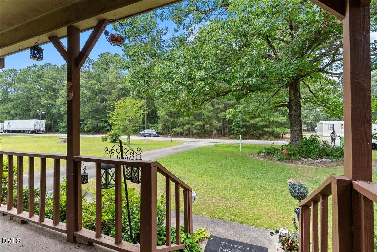
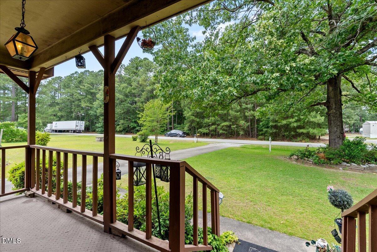
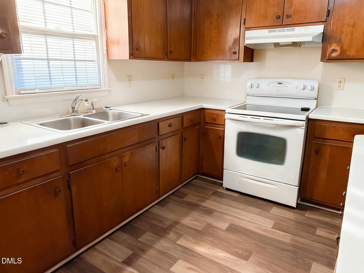
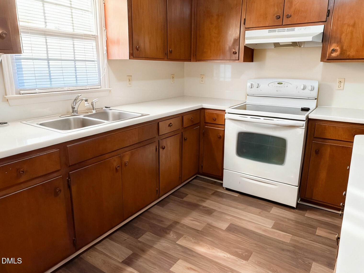
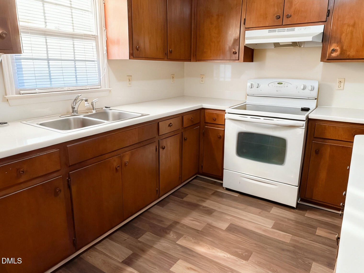
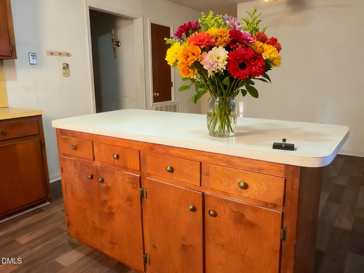
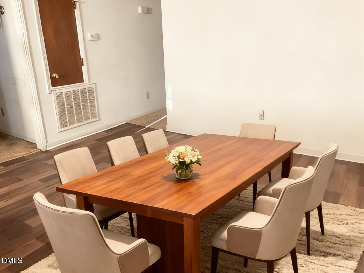
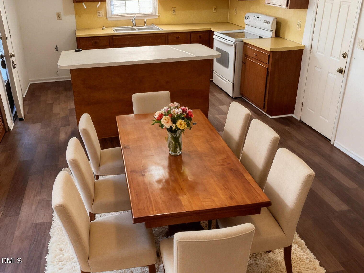
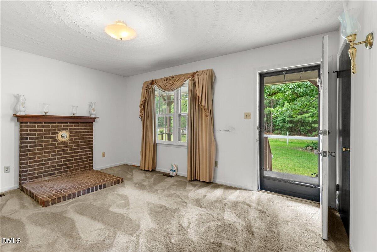
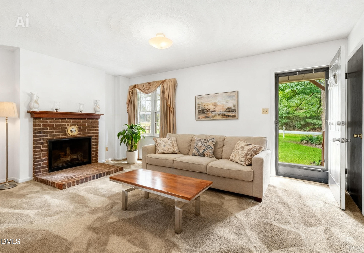
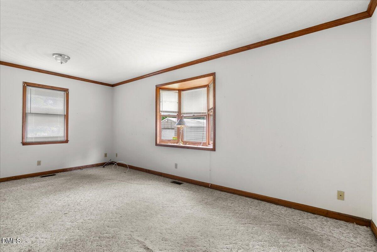
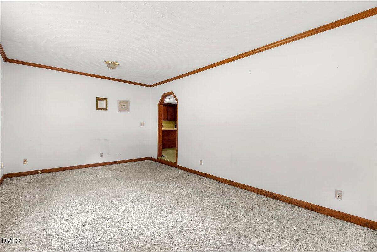
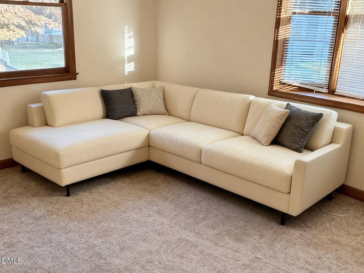
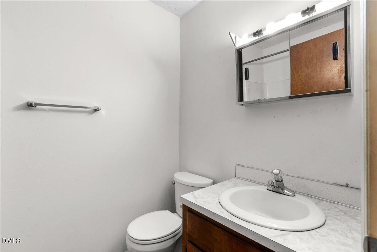
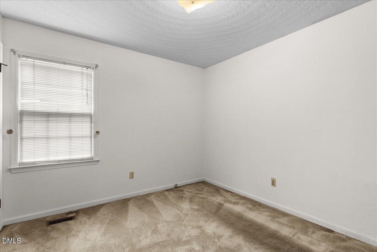
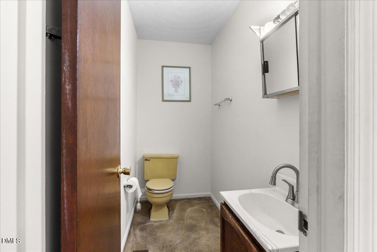
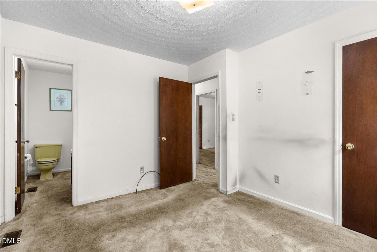
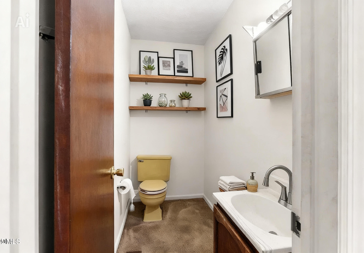
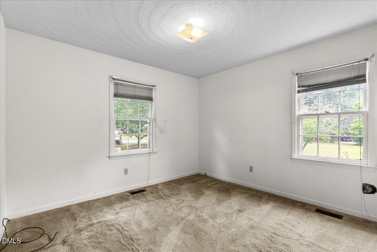
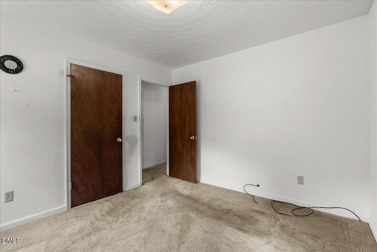
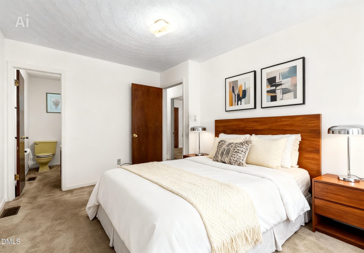
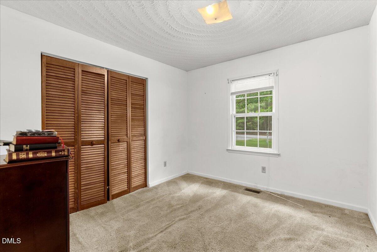
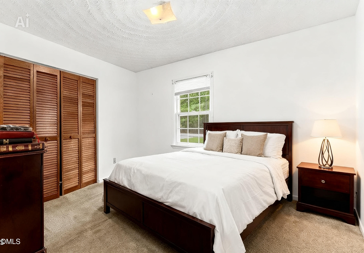
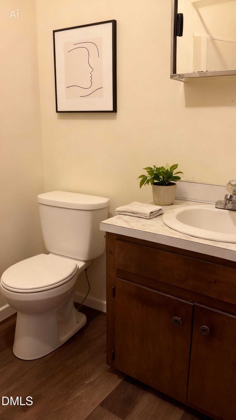
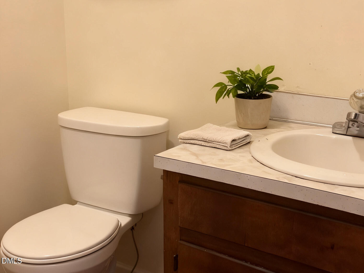
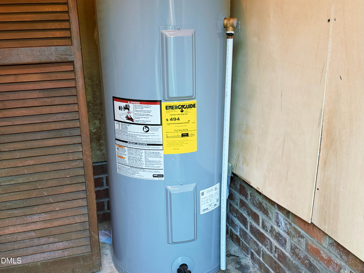
Back on the market due to no fault to the seller! Welcome to 311 Farley Circle, a delightful three-bedroom, one and a half-bath home situated on a spacious 0.4 acres of land. Offering over 1,309 sq. ft. of comfortable living space, this property features central heating and air conditioning. As you approach, you'll be captivated by the appealing exterior aesthetics that harmonize beautifully with the detached two-car garage. The inviting entrance leads you into a spacious living room and family den, perfect for gatherings and creating lasting memories with friends and family. Convenience is key with a dedicated laundry area located just off the kitchen, which flows into a cozy open dining space. All appliances are included, making this home truly move-in ready. Sellers are offering up to $1,500 in seller concessions for closing cost and a refrigerator. Don't miss out on this gem! Call today to schedule a showing and experience all that this charming home has to offer!
Details
| MLS # | 10173487 |
|---|---|
| Listing Type | For Sale |
| Style | House |
| Sub-Type | Resale |
| Status | Active |
| Year | 1983 |
| Days On Site | 155 |
| Listing Provided By | eXp Realty, LLC - C | Kia Settles |
Features
| Bed(s) | 3 |
|---|---|
| Bath(s) | 2 Total |
| SQ Feet | 1,309 |
| Garage | 2 |
| Story(s) | 1 |
| Acreage | 0.46 |
| Property View | Neighborhood |
Interior
| Interior Features | Master Downstairs |
|---|---|
| Heating Yes / No | Yes |
| Cooling Yes / No | Yes |
| Cooling | Central Air, Electric, Heat Pump |
| Laundry Features | Inside |
| Rooms Total | 6 |
Exterior
| Roof | Composition |
|---|---|
| Foundation Details | Crawlspace |
| Lot Features | Paved |
| View | Neighborhood |
| Construction Materials | Wood Siding |
Parking
| Attached Garage Yes / No | No |
|---|---|
| Garage Yes / No | Yes |
| Parking Features | Driveway |
Utilities
| Utilities | Electricity Available, Electricity Connected, Water Available, Septic Available |
|---|---|
| Sewer | Septic Tank |
Taxes
| Tax Assessed Value | 67900 |
|---|---|
| Tax Legal Description | Lt #23 Westwood S/D & Hse |
| Tax Year | 2025 |
| Tax Map Number | 24 |
Other
| Accessibility Features | No |
|---|
Area Information
| State | NC |
|---|---|
| County | Halifax |
| City | Roanoke Rapids |
| Zip Code | 27870 |
| Area | Halifax |
| Community Name | Not in a Subdivision |
| School District | Halifax - Northwest Halifax Coll |
| Elementary School | Halifax - Everetts Elementary ST |
| High School | Halifax - Northwest Halifax Coll |
| Listing VS Median (in Not in a Subdivision) | |
Price: $162,000 low | high Med: $308,000 sqft: 1,309 low | high Med: 1,674 $ / sqft: $124 low | high Med: $186 On site: 155 low | high Med: 85 | |
Market Activity 27870
Request a showing
Request a showing

Listings marked with a Doorify MLS icon are provided courtesy of the Doorify MLS, of North Carolina, Internet Data Exchange Database. Brokers make an effort to deliver accurate information, but buyers should independently verify any information on which they will rely in a transaction. The listing broker shall not be responsible for any typographical errors, misinformation, or misprints, and they shall be held totally harmless from any damages arising from reliance upon this data. This data is provided exclusively for consumers’ personal, non-commercial use. Copyright 2024 Doorify MLS of North Carolina. All rights reserved.
Contact
Learn More About This Property

| State | NC |
|---|---|
| County | Halifax |
| City | Roanoke Rapids |
| Zip Code | 27870 |
| Area | Halifax |
| Community Name | Not in a Subdivision |
| School District | Halifax - Northwest Halifax Coll |
| Elementary School | Halifax - Everetts Elementary ST |
| High School | Halifax - Northwest Halifax Coll |
| Listing VS Median (in Not in a Subdivision) | |
Price: $162,000 low | high Med: $308,000 sqft: 1,309 low | high Med: 1,674 $ / sqft: $124 low | high Med: $186 On site: 155 low | high Med: 85 | |
