
3139 Mission Olive Place 297,New Hill, NC 27562
New Hill, NC 27562


Description
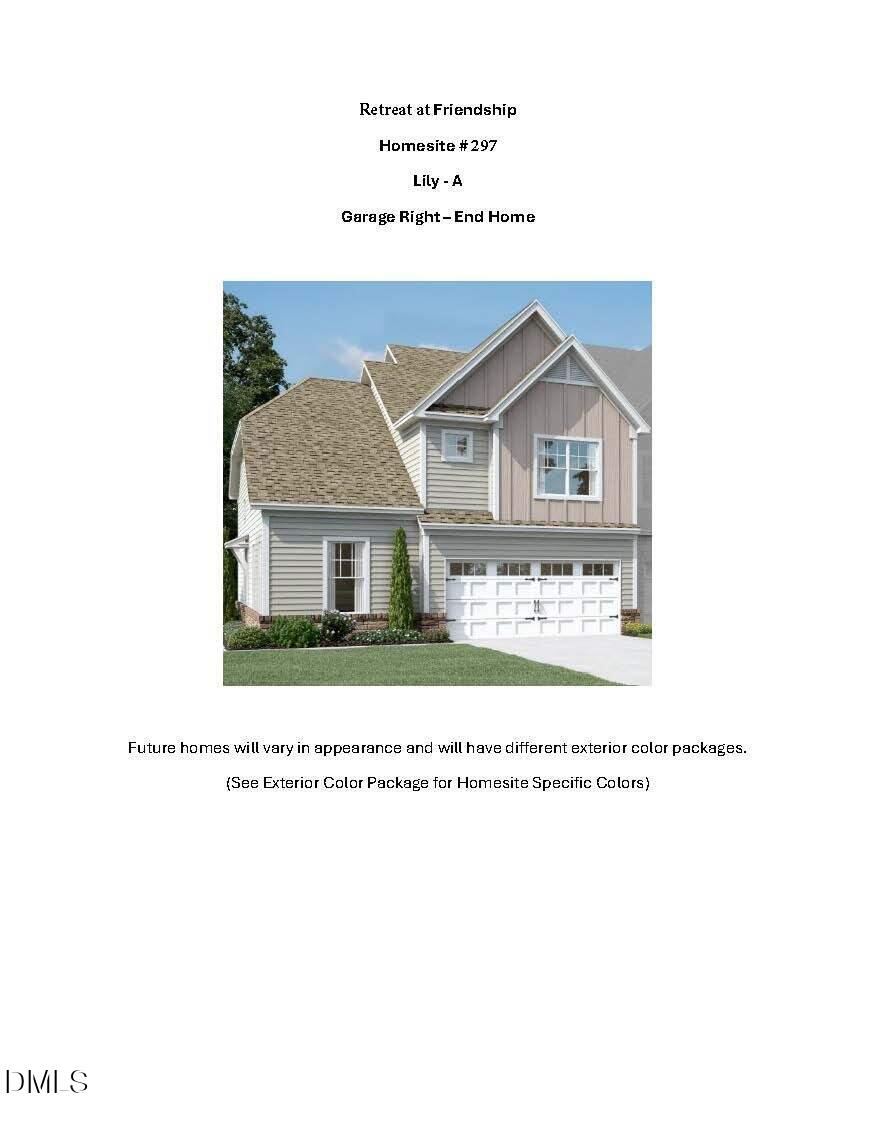
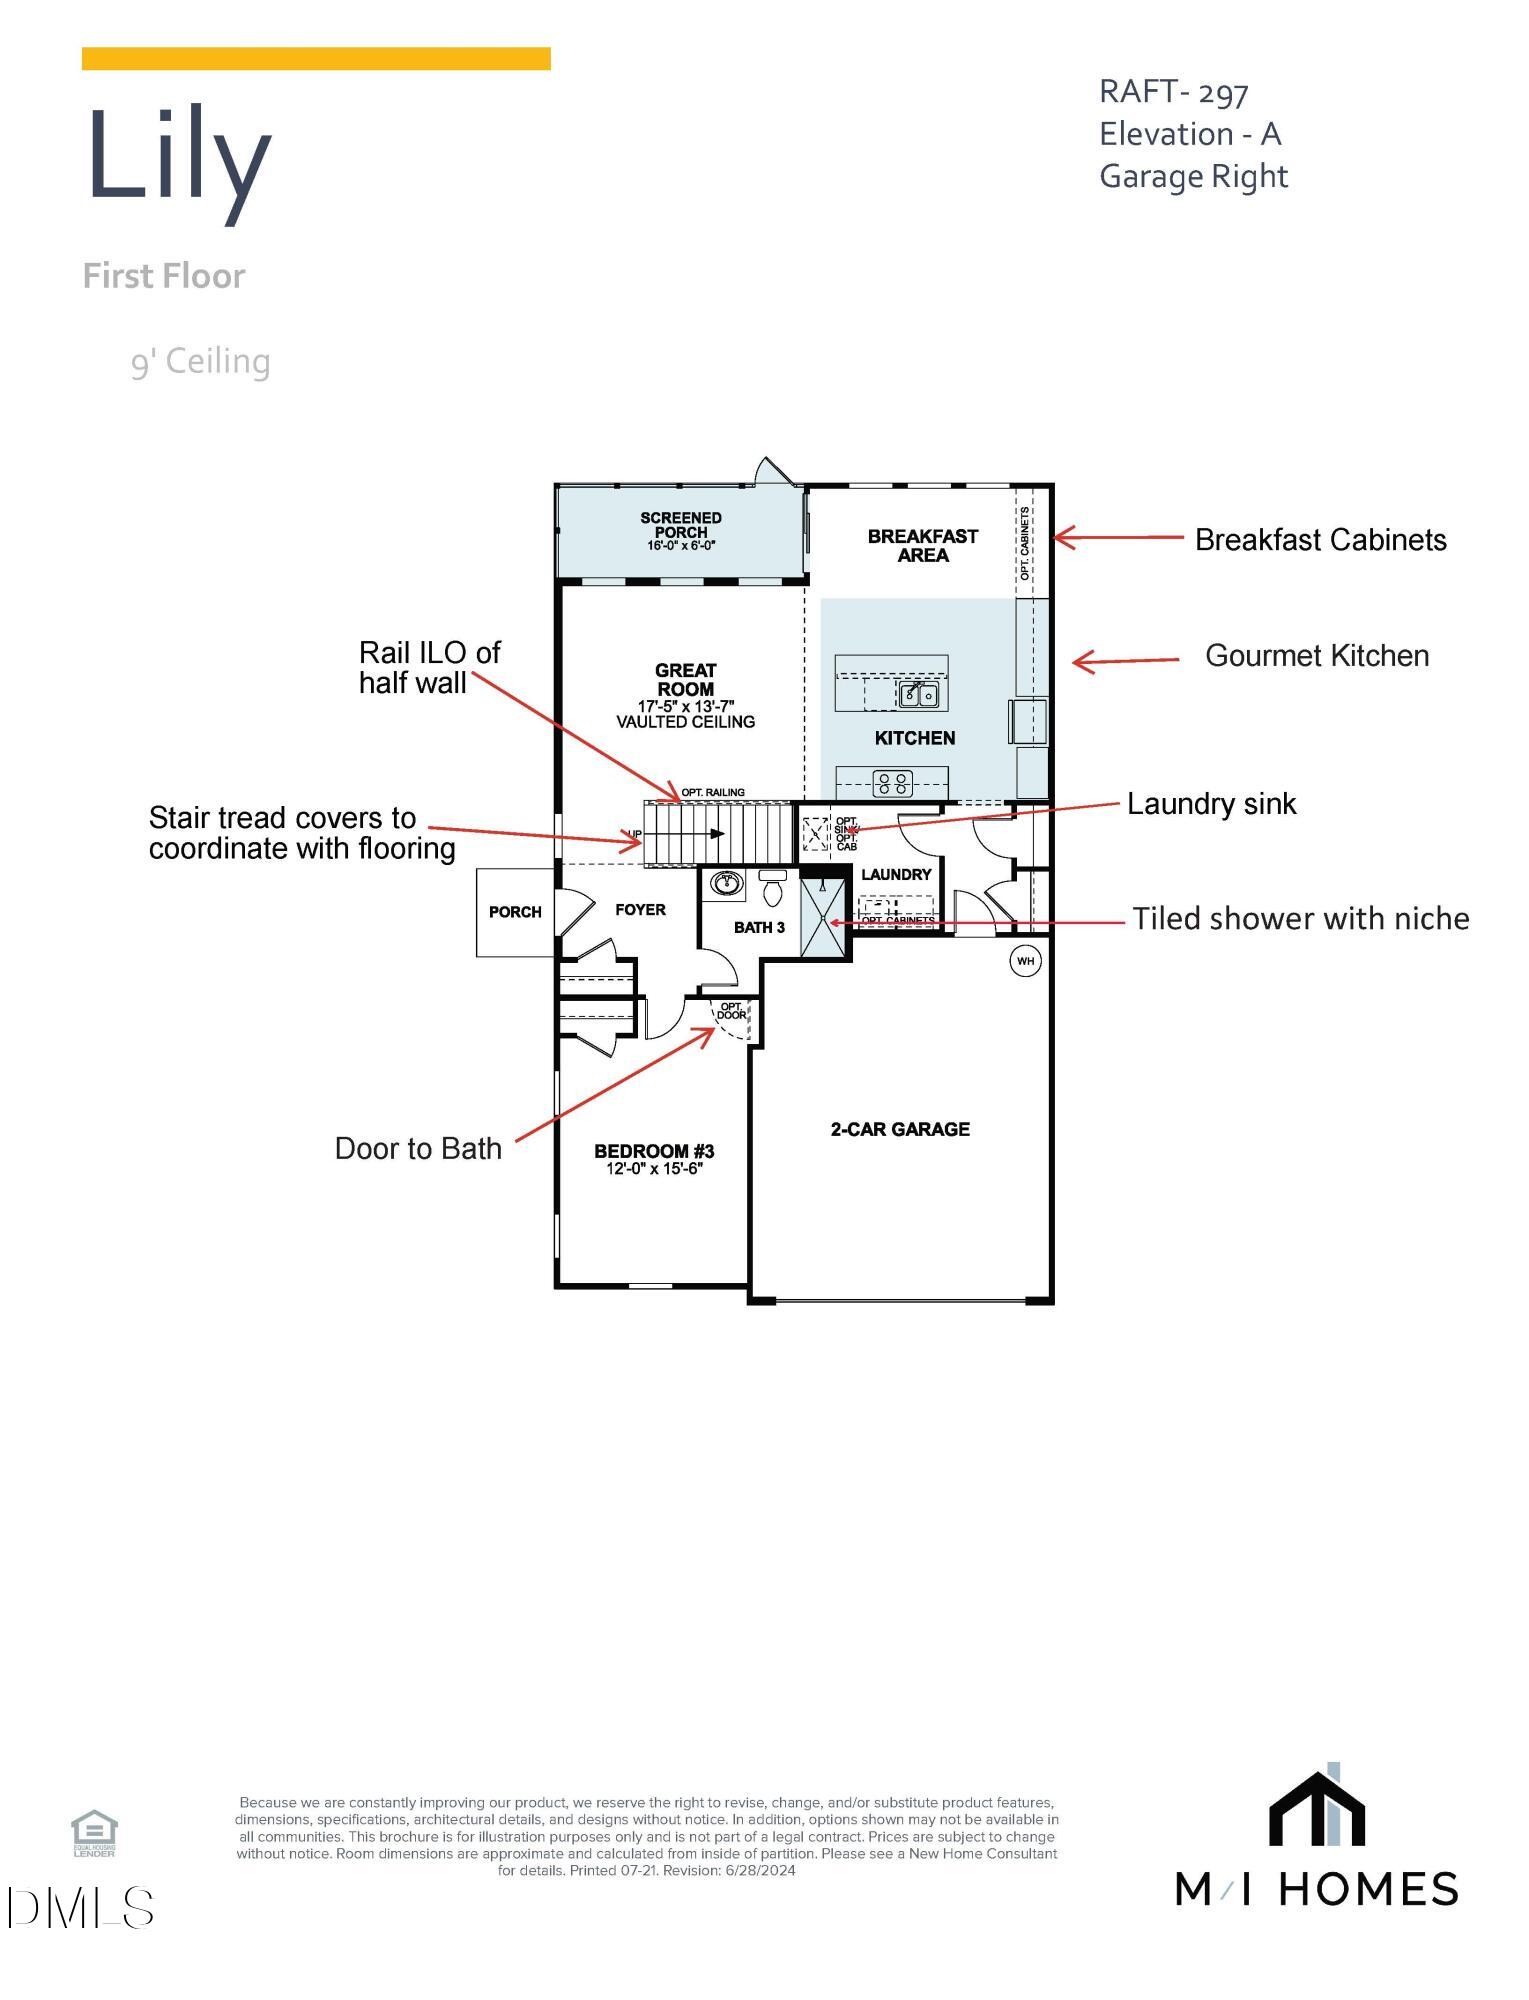
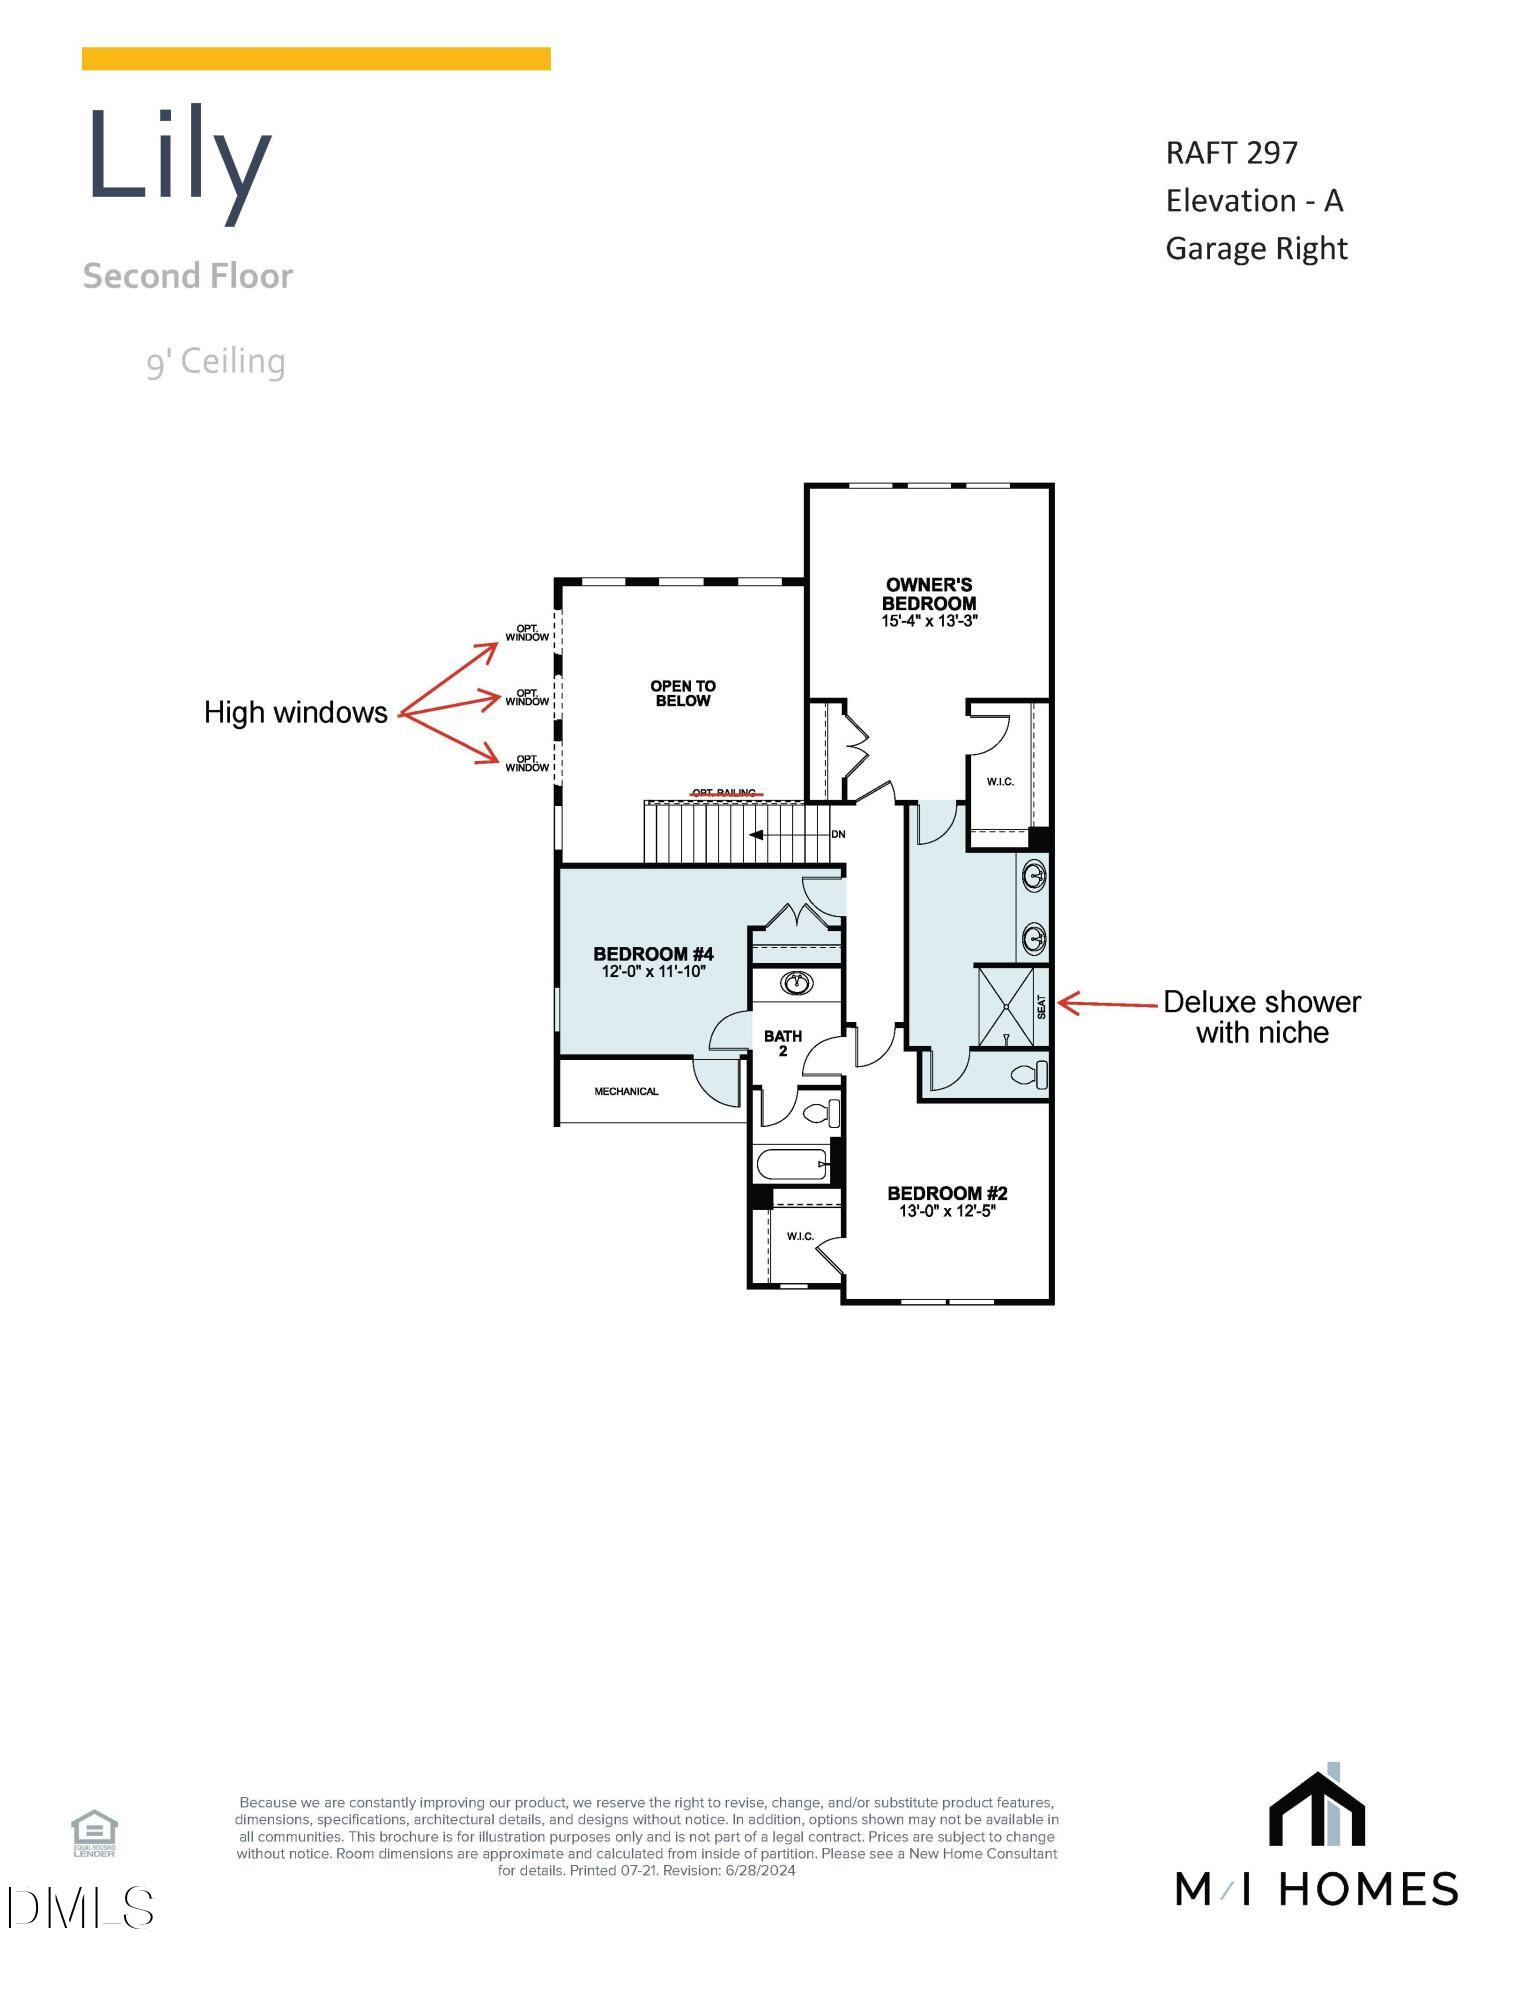
The highly desired Lily END UNIT home boasts a grand vaulted ceiling with plentiful natural light, 4 bedrooms including one on the FIRST FLOOR, Move-In Package and a spacious 2-car garage. The open-concept floorplan flows into the huge kitchen and dining area. The beautiful gourmet kitchen gives you a spacious island with seating, gas appliances vented to the outside, and more cabinets than you will ever see in another townhome .The garage entry will take you past a coat closet, pantry, and walk-in laundry room. In addition to all of the great open living areas, the Lily also has a guest bedroom with a full bathroom on the main floor. Travel up the elegant staircase and you will find yourself at the entry to the gorgeous owner's suite. In the owner's bedroom you will find 3 large windows that let in a ton of natural light, 2 spacious closets and lots of room for your king size bed and furniture. In addition to the owner's suite, you will find another secondary bedroom offering a walk-in closet, a large secondary bathroom, and a bright loft that overlooks the main floor. Beautiful homesite that backs to woods! *Photos are representative
Details
| MLS # | 10178166 |
|---|---|
| Listing Type | For Sale |
| Style | Town House |
| HOA Dues | $200 |
| Sub-Type | New Construction |
| Status | Pending |
| Year | 2026 |
| Days On Site | 69 |
| Listing Provided By | M/I Homes of Raleigh LLC | Monica Wilson |
Features
| Bed(s) | 4 |
|---|---|
| Bath(s) | 3 Total |
| SQ Feet | 2,168 |
| Garage | 2 |
| Story(s) | 2 |
| Acreage | 0.10 |
| Property View | Trees, Woods |
Interior
| Interior Features | Double Vanity, Eat-in Kitchen, High Ceilings, Kitchen Island, Kitchen/Dining Room Combination, Open Floorplan, Pantry, Quartz Counters, Stone Counters, Tray Ceiling(s), Walk-In Shower, Water Closet |
|---|---|
| Heating Yes / No | No |
| Cooling Yes / No | Yes |
| Cooling | Central Air, Zoned |
| Fireplace Yes / No | No |
| Laundry Features | Inside |
| Rooms Total | 5 |
Exterior
| Exterior Features | Private Entrance, Rain Gutters, Smart Light(s), Smart Lock(s) |
|---|---|
| Roof | Architectural Shingle |
| Foundation Details | Slab |
| Community Features | Curbs, Playground, Pool, Sidewalks, Street Lights |
| View | Trees/Woods |
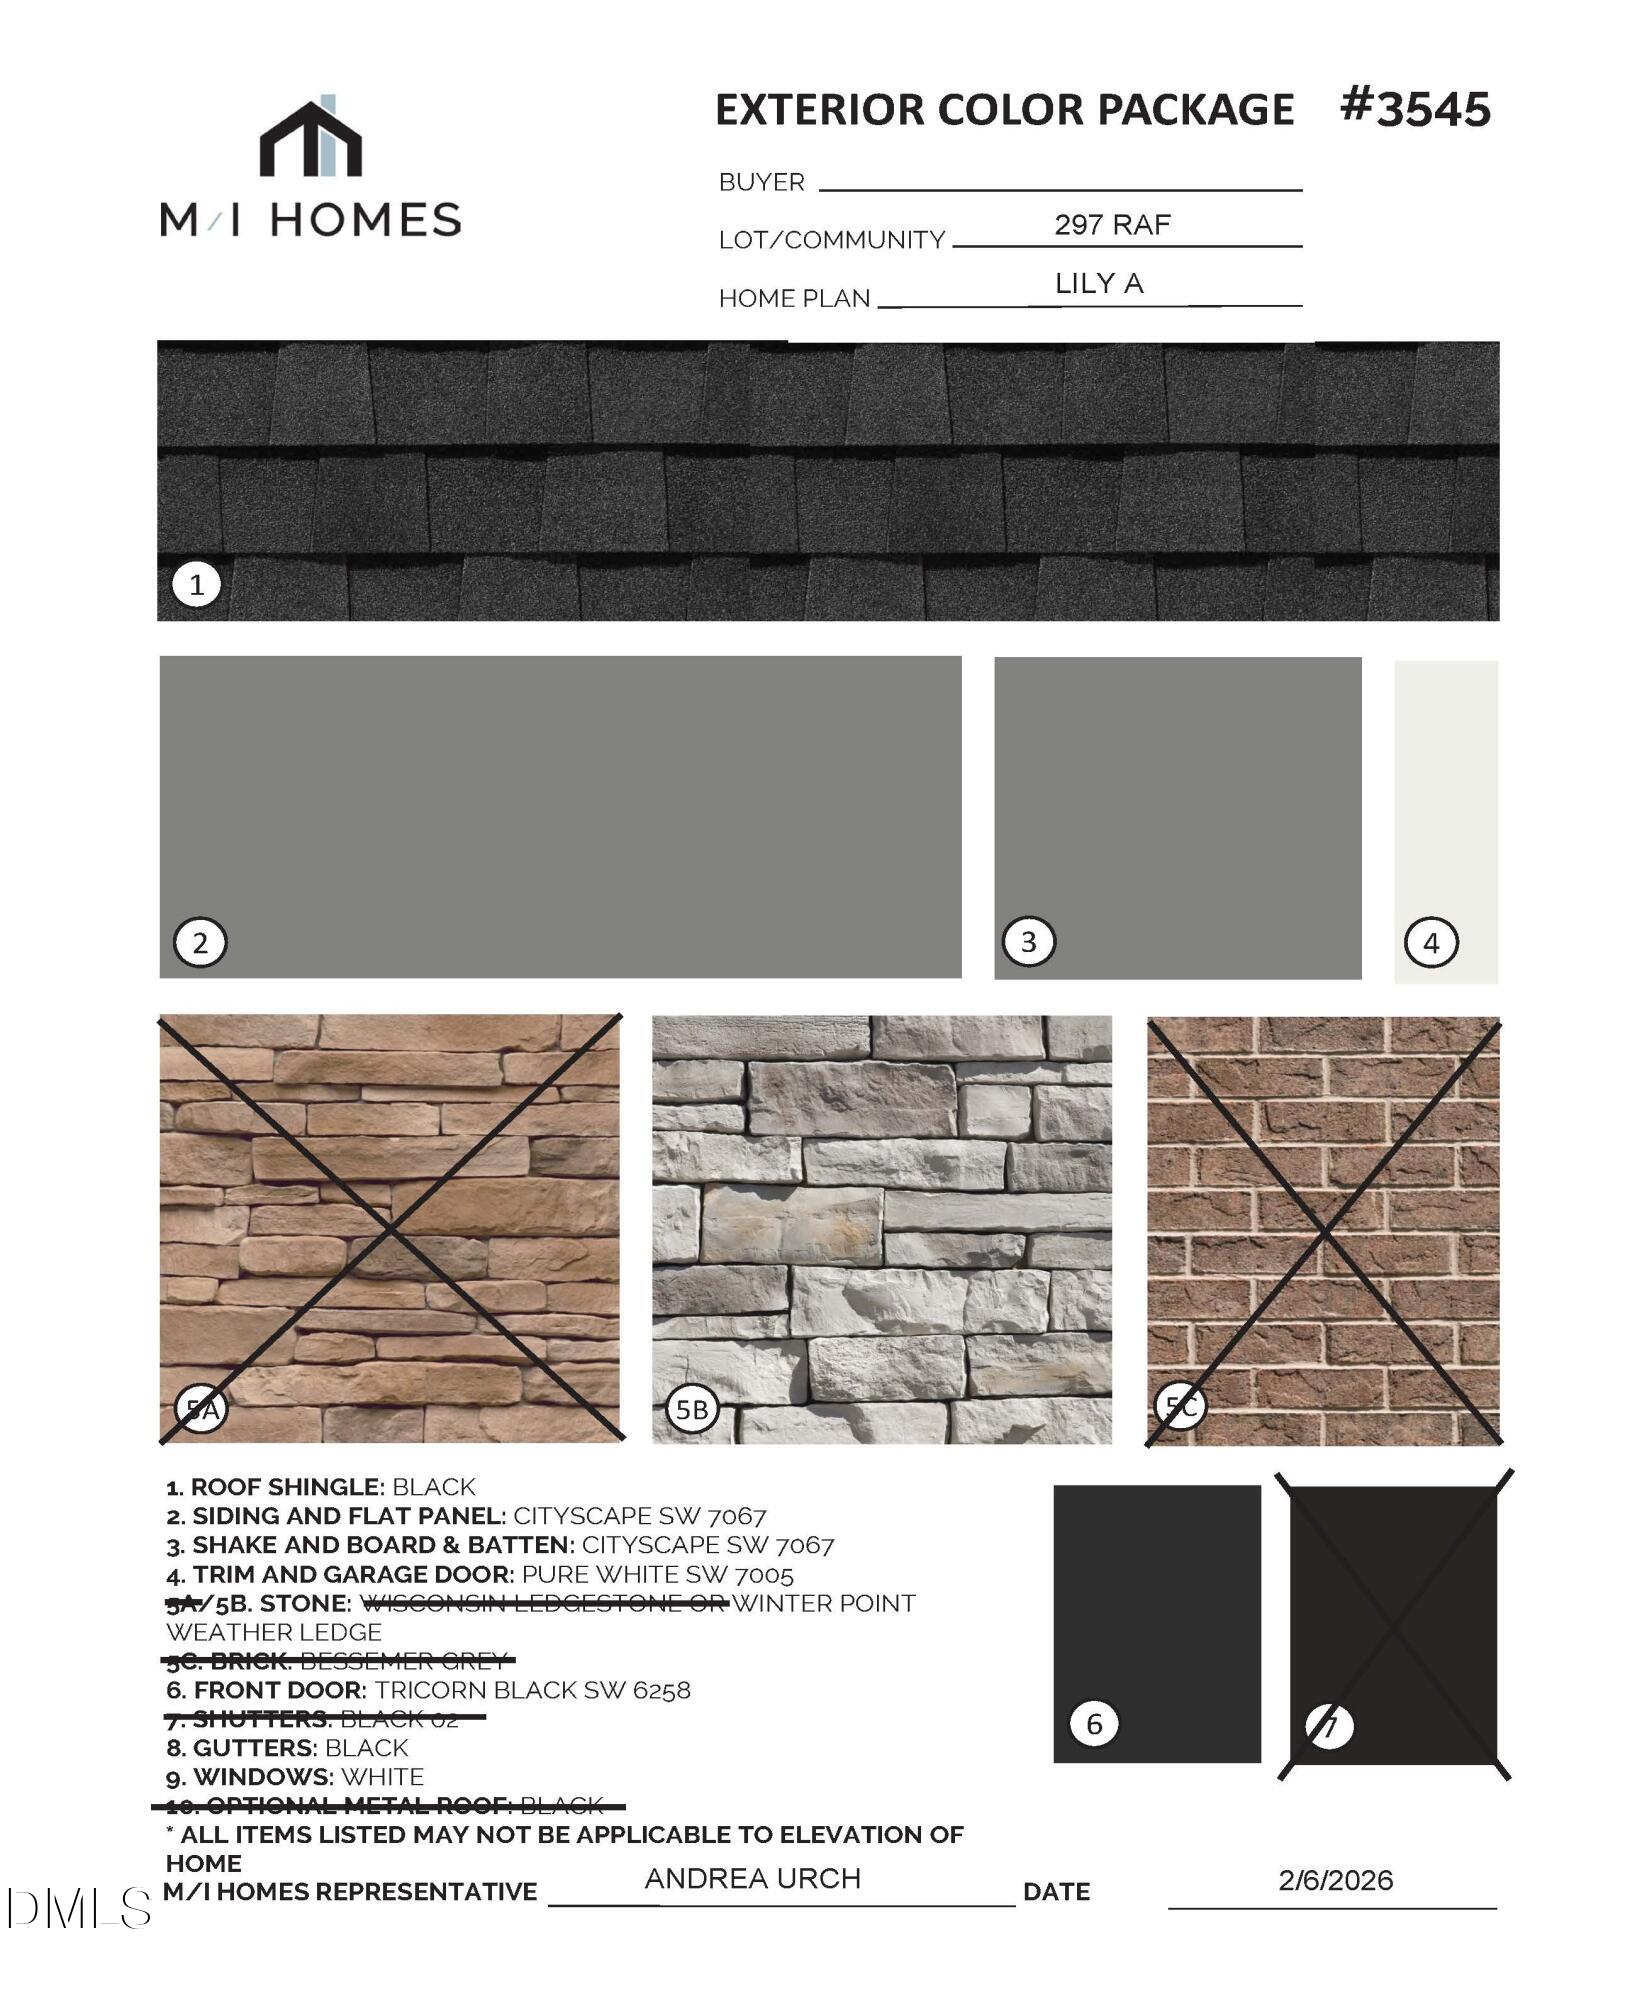
| Construction Materials | Board & Batten Siding, Cement Siding, Hardi Plank Type, Low VOC Paint/Sealant/Varnish, Shake Siding, Stone |
| Security Features | Carbon Monoxide Detector(s), Firewall(s), Smoke Detector(s) |
| Window Features | Blinds, Screens, Wood Frames |
| Patio And Porch Features | Screened |
Parking
| Attached Garage Yes / No | Yes |
|---|---|
| Garage Yes / No | Yes |
| Parking Features | Garage Door Opener, Garage Faces Front |
Location
| Association Amenities | Cabana, Landscaping, Maintenance Grounds, Maintenance Structure, Picnic Area, Pool |
|---|---|
| Community Features | Curbs, Playground, Pool, Sidewalks, Street Lights |
Utilities
| Utilities | Cable Available, Electricity Connected, Natural Gas Connected, Sewer Connected, Water Connected, Underground Utilities |
|---|---|
| Sewer | Public Sewer |
Taxes
| Tax Legal Description | RAF 297 PHASE 5 |
|---|---|
| Tax Year | 2025 |
Area Information
| State | NC |
|---|---|
| County | Wake |
| City | New Hill |
| Zip Code | 27562 |
| Area | Wake |
| Community Name | Retreat at Friendship |
| School District | Wake - Apex Friendship High |
| Elementary School | Wake - Apex Friendship Elementar |
| High School | Wake - Apex Friendship High |
| Listing VS Median (in Retreat at Friendship) | |
Price: $559,575 low | high Med: $675,030 sqft: 2,168 low | high Med: 2,450 $ / sqft: $258 low | high Med: $276 On site: 69 low | high Med: 114 | |
Market Activity 27562
Request a showing
Request a showing

Listings marked with a Doorify MLS icon are provided courtesy of the Doorify MLS, of North Carolina, Internet Data Exchange Database. Brokers make an effort to deliver accurate information, but buyers should independently verify any information on which they will rely in a transaction. The listing broker shall not be responsible for any typographical errors, misinformation, or misprints, and they shall be held totally harmless from any damages arising from reliance upon this data. This data is provided exclusively for consumers’ personal, non-commercial use. Copyright 2024 Doorify MLS of North Carolina. All rights reserved.
Contact
Learn More About This Property

| State | NC |
|---|---|
| County | Wake |
| City | New Hill |
| Zip Code | 27562 |
| Area | Wake |
| Community Name | Retreat at Friendship |
| School District | Wake - Apex Friendship High |
| Elementary School | Wake - Apex Friendship Elementar |
| High School | Wake - Apex Friendship High |
| Listing VS Median (in Retreat at Friendship) | |
Price: $559,575 low | high Med: $675,030 sqft: 2,168 low | high Med: 2,450 $ / sqft: $258 low | high Med: $276 On site: 69 low | high Med: 114 | |
