








Description
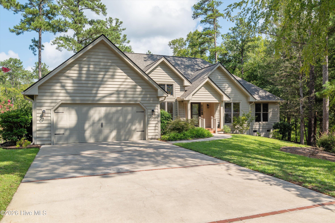
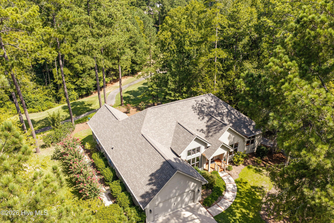
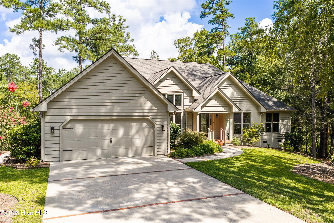
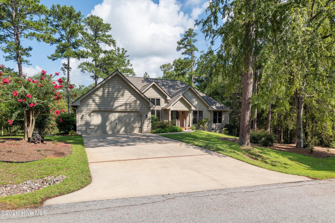
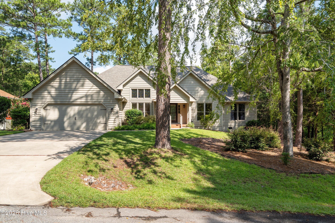
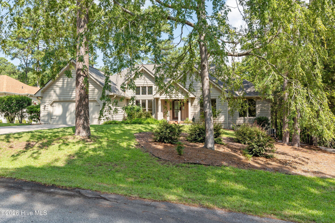
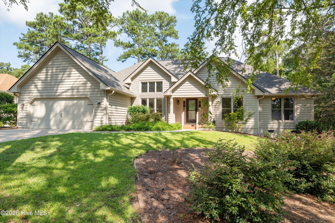
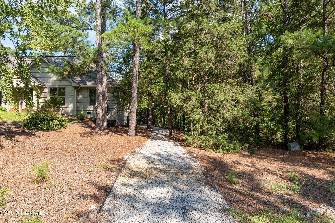
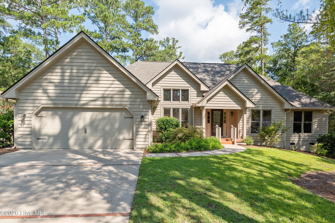
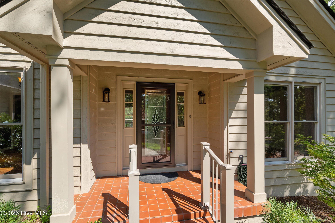
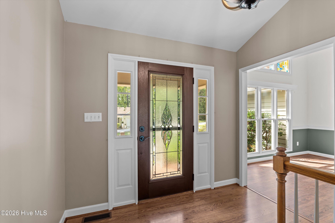
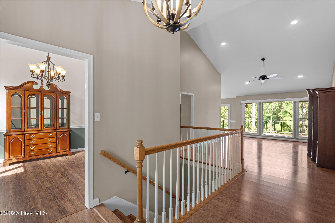
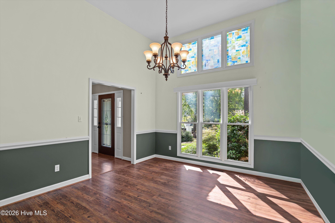
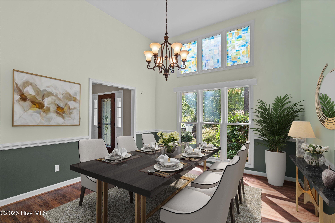
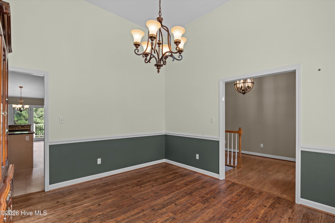
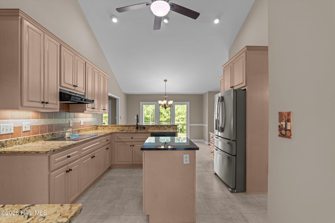
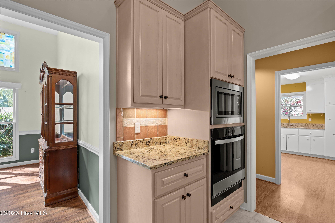
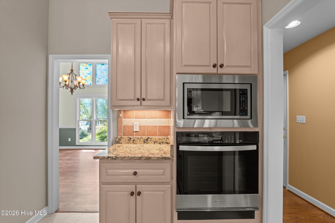
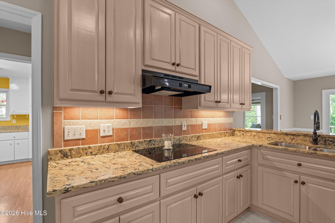
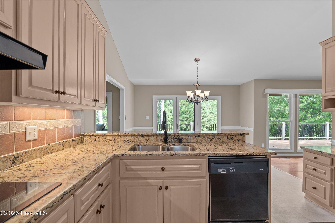
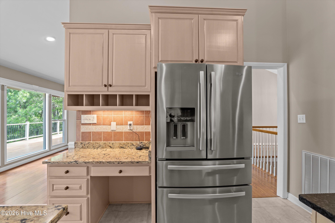
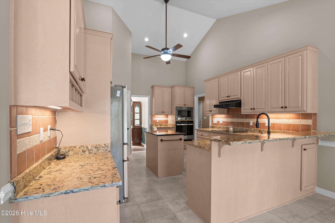
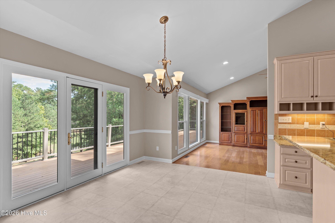
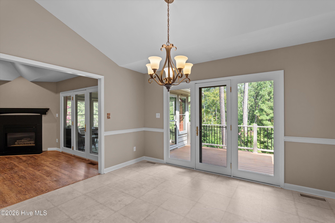
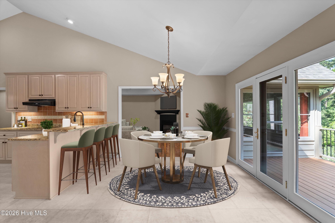
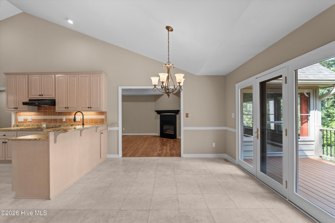
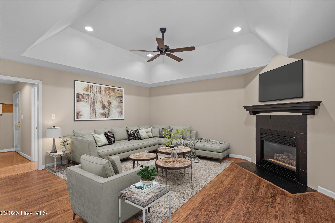
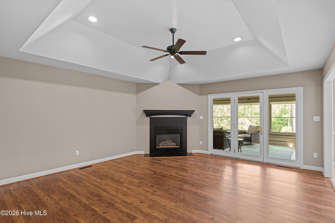
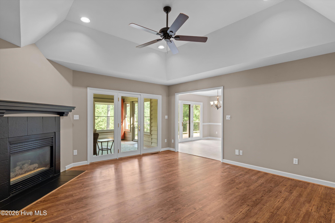
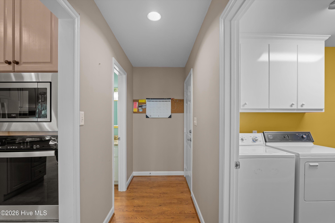
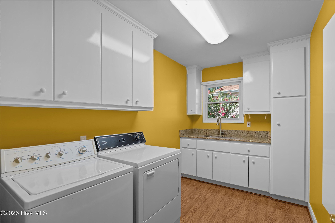
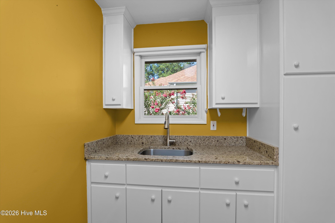
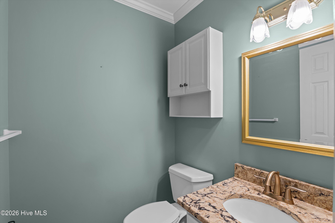
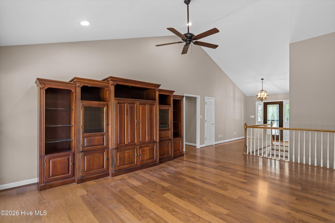
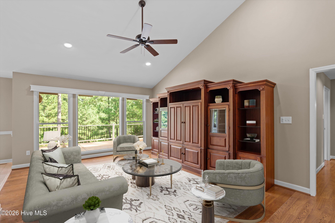
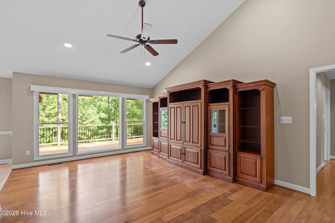
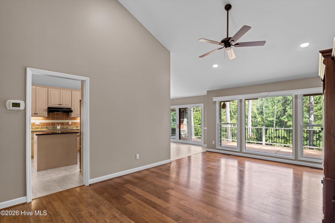
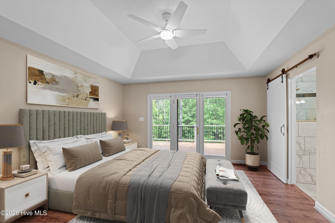
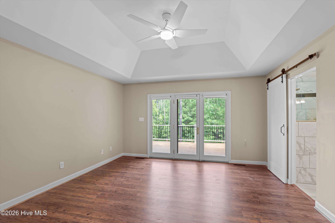
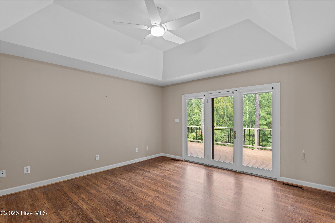
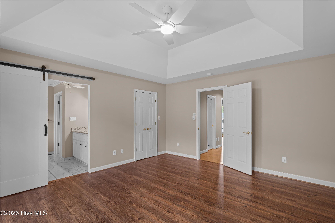
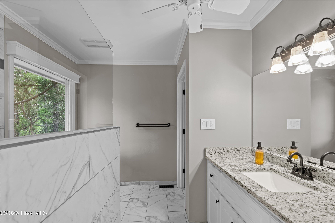
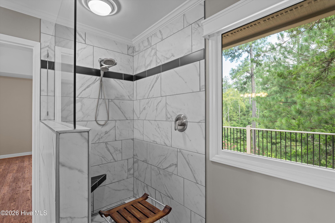
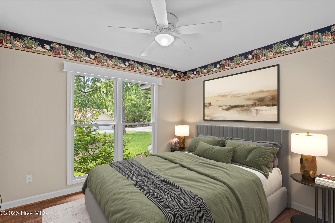
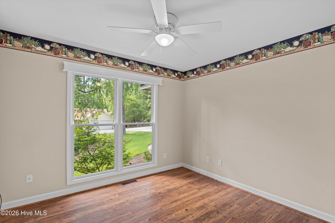
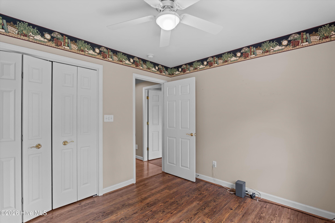
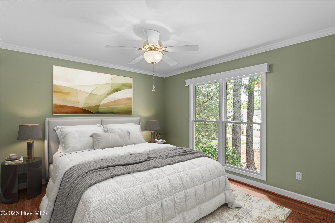
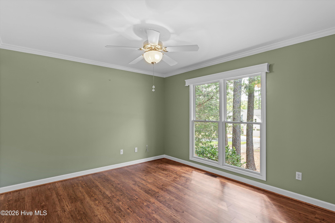
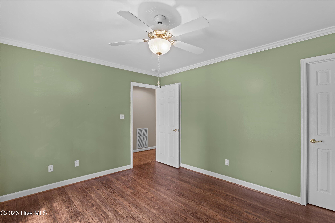
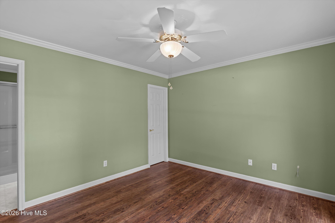
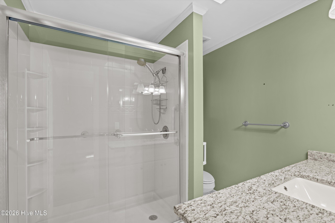
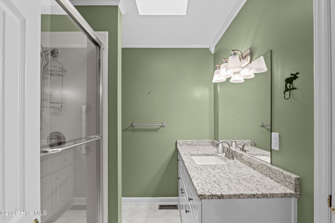
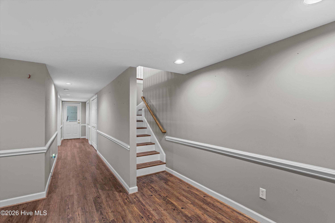
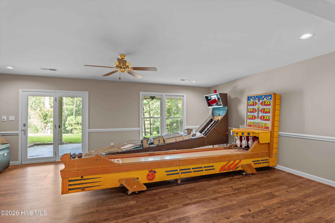
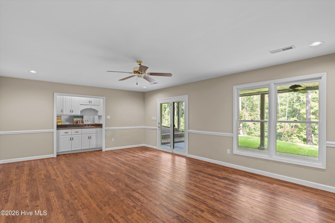
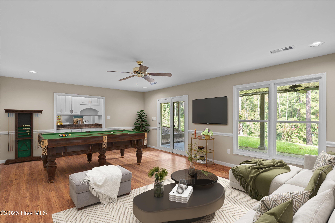
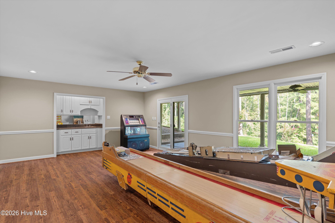
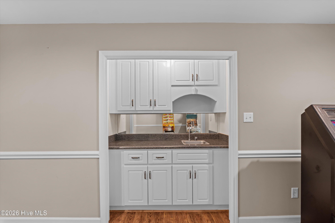
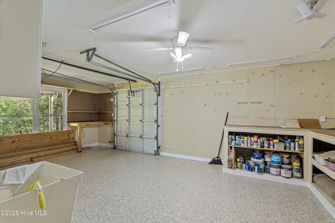
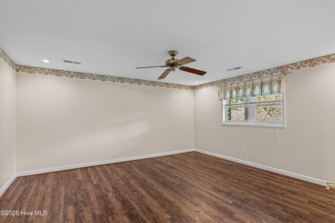
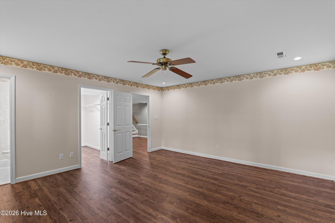
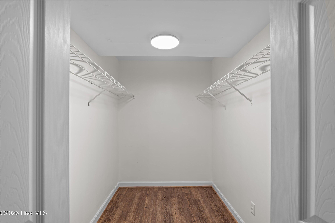
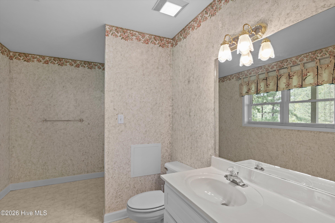
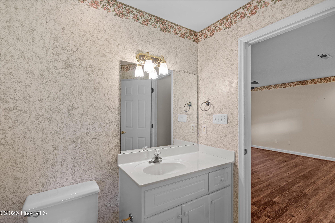
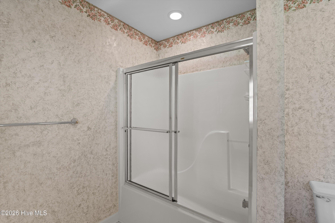
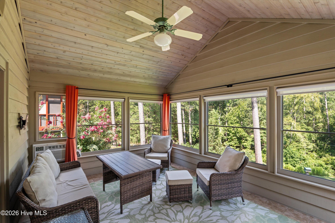
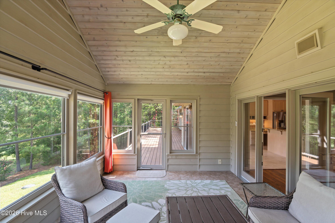
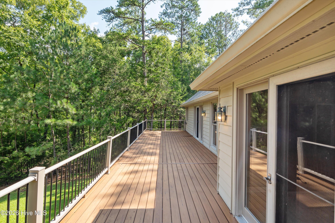
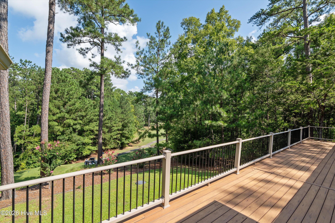
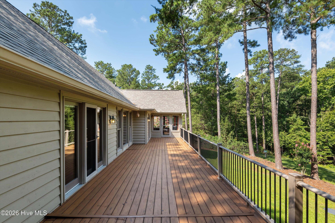
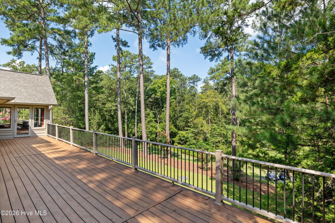
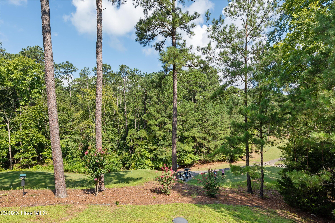
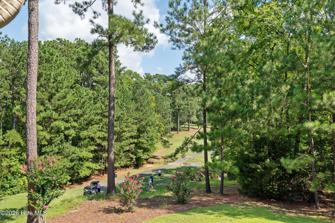
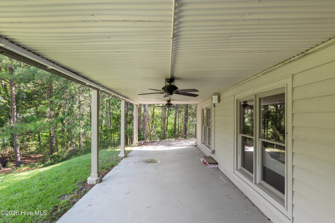
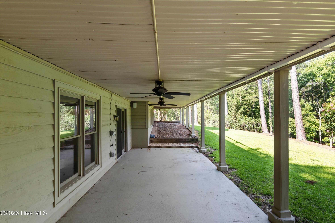
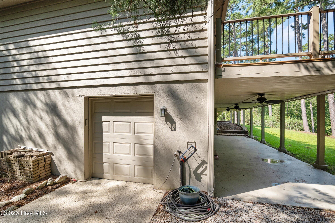
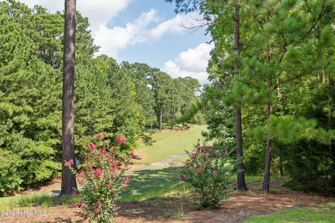
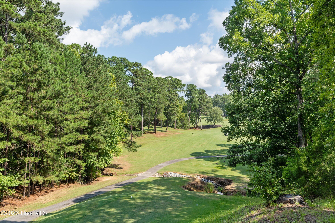
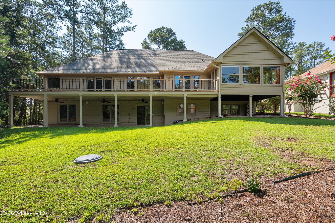
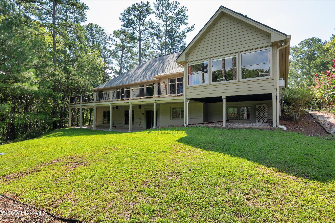
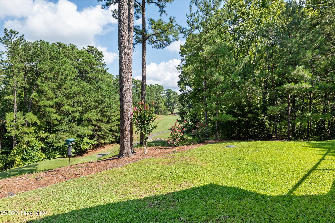
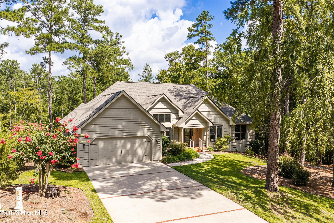
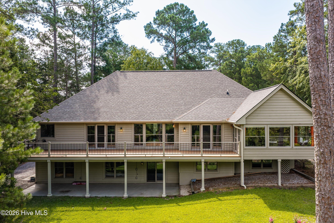
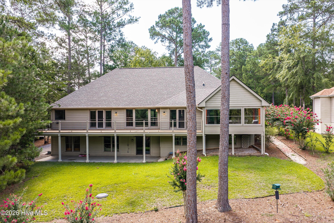
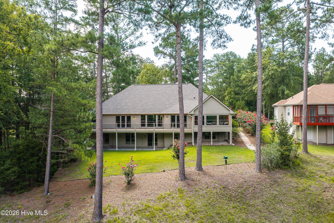
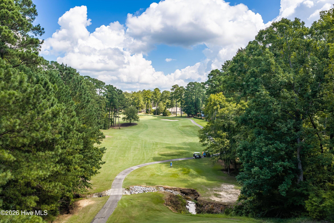
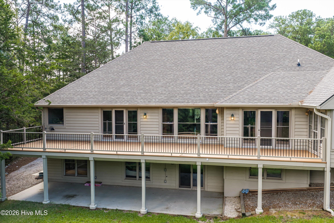
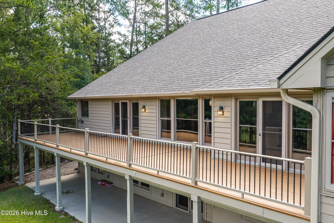
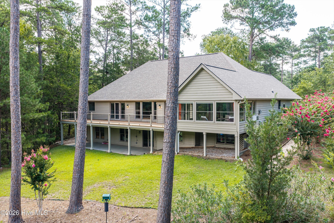
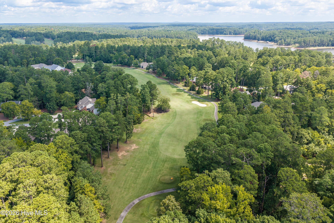
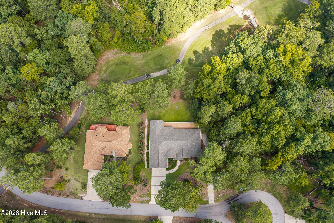
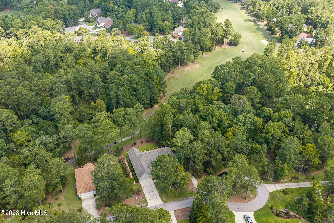
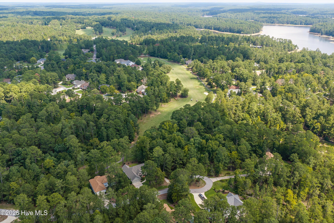
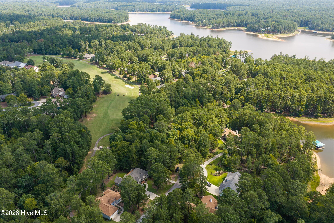
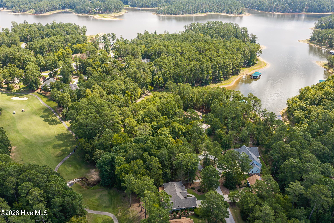
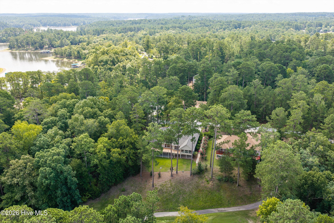
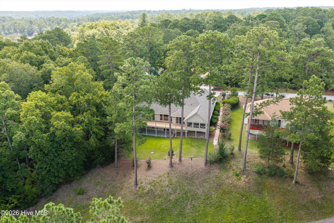
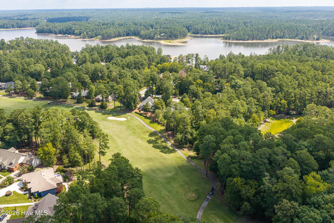
Quality construction and thoughtful design define this home--not passing trends. Overlooking the 8th tee of Tara Golf Course in the sought-after Tara neighborhood of Savannah Lakes Village, this beautifully maintained cedar-sided home is a wonderful example of timeless design, exceptional craftsmanship, and thoughtful updates. Built by Mennonite craftsmen--whose quality workmanship is highly regarded throughout the region--this home was built to last and has been meticulously improved over the years. The current owners invested where it matters most. The home has been professionally replumbed, replacing the original polybutylene plumbing with modern PVC. Add to that a new roof (2025), a new HVAC system including both the heat pump and air handler (2021), updated gutters with gutter guards (2022), and you'll appreciate the peace of mind that comes from knowing the major systems have already been addressed. Inside, you'll find a refreshing alternative to today's oversized open-concept floor plans. Designed with thoughtfully defined living spaces, the centrally located kitchen truly serves as the heart of the home, connecting the breakfast area, formal dining room, family room, and living room while maintaining its own dedicated space for cooking, conversation, and gathering. Large windows, soaring ceilings, and beautiful golf course views fill the home with natural light, creating spaces that feel both open and inviting. The renovated kitchen features granite countertops, real wood cabinetry, updated appliances, an induction cooktop, a center island, a breakfast bar, and a sunny breakfast nook. The primary suite has been enhanced with a beautifully updated bath featuring a spacious walk-in shower. The walkout lower level offers exceptional flexibility for entertaining and hosting overnight guests. Complete with a spacious recreation room, wet bar, oversized guest bedroom, full bath, generous storage, and direct access to the patio, it creates a comfortable private retreat while expanding the home's already generous living space. Outdoor living is equally impressive. The former screened porch has been enclosed into a comfortable three-season room, and the expansive rear deck and lower patio provide the perfect places to relax and enjoy peaceful views overlooking the 8th tee. Additional features include luxury vinyl plank flooring throughout the main level and basement (replacing all carpet), updated lighting throughout, smart blinds in nearly every room, whole-house water filtration, whole-house surge protection, central vacuum system, updated irrigation system, oversized laundry room, golf cart garage, oversized workshop, and a professionally finished polyaspartic garage floor. This is more than a beautifully maintained golf course home--it's a home where quality construction meets smart, meaningful improvements. Built to last. Updated where it counts. Quality never goes out of style.
Details
| MLS # | 100594505 |
|---|---|
| Listing Type | For Sale |
| Style | House |
| HOA Dues | $2,160 |
| Sub-Type | Resale |
| Status | Active |
| Year | 1996 |
| Days On Site | 35 |
| Listing Provided By | Savannah Lakes Realty | Shannon Stewart |
Features
| Bed(s) | 4 |
|---|---|
| Bath(s) | 3 Total |
| SQ Feet | 3,184 |
| Garage | 2 |
| Story(s) | 2 |
| Zoning | residential |
| Acreage | 0.30 |
| Golf Course | Yes |
| Property View | Golf Tee |
Interior
| Interior Features | Central Vacuum, Walk-in Closet(s), Vaulted Ceiling(s), Entrance Foyer, Kitchen Island, Ceiling Fan(s), Pantry, Walk-in Shower, Wet Bar, Basement, Blinds/Shades, Eat-in Kitchen, Walk-In Closet(s), Wired for Data |
|---|---|
| Heating Yes / No | Yes |
| Cooling Yes / No | Yes |
| Cooling | Central Air, Ceiling Fan(s), Heat Pump |
| Fireplaces Total | 1 |
| Fireplace Yes / No | Yes |
| Laundry Features | Dryer Hookup, Washer Hookup, Utility Sink |
| Rooms Total | 12 |
Exterior
| Exterior Features | Garden, Thermal Doors |
|---|---|
| Roof | Composition |
| Foundation Details | Slab |
| Lot Features | Cul-De-Sac, Landscaped |
| View | Golf Tee |
| Construction Materials | Cedar, Wood Frame |
| Security Features | Smoke Detector(s) |
Parking
| Attached Garage Yes / No | Yes |
|---|---|
| Garage Yes / No | Yes |
| Parking Features | Attached, Other, Concrete, Garage Door Opener, See Remarks, Garage, Storage |
Utilities
| Utilities | Cable Available, Sewer Connected, Water Connected, Fiber Optic, High Speed Internet |
|---|
Taxes
| Tax Assessed Value | 13450 |
|---|---|
| Tax Book Number | 14 |
| Tax Legal Description | Tara S/D Block 39 Lot 10 |
| Tax Year | 2025 |
Area Information
| State | SC |
|---|---|
| County | McCormick |
| City | McCormick |
| Zip Code | 29835 |
| Community Name | Savannah Lakes Village |
| Elementary School | McCormick Elementary |
| High School | McCormick |
| Listing VS Median (in Savannah Lakes Village) | |
Price: $534,500 low | high Med: $451,950 sqft: 3,184 low | high Med: 2,006 $ / sqft: $168 low | high Med: $226 On site: 35 low | high Med: 80.5 | |
Market Activity 29835
Request a showing
Request a showing
Contact
Learn More About This Property

| State | SC |
|---|---|
| County | McCormick |
| City | McCormick |
| Zip Code | 29835 |
| Community Name | Savannah Lakes Village |
| Elementary School | McCormick Elementary |
| High School | McCormick |
| Listing VS Median (in Savannah Lakes Village) | |
Price: $534,500 low | high Med: $451,950 sqft: 3,184 low | high Med: 2,006 $ / sqft: $168 low | high Med: $226 On site: 35 low | high Med: 80.5 | |
