

Description
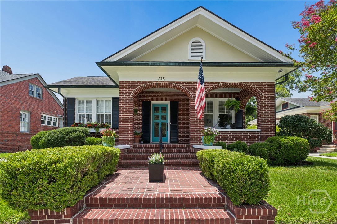
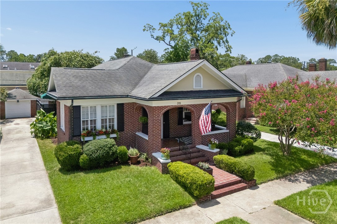
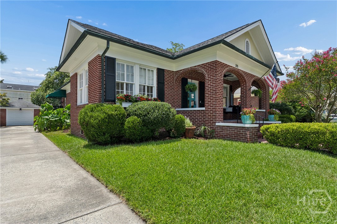
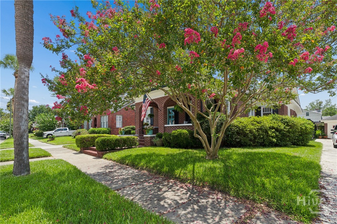
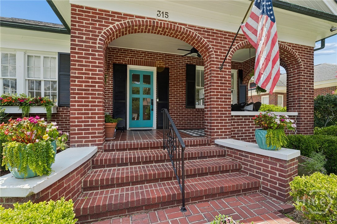
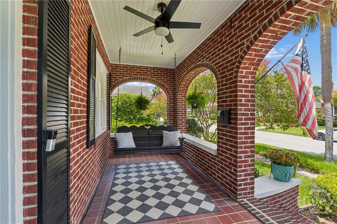
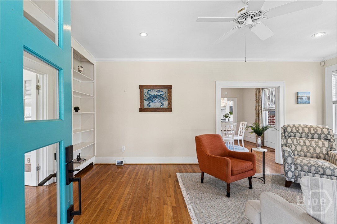
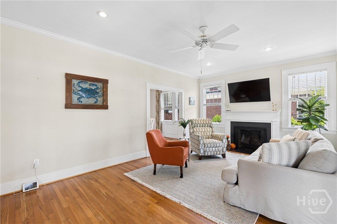
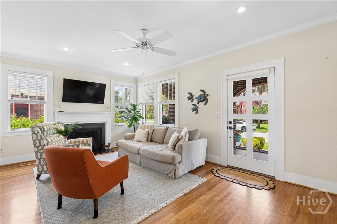
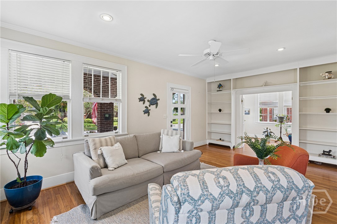
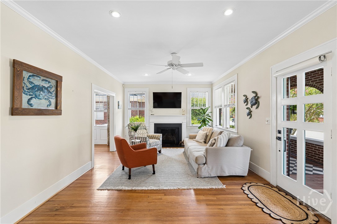
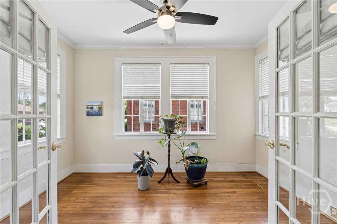
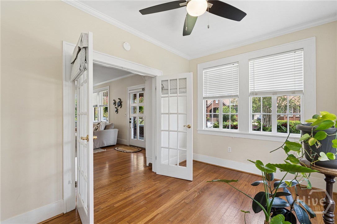
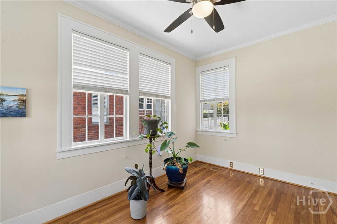
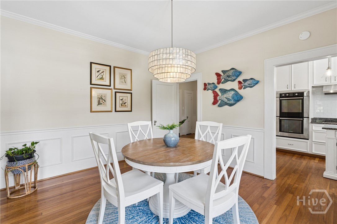
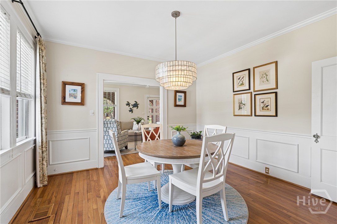
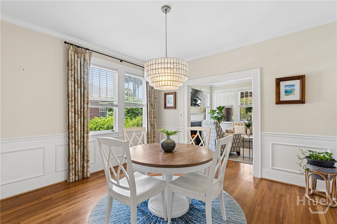
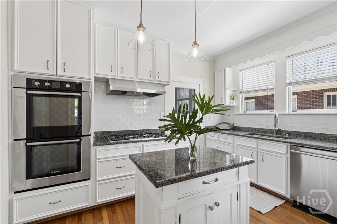
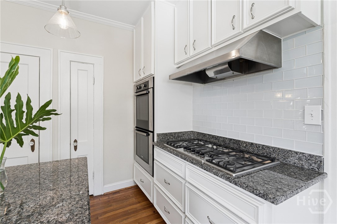
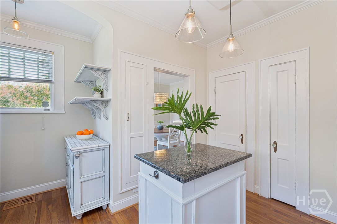
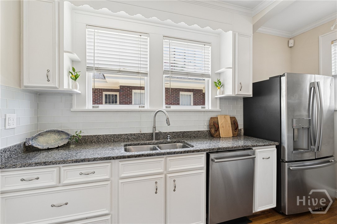
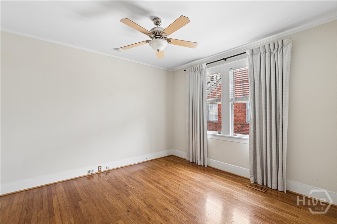
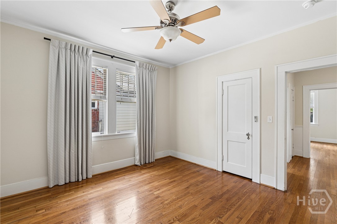
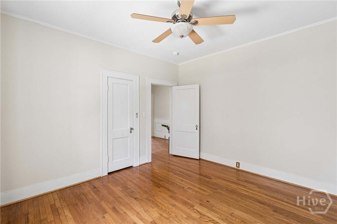
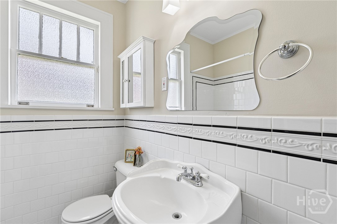
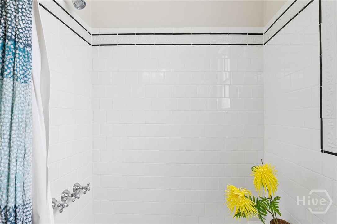
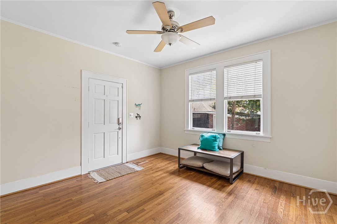
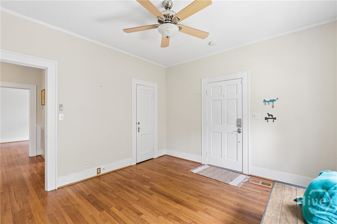
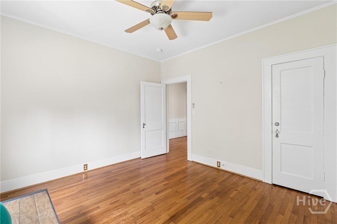
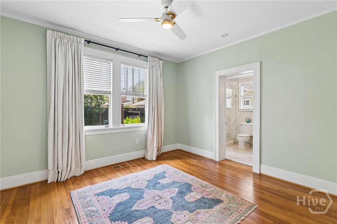
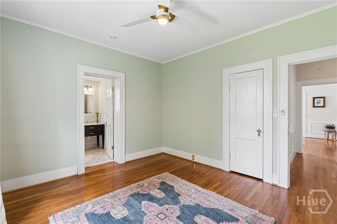
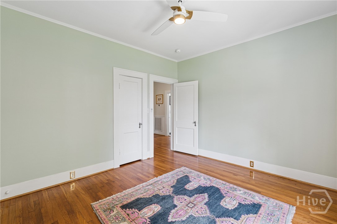
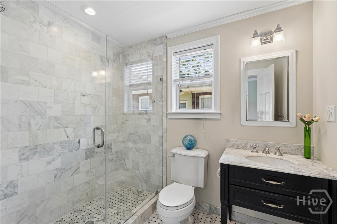
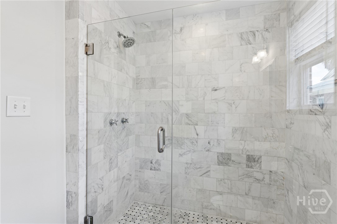
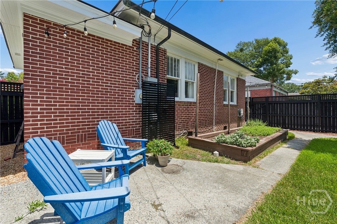
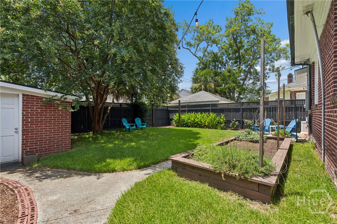
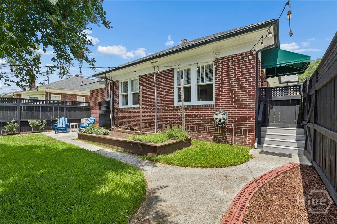
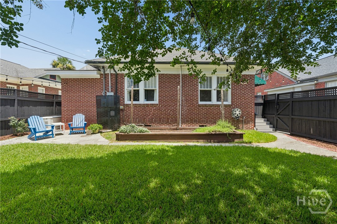
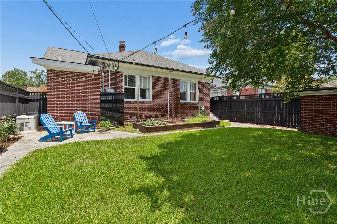
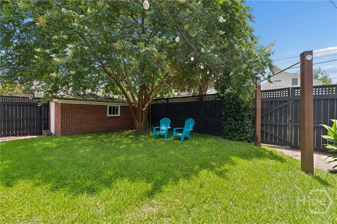
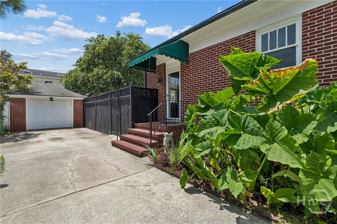
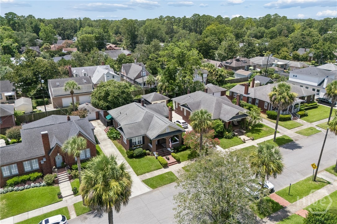
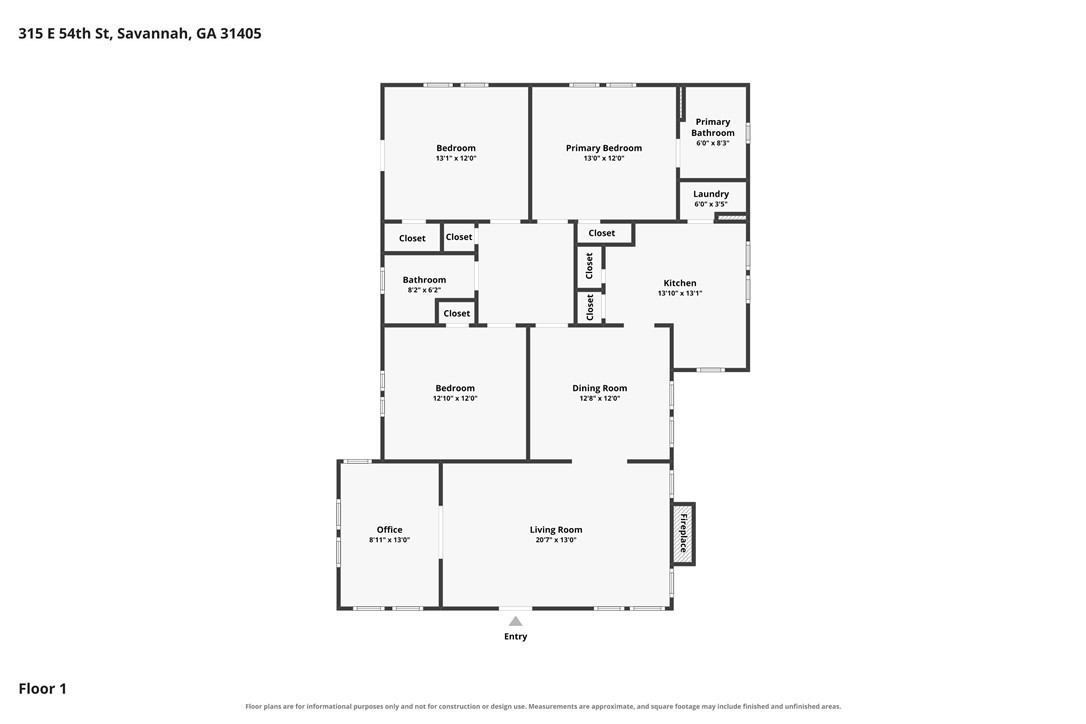
This is the kind of 1940 brick bungalow that makes you slow the car down. A deep front porch with an ARCHED brick breezeway leads you into a light-filled living room flanked with built-in bookcases that tell you that this house has CHARACTER, not just curb appeal. Original wood floors run throughout, recessed lighting keeps it bright, and a wood-burning fireplace anchors the room for those rare chilly Savannah nights. Just off the living room, a PRIVATE OFFICE creates the perfect work-from-home setup, reading room, or creative space tucked away from the rest of the house. The kitchen is a total SHOWSTOPPER. A full island for prep, gathering, or just leaning on with a glass of wine, GOURMET appliances, and enough counter space to actually pull off a holiday dinner without chaos. Three bedrooms and two full baths give everyone room to breathe, and the primary suite comes with its OWN private bath. No sharing, no negotiating. Out back, the details just keep getting better. A FULLY FENCED yard offers plenty of room to entertain, garden, or let pets roam, while rear LANE ACCESS makes coming and going effortless. Pull straight into the detached garage from the alley, keeping cars tucked away and adding an extra layer of privacy that's hard to find in Midtown Savannah. Historic charm on the outside, everyday livability on the inside. That combo doesn't come around often. Set on a full lot on one of Ardsley Park's most beloved tree-canopied blocks, you're just minutes from Habersham Village, Daffin Park, and Historic Downtown Savannah.
Details
| MLS # | SA361479 |
|---|---|
| Listing Type | For Sale |
| Style | House |
| Sub-Type | Resale |
| Status | Pending |
| Year | 1940 |
| Days On Site | 41 |
| Listing Provided By | Six Bricks LLC | Chelsea Phillips |
Features
| Bed(s) | 3 |
|---|---|
| Bath(s) | 2 Total |
| SQ Feet | 1,662 |
| Garage | 1 |
| Story(s) | 1 |
| Zoning | R6 |
| Acreage | 0.15 |
| Property View | Panoramic |
Interior
| Interior Features | Built-in Features, Gourmet Kitchen, Kitchen Island, Main Level Primary, Primary Suite, Pull Down Attic Stairs, Recessed Lighting, Separate Shower |
|---|---|
| Heating Yes / No | Yes |
| Cooling Yes / No | Yes |
| Cooling | Central Air, Electric |
| Fireplace Features | Living Room, Masonry, Wood Burning |
| Fireplaces Total | 1 |
| Fireplace Yes / No | Yes |
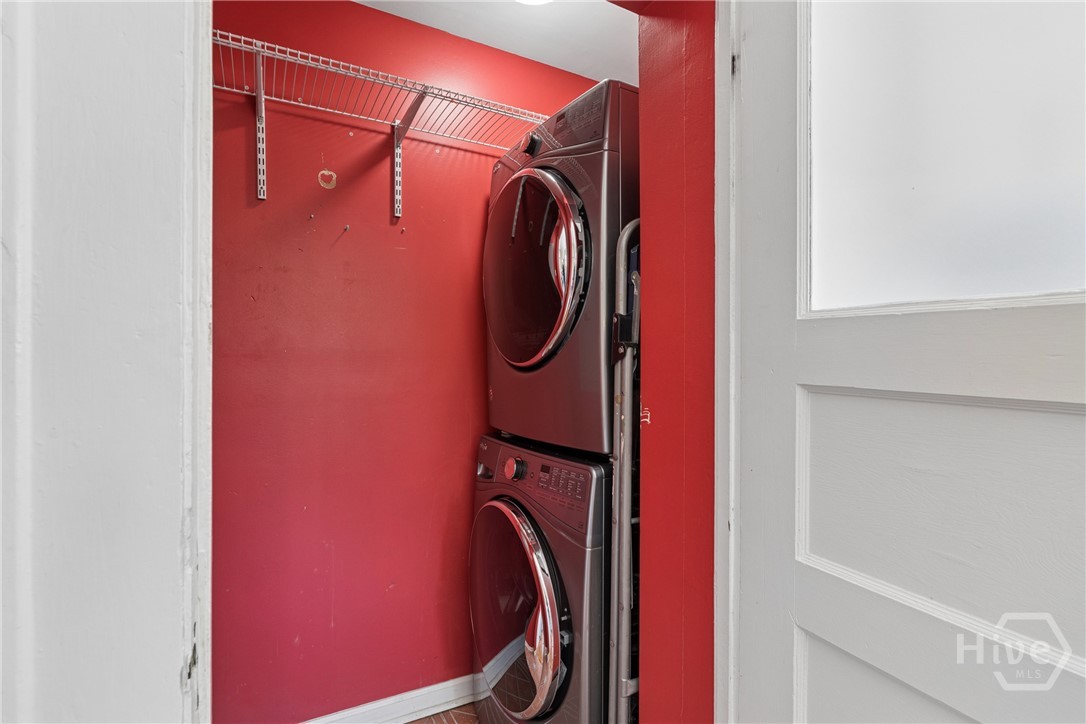
| Laundry Features | In Kitchen |
| Rooms Total | 0 |
Exterior
| Roof | Composition |
|---|---|
| Foundation Details | Raised |
| Lot Features | Alley, Back Yard, City Lot, Private |
| View | Panoramic |
| Construction Materials | Brick |
Parking
| Garage Yes / No | Yes |
|---|---|
| Parking Features | Detached, Off Street |
Utilities
| Utilities | Cable Available |
|---|---|
| Electric | 110 Volts, 220 Volts |
Taxes
| Tax Legal Description | LOTS 260 AND 261 SEABROOK WARD |
|---|---|
| Tax Year | 2021 |
Area Information
| State | GA |
|---|---|
| County | Chatham |
| City | Savannah |
| Zip Code | 31405 |
| Community Name | Ardsley Park |
| Listing VS Median (in Ardsley Park) | |
Price: $600,000 low | high Med: $874,950 sqft: 1,662 low | high Med: 3,120 $ / sqft: $361 low | high Med: $284 On site: 41 low | high Med: 78.5 | |
Market Activity 31405
Request a showing
Request a showing
Contact
Learn More About This Property

| State | GA |
|---|---|
| County | Chatham |
| City | Savannah |
| Zip Code | 31405 |
| Community Name | Ardsley Park |
| Listing VS Median (in Ardsley Park) | |
Price: $600,000 low | high Med: $874,950 sqft: 1,662 low | high Med: 3,120 $ / sqft: $361 low | high Med: $284 On site: 41 low | high Med: 78.5 | |
