

Description
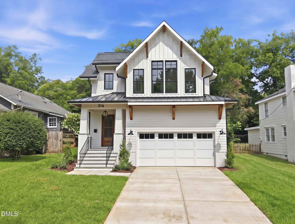
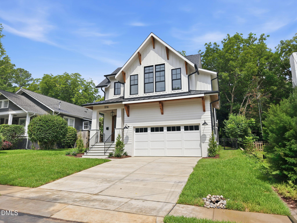
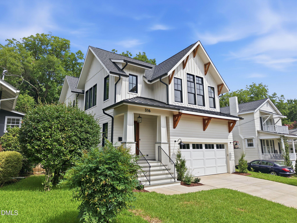
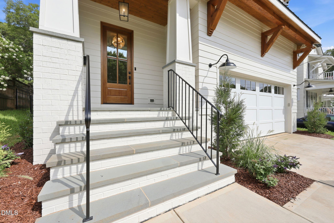
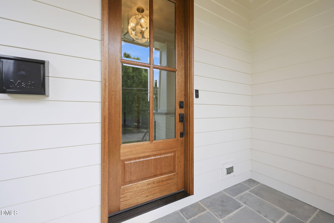
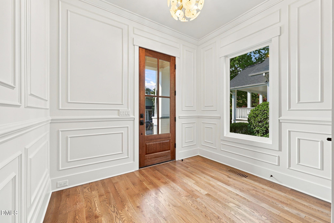
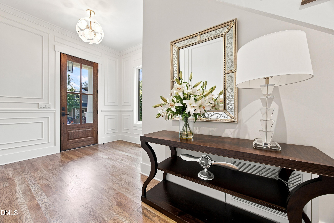
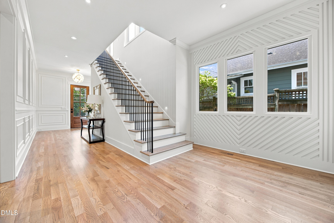
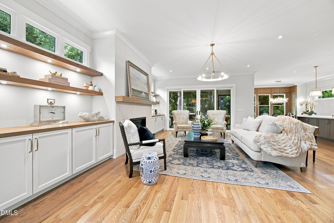
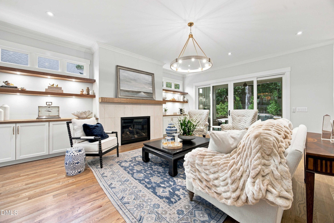
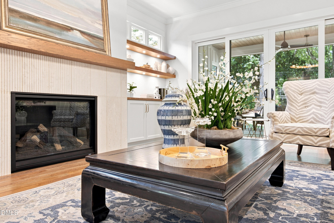
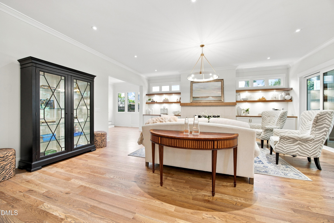
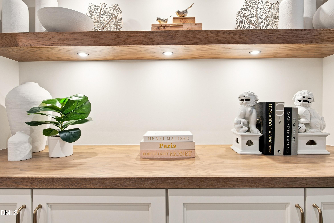
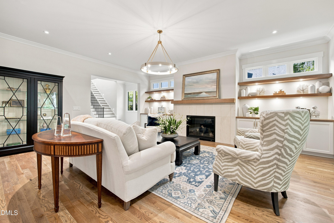
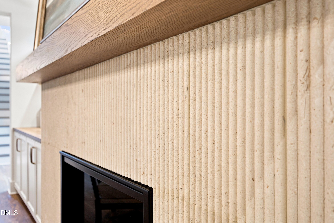
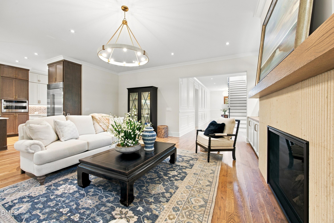
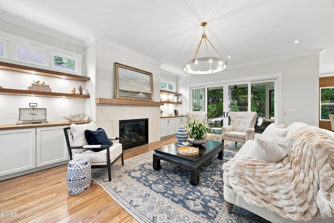
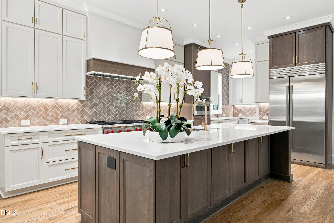
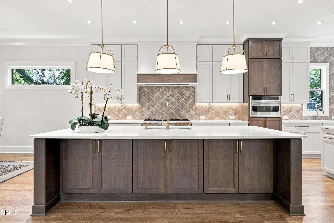
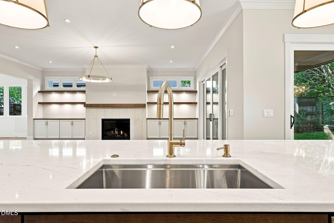
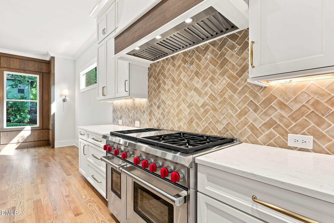
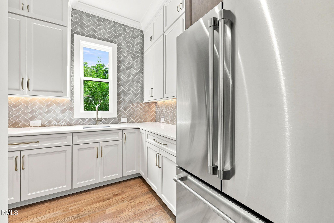
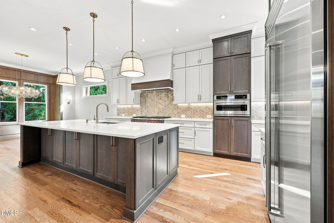
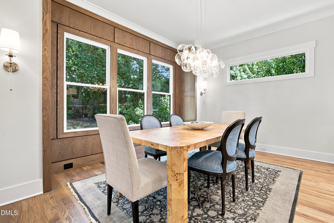
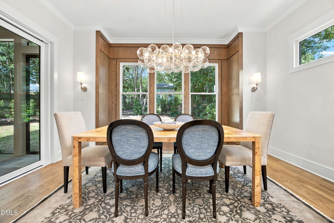
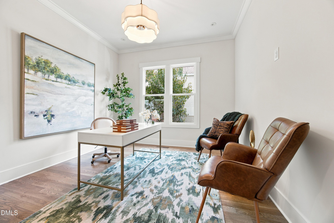
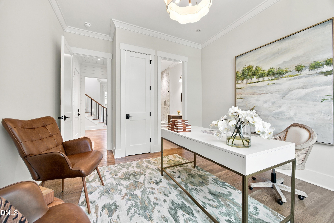
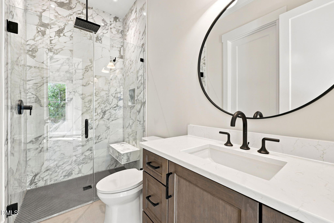
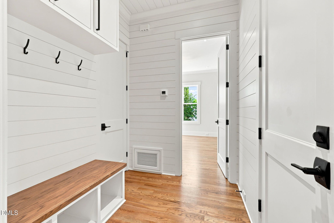
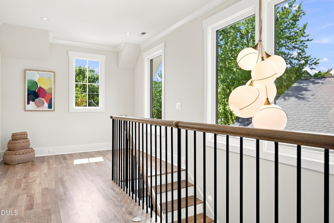
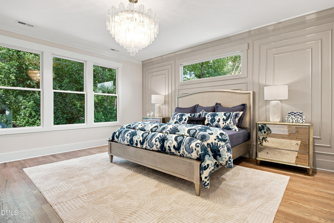
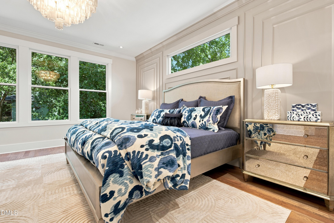
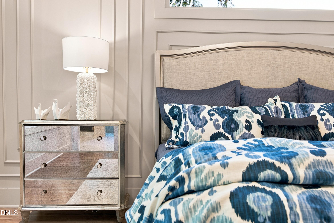
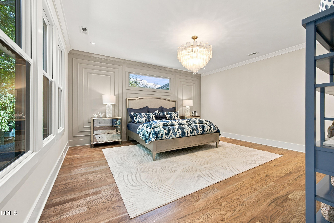
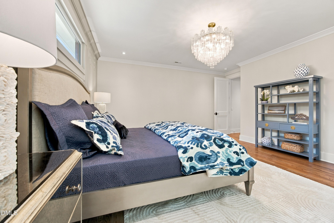
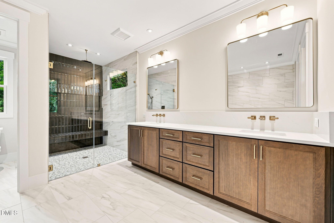
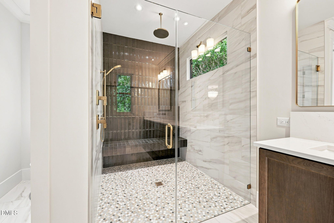
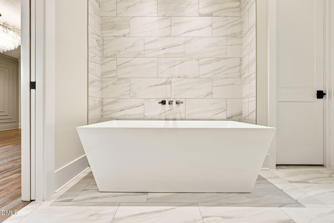
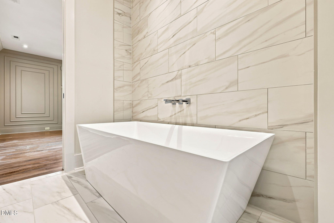
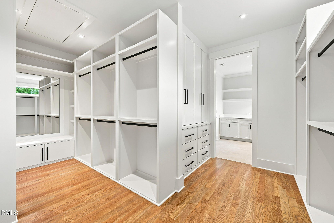
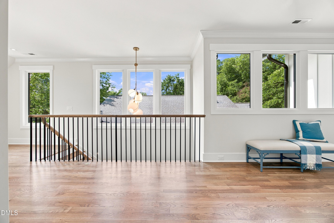
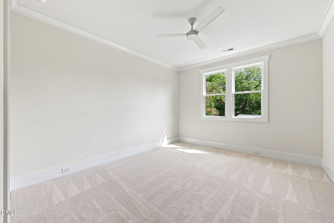
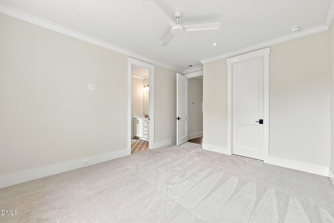
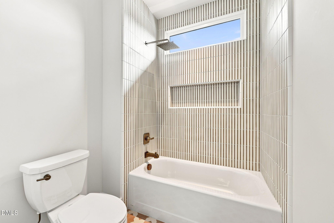
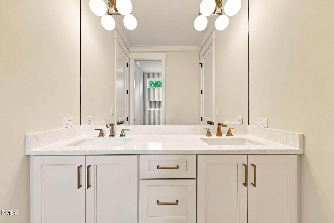
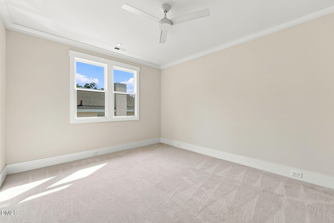
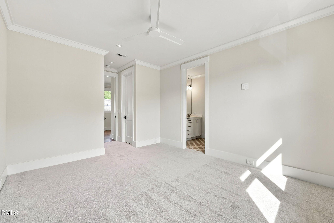
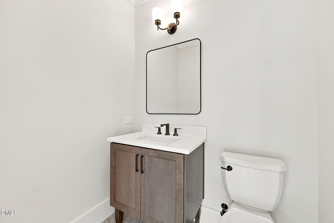
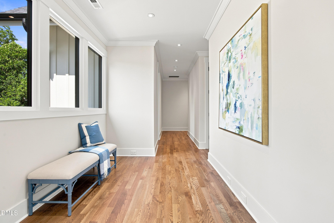
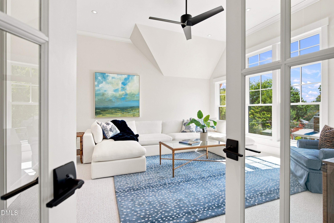
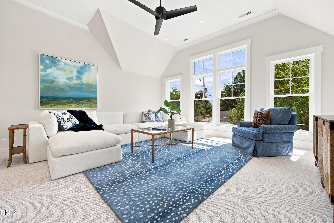
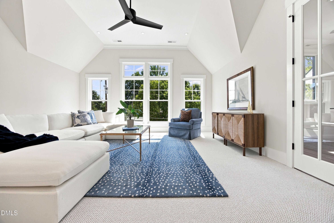
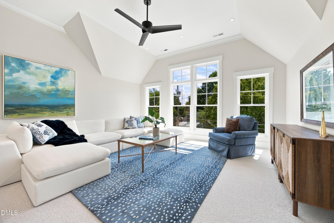
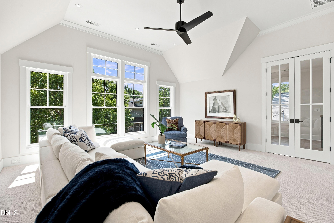
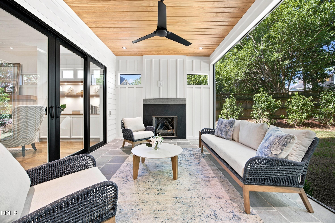
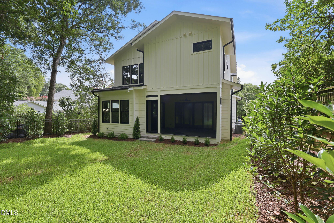
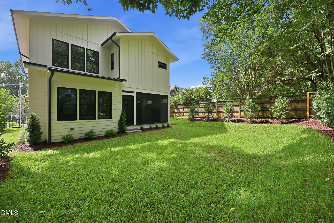
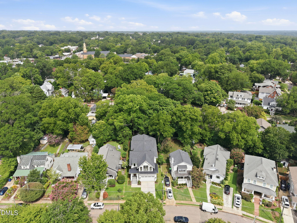
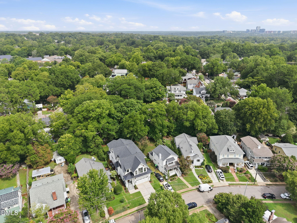
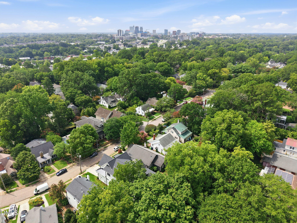
Experience elevated living in this stunning new construction home by Tuscany Construction Group, renowned for its quality craftsmanship and attention to detail. Filled with natural light, the main level showcases custom finishes and a thoughtfully designed floor plan. The gourmet kitchen flows seamlessly into the family room, where built-in shelving and a striking fireplace create a warm and inviting gathering space. A first-floor guest suite offers flexibility for visitors, a home office, or multigenerational living. Upstairs, the spacious primary suite features a spa-inspired bathroom and an oversized walk-in closet. Two additional bedrooms, and a large recreation room provide ample space for everyday living. Carefully selected finishes and a functional yet distinctive layout make this home as practical as it is beautiful. Situated in the highly sought-after Five Points neighborhood, this home offers the charm and character of an established community with the convenience and peace of mind that come with new construction.
Details
| MLS # | 10173365 |
|---|---|
| Listing Type | For Sale |
| Style | House |
| Sub-Type | New Construction |
| Status | Active |
| Year | 2026 |
| Days On Site | 89 |
| Listing Provided By | Hodge & Kittrell Sotheby's Int | Rachel Goley Lowe |
Features
| Bed(s) | 4 |
|---|---|
| Bath(s) | 4 Total |
| SQ Feet | 3,876 |
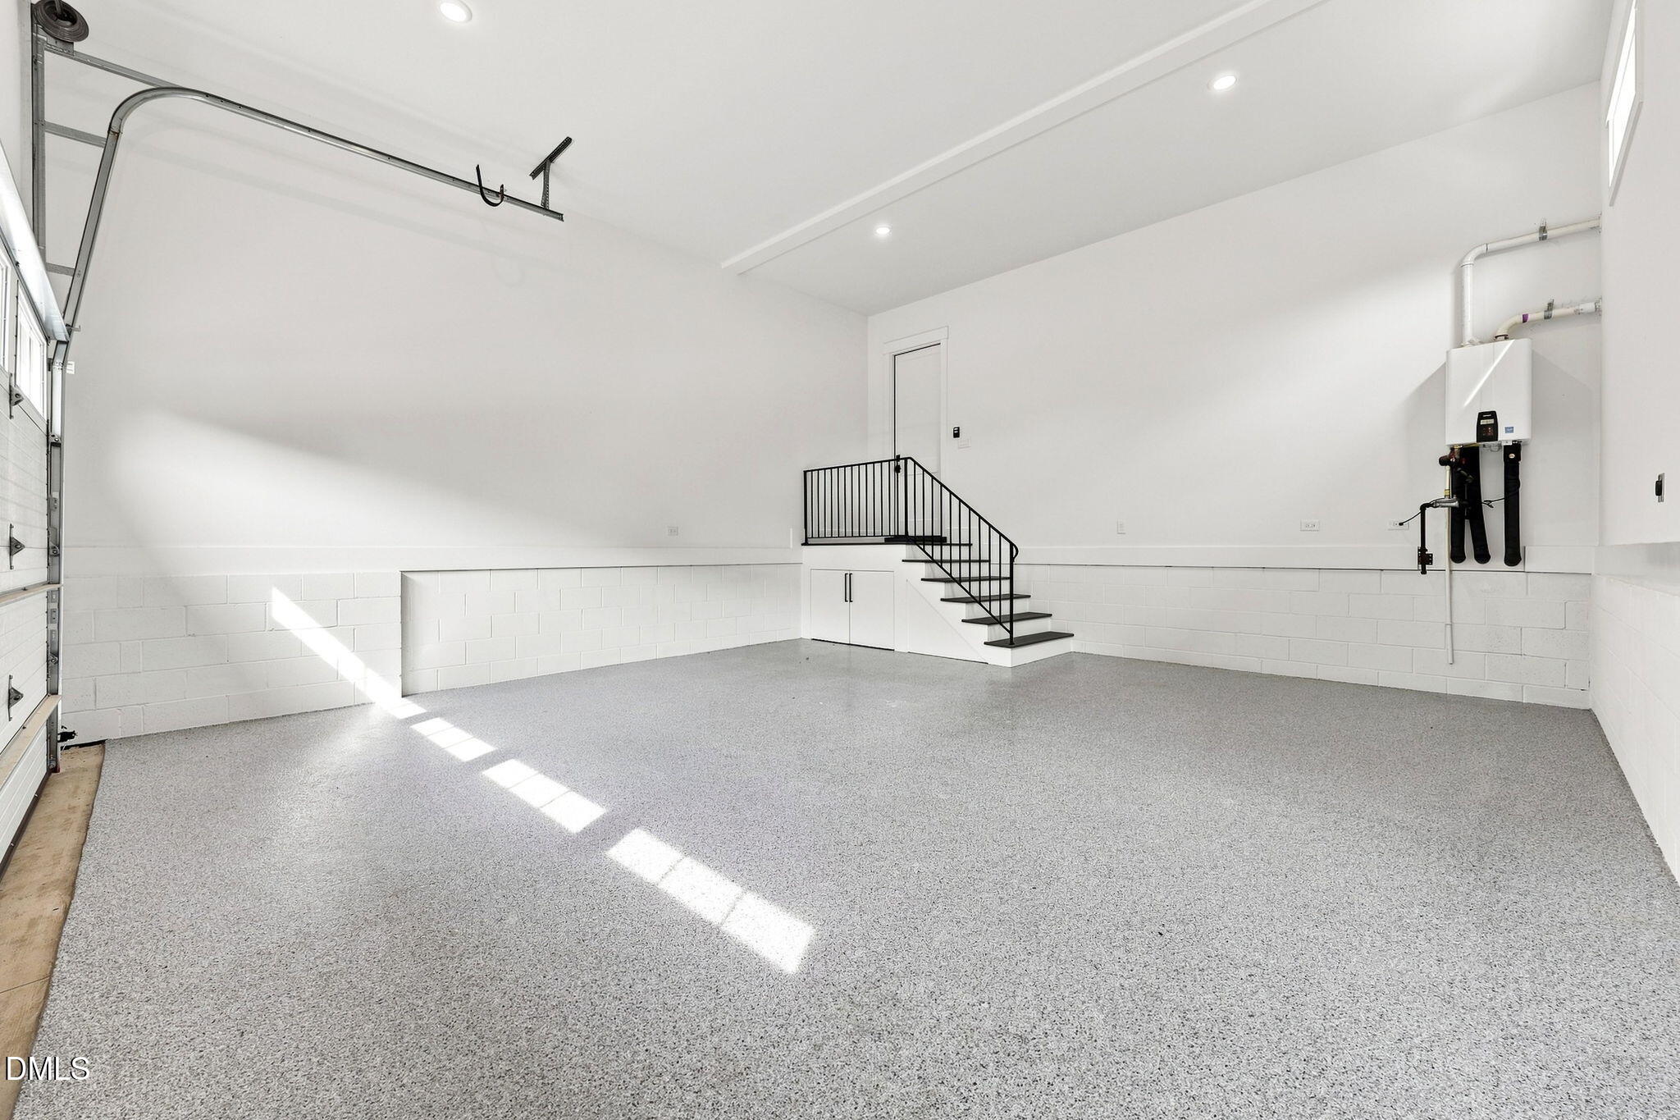
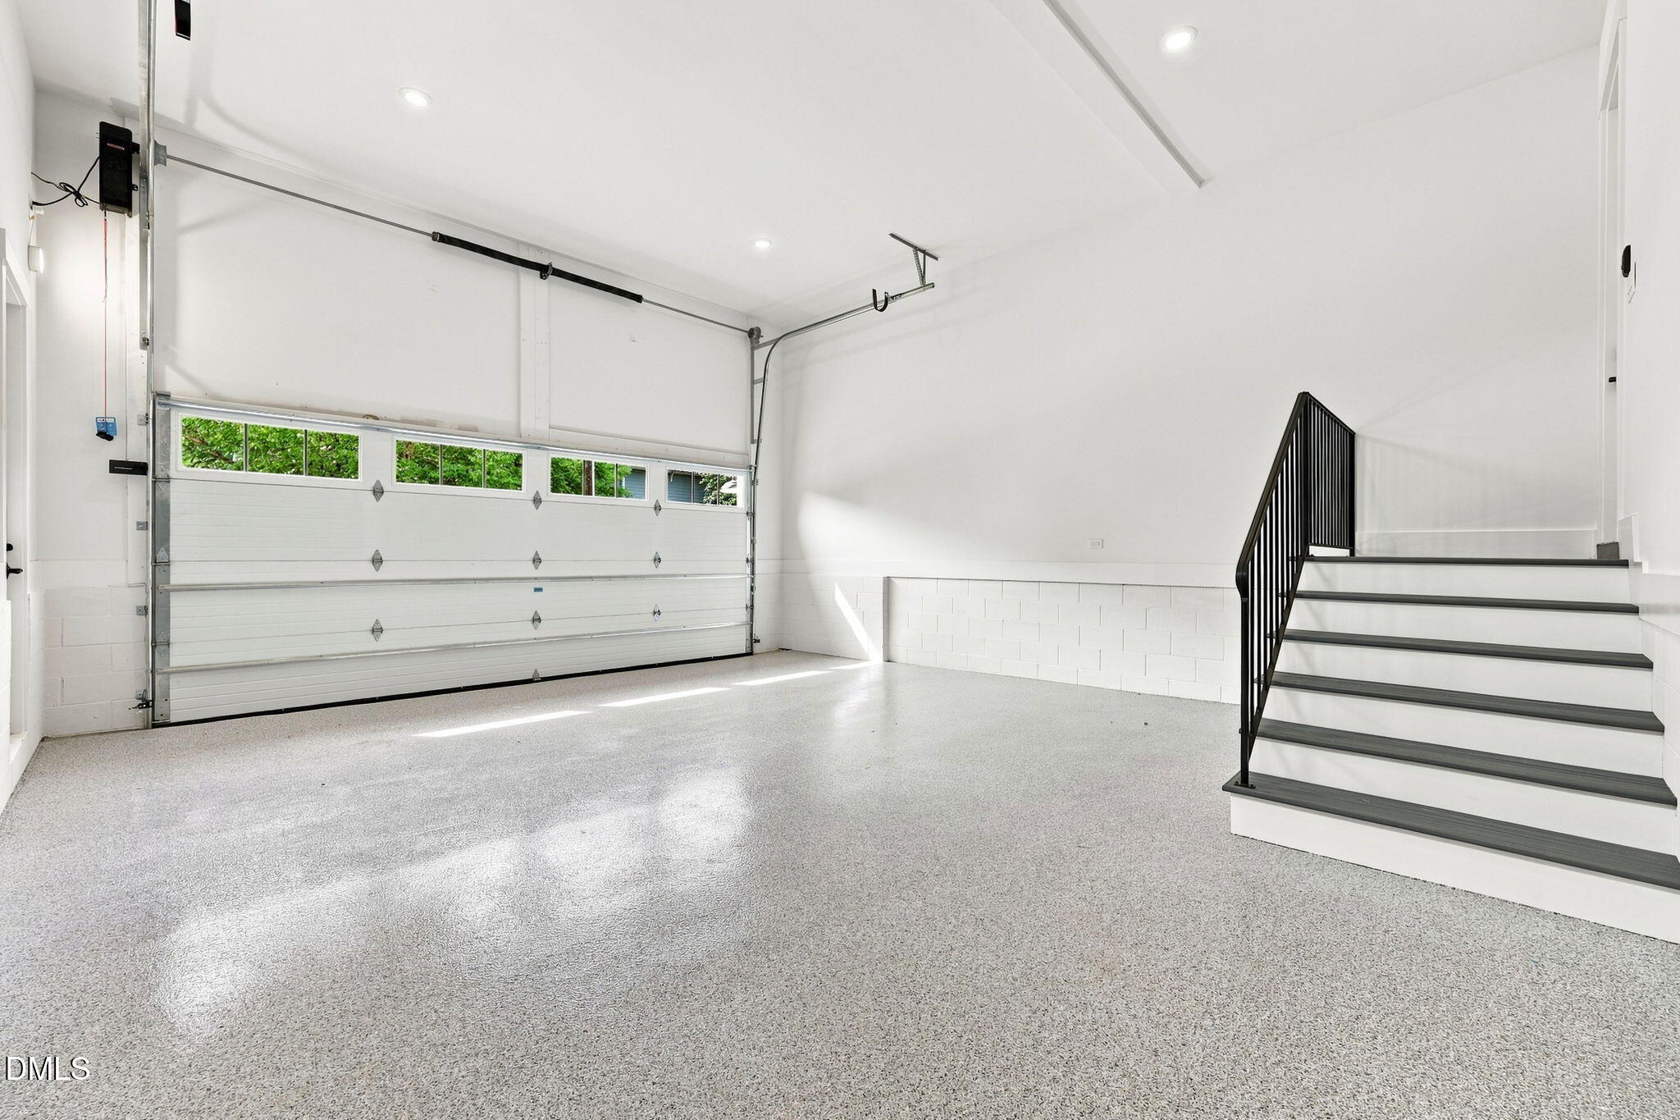
| Garage | 2 |
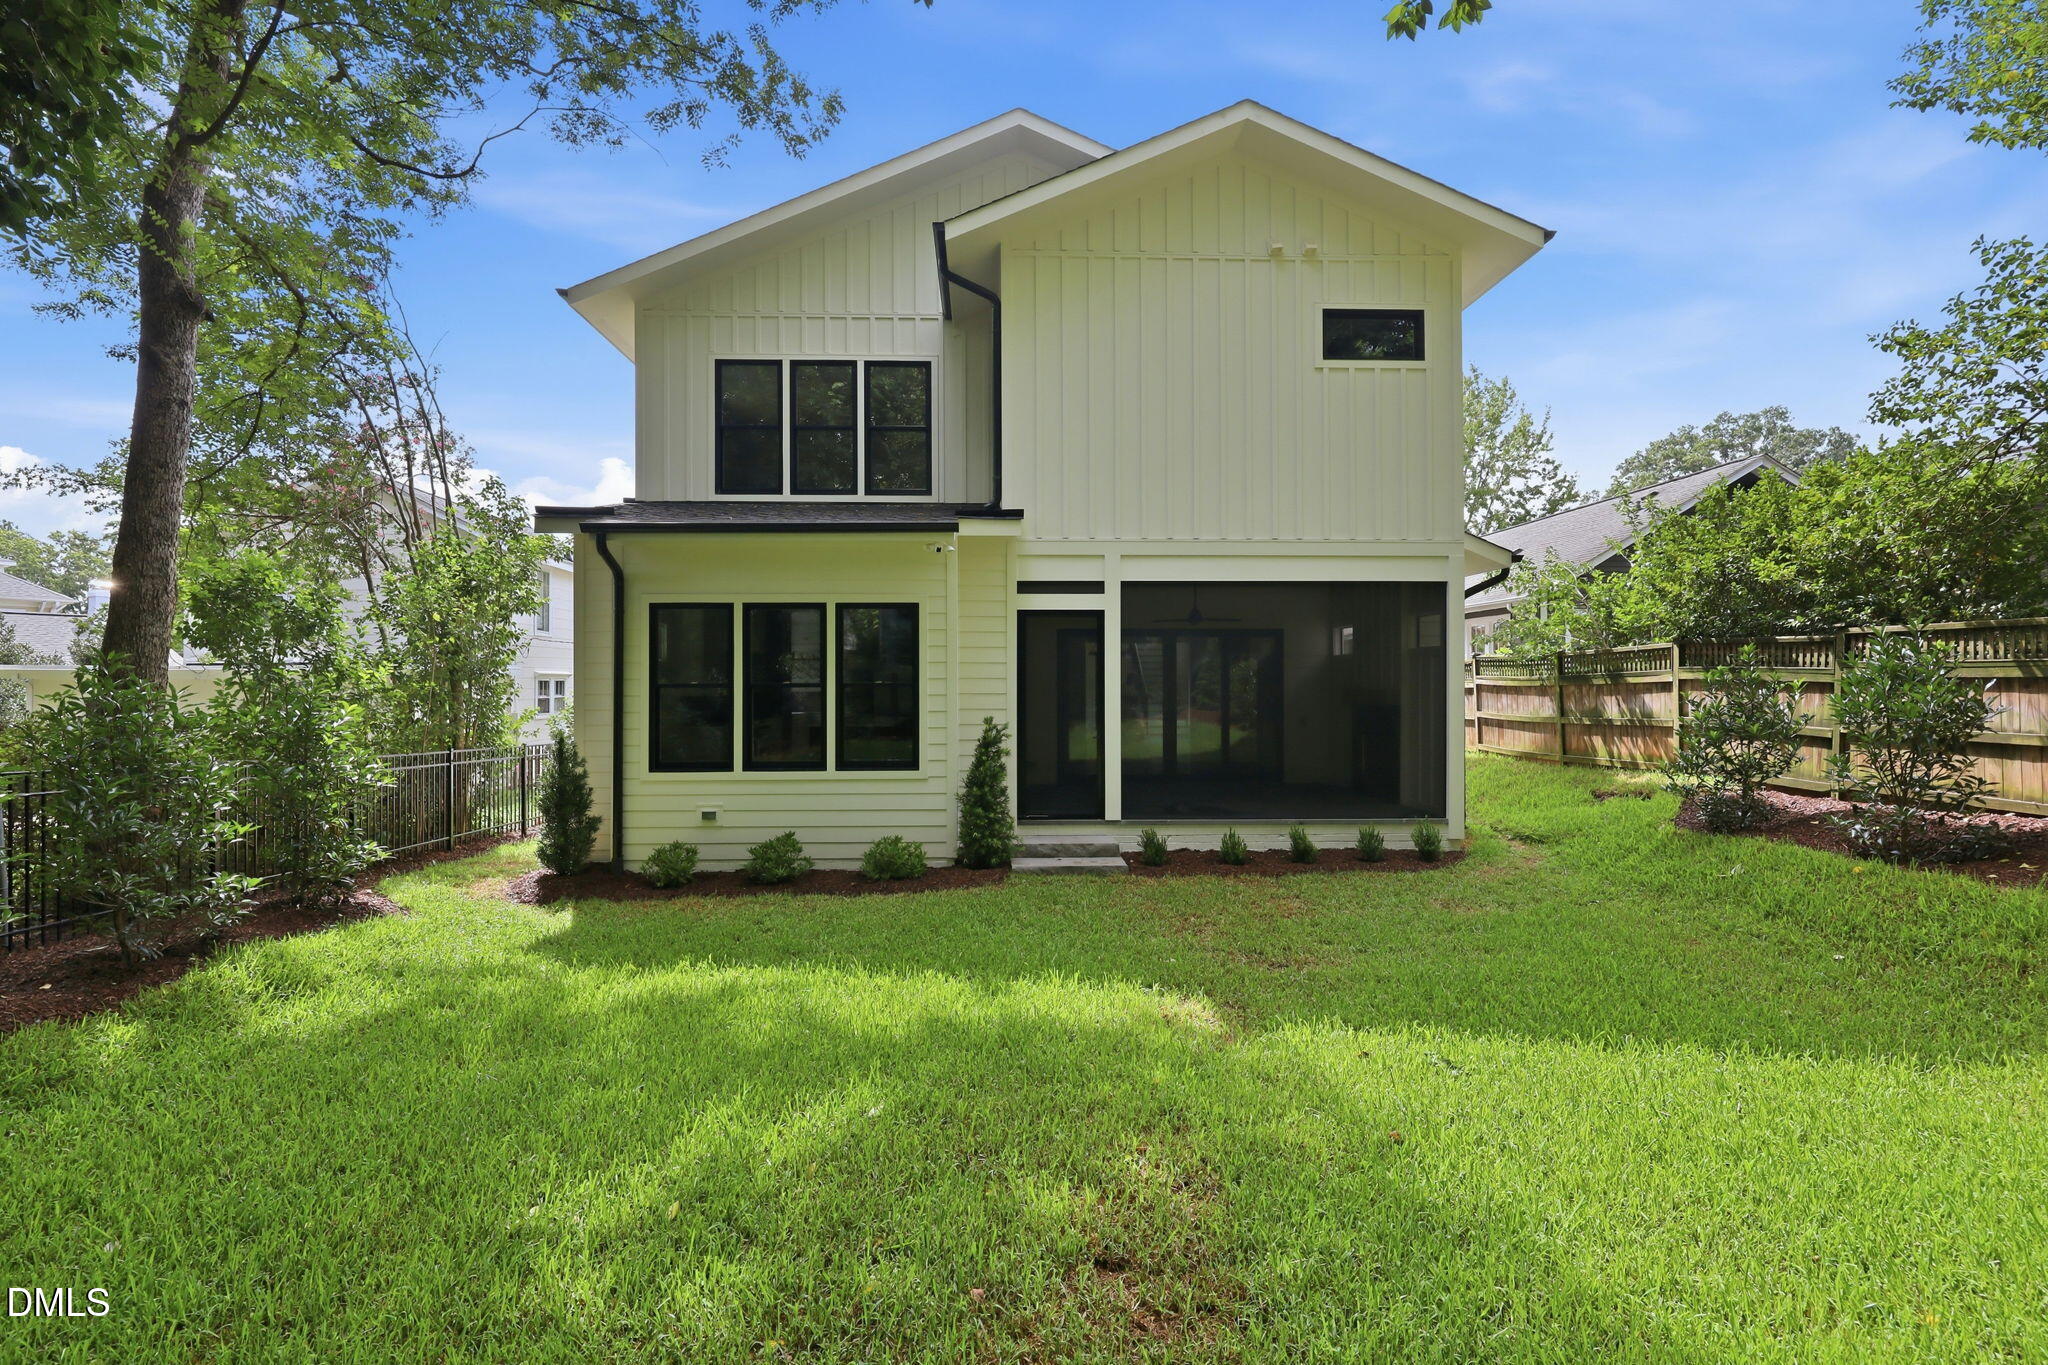
| Story(s) | 2 |
| Zoning | R-10 |
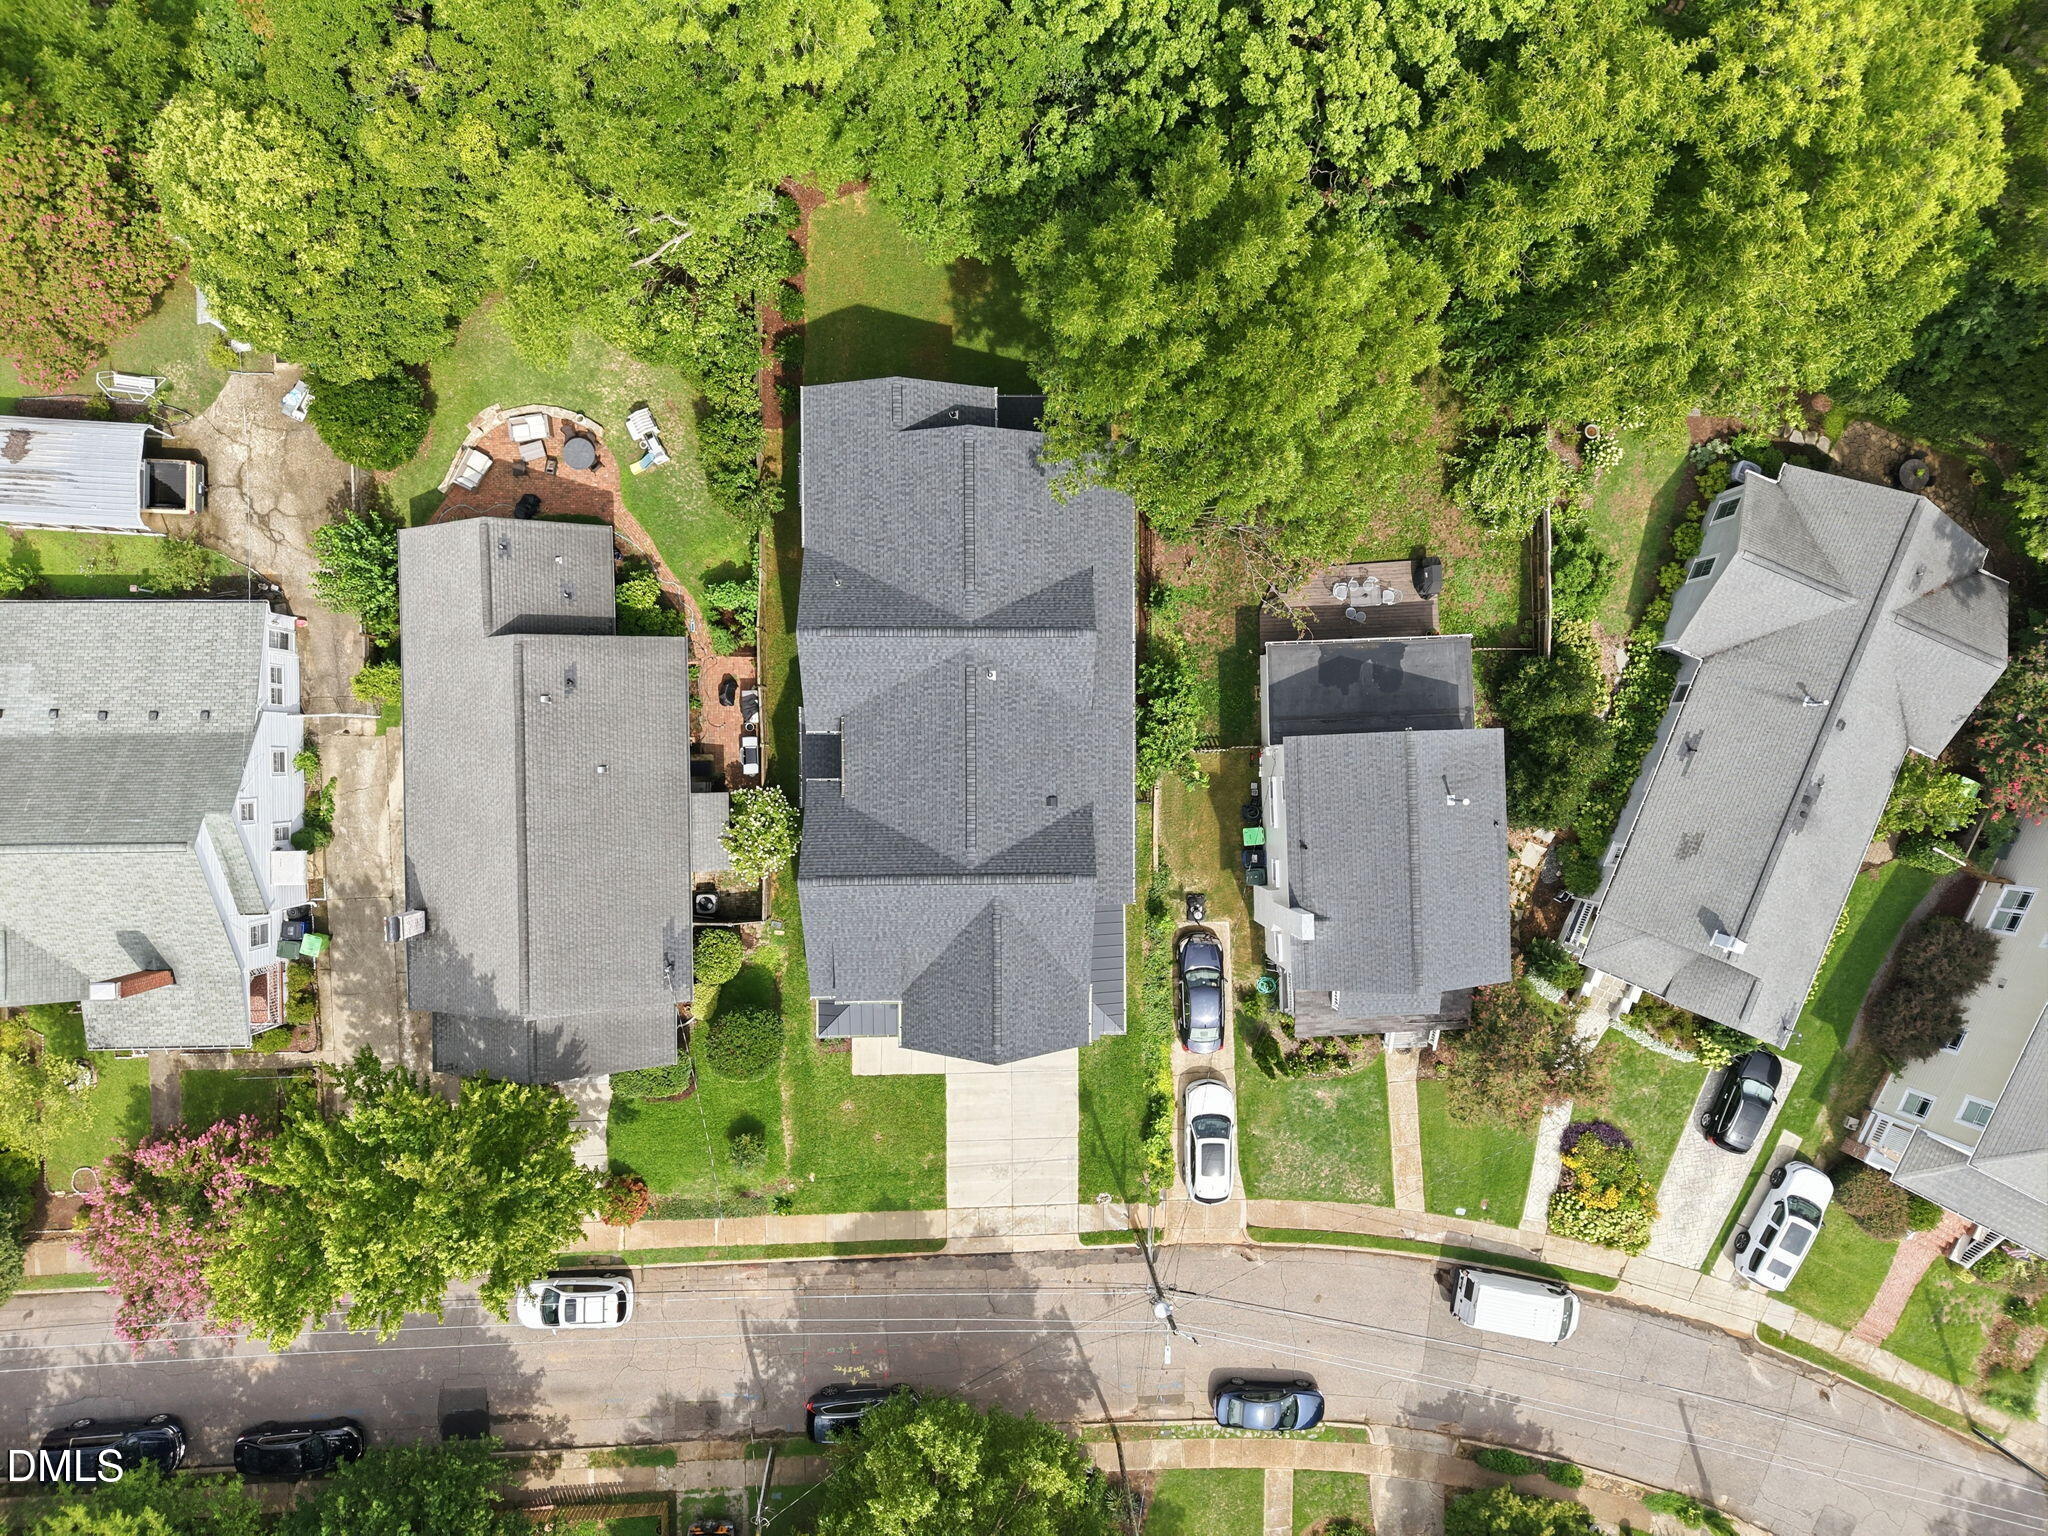
| Acreage | 0.16 |
Interior
| Interior Features | Built-in Features, Crown Molding, Double Vanity, High Ceilings, Kitchen Island, Walk-In Closet(s), Walk-In Shower |
|---|---|
| Heating Yes / No | Yes |
| Cooling Yes / No | Yes |
| Cooling | Central Air, Zoned |
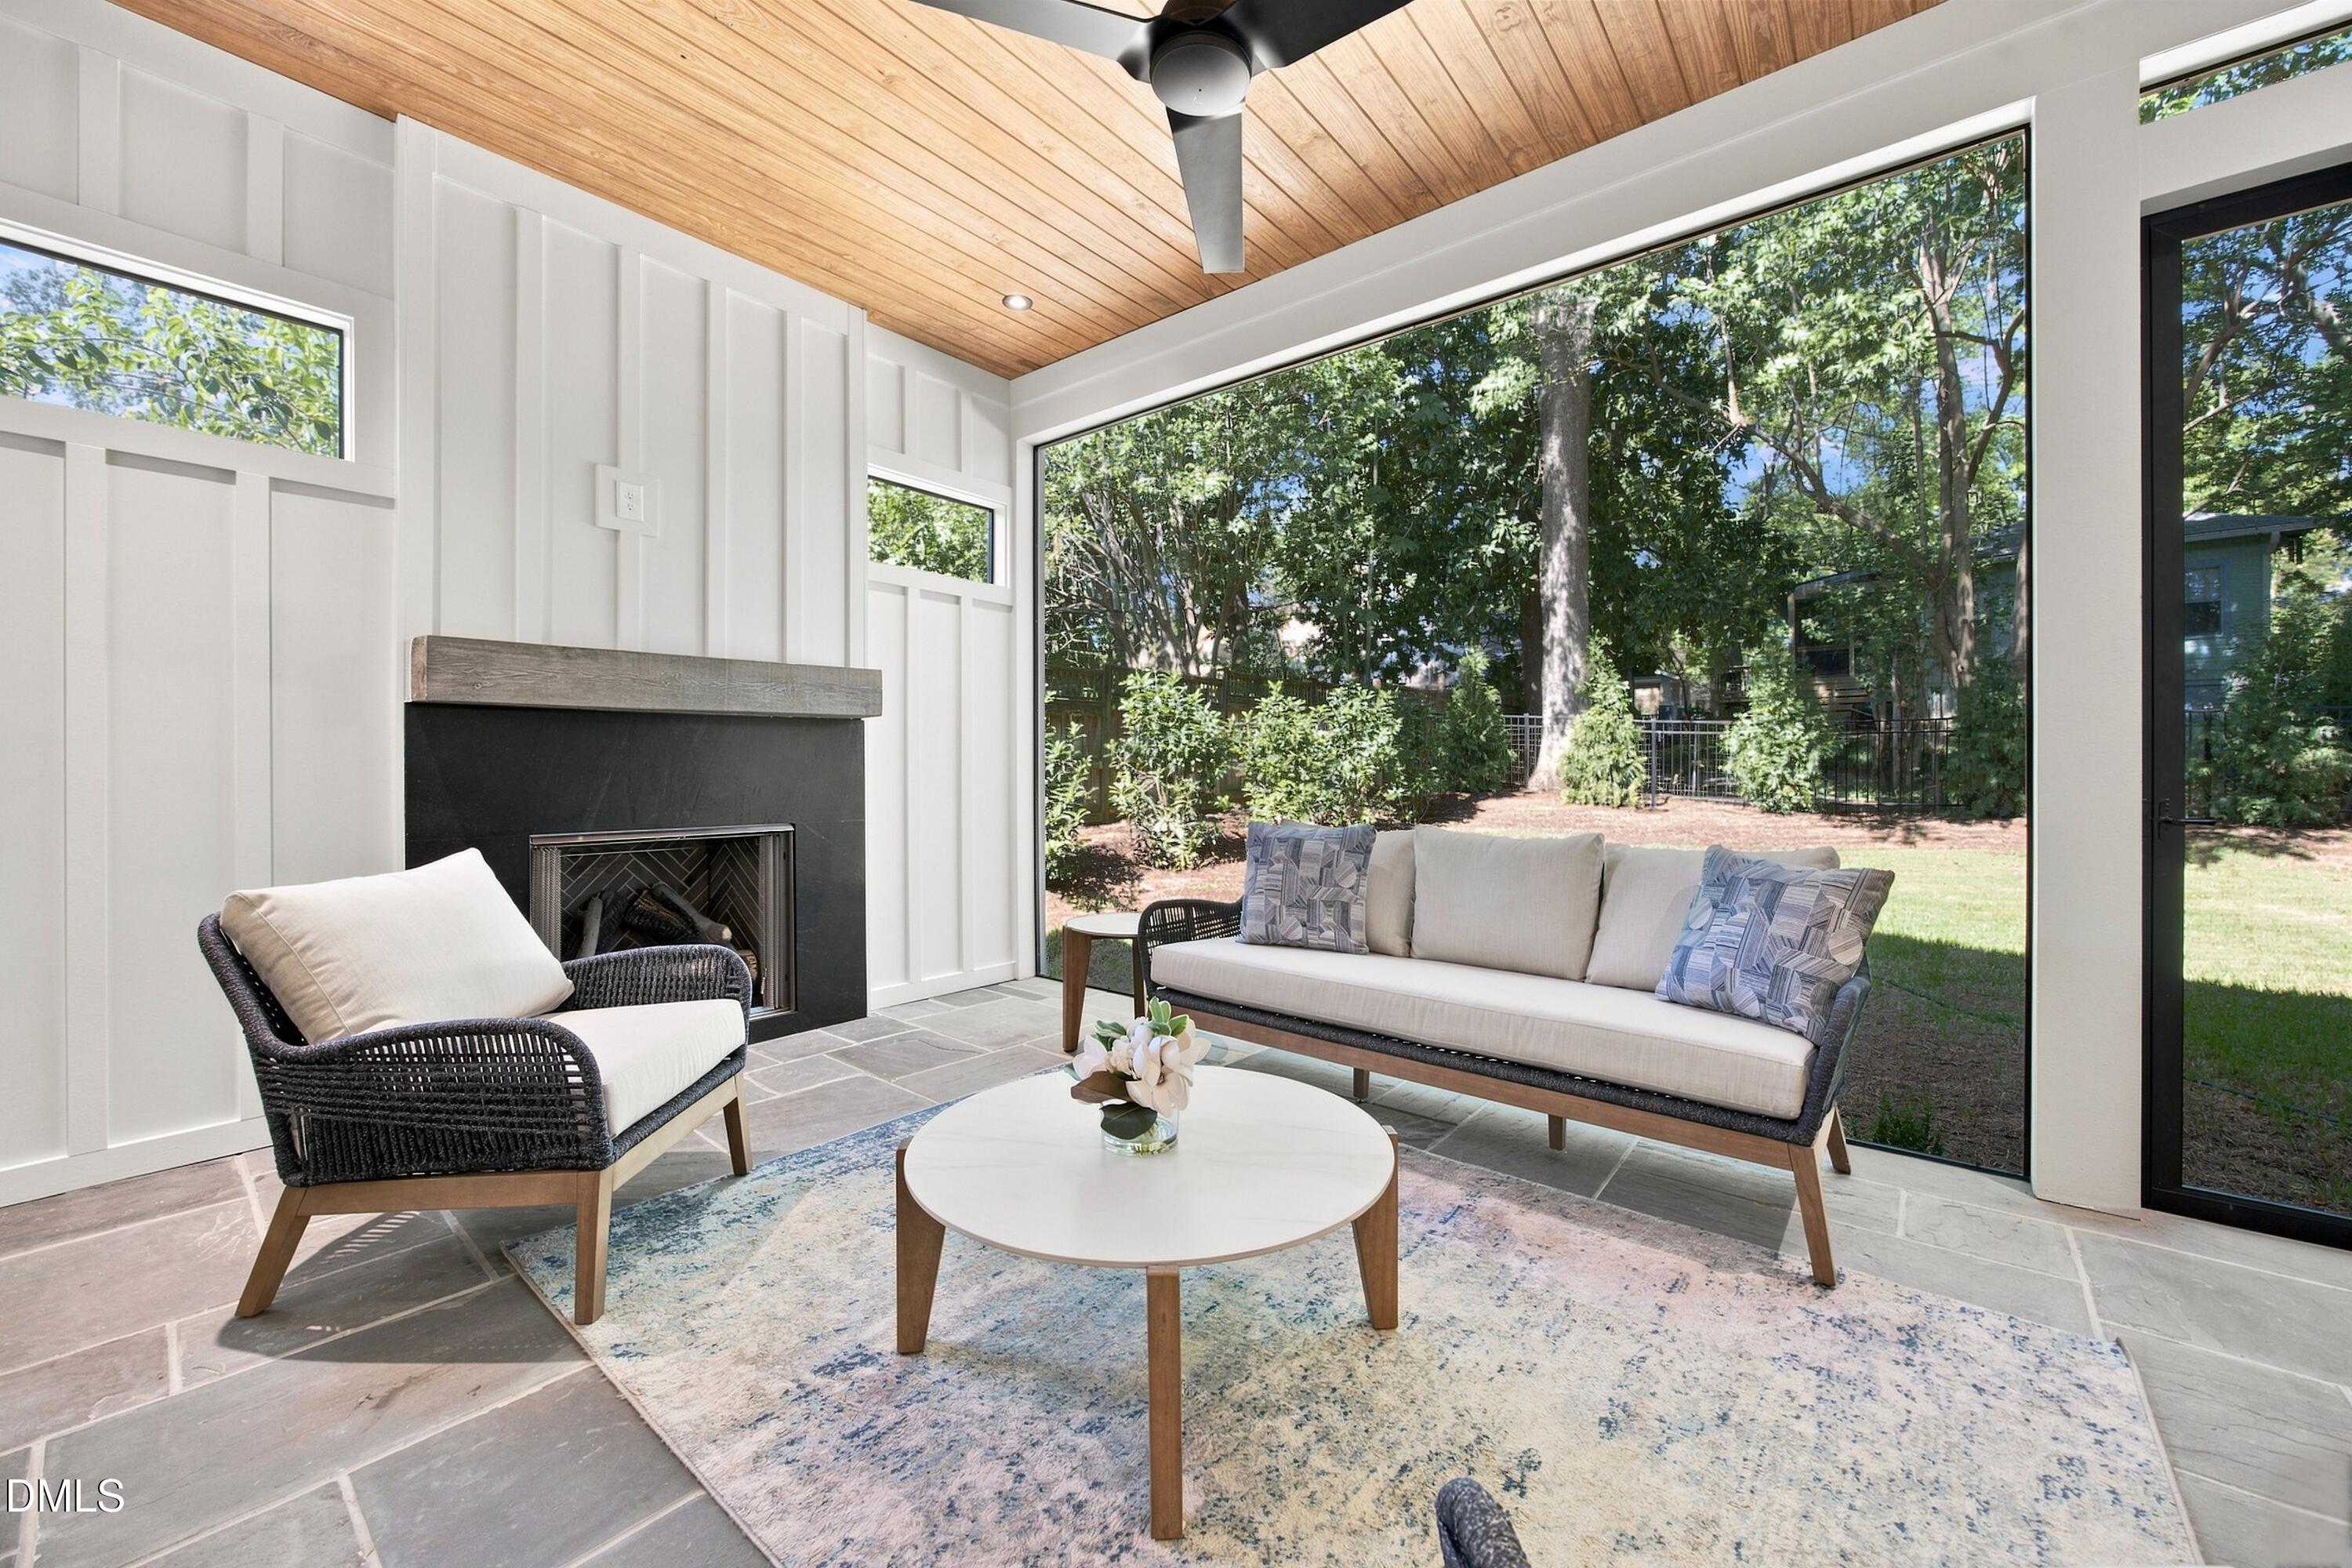
| Fireplace Features | Family Room, Gas Log, Outside |
| Fireplaces Total | 2 |
| Fireplace Yes / No | Yes |
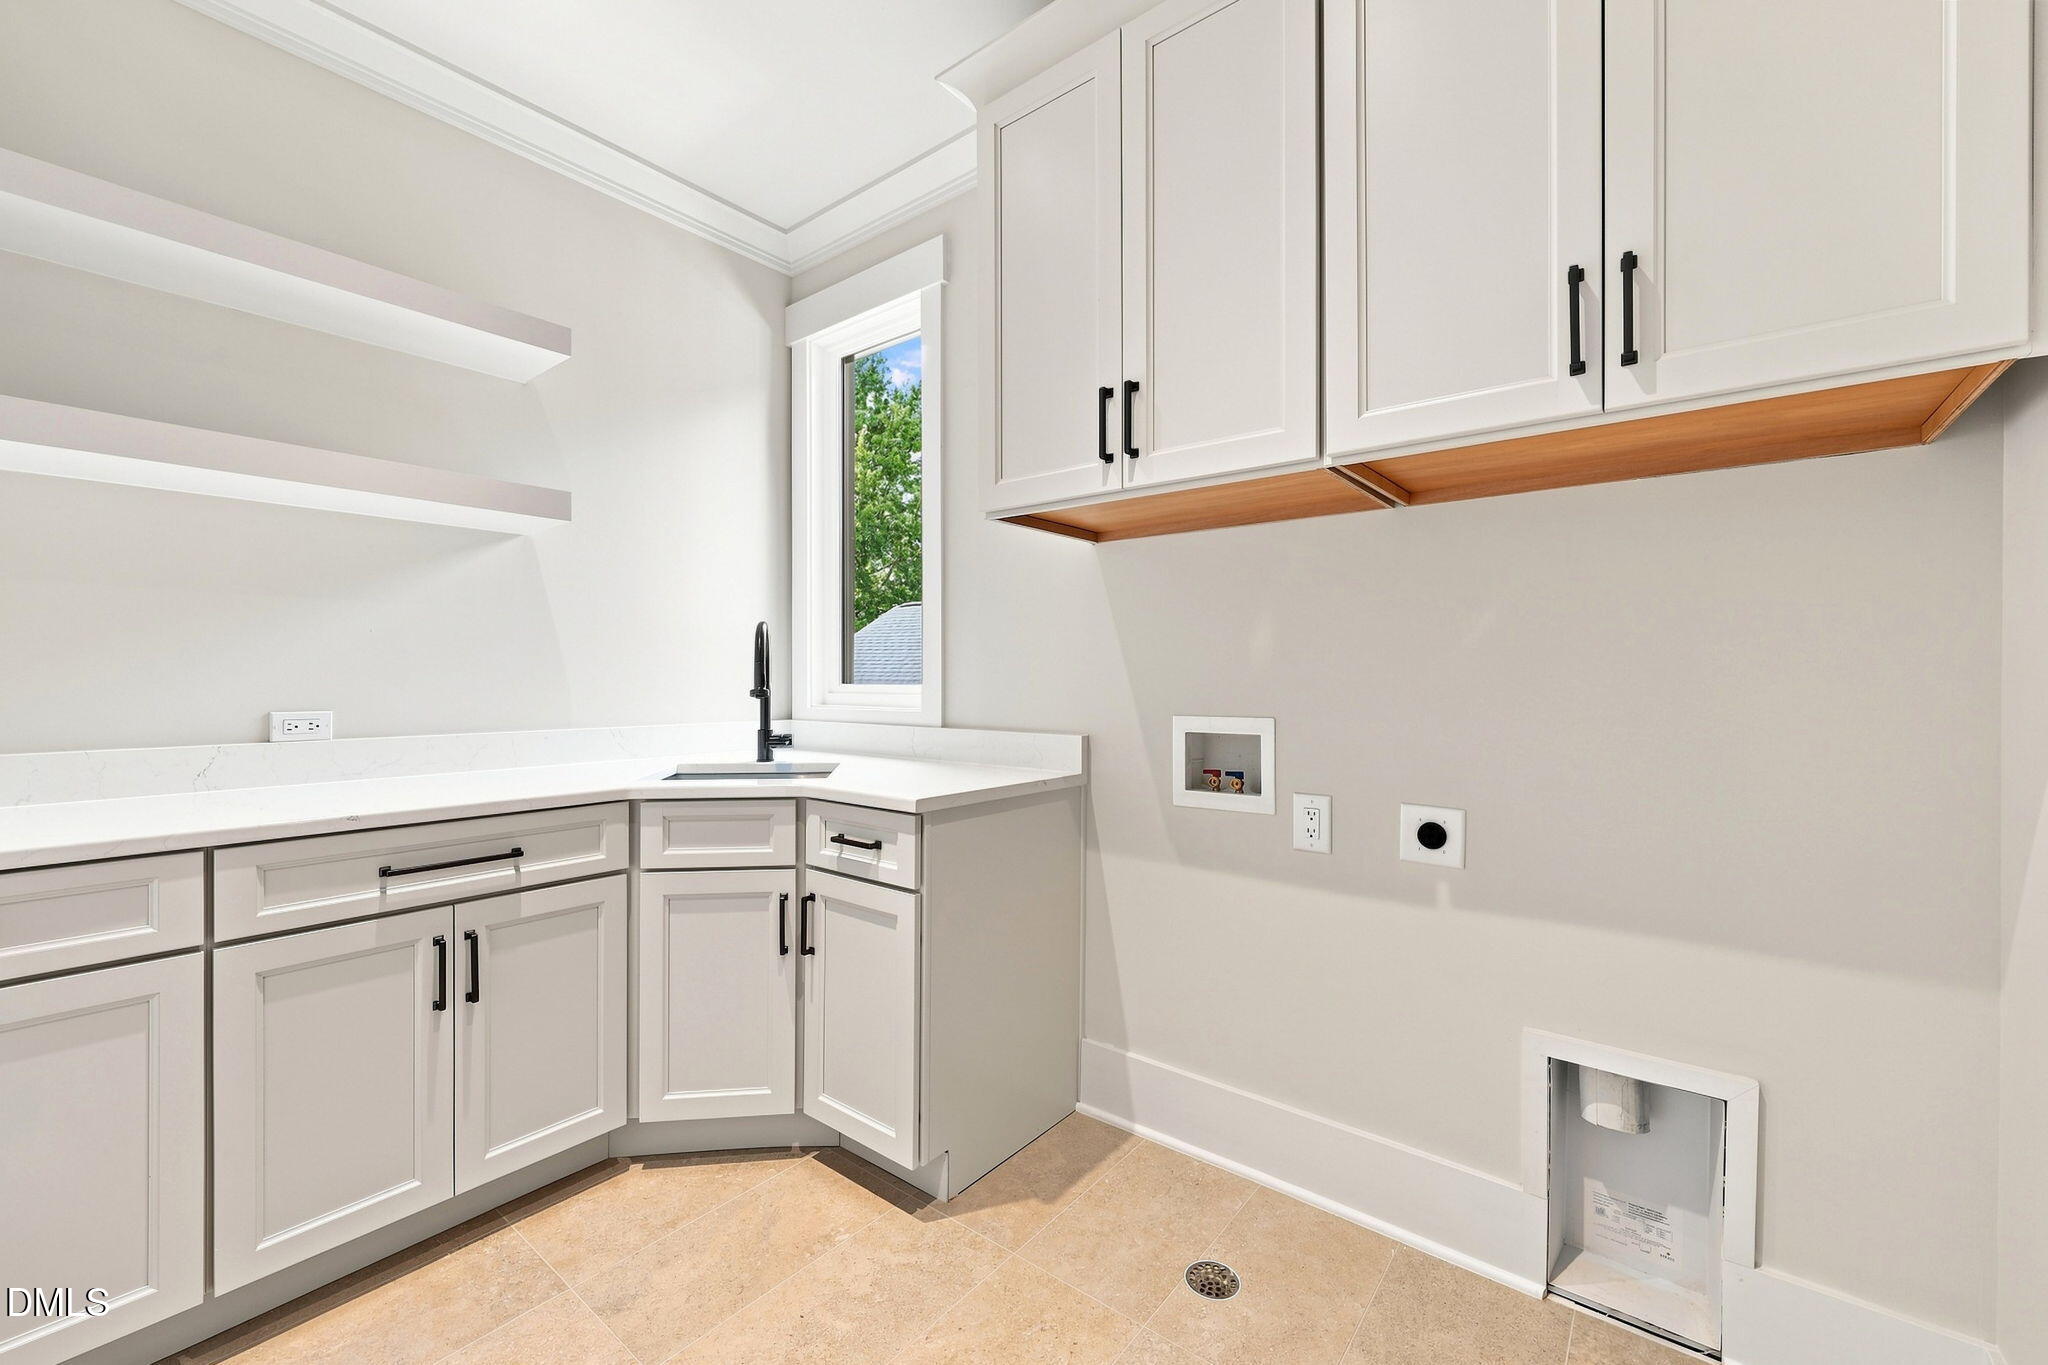
| Laundry Features | Laundry Room, Upper Level |
| Rooms Total | 10 |
Exterior
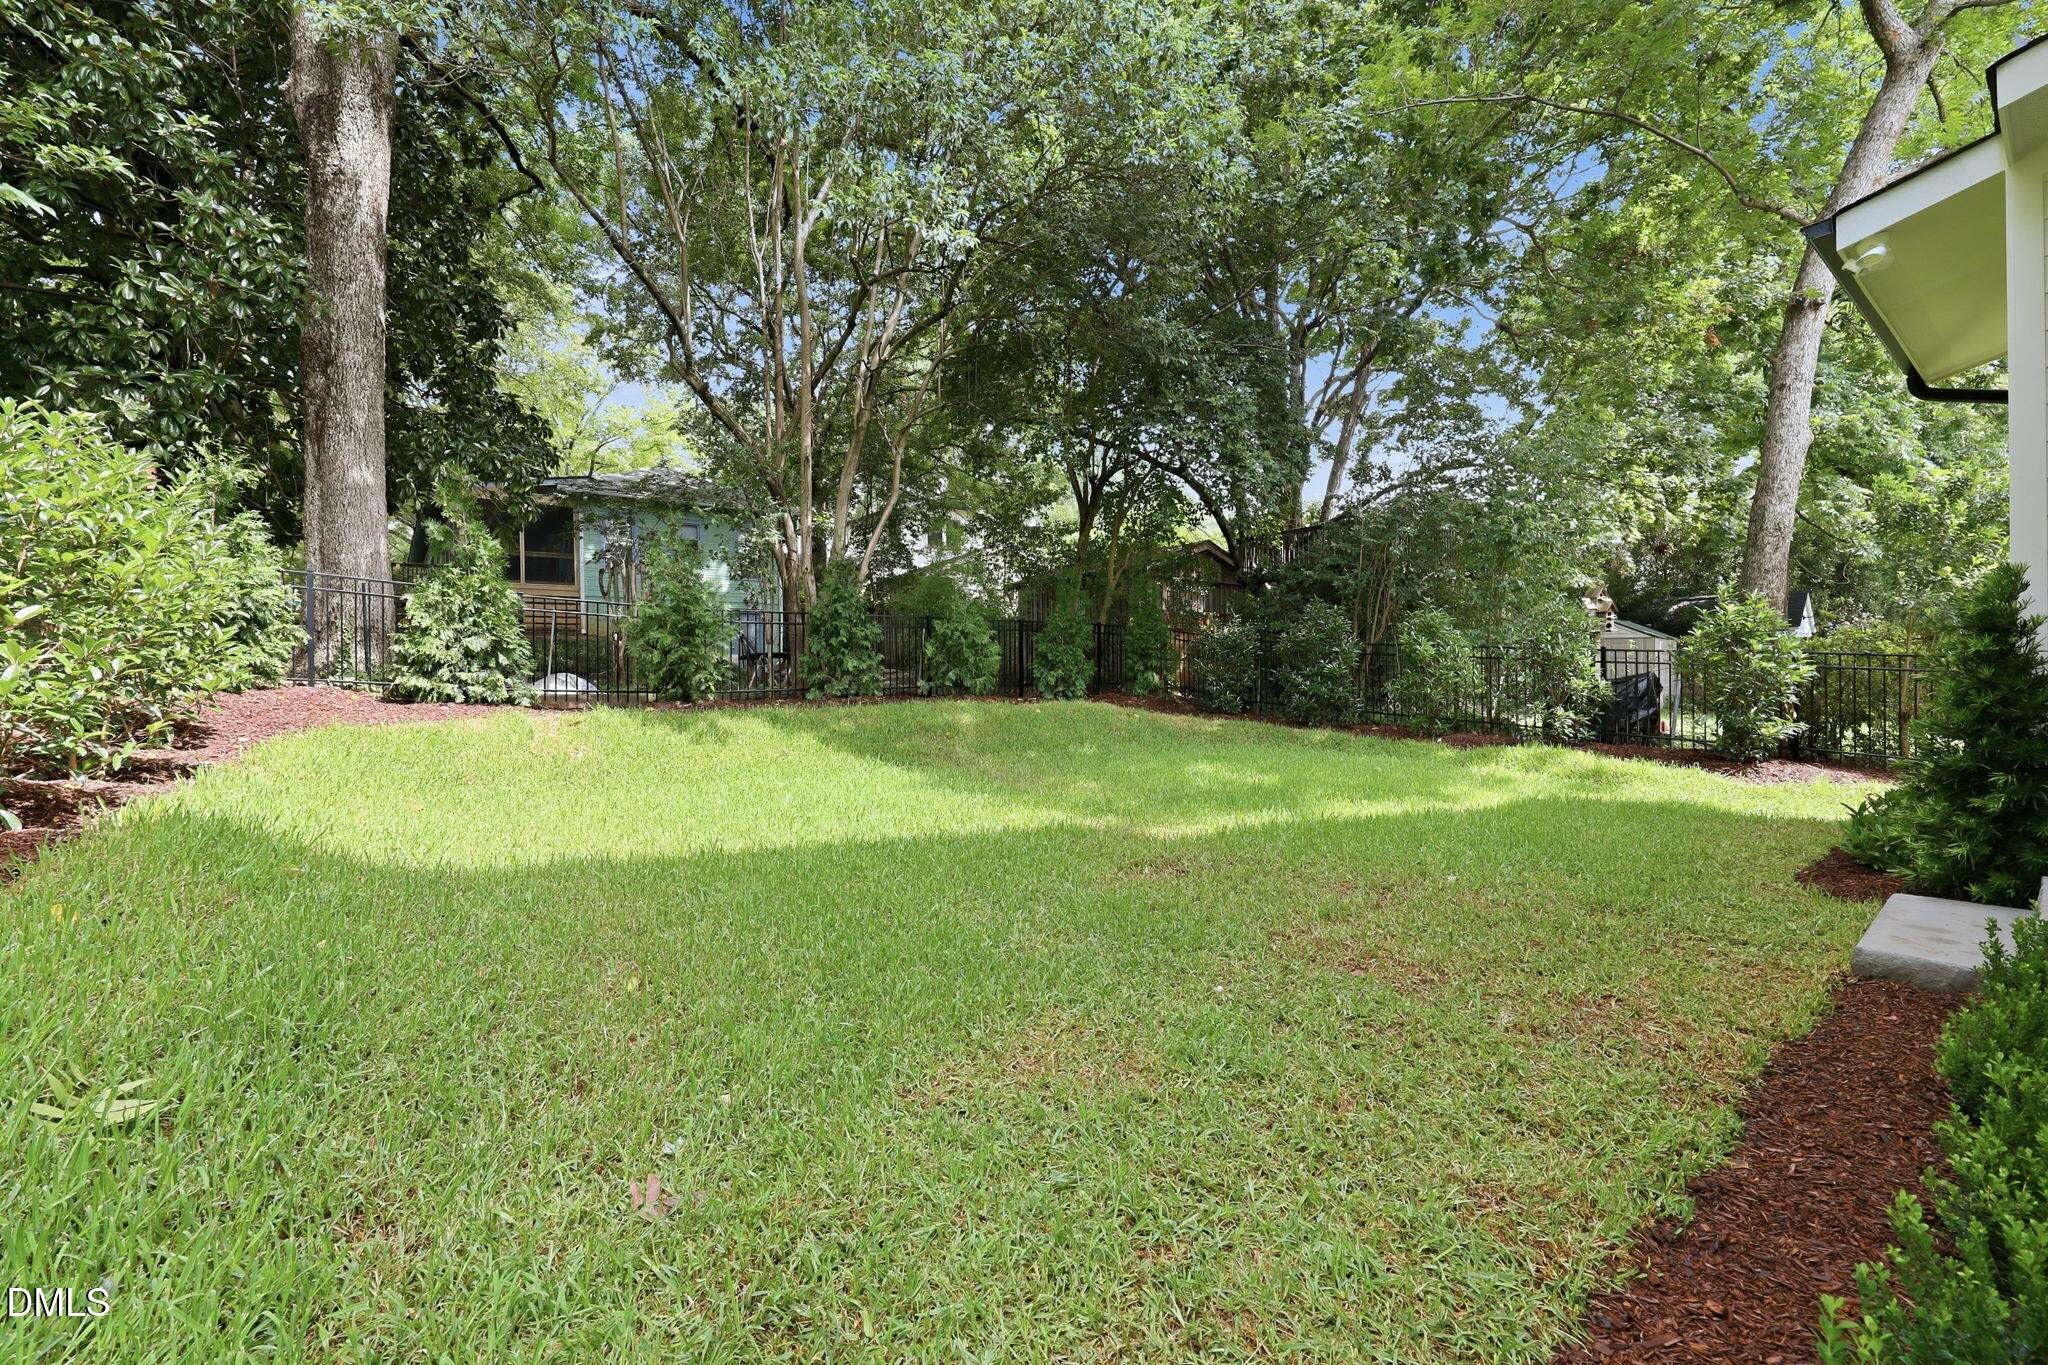
| Exterior Features | Fenced Yard, Rain Gutters |
|---|---|
| Roof | Metal, Shingle |
| Foundation Details | Block, Brick/Mortar, Crawlspace |
| Construction Materials | Fiber Cement |
| Patio And Porch Features | Front Porch, Rear Porch, Screened |
Parking
| Attached Garage Yes / No | Yes |
|---|---|
| Garage Yes / No | Yes |
| Parking Features | Concrete, Driveway, Garage Faces Front |
Utilities
| Sewer | Public Sewer |
|---|
Taxes
| Tax Legal Description | Lo25 Fuller Hgts |
|---|---|
| Tax Year | 2025 |
| Tax Map Number | 25 |
Area Information
| State | NC |
|---|---|
| County | Wake |
| City | Raleigh |
| Zip Code | 27608 |
| Area | Wake |
| Community Name | Fuller Heights |
| School District | Wake - Needham Broughton High |
| Elementary School | Wake - Underwood Elementary |
| High School | Wake - Needham Broughton High |
| Listing VS Median (in Fuller Heights) | |
Price: $1,950,000 low | high Med: $1,095,000 sqft: 3,876 low | high Med: 2,184 $ / sqft: $503 low | high Med: $501 On site: 89 low | high Med: 8 | |
Market Activity 27608
Request a showing
Request a showing

Listings marked with a Doorify MLS icon are provided courtesy of the Doorify MLS, of North Carolina, Internet Data Exchange Database. Brokers make an effort to deliver accurate information, but buyers should independently verify any information on which they will rely in a transaction. The listing broker shall not be responsible for any typographical errors, misinformation, or misprints, and they shall be held totally harmless from any damages arising from reliance upon this data. This data is provided exclusively for consumers’ personal, non-commercial use. Copyright 2024 Doorify MLS of North Carolina. All rights reserved.
Contact
Learn More About This Property

| State | NC |
|---|---|
| County | Wake |
| City | Raleigh |
| Zip Code | 27608 |
| Area | Wake |
| Community Name | Fuller Heights |
| School District | Wake - Needham Broughton High |
| Elementary School | Wake - Underwood Elementary |
| High School | Wake - Needham Broughton High |
| Listing VS Median (in Fuller Heights) | |
Price: $1,950,000 low | high Med: $1,095,000 sqft: 3,876 low | high Med: 2,184 $ / sqft: $503 low | high Med: $501 On site: 89 low | high Med: 8 | |
