




Description
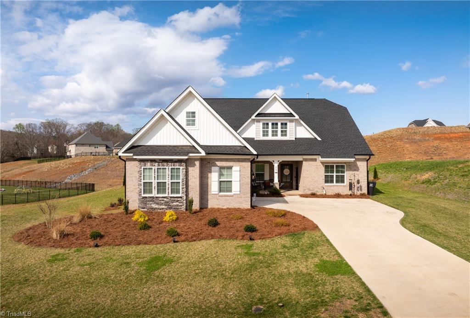
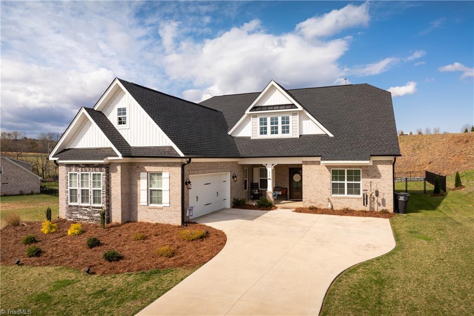
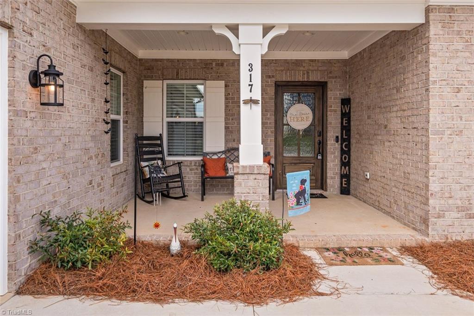
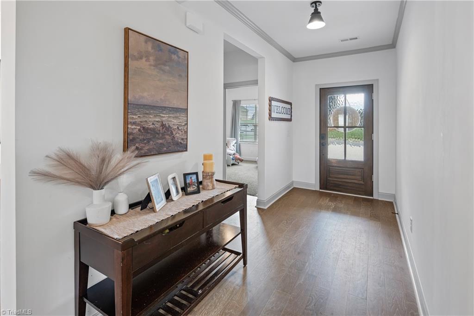
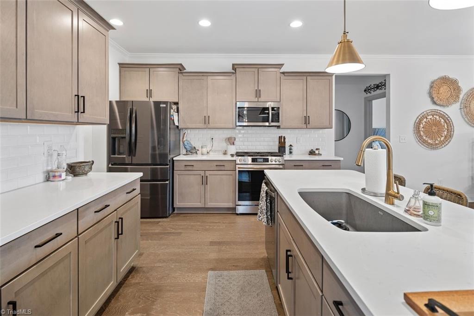
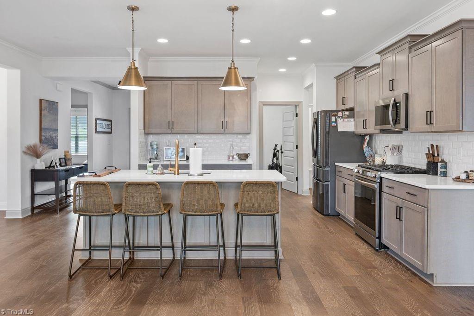
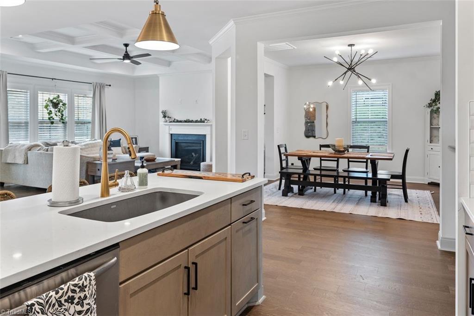
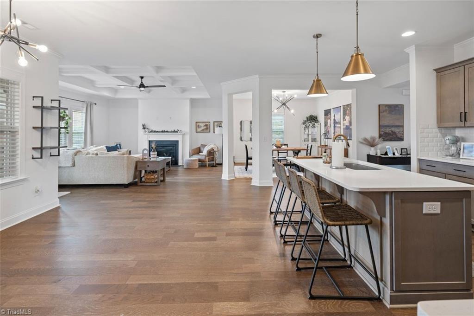
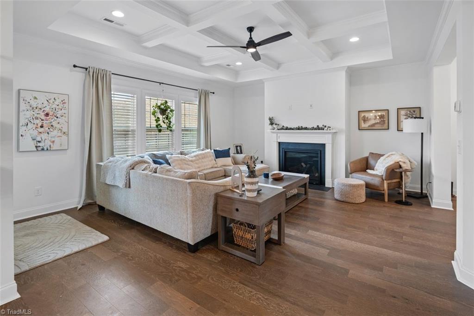
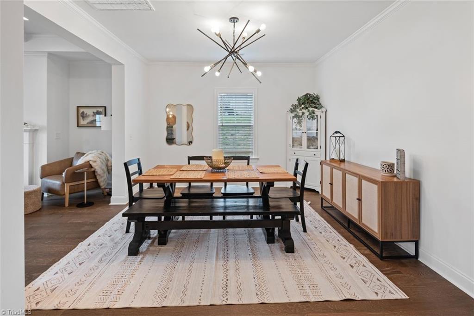
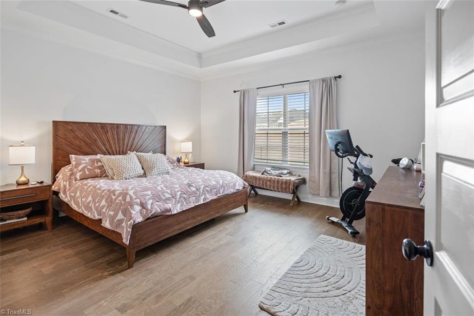
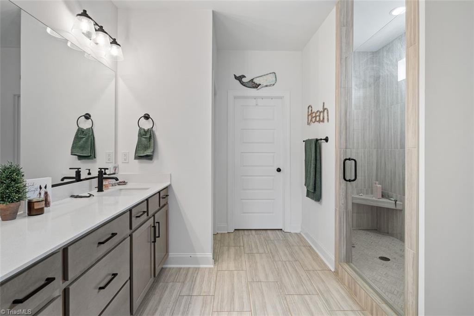
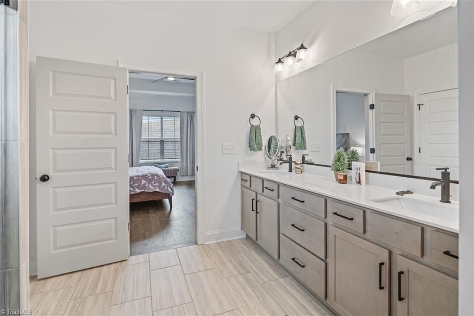
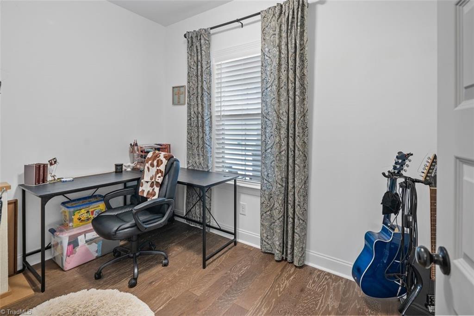
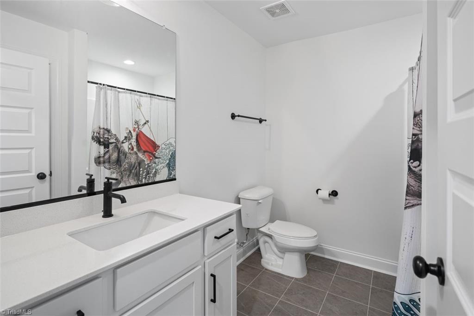
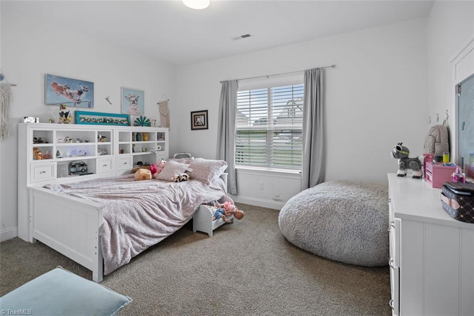
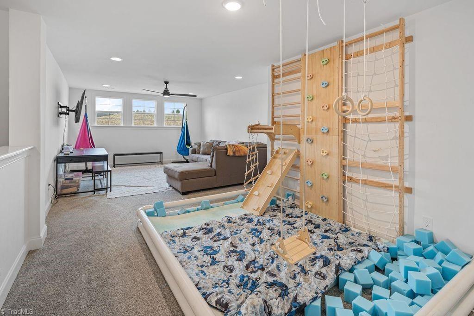
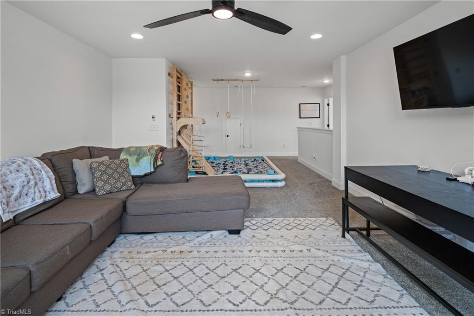
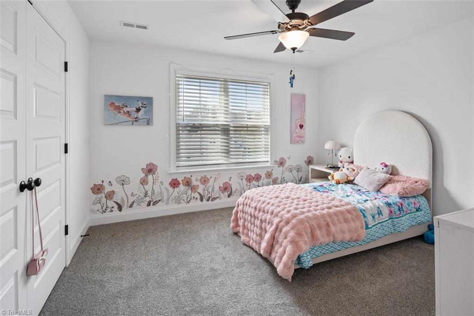
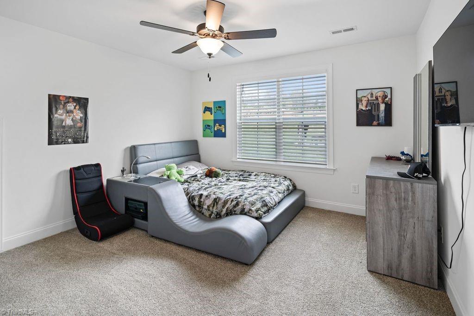
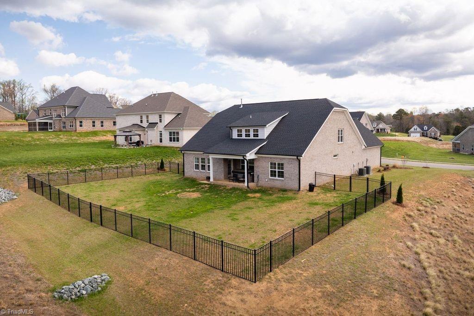
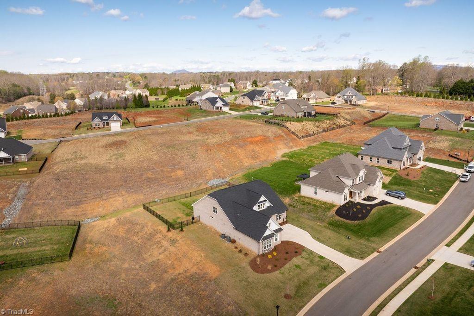
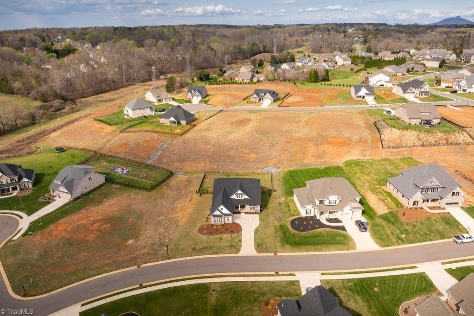
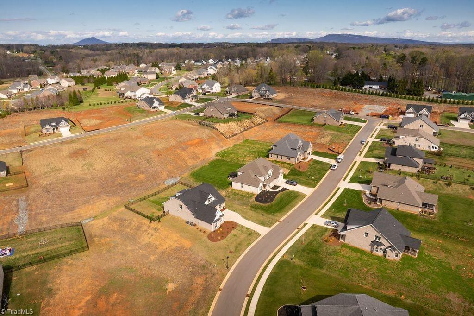
Experience refined living in this exceptional residence. This 4-bedroom home w/dedicated office and 3 full baths offers sophisticated spaces for every use. Open-concept main level is anchored by a fireplace & features a designer kitchen appointed with quartz countertops, upgraded cabinetry, modern finishes, & walk-in pantry. Main-level primary suite has tray ceiling, spa-inspired ensuite w/ beautifully tiled shower, a dreamy oversized walk-in closet. Upper level has 2 bedrooms, full bathroom, & oversized loft provide flexible living and recreation space. Abundant natural light enhances the home’s timeless interior design, complemented by carefully curated finishes throughout. Striking brick and stone exterior creates impressive curb appeal, fenced backyard & rear patio offer a private setting ideal for relaxation and entertainment space. Conveniently located just minutes from shopping & amenities, this remarkable home delivers a seamless blend of luxury, comfort, & modern lifestyle.
Details
| MLS # | 1213381 |
|---|---|
| Listing Type | For Sale |
| Style | House |
| Sub-Type | Resale |
| Status | Active |
| Year | 2024 |
| Days On Site | 158 |
| Listing Provided By | Barber Real Estate | Darlene Barber |
Features
| Bed(s) | 4 |
|---|---|
| Bath(s) | 3 Total |
| SQ Feet | 3,272 |
| Garage | 2 |
| Story(s) | 1 |
| Zoning | R-20-CU |
| Acreage | 0.51 |
Interior
| Rooms Total | 12 |
|---|---|
| Cooling | Central Air |
| Heating | Fireplace(s), Forced Air, Electric, Natural Gas |
| Interior Features | Ceiling Fan(s), Kitchen Island |
| Appliances | Microwave, Dishwasher, Disposal, Free-Standing Range, Gas Water Heater |
| Fireplace Features | Gas Log, Living Room |
| Fireplaces Total | 1 |
| Laundry Features | Dryer Connection, Main Level |
| Flooring | Carpet, Engineered Hardwood, Tile, Wood |
Exterior
| Construction Materials | Brick, Stone, Vinyl Siding |
|---|---|
| Foundation Details | Slab |
| Lot Features | Level |
| Fencing | Fenced |
Parking
| Parking Features | Driveway, Garage, Garage Door Opener, Attached |
|---|---|
| Garage Spaces | 2 |
Utilities
| Sewer | Public Sewer |
|---|
Taxes
| Tax Annual Amount | 6217 |
|---|
Area Information
| State | NC |
|---|---|
| County | Stokes |
| City | King |
| Zip Code | 27021 |
| Area | Stokes |
| Community Name | Gentry Farm |
| School District | West Stokes |
| Elementary School | Poplar Springs |
| High School | West Stokes |
| Listing VS Median (in Gentry Farm) | |
Price: $623,900 low | high Med: $534,900 sqft: 3,272 low | high Med: 2,345 $ / sqft: $191 low | high Med: $228 On site: 158 low | high Med: 65 | |
Market Activity 27021
Request a showing
Request a showing
 Copyright 2026 Triad MLS, Inc. All rights reserved. IDX information is provided exclusively for personal, non-commercial use, and may not be used for any purpose other than to identify prospective properties consumers may be interested in purchasing. Information is deemed reliable but not guaranteed. This site will be monitored for ‘scraping’ and any use of search facilities of data on the site other than by potential buyers/sellers is prohibited. All Sale data is for informational purposes only and is not an indication of a market analysis or appraisal. Properties marked with the Triad MLS, Inc. icon are provided courtesy of the Triad MLS, Inc.’s, Internet Data Exchange Database.
Contact
Learn More About This Property

| State | NC |
|---|---|
| County | Stokes |
| City | King |
| Zip Code | 27021 |
| Area | Stokes |
| Community Name | Gentry Farm |
| School District | West Stokes |
| Elementary School | Poplar Springs |
| High School | West Stokes |
| Listing VS Median (in Gentry Farm) | |
Price: $623,900 low | high Med: $534,900 sqft: 3,272 low | high Med: 2,345 $ / sqft: $191 low | high Med: $228 On site: 158 low | high Med: 65 | |
