
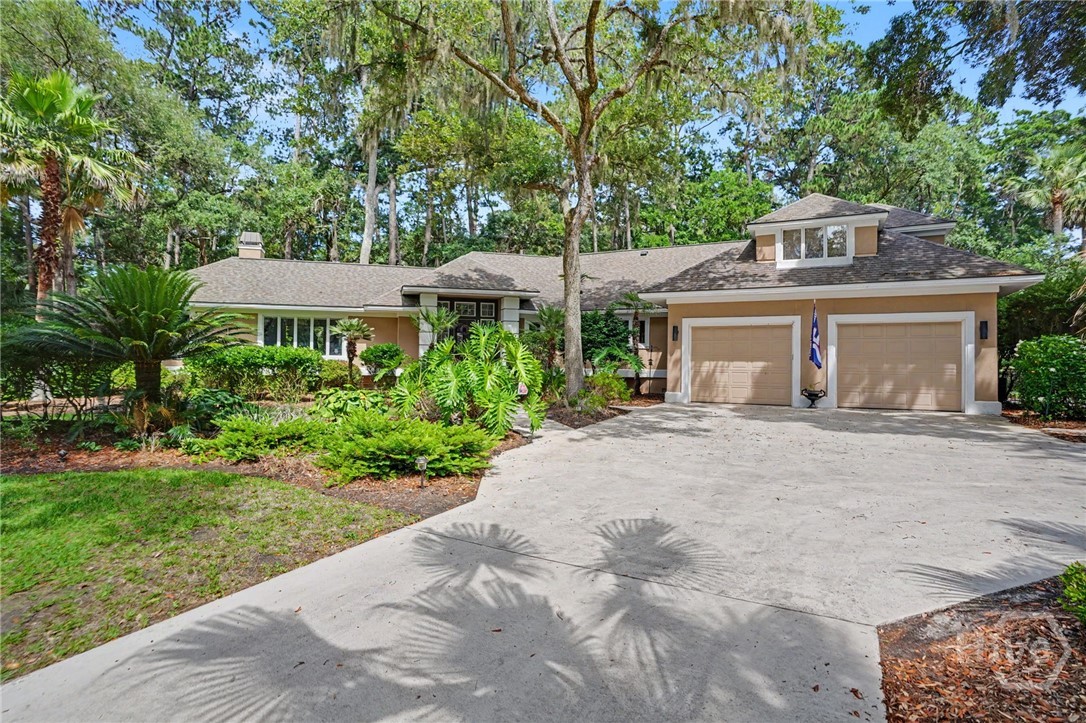
32 Hasleiters Retreat,Savannah, GA 31411
Savannah, GA 31411

Description
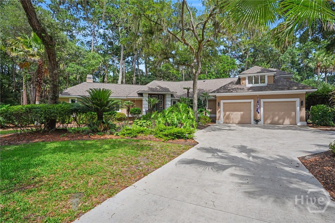
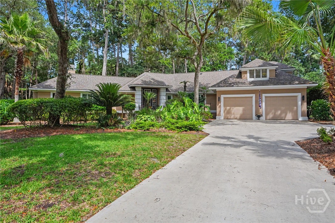
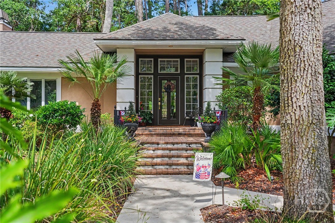
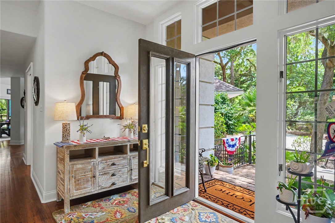
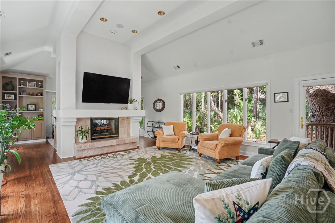
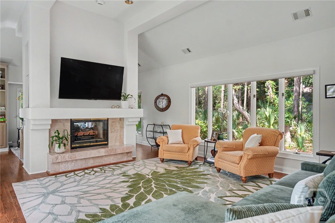
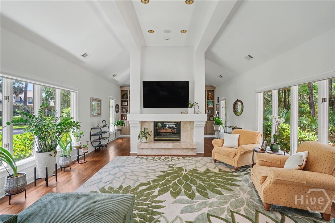
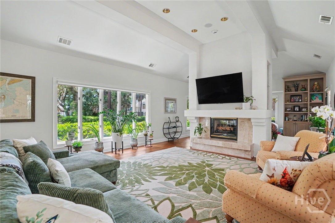
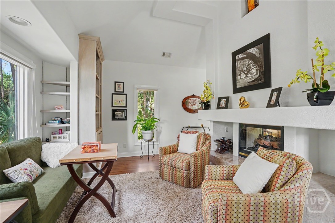
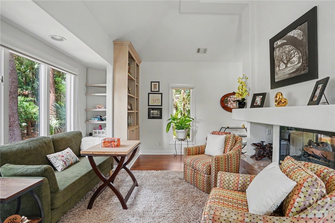
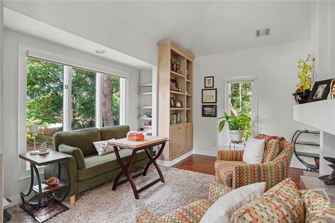
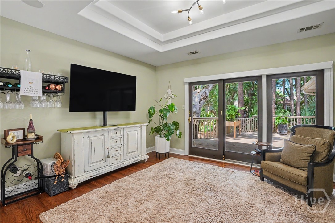
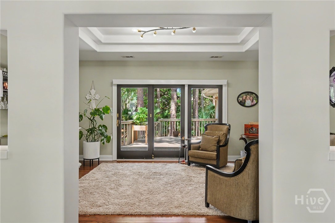
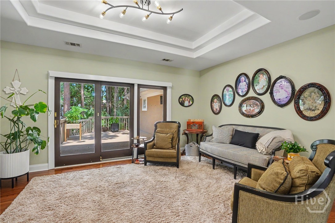
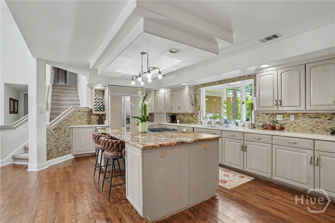
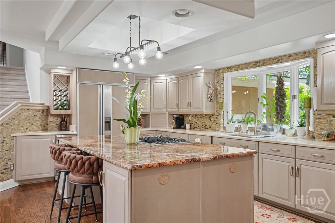
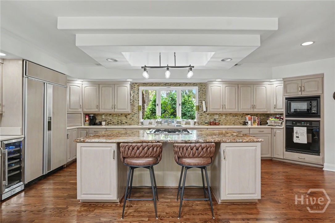
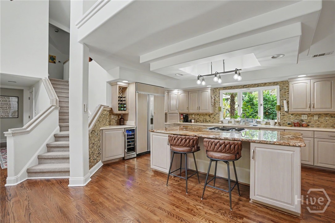
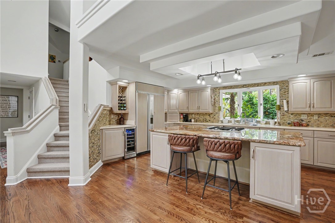
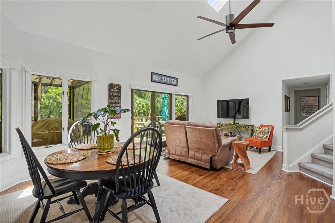
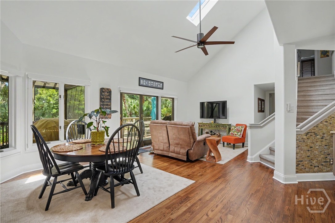
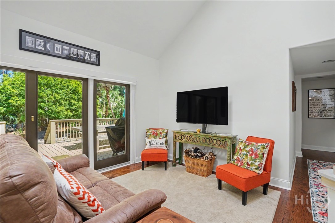
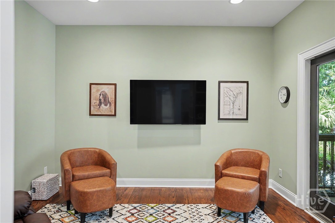
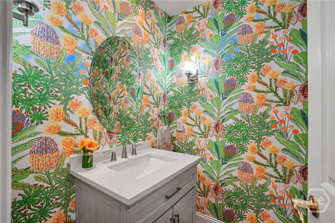
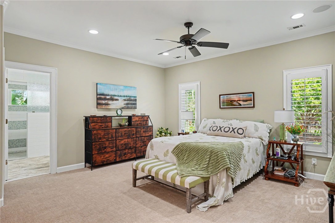
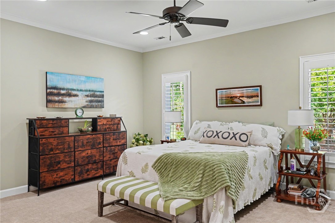
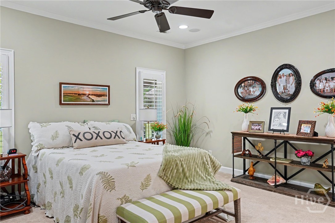
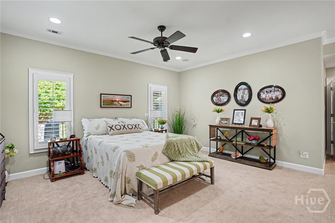
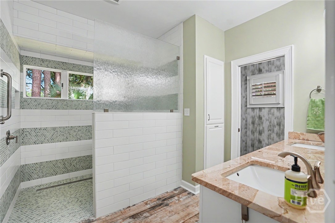
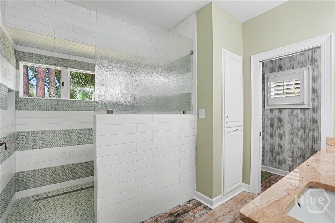
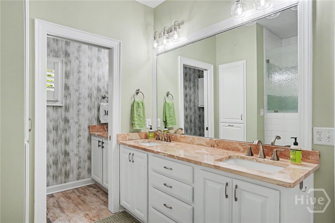
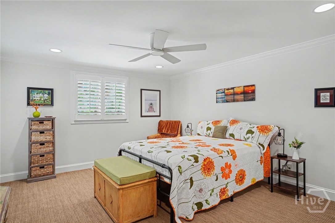
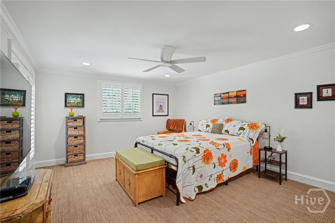
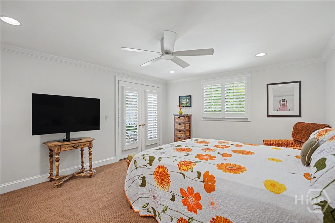
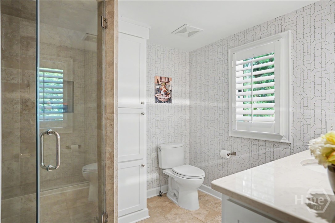
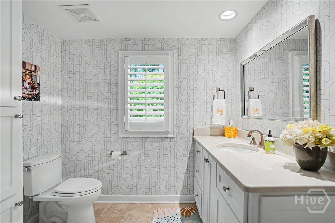
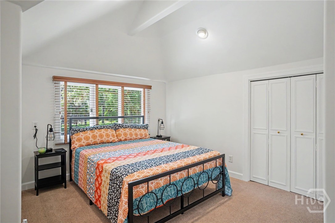
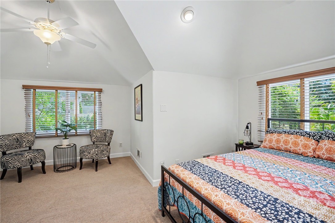
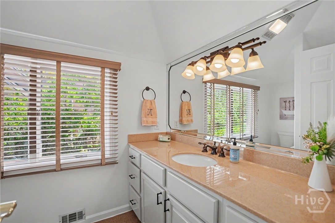
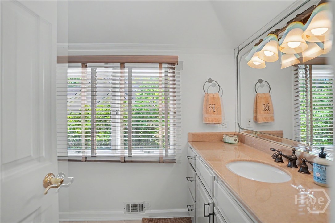
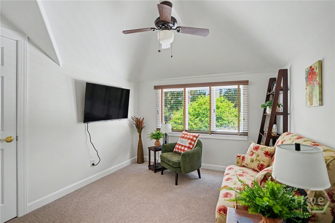
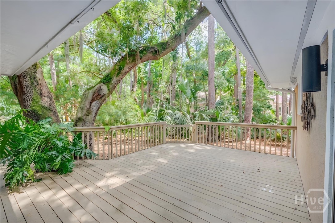
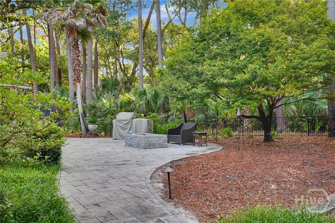
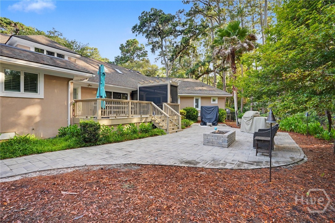
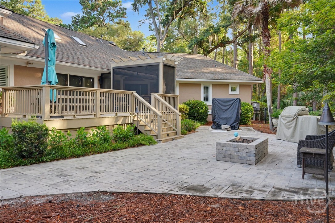
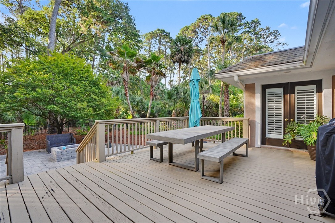
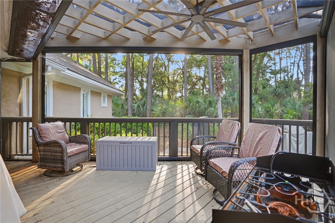
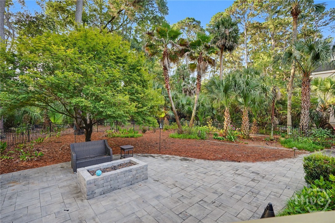
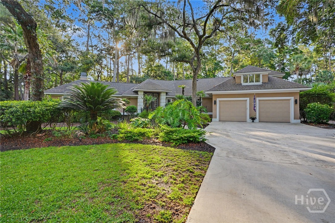
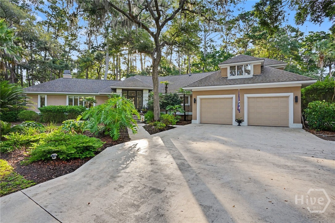
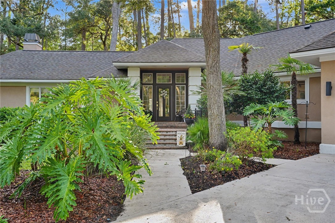
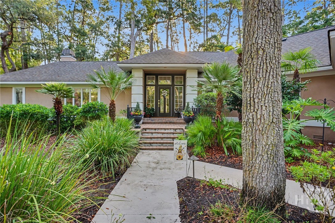
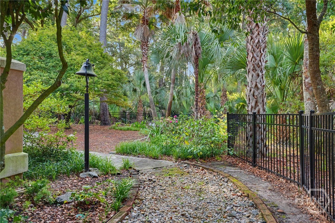
Exceptional privacy and an unbeatable location in Oakridge at The Landings. This unique 3-bedroom, 3.5-bath home offers a spacious, open floor plan designed for both comfortable living and entertaining. The main level features hardwood floors, a welcoming living room with a see-through fireplace, a cozy reading room, private office with built-ins, and a generous primary suite with a beautifully renovated bath. A second guest suite with a steam shower is also conveniently located on the first floor. The kitchen, with large center island, opens to casual dining and sitting areas that create the heart of the home. Upstairs, the third bedroom includes a sitting area, while an additional flex space provides the perfect option for a media room, hobby space, or potential fourth bedroom. Outdoor living is truly exceptional with two large decks, a pergola with motorized screens, gas fire pit, paver patio, and beautifully landscaped, fenced backyard gardens. Additional highlights include freshly painted interiors, abundant storage, and conditioned garage space. Ideally located near the Intracoastal Waterway, Oakridge amenities, and The Village, this special property combines privacy, convenience, and exceptional indoor-outdoor living.
Details
| MLS # | SA360419 |
|---|---|
| Listing Type | For Sale |
| Style | House |
| HOA Dues | $2,594 |
| Sub-Type | Resale |
| Status | Active |
| Year | 1991 |
| Days On Site | 56 |
| Listing Provided By | Daniel Ravenel SIR | Ginna Carroll |
Features
| Bed(s) | 3 |
|---|---|
| Bath(s) | 4 Total |
| SQ Feet | 3,575 |
| Garage | 2 |
| Story(s) | 2 |
| Zoning | PUDR |
| Acreage | 0.55 |
| Golf Course | Yes |
| Water Front | Boat Dock/Slip |
| Property View | Trees, Woods |
Interior
| Interior Features | Attic, Breakfast Bar, Built-in Features, Breakfast Area, Tray Ceiling(s), Double Vanity, Entrance Foyer, High Ceilings, Main Level Primary, Pantry, Recessed Lighting, Skylights, Separate Shower, Programmable Thermostat |
|---|---|
| Heating Yes / No | Yes |
| Cooling Yes / No | Yes |
| Cooling | Central Air, Electric |
| Fireplace Features | Gas, Living Room, Other, See Through |
| Fireplaces Total | 1 |
| Fireplace Yes / No | Yes |
| Laundry Features | Washer Hookup, Dryer Hookup, Laundry Room, Laundry Tub, Sink |
| Rooms Total | 0 |
Exterior
| Exterior Features | Dock, Landscape Lights |
|---|---|
| Roof | Asphalt |
| Foundation Details | Crawlspace, Raised |
| Lot Features | Back Yard, Interior Lot, Level, Private, Sprinkler System, Wooded |
| Waterfront Features | Boat Dock/Slip |
| Community Features | Clubhouse, Pool, Fitness Center, Golf, Gated, Lake, Marina, Playground, Park, Shopping, Street Lights, Sidewalks, Tennis Court(s), Trails/Paths, Water Sports, Dock |
| View | Trees/Woods |
| Construction Materials | Stucco |
| Security Features | Security Service |
Parking
| Garage Yes / No | Yes |
|---|---|
| Parking Features | Attached, Golf Cart Garage, RV Access/Parking |
Utilities
| Utilities | Cable Available, Underground Utilities |
|---|
Taxes
| Tax Legal Description | LOT 3659 PHASE 3 PLAT 11 THE LANDINGS SKIDAWAY ISLAND |
|---|---|
| Tax Year | 2025 |
Area Information
| State | GA |
|---|---|
| County | Chatham |
| City | Savannah |
| Zip Code | 31411 |
| Community Name | Landings/Skidaway Island Ph 03 |
| Listing VS Median (in Landings/Skidaway Island Ph 03) | |
Price: $1,365,000 low | high Med: $1,365,000 sqft: 3,575 low | high Med: 3,575 $ / sqft: $382 low | high Med: $382 On site: 56 low | high Med: 56 | |
Market Activity 31411
Request a showing
Request a showing
Contact
Learn More About This Property

| State | GA |
|---|---|
| County | Chatham |
| City | Savannah |
| Zip Code | 31411 |
| Community Name | Landings/Skidaway Island Ph 03 |
| Listing VS Median (in Landings/Skidaway Island Ph 03) | |
Price: $1,365,000 low | high Med: $1,365,000 sqft: 3,575 low | high Med: 3,575 $ / sqft: $382 low | high Med: $382 On site: 56 low | high Med: 56 | |
