
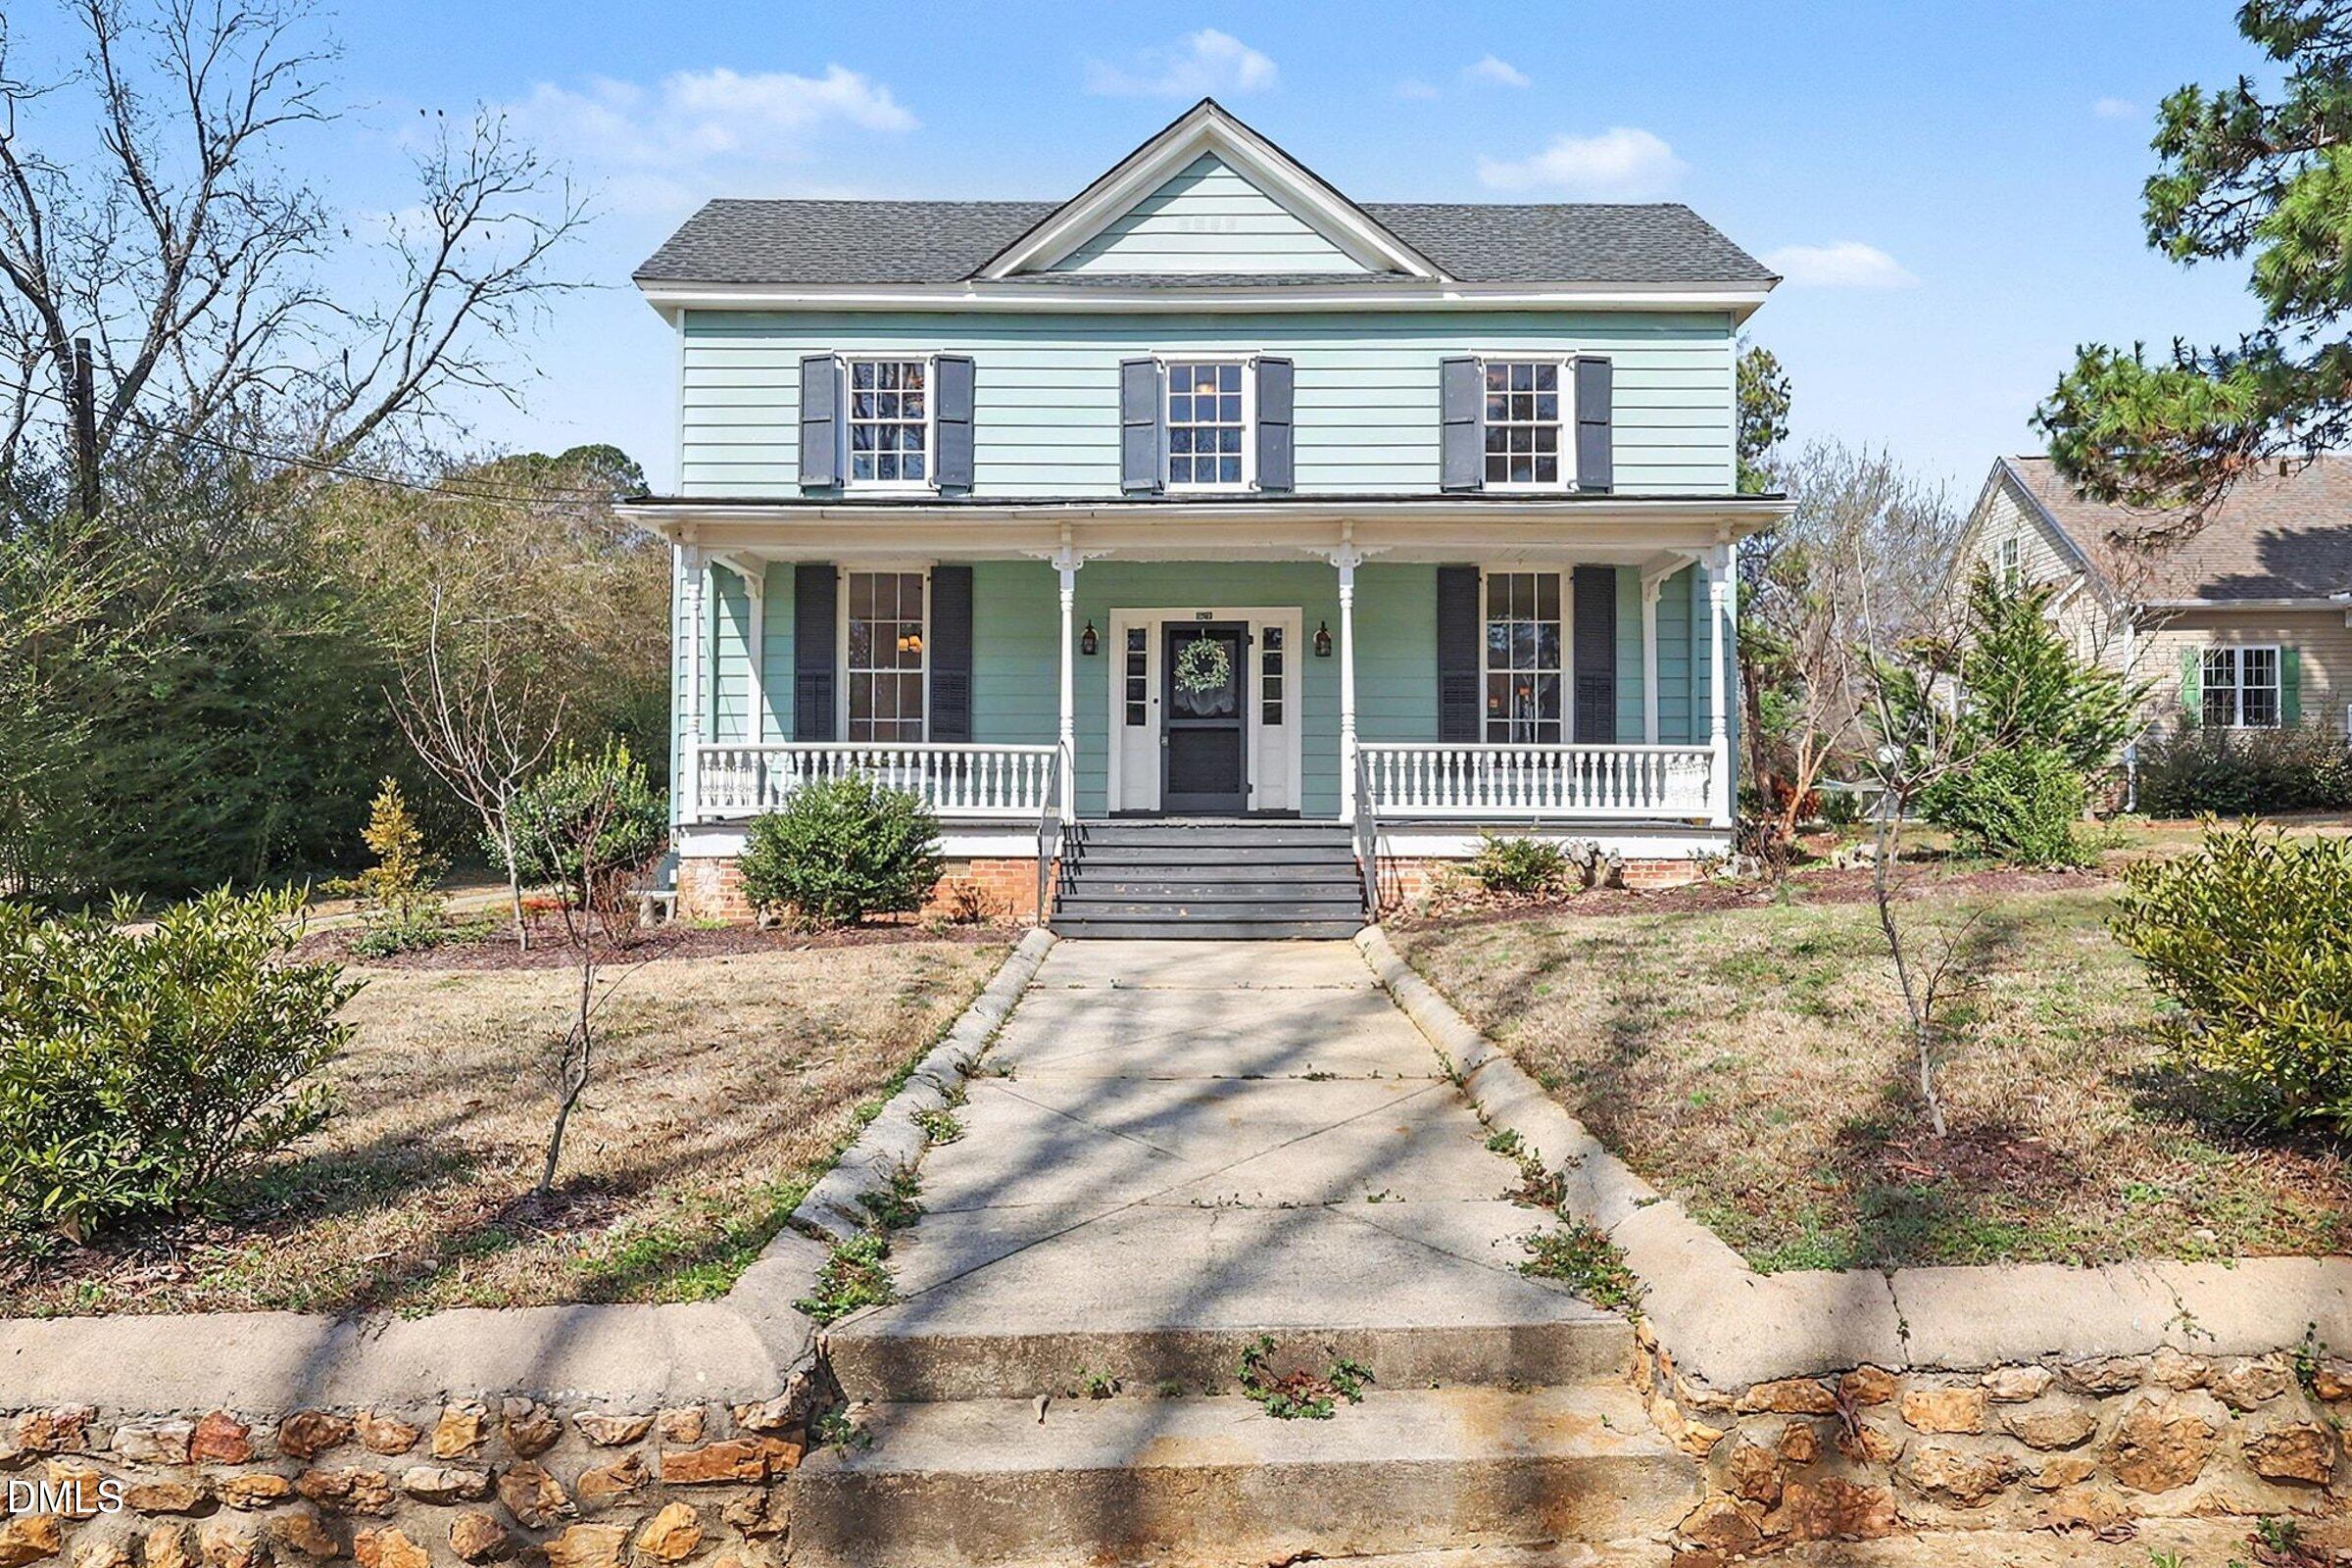
321 E Branch Street,Spring Hope, NC 27882
Spring Hope, NC 27882

Description
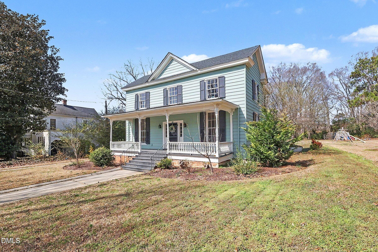
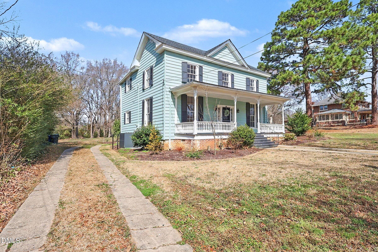
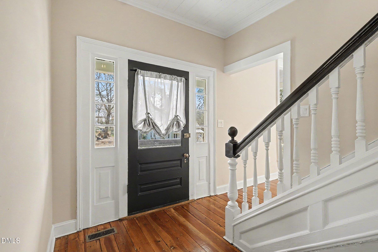
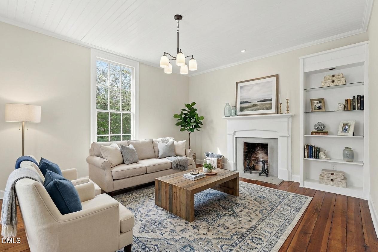
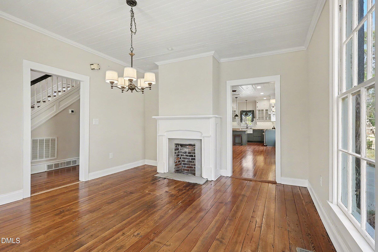
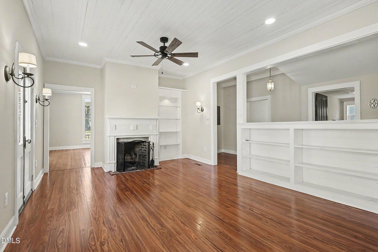
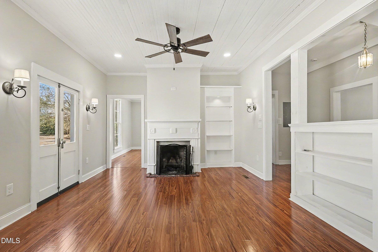
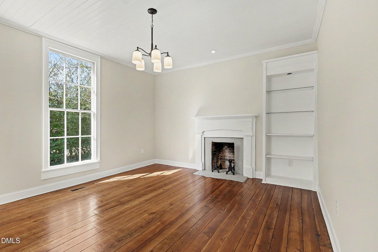
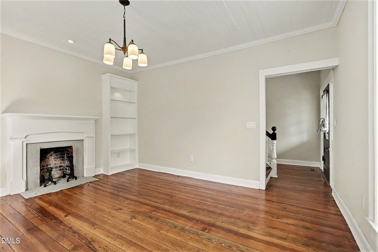
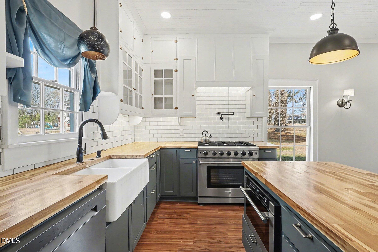
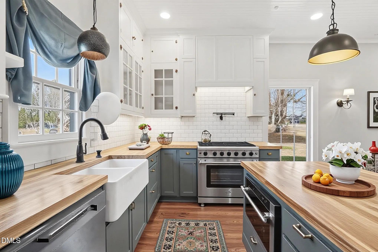
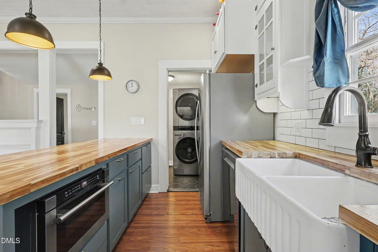
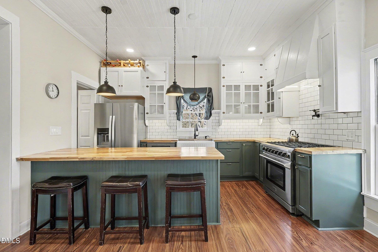
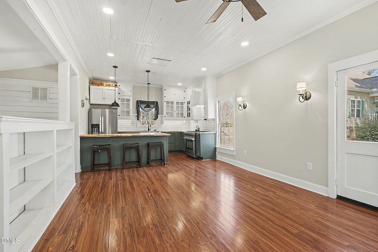
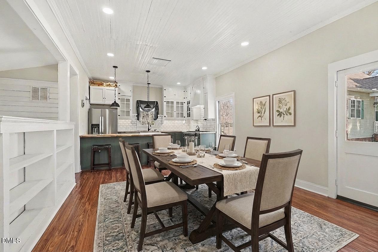
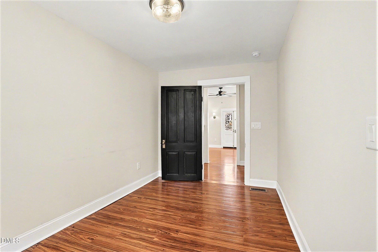
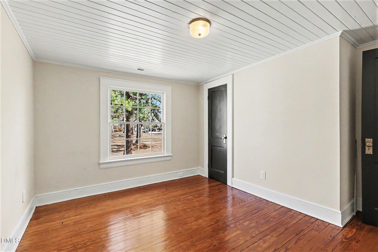
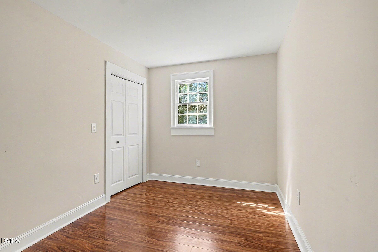
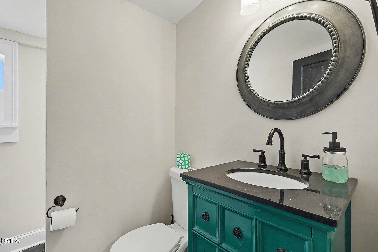
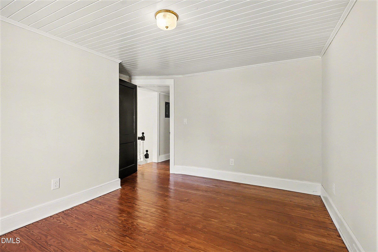
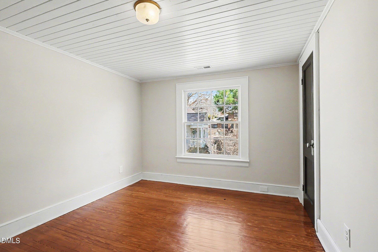
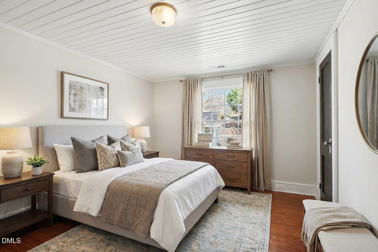
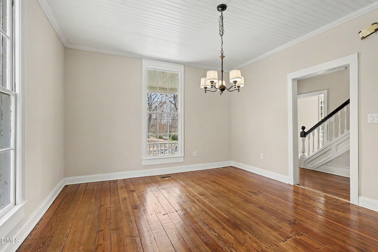
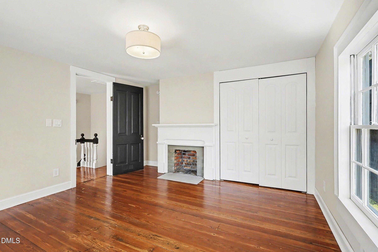
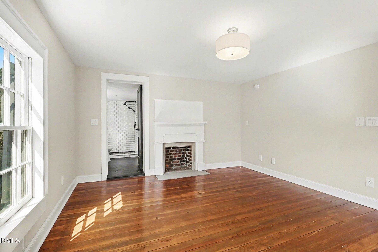
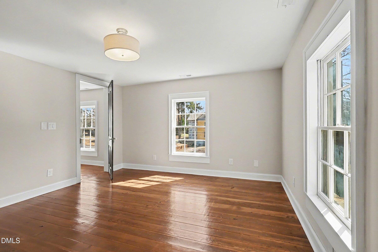
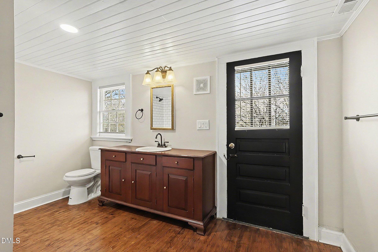
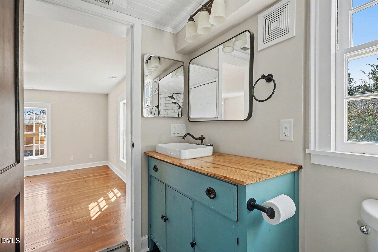
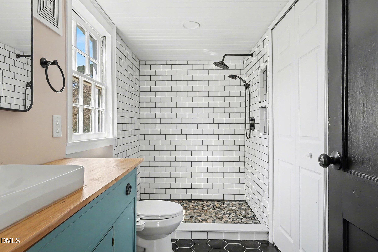
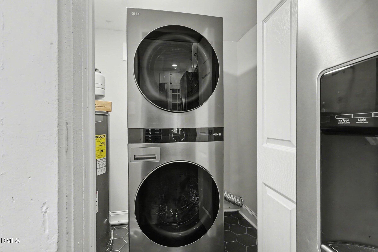
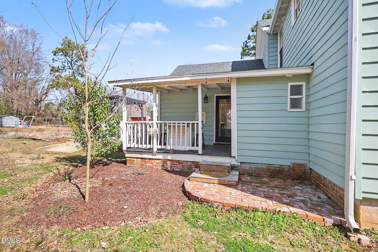
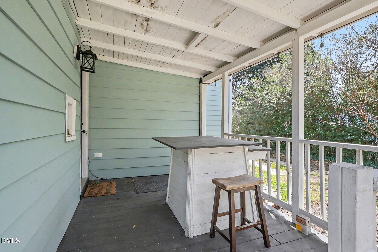
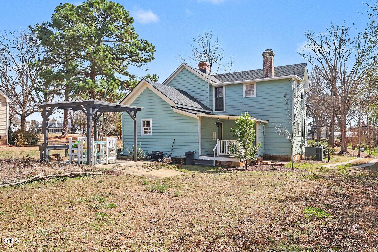
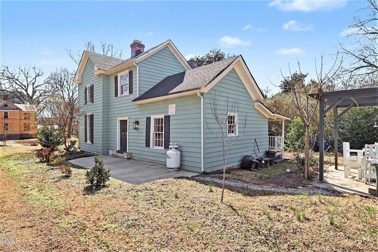
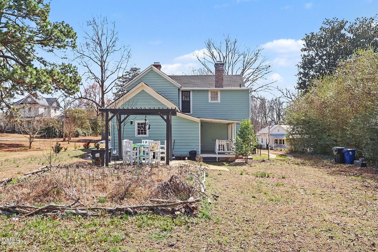
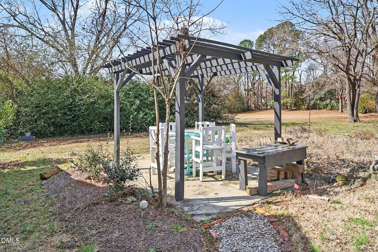
Gorgeous home in the heart of Spring Hope's Historic District! Enjoy an easy stroll to downtown Spring Hope, where you'll find charming antique shops and a new local brewery just along the way. This beautifully updated home blends modern finishes with timeless details, offering the perfect mix of character and comfort. Major updates include electrical, plumbing, HVAC, roof, and fully operational windows--plus five functional fireplaces that add warmth and charm throughout. A sidewalk-lined street leads you to the inviting rocking chair front porch. Step inside the foyer and you're welcomed by original heart-of-pine floors. To the left, the formal living room makes an ideal home office or sitting room. To the right, the spacious dining room is perfect for gatherings. Down the hall, the updated kitchen is full of character. The owner thoughtfully preserved select original cabinetry and hardware, seamlessly blending old and new. Butcher block countertops complete the space. The kitchen flows into a cozy keeping room--perfect for relaxing or entertaining. Also on the main floor is a bedroom and full bath, along with a convenient walk-in laundry room. Upstairs, the primary suite features a stunning bath that again pairs vintage charm with modern updates, including an antique dresser vanity and classic subway tile surround. Two additional generously sized bedrooms share a full bath. There's also abundant attic storage. Outdoor living is just as inviting, with a side patio, pergola, English garden, and nut trees set on a spacious .55-acre lot. If you're looking for space, charm, and walkability to downtown, this is the one!
Details
| MLS # | 10150943 |
|---|---|
| Listing Type | For Sale |
| Style | House |
| Sub-Type | Resale |
| Status | Pending |
| Year | 1890 |
| Days On Site | 182 |
| Listing Provided By | Mark Spain Real Estate | Donna Kokol |
Features
| Bed(s) | 4 |
|---|---|
| Bath(s) | 3 Total |
| SQ Feet | 2,402 |
| Basement | Y |
| Story(s) | 2 |
| Acreage | 0.55 |
| Property View | None |
Interior
| Interior Features | Bookcases, Breakfast Bar, Built-in Features, Entrance Foyer, High Ceilings, Open Floorplan, Recessed Lighting, Smooth Ceilings, Storage |
|---|---|
| Heating Yes / No | Yes |
| Cooling Yes / No | Yes |
| Cooling | Central Air |
| Fireplace Features | Wood Burning |
| Fireplace Yes / No | Yes |
| Laundry Features | Laundry Room, Main Level |
| Rooms Total | 8 |
Exterior
| Roof | Shingle |
|---|---|
| Foundation Details | Pillar/Post/Pier |
| View | None |
| Construction Materials | Aluminum Siding |
| Patio And Porch Features | Front Porch, Patio, Rear Porch, Side Porch |
| Pool Features | None |
Parking
| Attached Garage Yes / No | No |
|---|---|
| Garage Yes / No | No |
| Parking Features | Driveway |
Location
| Association Amenities | None |
|---|
Utilities
| Sewer | Public Sewer |
|---|
Taxes
| Tax Assessed Value | 123720 |
|---|---|
| Tax Legal Description | 12 16, 1 Lt, Home Branch St |
| Tax Year | 2025 |
Area Information
| State | NC |
|---|---|
| County | Nash |
| City | Spring Hope |
| Zip Code | 27882 |
| Area | Nash |
| Community Name | Not in a Subdivision |
| School District | Nash - Southern Nash High |
| Elementary School | Nash - Spring Hope Elementary |
| High School | Nash - Southern Nash High |
| Listing VS Median (in Not in a Subdivision) | |
Price: $315,000 low | high Med: $319,900 sqft: 2,402 low | high Med: 1,502 $ / sqft: $131 low | high Med: $213 On site: 182 low | high Med: 57 | |
Market Activity 27882
Request a showing
Request a showing

Listings marked with a Doorify MLS icon are provided courtesy of the Doorify MLS, of North Carolina, Internet Data Exchange Database. Brokers make an effort to deliver accurate information, but buyers should independently verify any information on which they will rely in a transaction. The listing broker shall not be responsible for any typographical errors, misinformation, or misprints, and they shall be held totally harmless from any damages arising from reliance upon this data. This data is provided exclusively for consumers’ personal, non-commercial use. Copyright 2024 Doorify MLS of North Carolina. All rights reserved.
Contact
Learn More About This Property

| State | NC |
|---|---|
| County | Nash |
| City | Spring Hope |
| Zip Code | 27882 |
| Area | Nash |
| Community Name | Not in a Subdivision |
| School District | Nash - Southern Nash High |
| Elementary School | Nash - Spring Hope Elementary |
| High School | Nash - Southern Nash High |
| Listing VS Median (in Not in a Subdivision) | |
Price: $315,000 low | high Med: $319,900 sqft: 2,402 low | high Med: 1,502 $ / sqft: $131 low | high Med: $213 On site: 182 low | high Med: 57 | |
