

Description
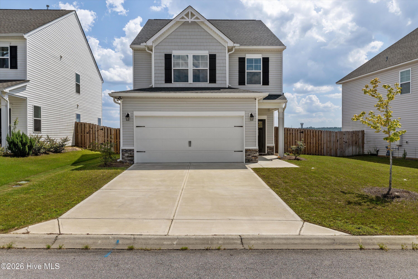
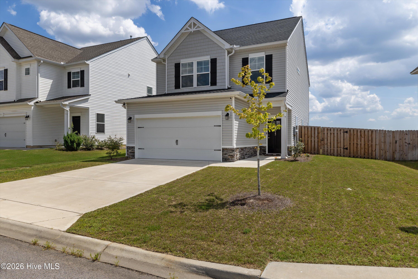
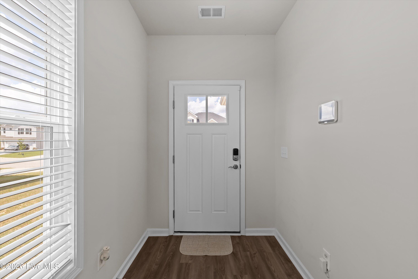
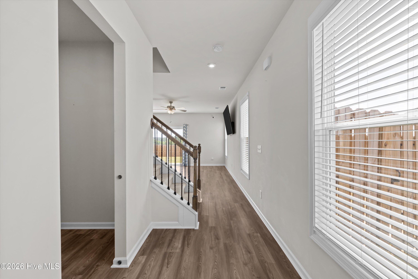
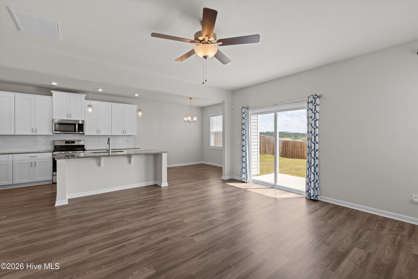
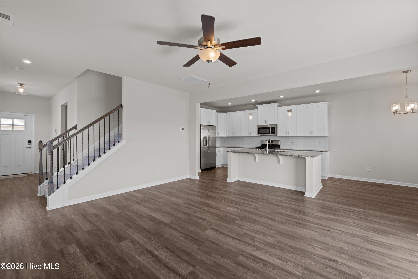
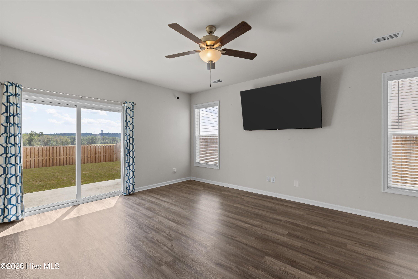
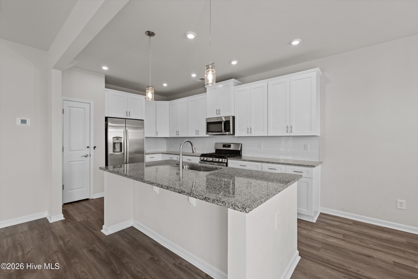
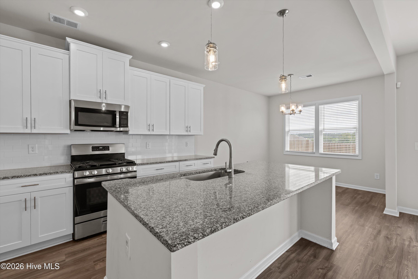
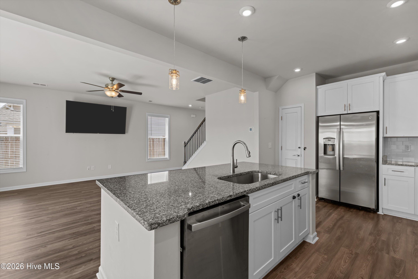
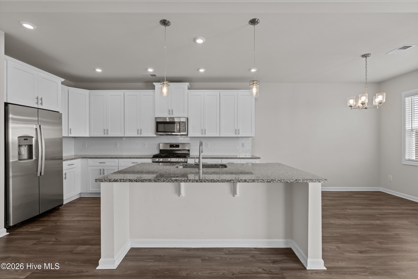
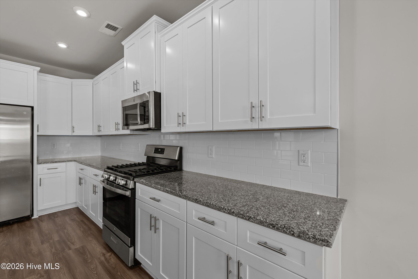
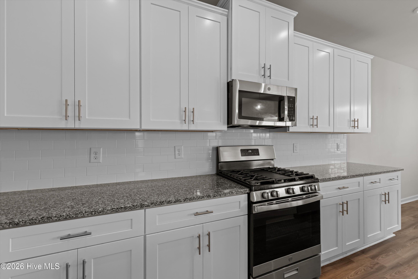
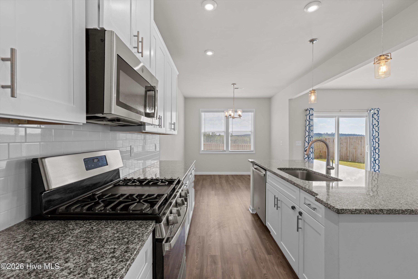
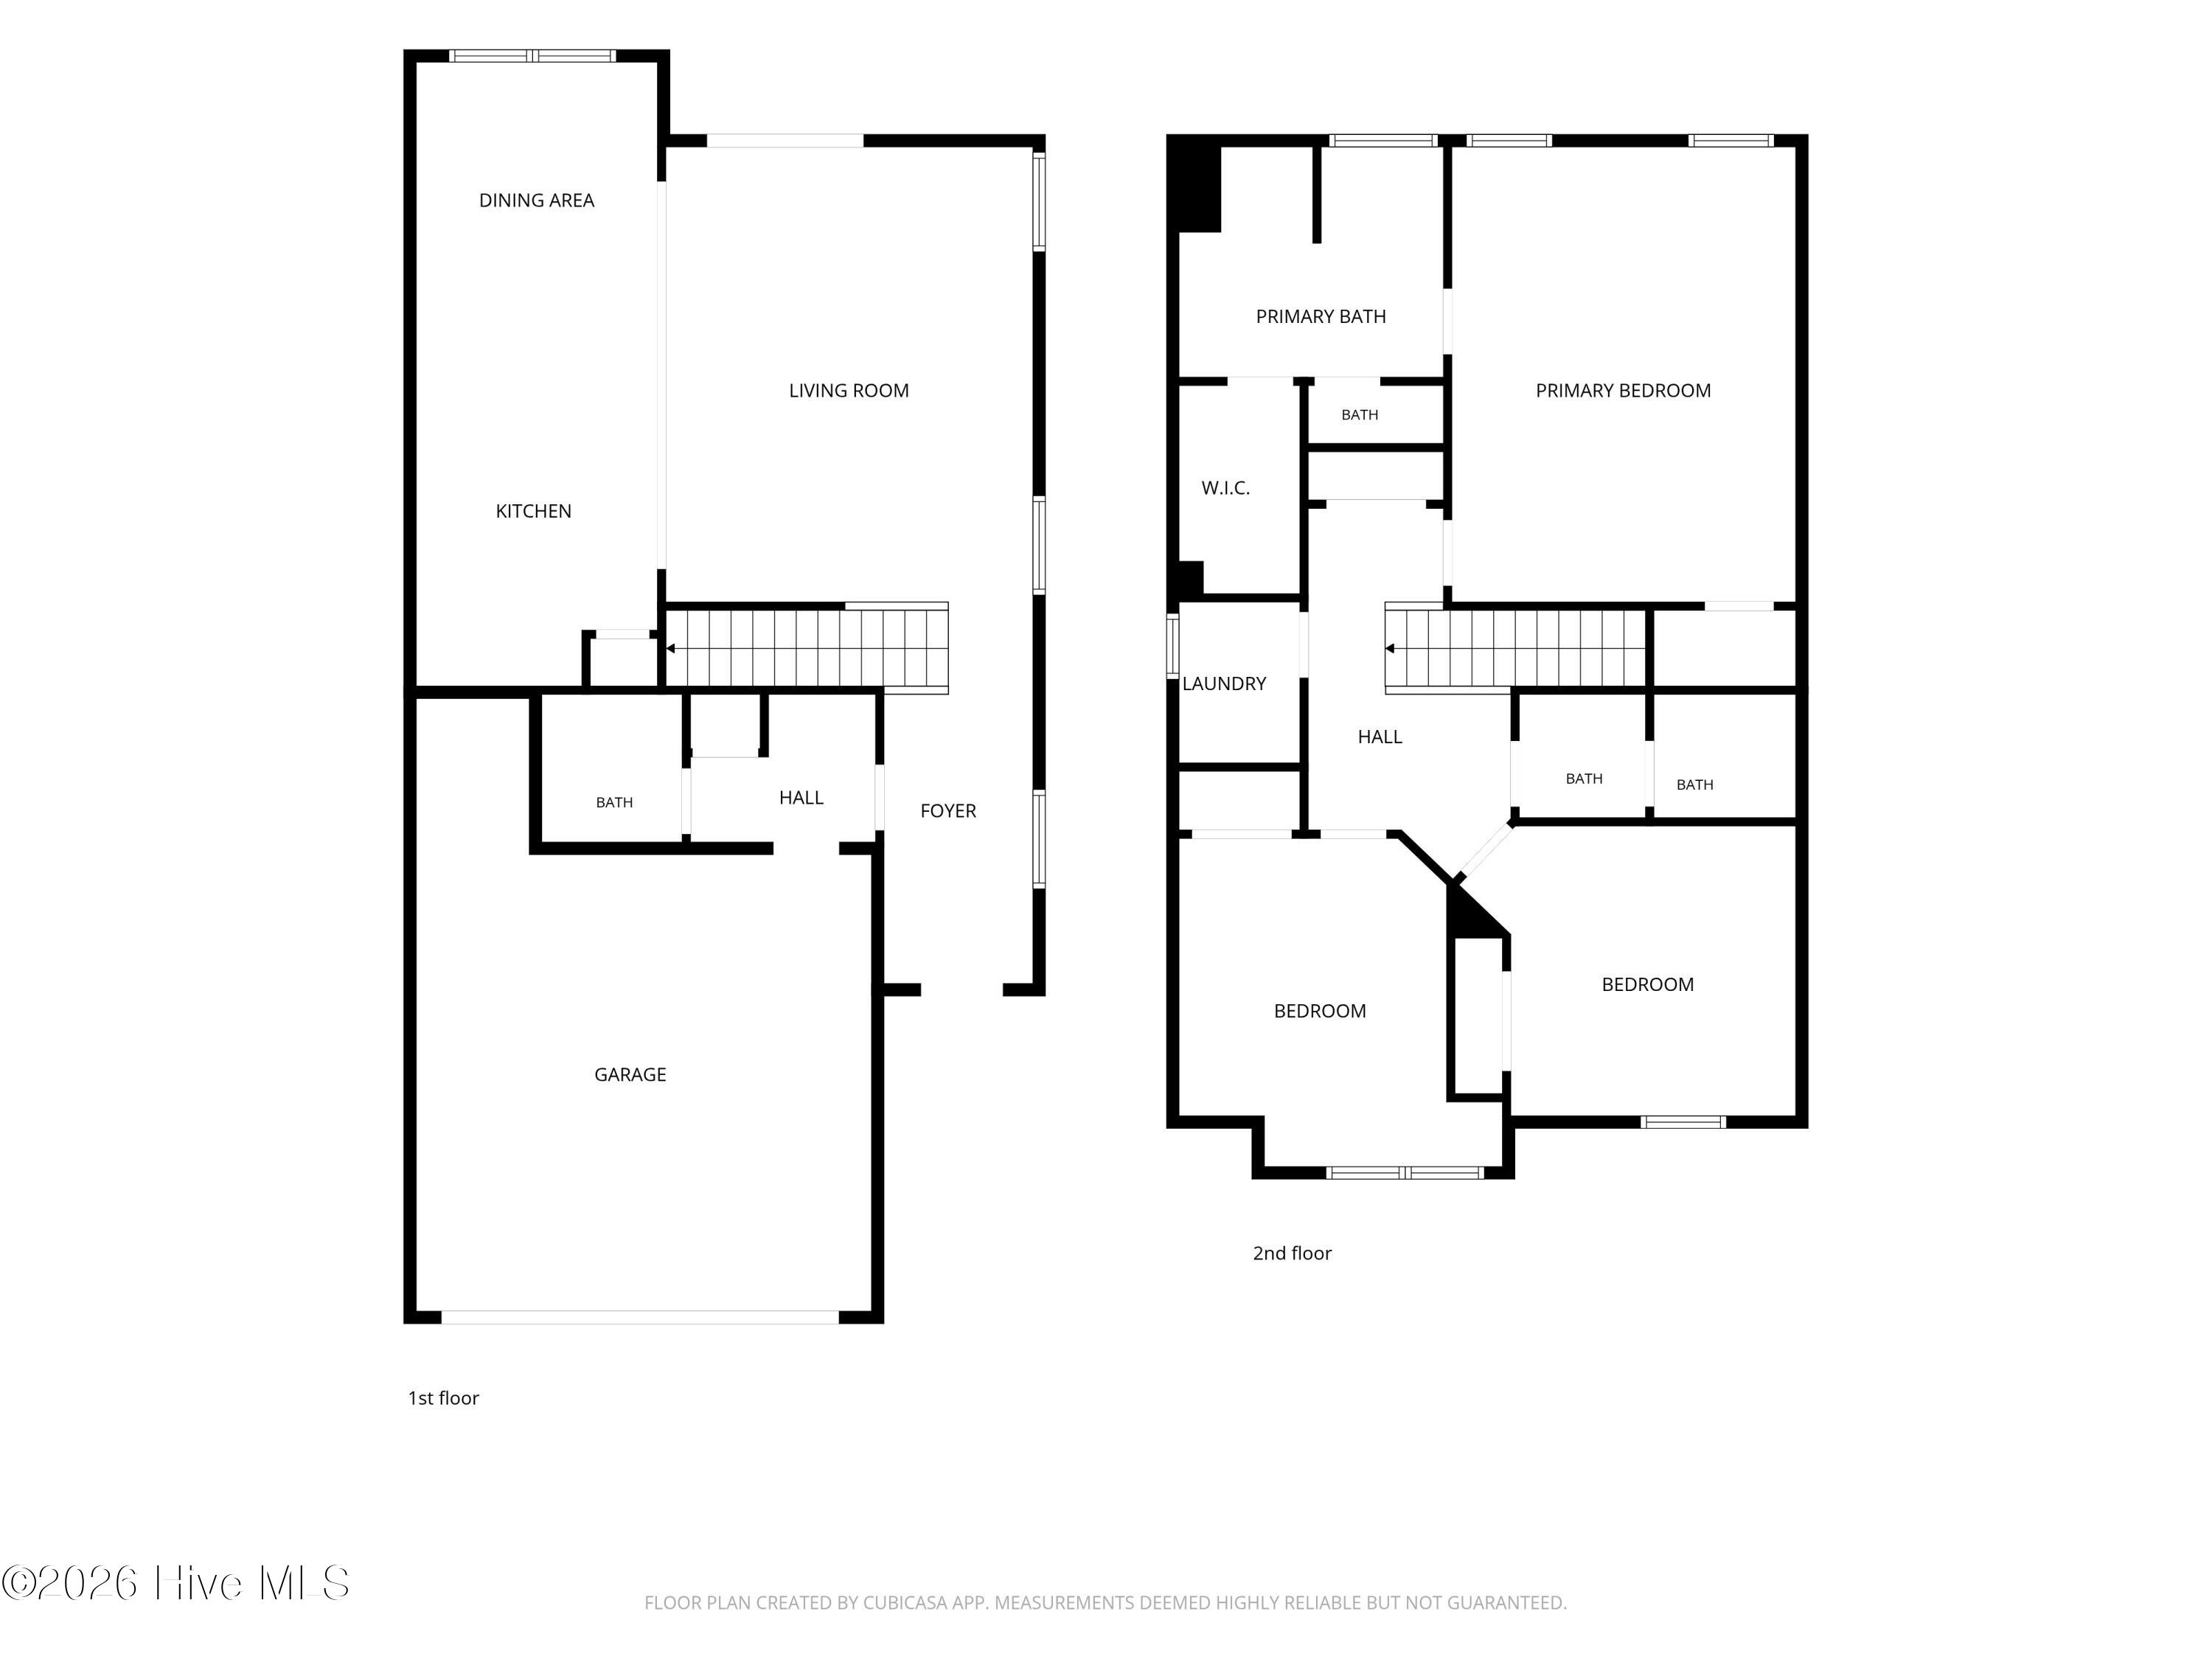
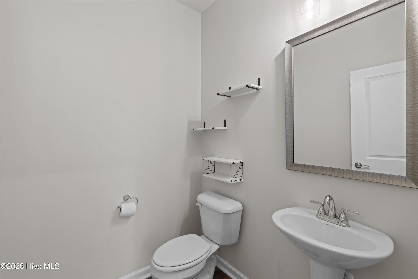
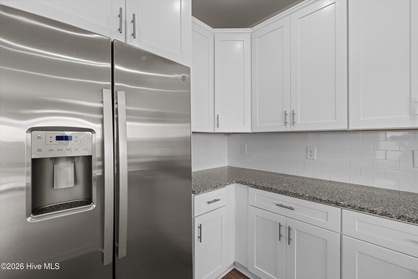
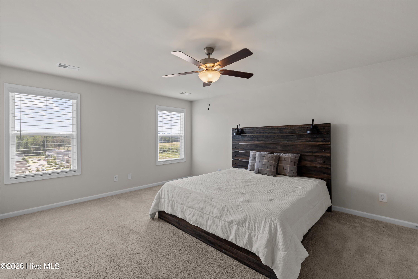
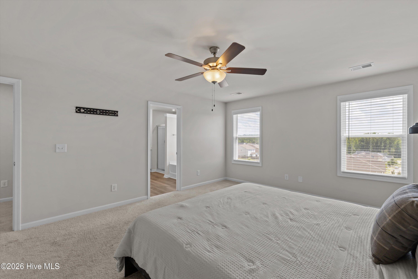
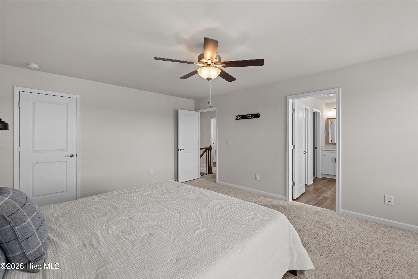
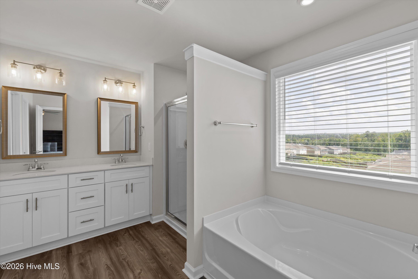
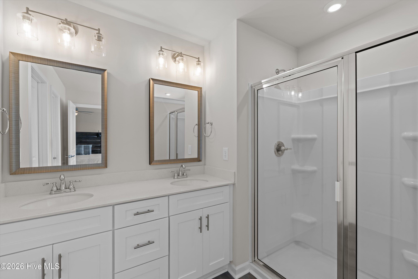
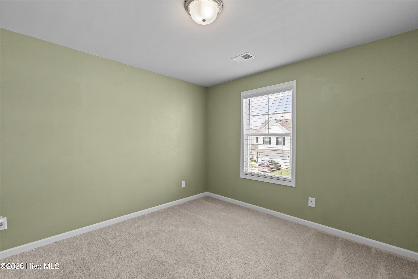
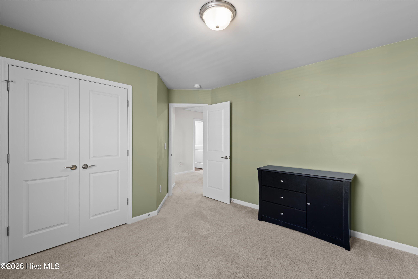
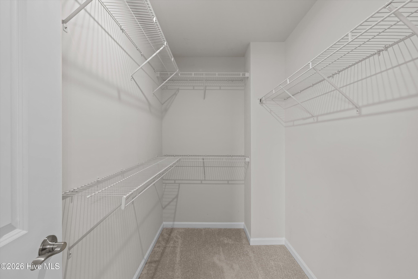
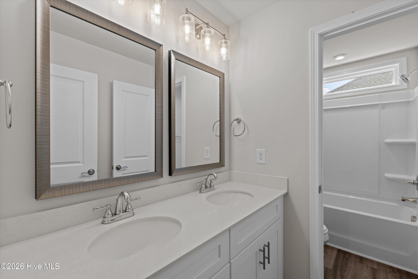
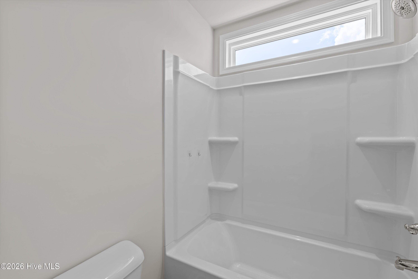
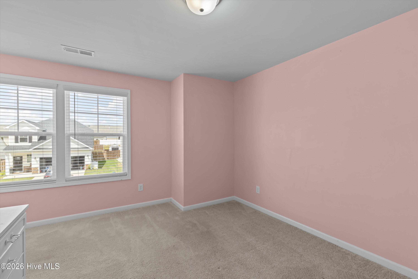
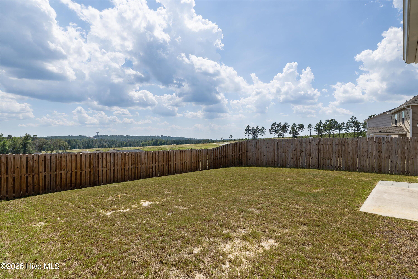
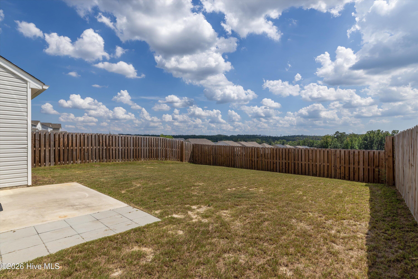
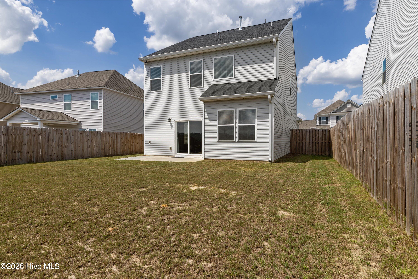
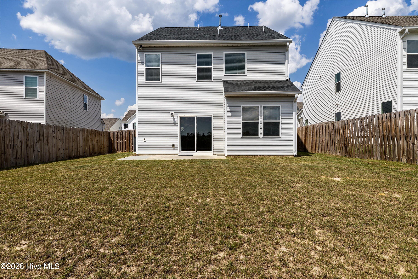
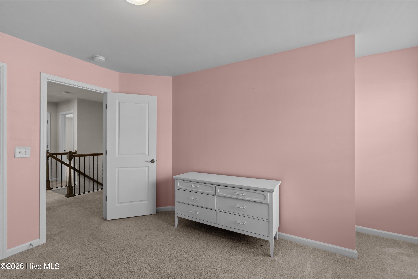
Priced to sell and almost like new, this home has the best of both worlds: the feel of new construction without having to wait, and with extras already in place that you may not get with a brand new home. The refrigerator, blinds, and privacy fence are already here, so you can simply move in and enjoy. Even better, this 3 bedroom, 2.5 bath home may qualify for **NO MONEY DOWN** for buyers who qualify for a USDA loan. Talk about making homeownership a little easier! Step inside to a welcoming foyer that opens to a beautiful spindled staircase and a spacious living room filled with natural light. The kitchen is designed for both everyday living and entertaining, featuring granite countertops, a gas cooktop, built in microwave, and a huge island with a sink. The dining area flows seamlessly into the kitchen and living room, creating an open layout that makes gathering with family and friends easy. A convenient half bath completes the main level. Upstairs, the spacious owner's suite offers plenty of room to relax, along with two closets and a private bathroom featuring dual sinks, a garden tub, and a separate glass enclosed shower. Two additional generously sized bedrooms and a full bathroom with dual sinks and a shower tub combo complete the second level. Out back, you'll find a flat, fully fenced yard that offers privacy and plenty of space to enjoy the outdoors. With the upgrades already done, the extras already included, and the potential for **NO MONEY DOWN USDA financing**, this one really is a no brainer. Just unpack and make yourself at home!
Details
| MLS # | 100597688 |
|---|---|
| Listing Type | For Sale |
| Style | House |
| HOA Dues | $1,020 |
| Sub-Type | Resale |
| Status | Active |
| Year | 2023 |
| Days On Site | 20 |
| Listing Provided By | EXP Realty, LLC | Rita Renfroe |
Features
| Bed(s) | 3 |
|---|---|
| Bath(s) | 3 Total |
| SQ Feet | 1,834 |
| Garage | 2 |
| Story(s) | 2 |
| Zoning | R |
| Acreage | 0.15 |
| Property View | See Remarks |
Interior
| Interior Features | Walk-in Closet(s), Entrance Foyer, Kitchen Island, Ceiling Fan(s), Pantry, Walk-in Shower, Blinds/Shades, Eat-in Kitchen, Walk-In Closet(s) |
|---|---|
| Heating Yes / No | Yes |
| Cooling Yes / No | Yes |
| Cooling | Central Air, Ceiling Fan(s) |
| Fireplace Yes / No | No |
| Rooms Total | 6 |
Exterior
| Roof | Shingle |
|---|---|
| Foundation Details | Slab |
| View | See Remarks |
| Construction Materials | Concrete, Stone, Vinyl Siding, Wood Frame |
Parking
| Attached Garage Yes / No | Yes |
|---|---|
| Garage Yes / No | Yes |
| Parking Features | Garage Faces Front, Attached, Garage Door Opener, Garage |
Utilities
| Utilities | Cable Available, Water Available, Cable High Speed, Fiber Optic, High Speed Internet |
|---|
Taxes
| Tax Assessed Value | 10140 |
|---|---|
| Tax Book Number | 5128 |
| Tax Legal Description | PROVIDENCE PH A-1 LOT 24 @ TROLLEY RUN STATION |
| Tax Year | 2025 |
Area Information
| State | SC |
|---|---|
| County | Aiken |
| City | Aiken |
| Zip Code | 29801 |
| Community Name | Providence Station |
| Elementary School | Graniteville Elementary |
| High School | Midland Valley |
| Listing VS Median (in Providence Station) | |
Price: $249,900 low | high Med: $336,225 sqft: 1,834 low | high Med: 2,689 $ / sqft: $136 low | high Med: $125 On site: 20 low | high Med: 12 | |
Market Activity 29801
Request a showing
Request a showing
Contact
Learn More About This Property

| State | SC |
|---|---|
| County | Aiken |
| City | Aiken |
| Zip Code | 29801 |
| Community Name | Providence Station |
| Elementary School | Graniteville Elementary |
| High School | Midland Valley |
| Listing VS Median (in Providence Station) | |
Price: $249,900 low | high Med: $336,225 sqft: 1,834 low | high Med: 2,689 $ / sqft: $136 low | high Med: $125 On site: 20 low | high Med: 12 | |
