
324 D L Phillips (lot 2) Lane,Broadway, NC 27505
Broadway, NC 27505

Description
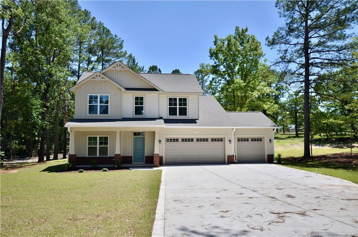
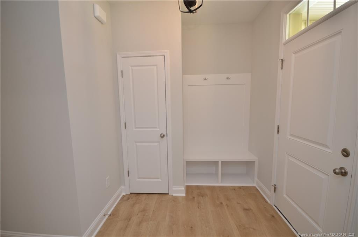
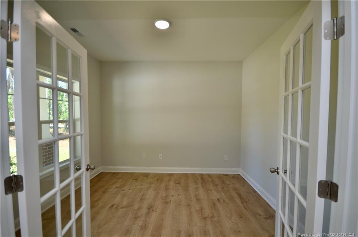
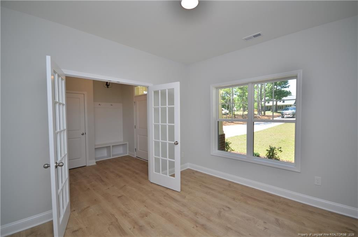
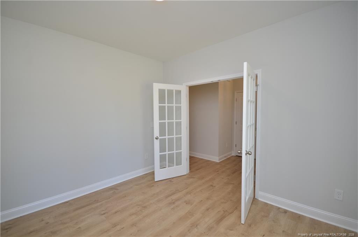
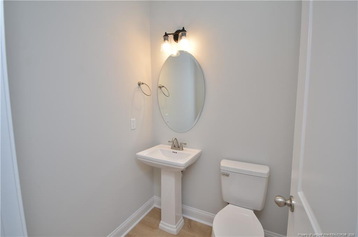
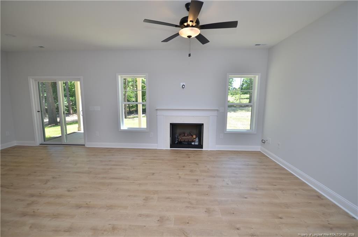
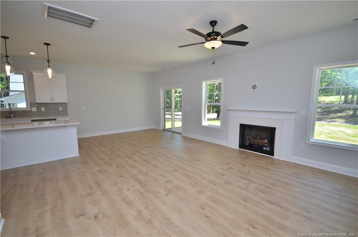
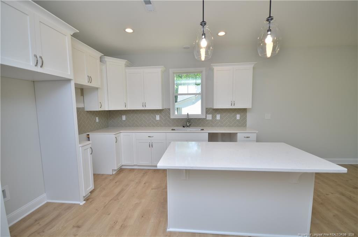
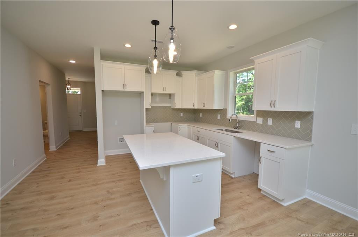
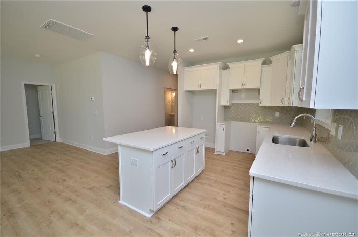
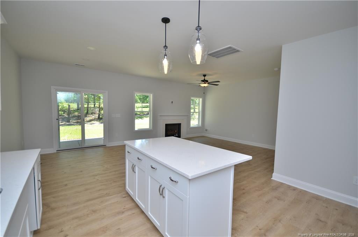
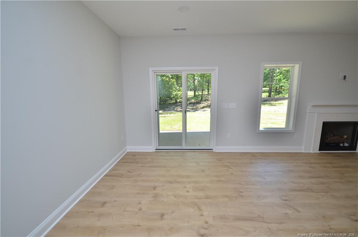
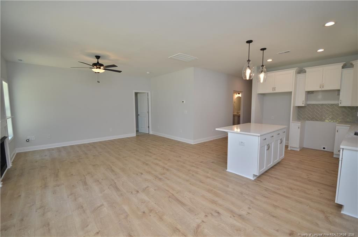
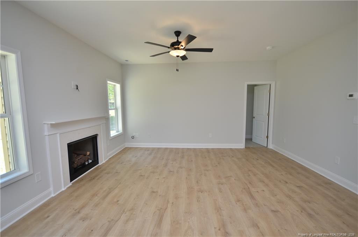
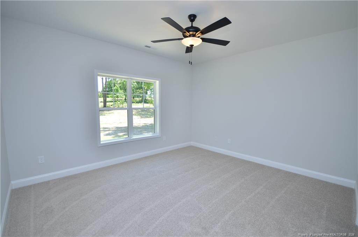
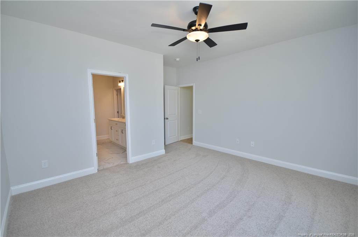
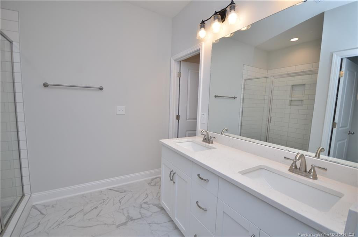
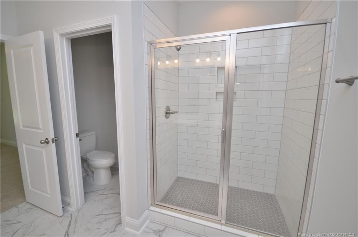
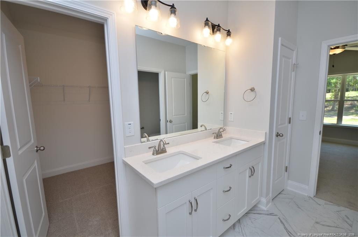
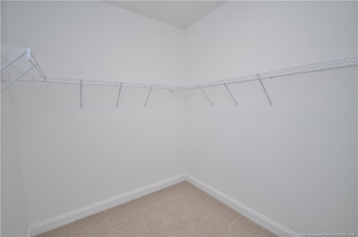
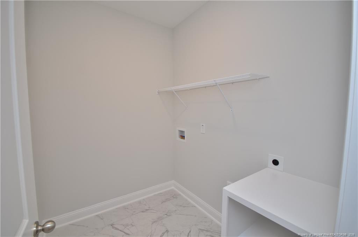
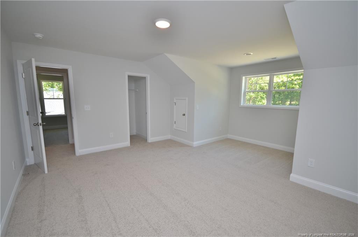
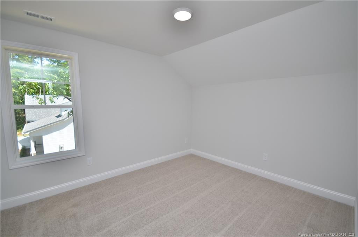
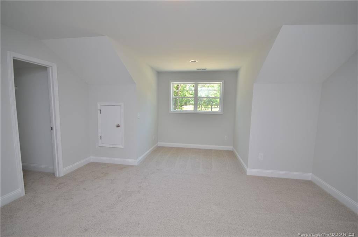
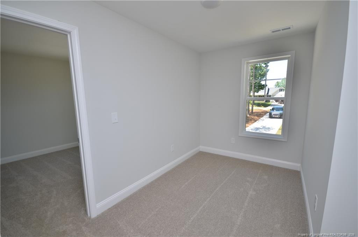
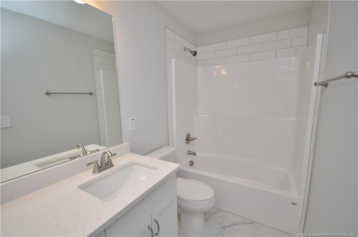
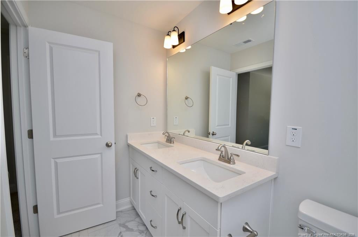
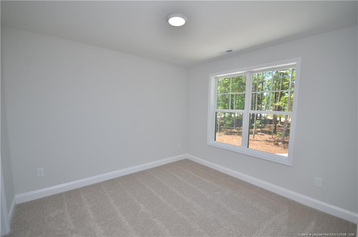
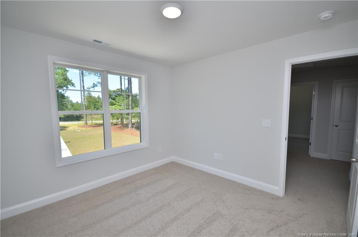
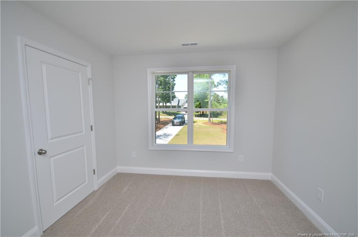
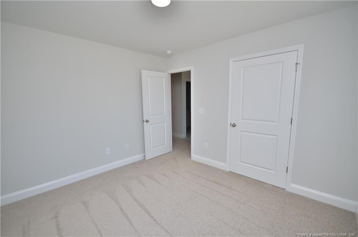
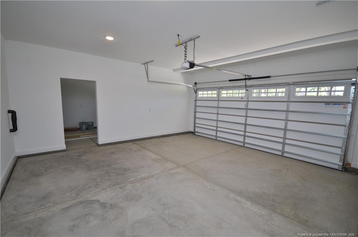
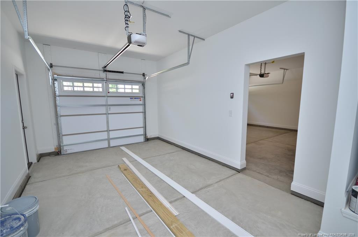
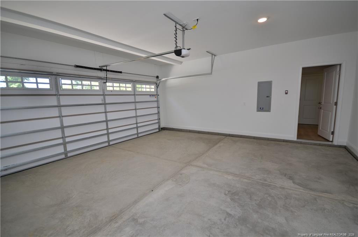
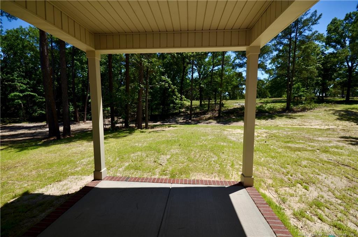
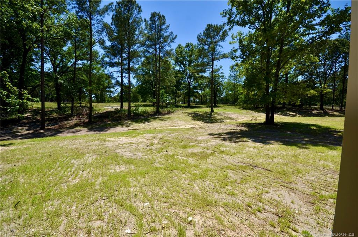
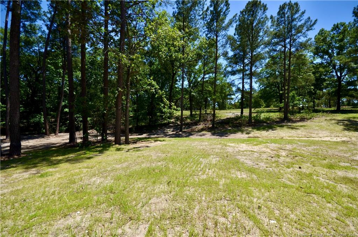
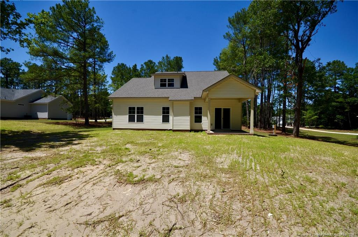
Fantastic new construction home on a 1.44-acre lot with a 3-car garage and no HOA! This spacious and thoughtfully designed home offers 4 bedrooms, 2.5 baths, a flex room, and a large recreation room, perfect for today's flexible lifestyles.The open-concept main level features a generous great room with a gas log fireplace that flows into the kitchen and dining area. The kitchen is equipped with a center island, quartz countertops, tile backsplash, and ample cabinet space, ideal for both everyday living and entertaining. The first-floor primary suite is a private retreat with a tray ceiling, dual vanities, a large walk-in shower, and an oversized walk-in closet. A first-floor laundry room and a flex room, perfect for a home office or hobby space. Upstairs you'll find three additional bedrooms, a full bath, a loft area, and a spacious rec room offering endless possibilities for a media room, playroom, or home gym. Durable LVP flooring enhances the main living areas, with tile in the bathrooms and laundry room and comfortable carpet in the first floor primary suite and upstairs hall, bedrooms, loft and rec room. Relax on the covered back porch overlooking the expansive backyard and enjoy the freedom of no HOA restrictions. With space, style, and modern finishes, this brand-new home truly checks all the boxes.
Details
| MLS # | 757528 |
|---|---|
| Listing Type | For Sale |
| Style | House |
| Sub-Type | New Construction |
| Status | Active |
| Year | 2026 |
| Days On Site | 204 |
| Listing Provided By | COLDWELL BANKER ADVANTAGE - FAYETTEVILLE | GRULLON TEAM POWERED BY COLDWELL BANKER ADVANTAGE |
Features
| Bed(s) | 4 |
|---|---|
| Bath(s) | 3 Total |
| SQ Feet | 2,352 |
| Garage | 3 |
| Story(s) | 2 |
| Acreage | 1.44 |
Interior
| Interior Features | Double Vanity, Entrance Foyer, Granite Counters, Kitchen/Dining Room Combination, Primary Downstairs, Tray Ceiling(s), Walk-In Closet(s), Other, See Remarks |
|---|---|
| Heating Yes / No | Yes |
| Cooling Yes / No | Yes |
| Cooling | Central Air, Electric |
| Fireplace Features | Gas Log |
| Fireplaces Total | 1 |
| Fireplace Yes / No | Yes |
| Laundry Features | Inside, Main Level |
| Rooms Total | 9 |
Exterior
| Construction Materials | Brick Veneer |
|---|---|
| Window Features | Insulated Windows |
| Patio And Porch Features | Covered, Front Porch, Rear Porch |
Parking
| Attached Garage Yes / No | Yes |
|---|---|
| Garage Yes / No | Yes |
| Parking Features | Attached |
Utilities
| Sewer | Septic Tank |
|---|
Taxes
| Tax Legal Description | Lot #2 Canterbury Glen Map#2025-634 |
|---|
Area Information
| State | NC |
|---|---|
| County | Harnett |
| City | Broadway |
| Zip Code | 27505 |
| Area | Harnett |
| Listing VS Median (in 27505) | |
Price: $471,500 low | high Med: $324,900 sqft: 2,352 low | high Med: 1,465 $ / sqft: $200 low | high Med: $222 On site: 204 low | high Med: 194.5 | |
Market Activity 27505
Request a showing
Request a showing

Listings marked with a Doorify MLS icon are provided courtesy of the Doorify MLS, of North Carolina, Internet Data Exchange Database. Brokers make an effort to deliver accurate information, but buyers should independently verify any information on which they will rely in a transaction. The listing broker shall not be responsible for any typographical errors, misinformation, or misprints, and they shall be held totally harmless from any damages arising from reliance upon this data. This data is provided exclusively for consumers’ personal, non-commercial use. Copyright 2024 Doorify MLS of North Carolina. All rights reserved.
Contact
Learn More About This Property

| State | NC |
|---|---|
| County | Harnett |
| City | Broadway |
| Zip Code | 27505 |
| Area | Harnett |
| Listing VS Median (in 27505) | |
Price: $471,500 low | high Med: $324,900 sqft: 2,352 low | high Med: 1,465 $ / sqft: $200 low | high Med: $222 On site: 204 low | high Med: 194.5 | |
