
334 Walnut Valley Parkway,Arden, NC 28704
Arden, NC 28704


















Description
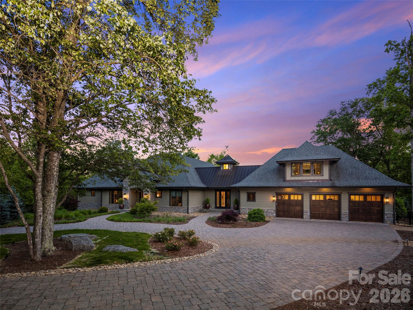
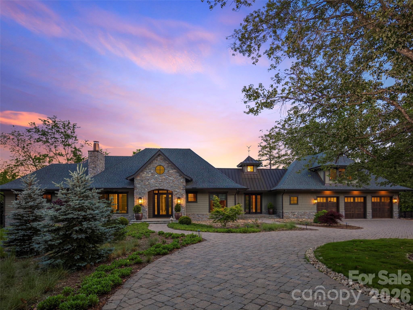
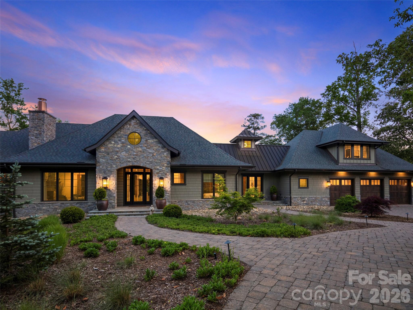
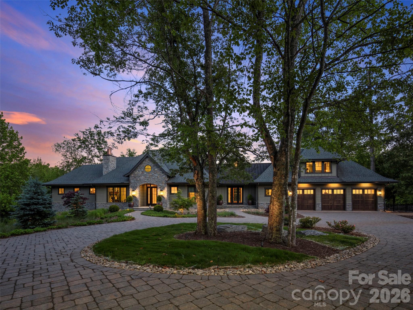
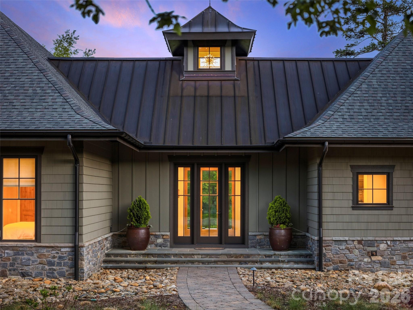
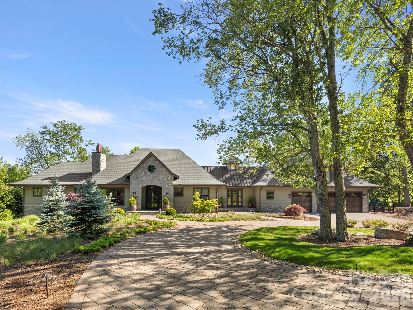
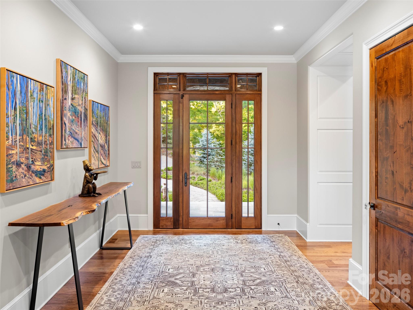
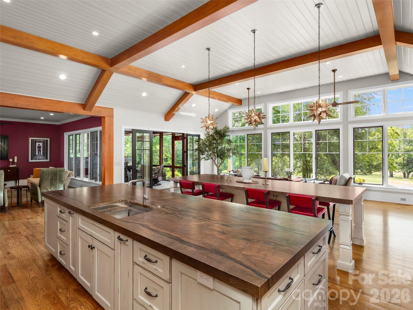
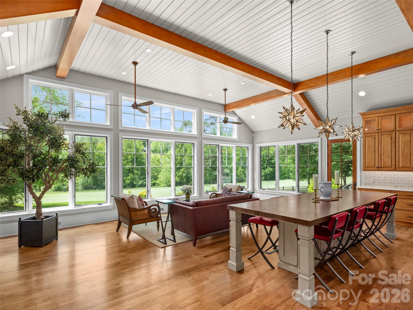
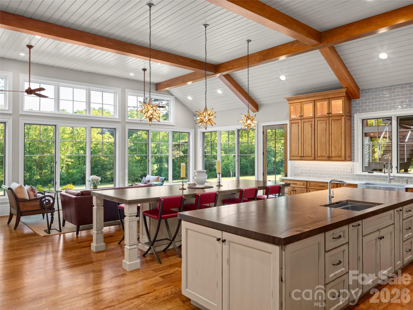
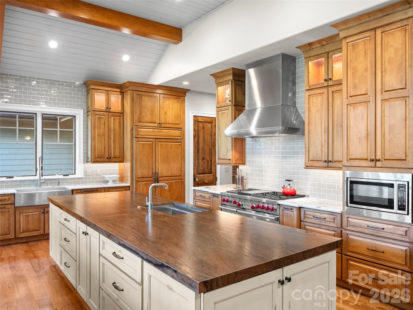
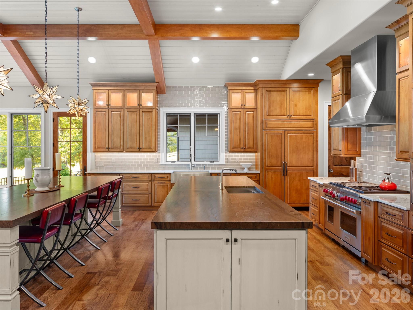
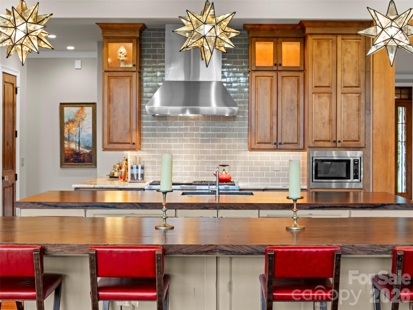
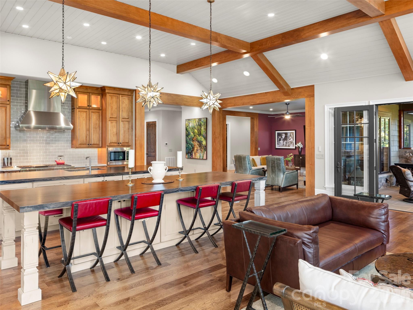
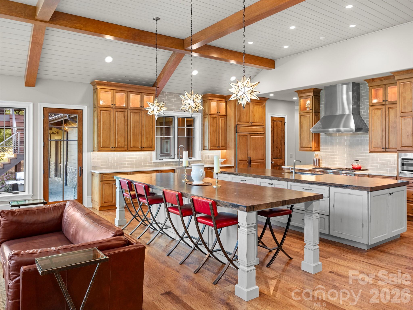
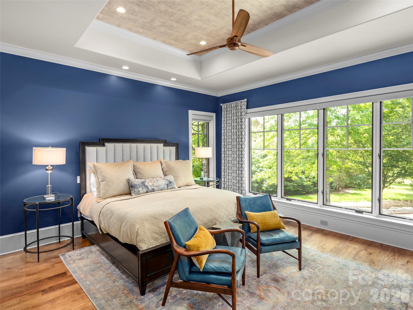
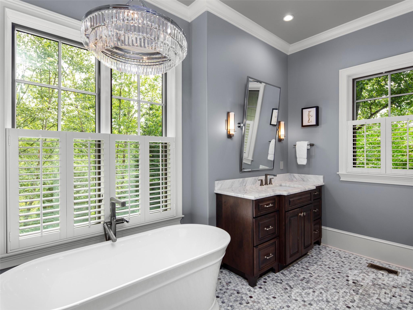
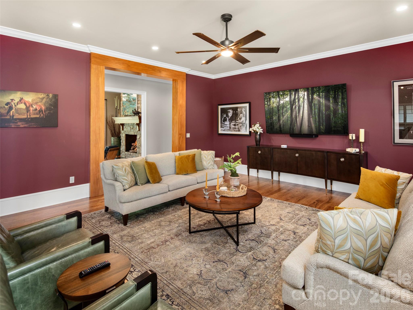
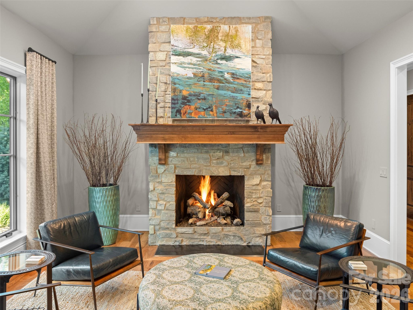
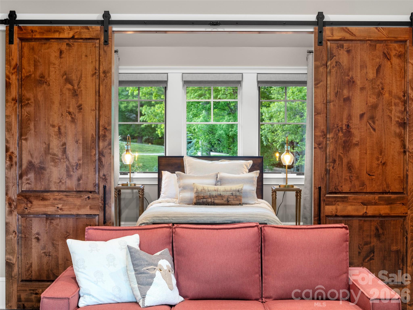
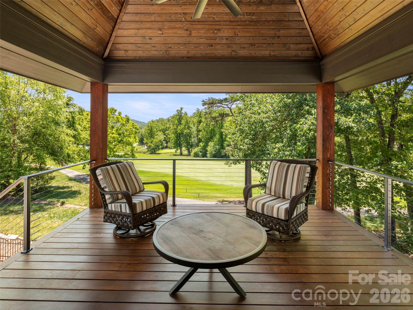
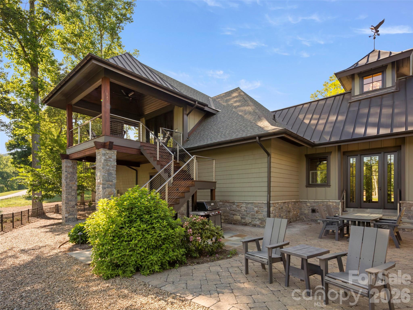
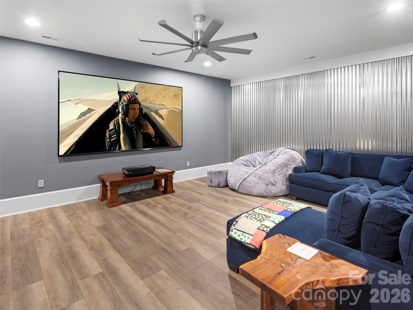
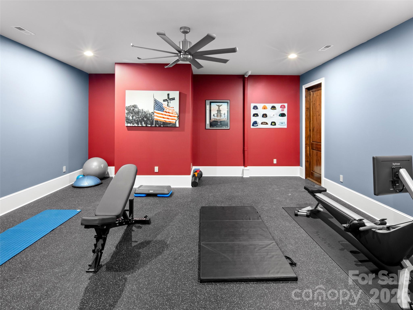
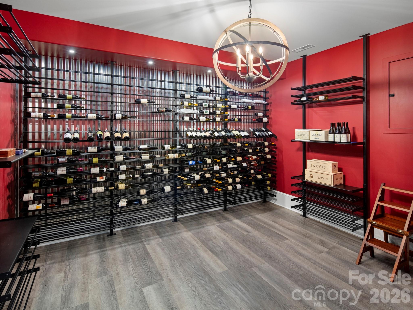
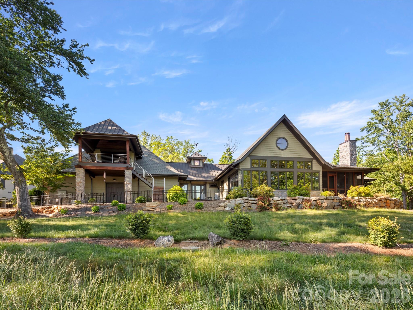
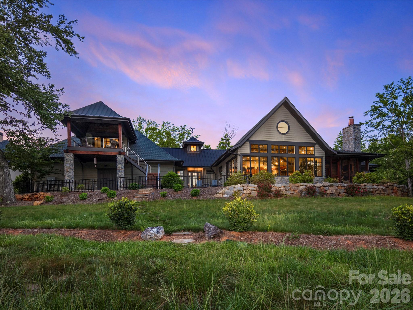
Situated along the 15th fairway within the gates of The Cliffs at Walnut Cove, home of the Biltmore PGA Championship, this custom-crafted estate by premier third-generation Heatherly Builders masterfully marries architectural grandeur with the ease of luxury main-level living. Inside, soaring vaulted ceilings and a dramatic bank of windows flood the open-concept great room with natural light and golf course views. The gourmet kitchen features two expansive leathered-granite islands, a dedicated bar, and a generous butler’s pantry curated for high-end entertaining. Cozy retreats abound throughout the home, including a front study with a stone fireplace, a separate media den, and a magnificent screened porch with its own stone fireplace for effortless indoor-outdoor transitions. The main-level primary sanctuary boasts a spa-like bath with dual vanities, a free-standing soaking tub, a curbless tile shower, and a boutique closet with private laundry. Guests enjoy absolute privacy in either the main-level en suite or the spectacular upper-level apartment over the three-bay garage, which is complete with a kitchenette, family room, and a private covered viewing deck. The lower level is an entertainer's dream, showcasing a massive media lounge, a home gym with joint-friendly rubber flooring, a steam shower, and a temperature-controlled, glass-door wine cellar. Outside, a grand paver motor court introduces the meticulously landscaped grounds, while the oversized garage features a dedicated dog-wash or potting studio. Beyond the estate, a membership grants access to a world-class lifestyle featuring a Jack Nicklaus Signature golf course, a state-of-the-art wellness center and spa, and fine dining at The Tavern. Bordering the Pisgah National Forest just minutes from Asheville, this property offers an unparalleled concierge lifestyle.
Details
| MLS # | 4383245 |
|---|---|
| Listing Type | For Sale |
| Style | House |
| HOA Dues | $3,515 |
| Sub-Type | Resale |
| Status | Active |
| Year | 2021 |
| Days On Site | 63 |
| Listing Provided By | Walnut Cove Realty/Allen Tate/Beverly-Hanks | Josh Smith |
Features
| Bed(s) | 3 |
|---|---|
| Bath(s) | 5 Total |
| SQ Feet | 6,071 |
| Garage | 3 |
| Basement | Y |
| Story(s) | 1 |
| Acreage | 1.04 |
| Golf Course | Yes |
| Property View | Golf Course |
Interior
| Cooling | Zoned |
|---|---|
| Heating | Zoned |
| Appliances | Gas Range |
Exterior
| Roof | Architectural Shingle, Metal |
|---|---|
| Construction Materials | Cedar Shake, Stone, Wood |
| Foundation Details | Basement |
Parking
| Garage Yes / No | Yes |
|---|---|
| Parking Features | Attached Garage |
Location
| Community Features | Clubhouse, Fitness Center, Gated, Golf, Indoor Pool, Outdoor Pool, Pond, Putting Green, Tennis Court(s), Walking Trails |
|---|
Other
| List Aor | Land of The Sky Association of Realtors |
|---|
Taxes
| Property | 2374900 |
|---|
Area Information
| State | NC |
|---|---|
| County | Buncombe |
| City | Arden |
| Zip Code | 28704 |
| Area | Buncombe |
| Community Name | The Cliffs At Walnut Cove |
| School District | T.C. Roberson |
| Elementary School | Avery's Creek/Koontz |
| High School | T.C. Roberson |
| Listing VS Median (in The Cliffs At Walnut Cove) | |
Price: $4,495,000 low | high Med: $3,295,000 sqft: 6,071 low | high Med: 3,900 $ / sqft: $740 low | high Med: $845 On site: 63 low | high Med: 99 | |
Market Activity 28704
Request a showing
Request a showing
 Listings courtesy of Canopy MLS as distributed by MLS GRID.
Based on information submitted to the MLS GRID as of September 9, 2026 at 3:07:57 AM PDT All data is obtained from various sources and may not have been verified by broker or MLS GRID. Supplied Open House Information is subject to change without notice. All information should be independently reviewed and verified for accuracy. Properties may or may not be listed by the office/agent presenting the information.
The Digital Millennium Copyright Act of 1998, 17 U.S.C. § 512 (the “DMCA”) provides recourse for copyright owners who believe that material appearing on the Internet infringes their rights under U.S. copyright law. If you believe in good faith that any content or material made available in connection with our website or services infringes your copyright, you (or your agent) may send us a notice requesting that the content or material be removed, or access to it blocked. Notices must be sent in writing by email to DMCAnotice@MLSGrid.com.
“The DMCA requires that your notice of alleged copyright infringement include the following information: (1) description of the copyrighted work that is the subject of claimed infringement; (2) description of the alleged infringing content and information sufficient to permit us to locate the content; (3) contact information for you, including your address, telephone number and email address; (4) a statement by you that you have a good faith belief that the content in the manner complained of is not authorized by the copyright owner, or its agent, or by the operation of any law; (5) a statement by you, signed under penalty of perjury, that the information in the notification is accurate and that you have the authority to enforce the copyrights that are claimed to be infringed; and (6) a physical or electronic signature of the copyright owner or a person authorized to act on the copyright owner’s behalf. Failure to include all of the above information may result in the delay of the processing of your complaint.
Contact
Learn More About This Property

| State | NC |
|---|---|
| County | Buncombe |
| City | Arden |
| Zip Code | 28704 |
| Area | Buncombe |
| Community Name | The Cliffs At Walnut Cove |
| School District | T.C. Roberson |
| Elementary School | Avery's Creek/Koontz |
| High School | T.C. Roberson |
| Listing VS Median (in The Cliffs At Walnut Cove) | |
Price: $4,495,000 low | high Med: $3,295,000 sqft: 6,071 low | high Med: 3,900 $ / sqft: $740 low | high Med: $845 On site: 63 low | high Med: 99 | |
