

Description
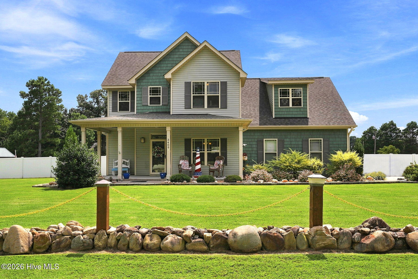
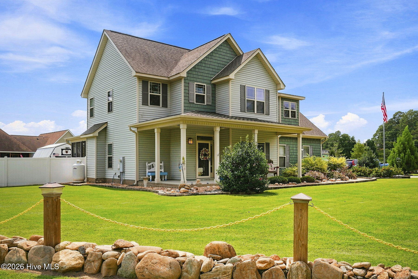
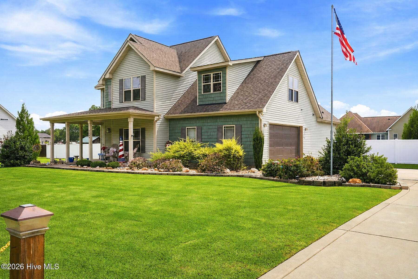
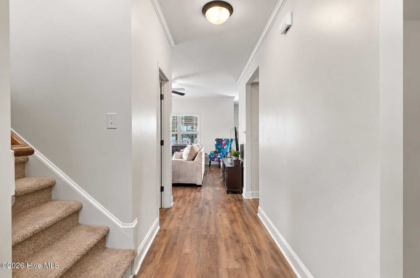
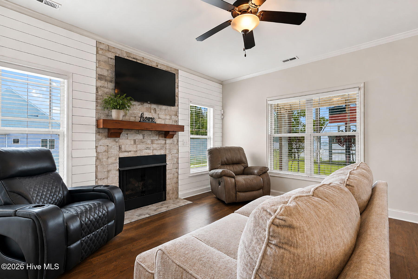
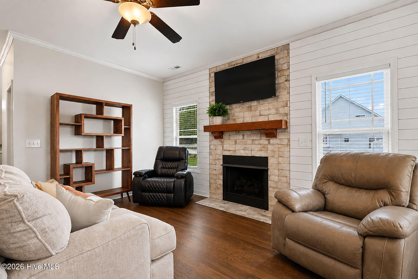
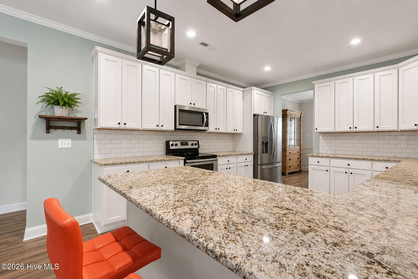
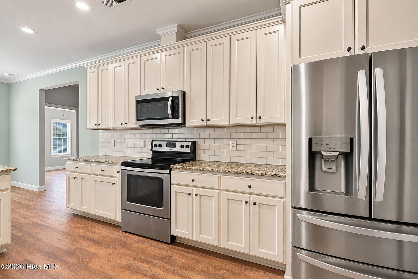
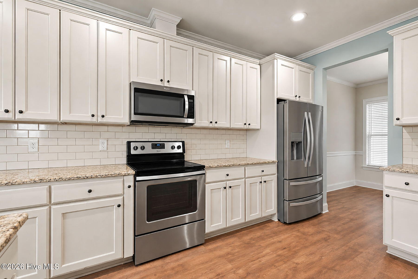
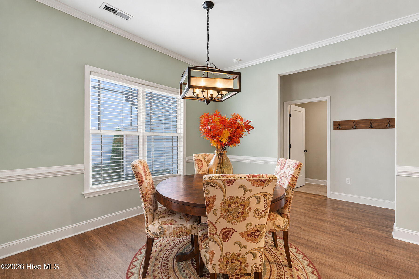
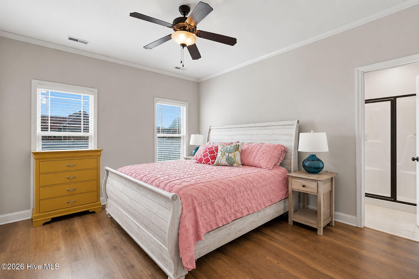
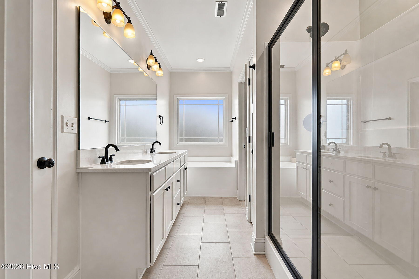
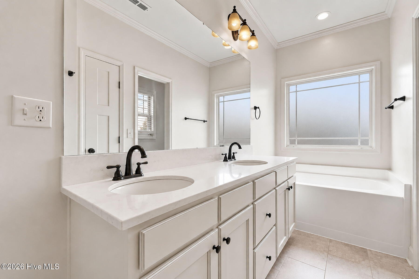
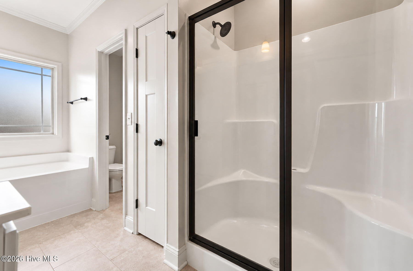
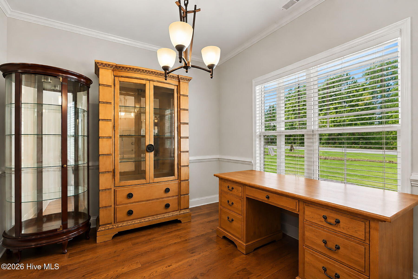
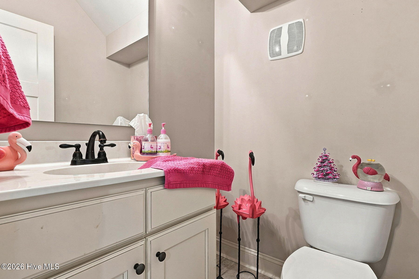
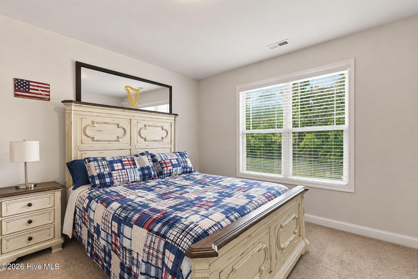
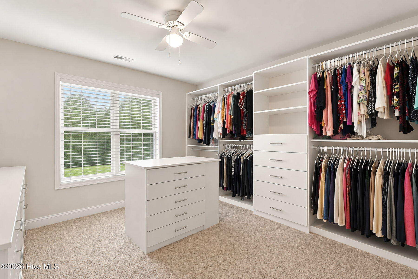
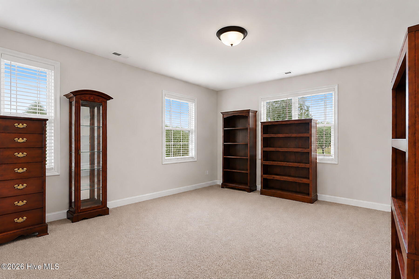
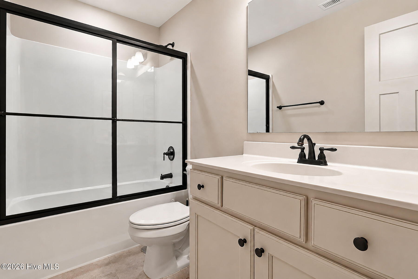
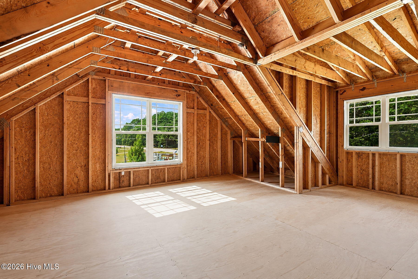
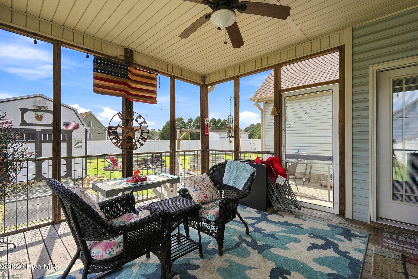
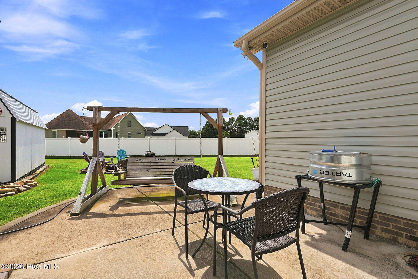
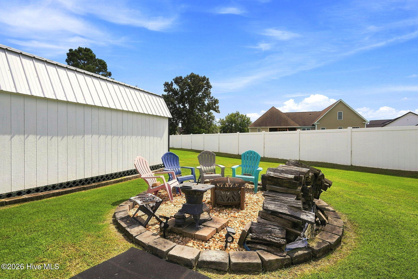
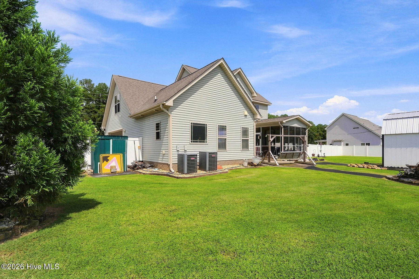
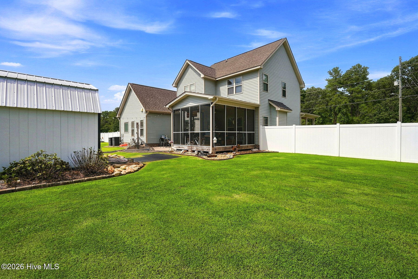
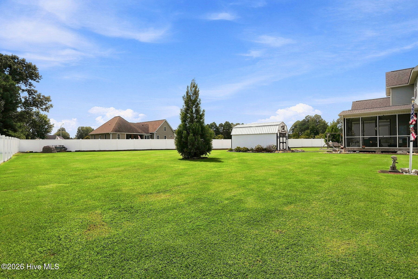
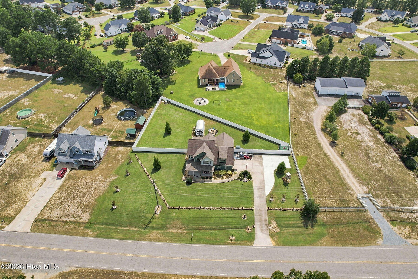
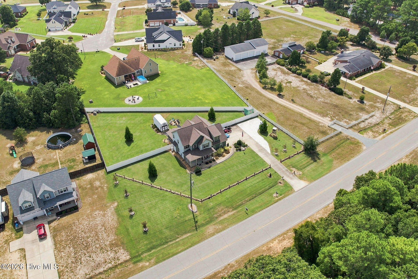
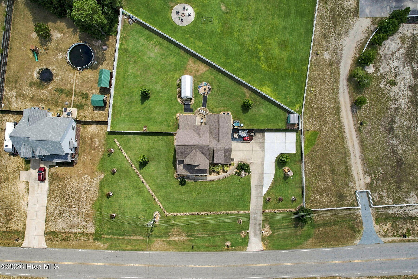
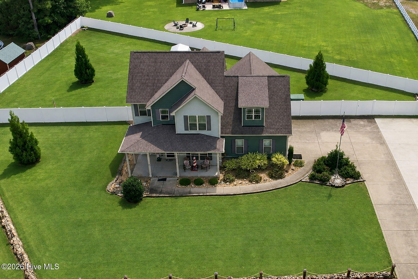
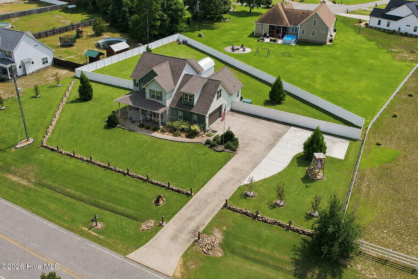
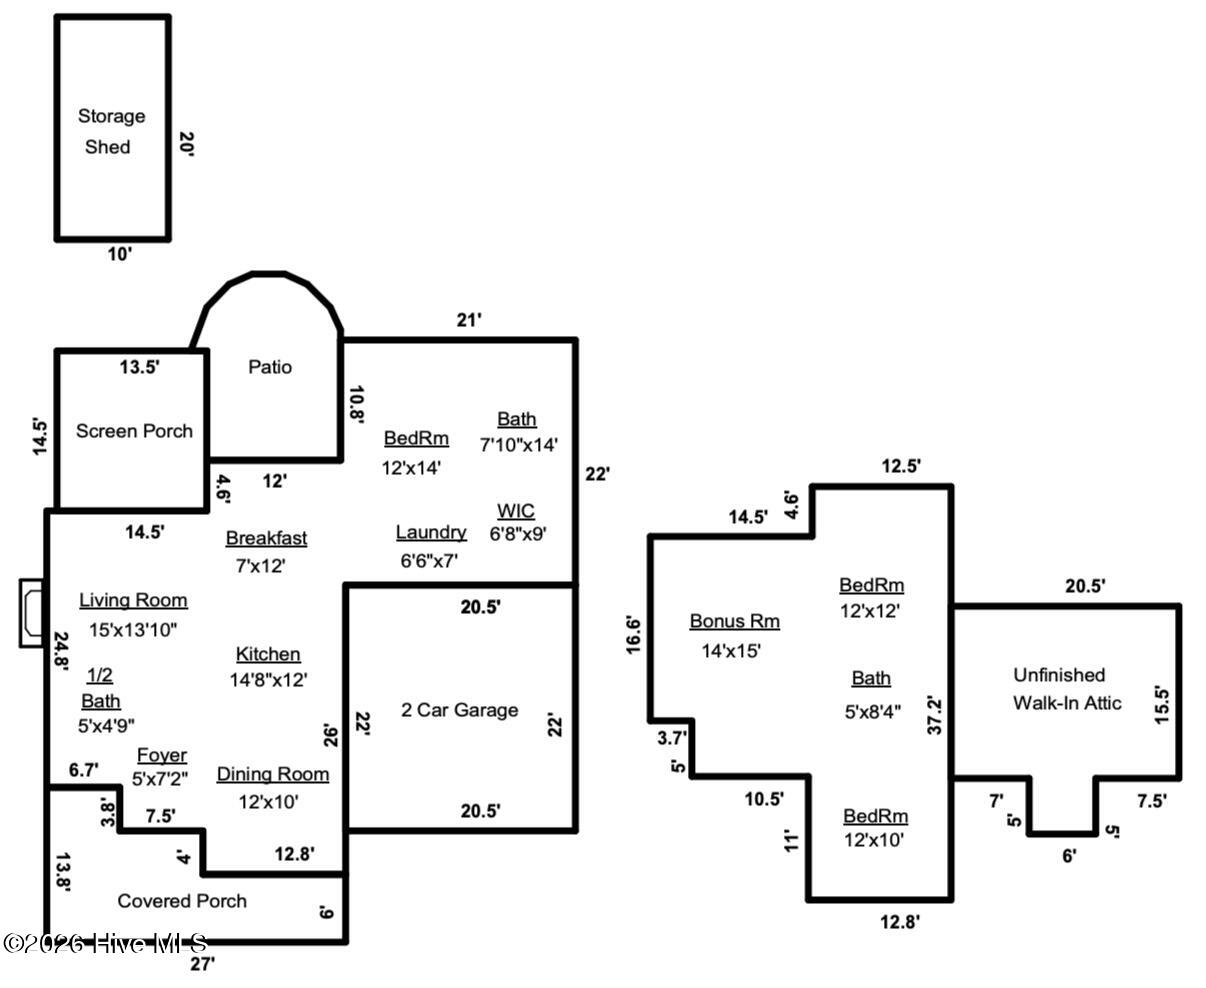
This is the home you've been dreaming of! Large kitchen with tons of cabinets!! Granite countertops** stainless steel appliances** Kitchen opens to the Living Room with gas fireplace and shiplap walls! Primary bedroom on the first floor featuring Primary bathroom with water closet, separate shower and tub, and dual vanities along with a walk in closet. Walk-in closet features custom shelving system. 1/2 bath, Breakfast nook and Dining room complete the first floor. 2 more bedrooms, bathroom and a bonus room upstairs along with a walk-in attic which adds another 348 sq ft of space! One of the bedrooms already comes complete with a built in desk and custom shelving that can be moved. Custom shelving for the walk-in closet was extended into this room. Relax on the screened back porch overlooking the large fenced backyard, play games on the patio, sit out by the firepit. New trees have been planted, landscaping has been done and there is a separate well just for irrigation. The garage features an Epoxy floor. This home qualifies for USDA financing! **Photos have been virtually edited to not show sellers belongings in the home**
Details
| MLS # | 100599903 |
|---|---|
| Listing Type | For Sale |
| Style | House |
| Sub-Type | Resale |
| Status | Active |
| Year | 2019 |
| Days On Site | 8 |
| Listing Provided By | EXP Realty LLC - C | Jennifer Franklin |
Features
| Bed(s) | 3 |
|---|---|
| Bath(s) | 3 Total |
| SQ Feet | 2,075 |
| Garage | 2 |
| Story(s) | 2 |
| Zoning | Residential |
| Acreage | 0.68 |
| Property View | See Remarks |
Interior
| Interior Features | Master Downstairs, Walk-in Closet(s), Entrance Foyer, Ceiling Fan(s), Walk-in Shower, Blinds/Shades, Gas Log, Walk-In Closet(s) |
|---|---|
| Heating Yes / No | Yes |
| Cooling Yes / No | Yes |
| Cooling | Central Air, Ceiling Fan(s) |
| Fireplace Features | Gas Log |
| Fireplace Yes / No | Yes |
| Laundry Features | Laundry Room |
| Furnished | Unfurnished |
| Rooms Total | 11 |
Exterior
| Roof | Shingle |
|---|---|
| Foundation Details | Slab |
| Lot Features | Open Lot |
| View | See Remarks |
| Construction Materials | Vinyl Siding |
Parking
| Attached Garage Yes / No | Yes |
|---|---|
| Garage Yes / No | Yes |
| Parking Features | Garage Faces Side, On Site, Paved, Garage |
Utilities
| Utilities | Fiber Optic, High Speed Internet |
|---|
Taxes
| Tax Assessed Value | 321359 |
|---|---|
| Tax Book Number | 0 |
| Tax Legal Description | PLAIN VIEW HWY LOT 1 MB97/55 |
| Tax Year | 2026 |
Area Information
| State | NC |
|---|---|
| County | Sampson |
| City | Dunn |
| Zip Code | 28334 |
| Elementary School | Plain View Elementary School |
| High School | Midway High School |
| Listing VS Median (in 28334) | |
Price: $410,000 low | high Med: $324,995 sqft: 2,075 low | high Med: 2,171 $ / sqft: $198 low | high Med: $150 On site: 8 low | high Med: 82.5 | |
Market Activity 28334
Request a showing
Request a showing
Contact
Learn More About This Property

| State | NC |
|---|---|
| County | Sampson |
| City | Dunn |
| Zip Code | 28334 |
| Elementary School | Plain View Elementary School |
| High School | Midway High School |
| Listing VS Median (in 28334) | |
Price: $410,000 low | high Med: $324,995 sqft: 2,075 low | high Med: 2,171 $ / sqft: $198 low | high Med: $150 On site: 8 low | high Med: 82.5 | |
