
346 Wren Way,Banner Elk, NC 28604
Banner Elk, NC 28604

Description
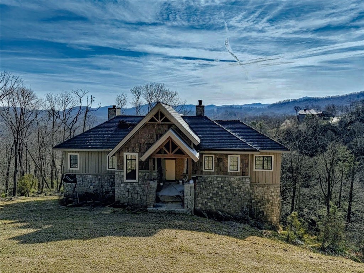
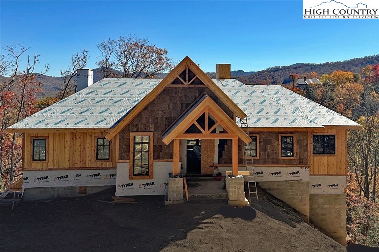
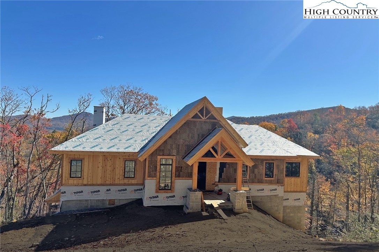
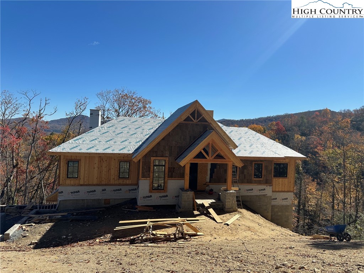
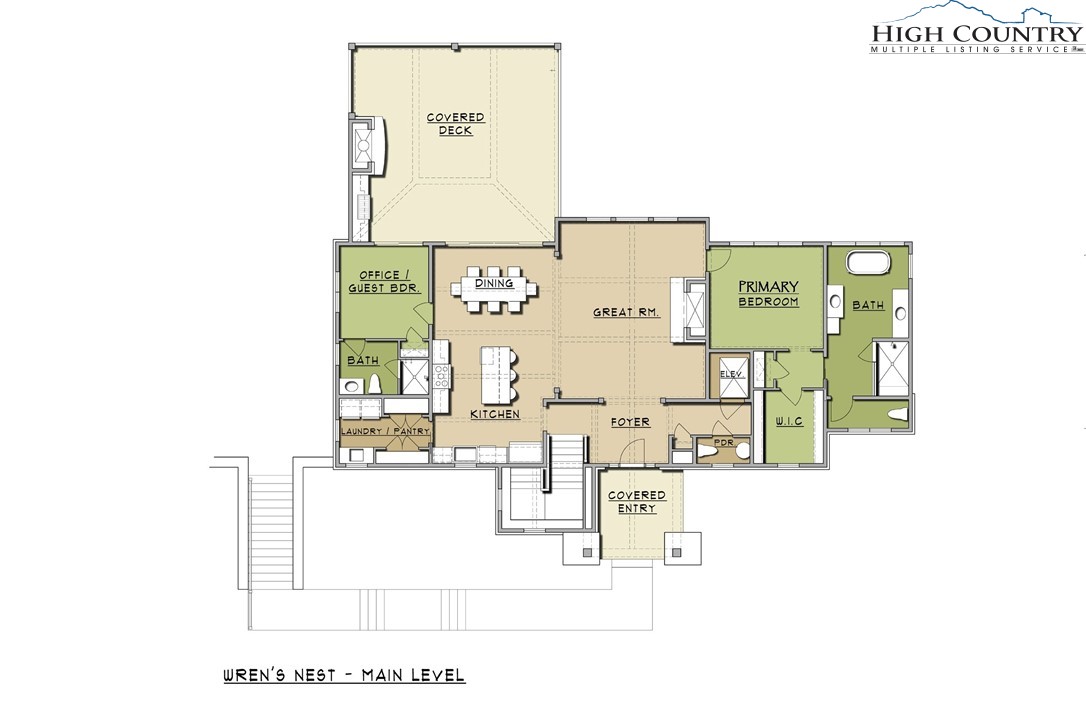
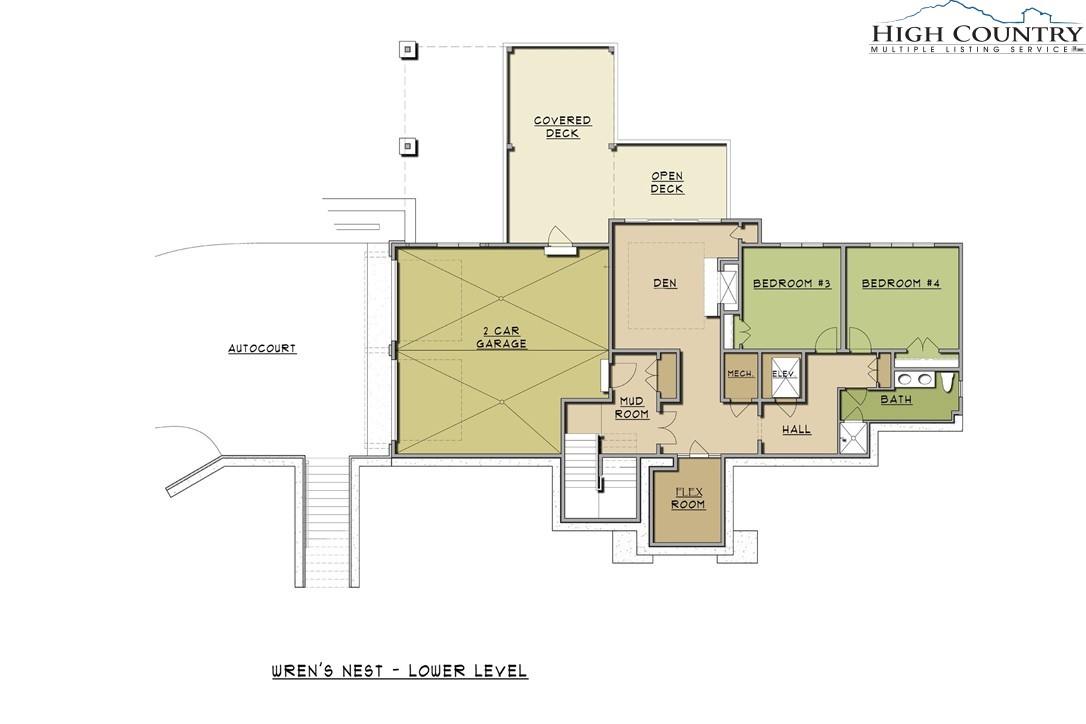
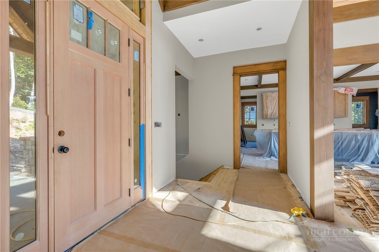
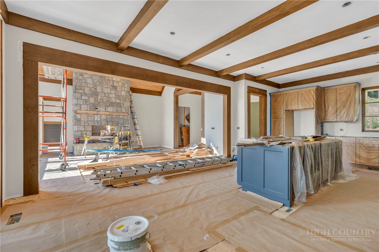
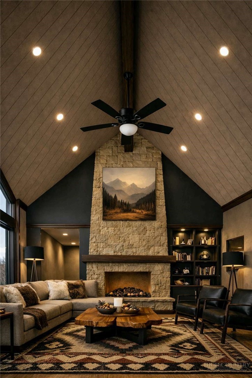
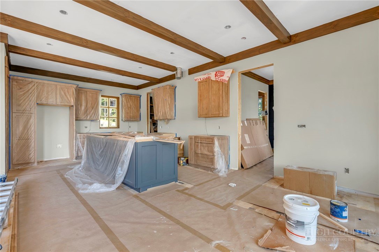
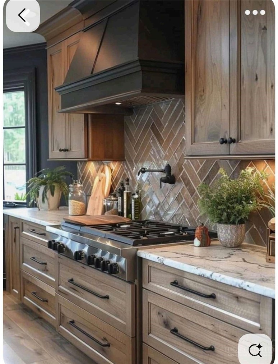
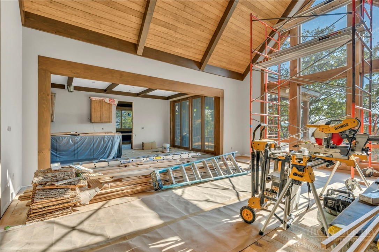
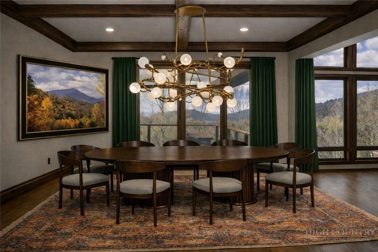
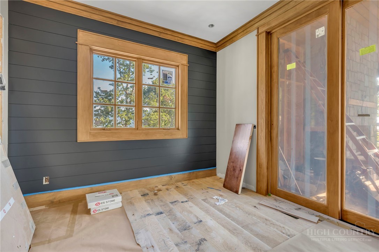
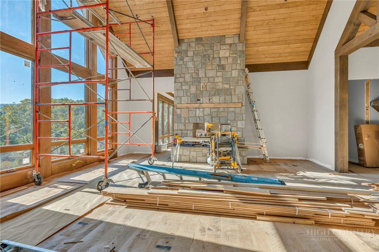
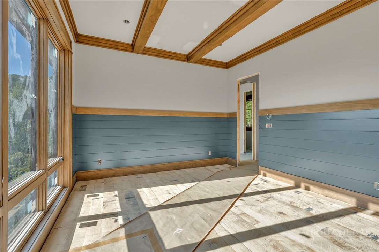
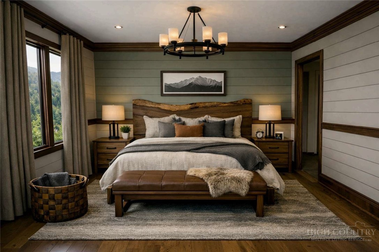
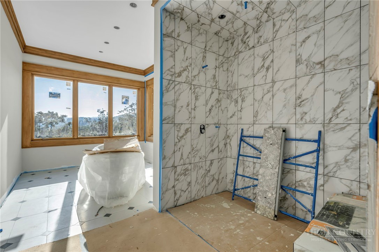
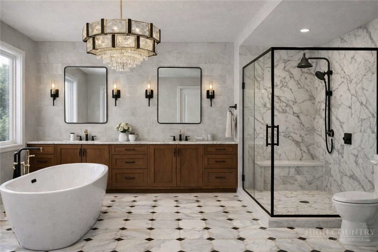
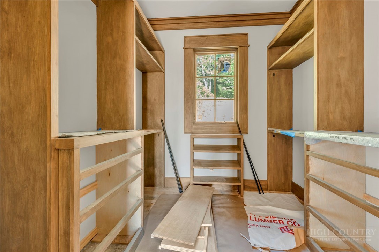
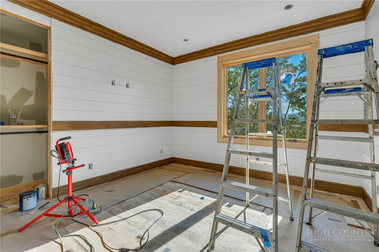
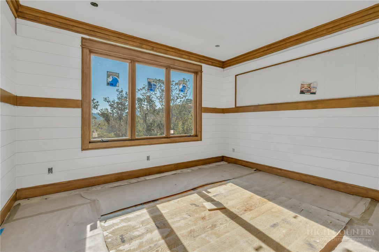
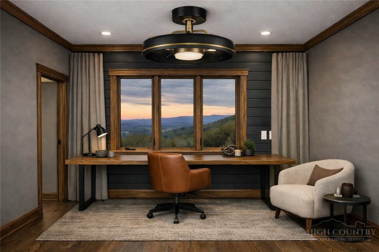
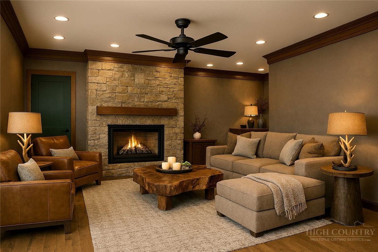
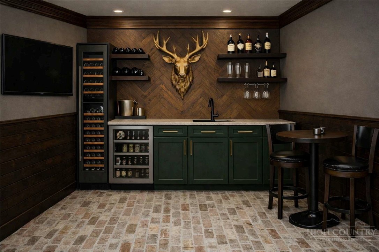
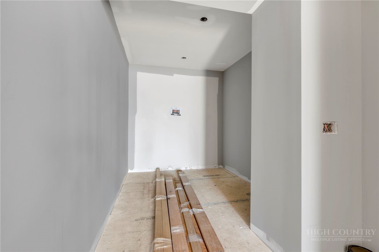
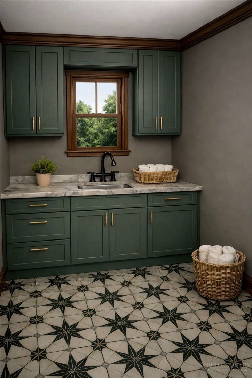
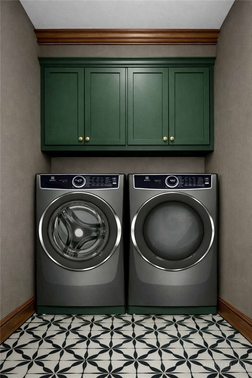
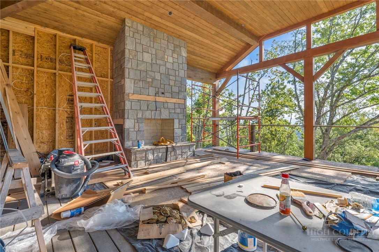
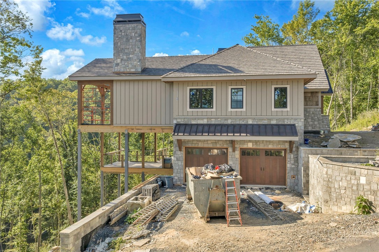
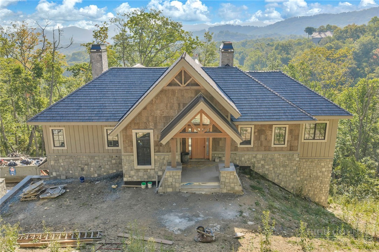
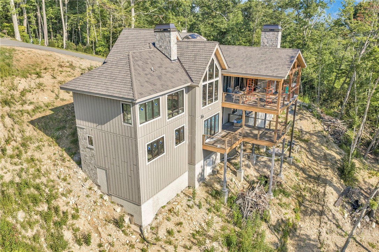
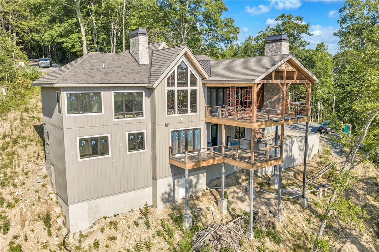
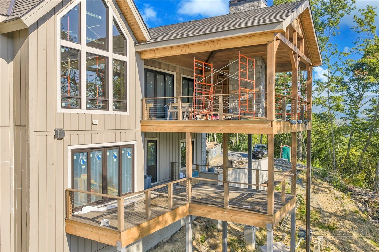
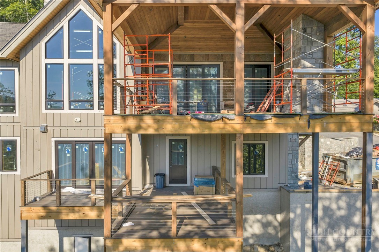
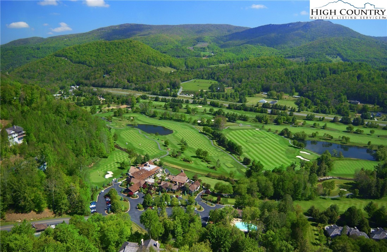
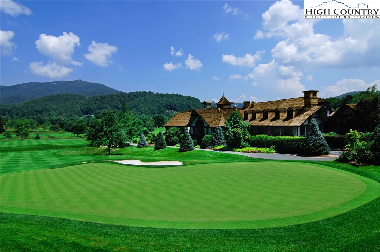
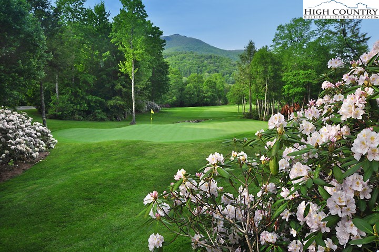
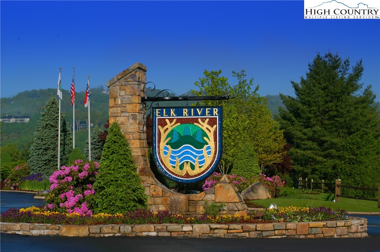
Nestled on the prestigious Wren Way within the exclusive Elk River Club, this stunning new construction residence offers the pinnacle of mountain luxury with an estimated completion date of Fall 2026. Spanning approximately 3,400 square feet, the thoughtfully designed floor plan features four bedrooms and three and a half baths, all framed by mountain views and connected by the convenience of an in-home elevator. The main level serves as the heart of the home, boasting a grand great room with a centerpiece fireplace, an elegant dining room, and a gourmet kitchen. This level also hosts the sophisticated primary suite, a second guest bedroom and bath, a powder room, and convenient laundry room. Transitioning seamlessly to the outdoors, a large covered deck features an outdoor fireplace and built-in grill, perfect for year-round entertaining. The lower level is a hub for relaxation and recreation, offering two additional bedrooms, a guest bath, a den designed for family fun, a versatile flex room, and an attached two-car garage. Built with a durable composite roof and backed by a one-year builder warranty, this home provides both modern style and long-term peace of mind. Please note that as this is a new construction project, final inspection approval must be obtained prior to occupancy, and photos will be updated as house construction progresses.
Details
| MLS # | 260236 |
|---|---|
| Listing Type | For Sale |
| Style | House |
| HOA Dues | $6,505 |
| Sub-Type | Resale |
| Year | 2026 |
| Days On Site | 230 |
| Listing Provided By | Elk River Realty | Richard Foster |
Features
| Bed(s) | 4 |
|---|---|
| Bath(s) | 4 Total |
| SQ Feet | 3,400 |
| Garage | 2 |
| Basement | Y |
| Story(s) | 2 |
| Acreage | 1.72 |
| Golf Course | Yes |
| Property View | Yes |
Interior
| Cooling Yes / No | Yes |
|---|---|
| Cooling | Central Air, One Unit |
| Heating Yes / No | Yes |
| Heating | Electric, Forced Air, Fireplaces, Propane |
| Interior Features | Attic, Cathedral Ceilings, Elevator |
| Window Features | Casement Windows |
| Appliances | Dishwasher, Disposal, Gas Range, Gas Water Heater, Microwave, Refrigerator, Tankless Water Heater |
| Fireplace Features | Two, Gas, Stone, Vented, Wood Burning, Outside, Propane |
| Fireplace Yes / No | Yes |
| Fireplaces Total | 2 |
| Laundry Features | Washer Hookup, Dryer Hookup, Main Level |
Exterior
| Exterior Features | Outdoor Grill, Other, See Remarks |
|---|---|
| Roof | Other, See Remarks |
| Security Features | Twenty Four Hour Security |
| Construction Materials | Stone, Wood Siding, Wood Frame |
Parking
| Garage Yes / No | Yes |
|---|---|
| Attached Garage Yes / No | Yes |
| Parking Features | Attached, Garage, Two Car Garage, Paved, Shared Driveway |
Utilities
| Sewer | Septic Permit4Bedroom |
|---|
Taxes
| Tax Annual Amount | 400 |
|---|---|
| Tax Book Number | 600/1731 |
| Tax Lot | 95 |
Location
| Community Features | Clubhouse, Dog Park, Equestrian Community, Fitness Center, Golf, Gated, Pickleball, Pool, River, Airport Runway, Tennis Courts |
|---|
Area Information
| State | NC |
|---|---|
| County | Avery |
| City | Banner Elk |
| Zip Code | 28604 |
| Area | 8 Banner Elk |
| Community Name | Elk River |
| School District | Avery County |
| Elementary School | Banner Elk |
| High School | Avery County |
| Listing VS Median (in Elk River) | |
Price: $2,900,000 low | high Med: $2,700,000 sqft: 3,400 low | high Med: 4,415 $ / sqft: $853 low | high Med: $612 On site: 230 low | high Med: 153 | |
Market Activity 28604
Request a showing
Request a showing
Contact
Learn More About This Property

| State | NC |
|---|---|
| County | Avery |
| City | Banner Elk |
| Zip Code | 28604 |
| Area | 8 Banner Elk |
| Community Name | Elk River |
| School District | Avery County |
| Elementary School | Banner Elk |
| High School | Avery County |
| Listing VS Median (in Elk River) | |
Price: $2,900,000 low | high Med: $2,700,000 sqft: 3,400 low | high Med: 4,415 $ / sqft: $853 low | high Med: $612 On site: 230 low | high Med: 153 | |
