
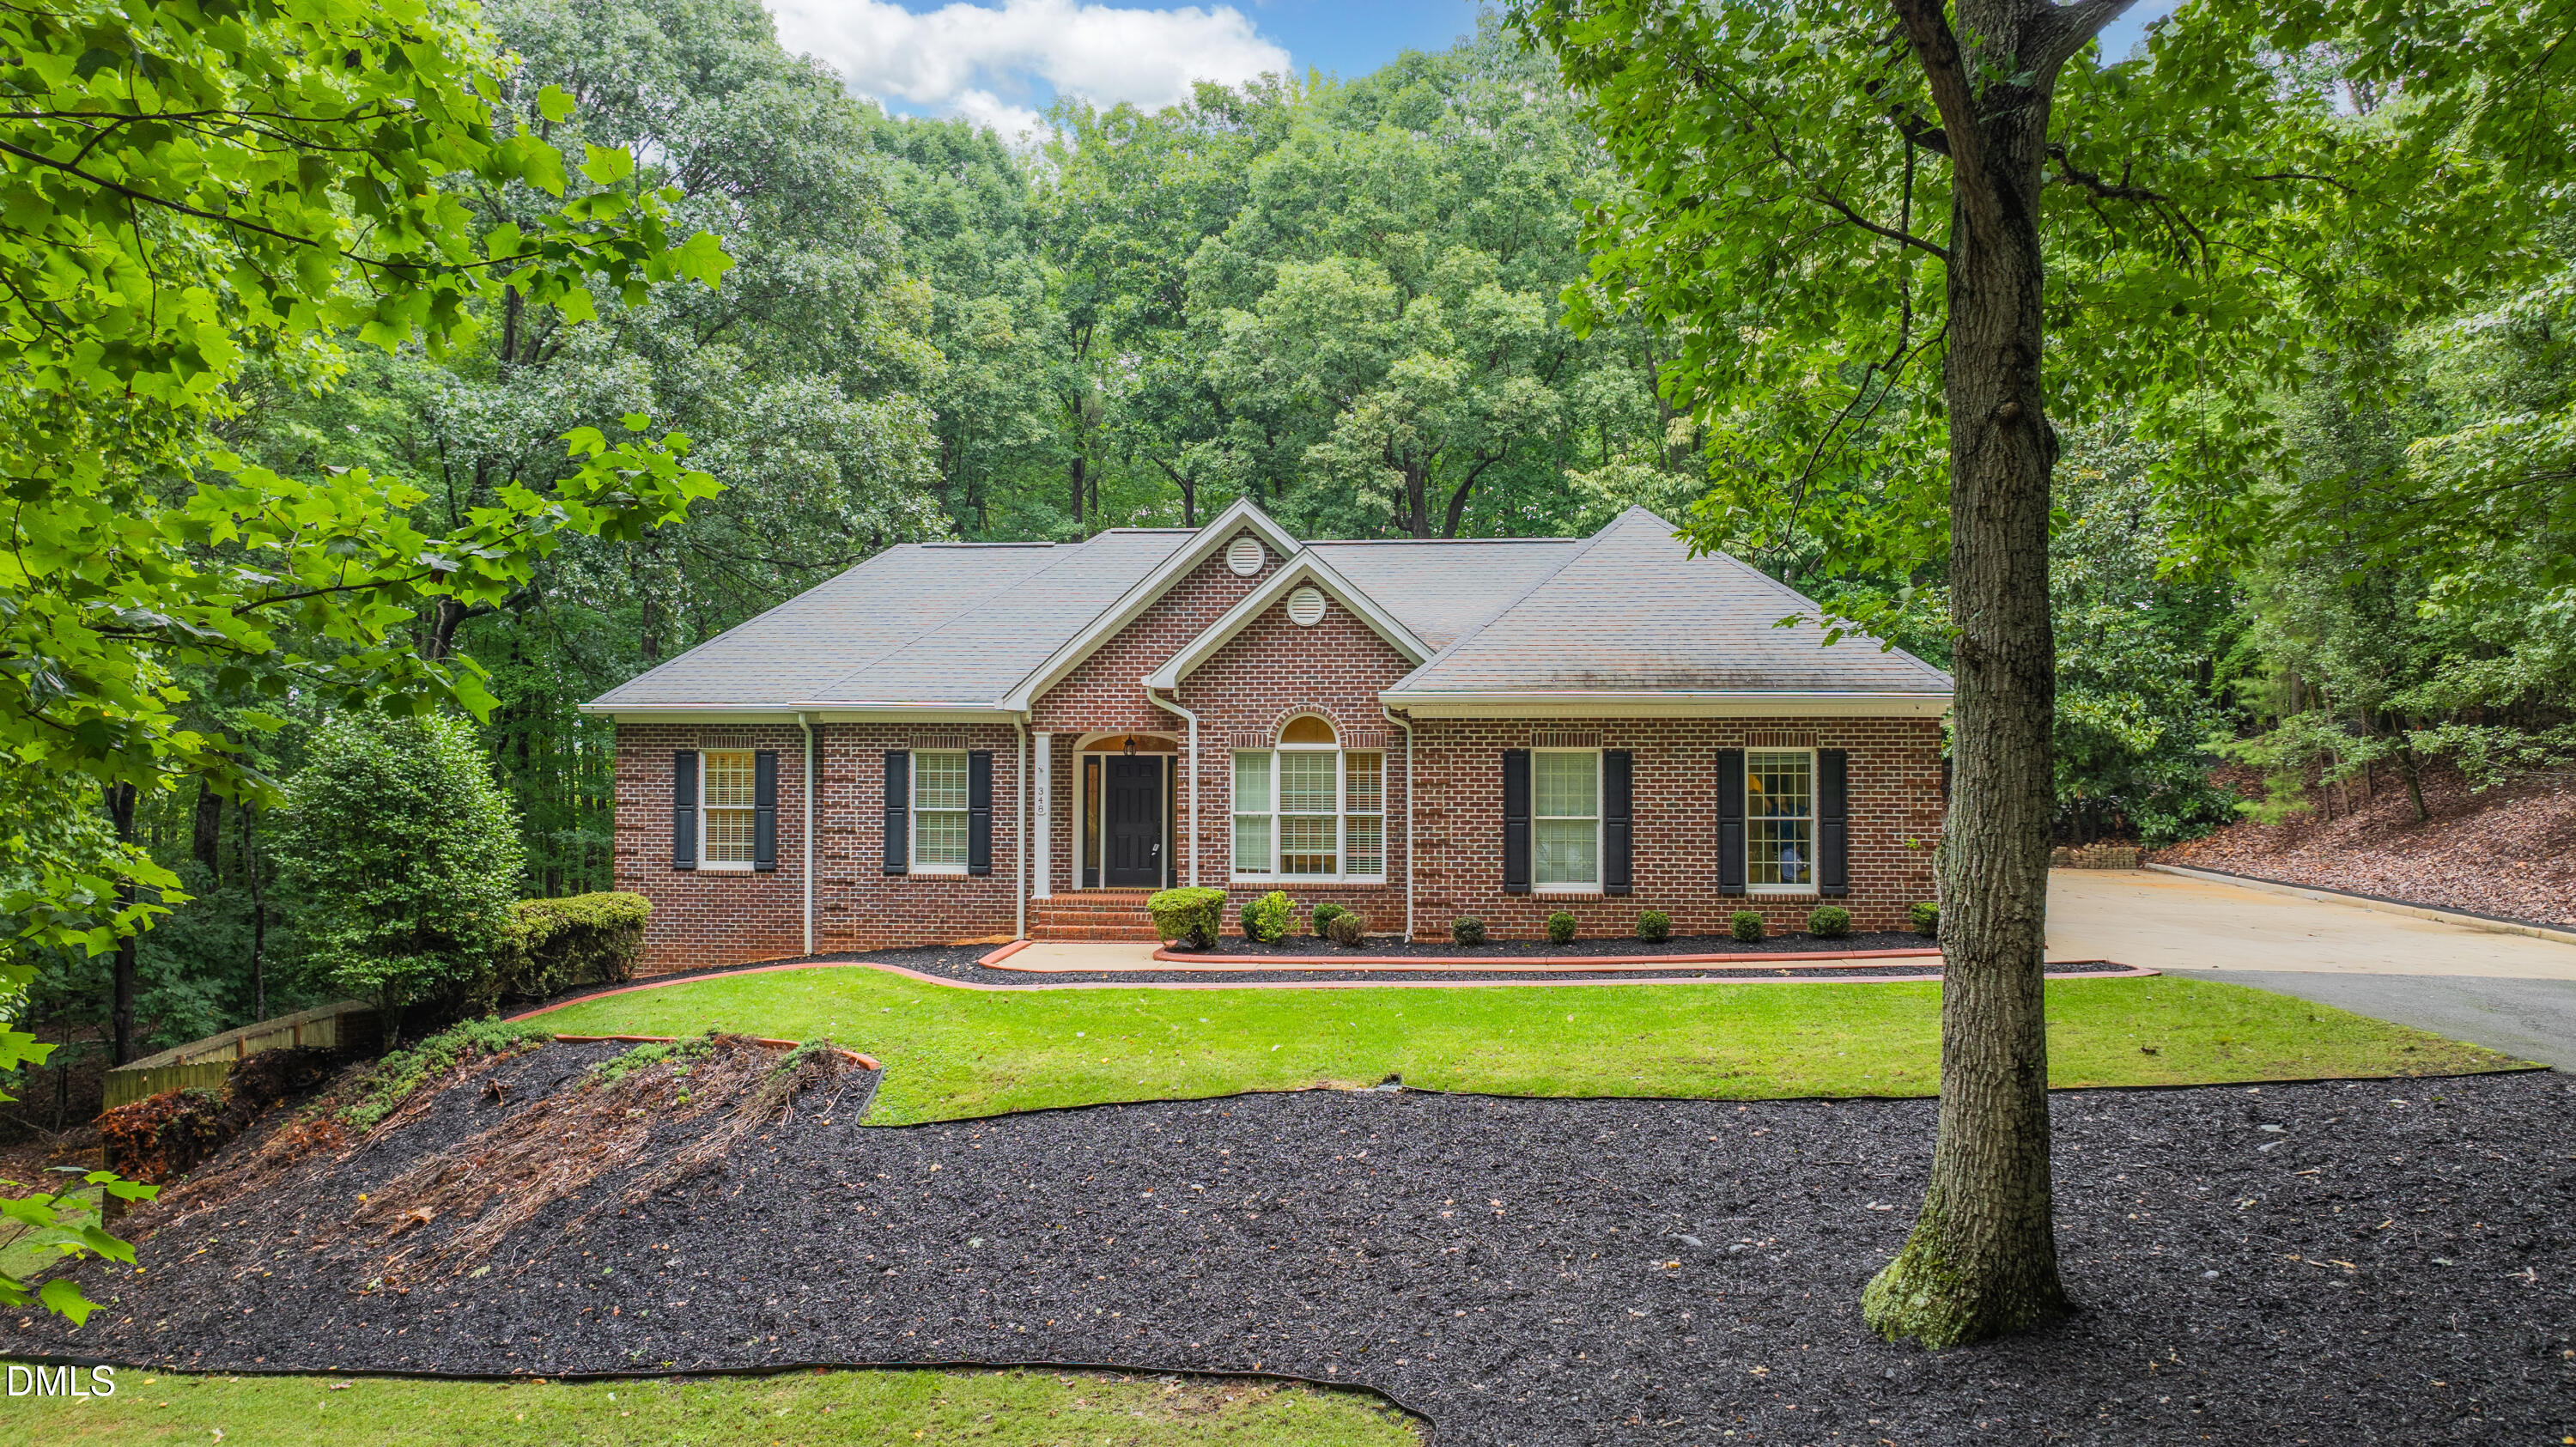
348 Westminster Court,Asheboro, NC 27205
Asheboro, NC 27205

Description
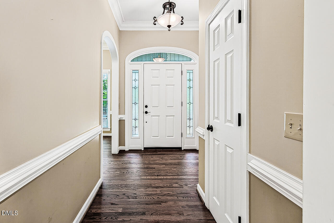
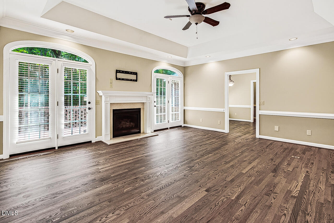
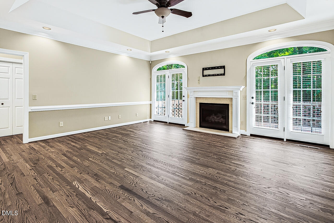
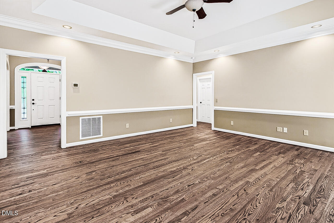
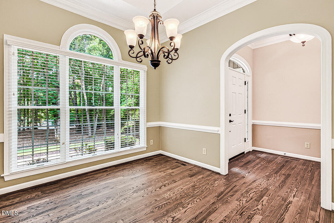
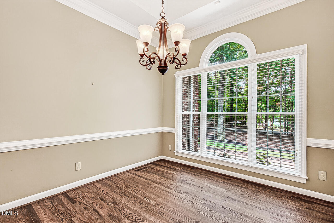
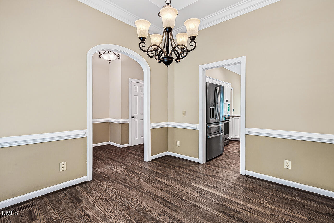
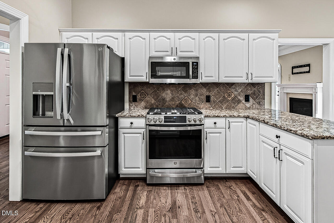
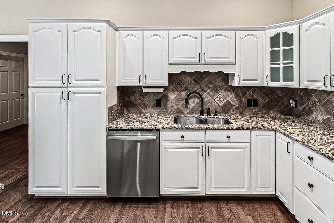
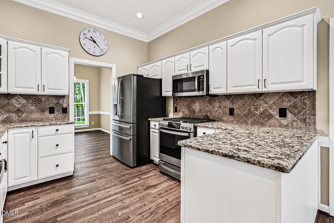
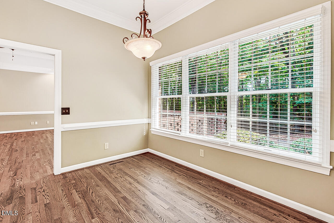
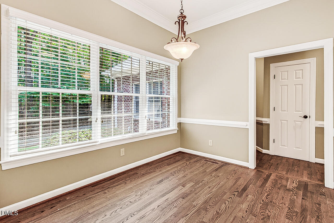
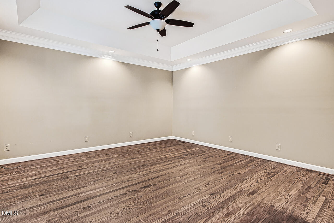
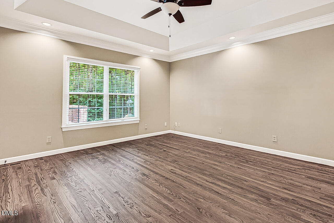
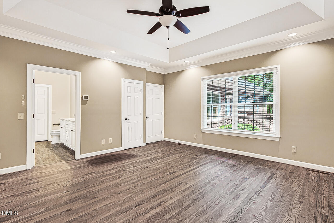
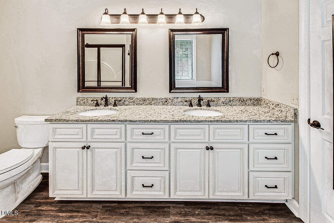
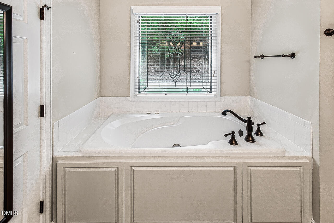
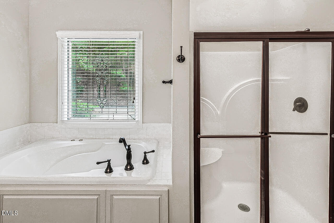
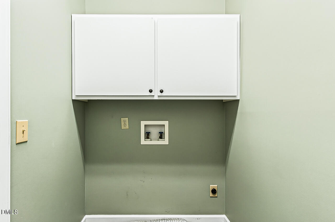
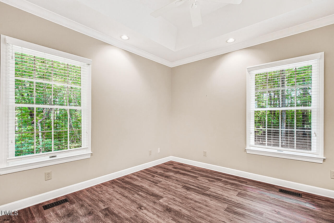
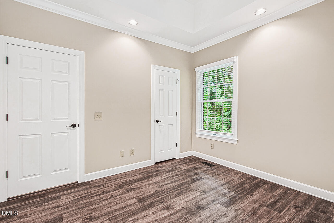
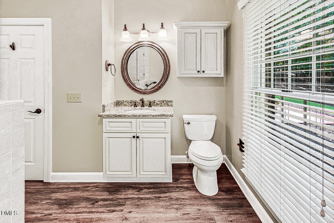
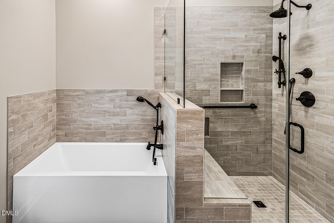
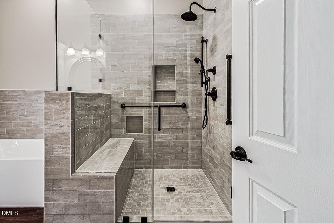
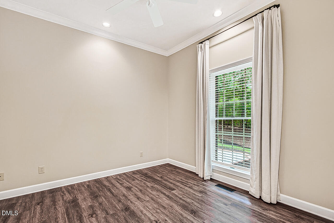
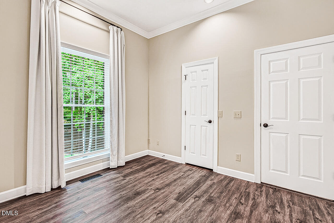
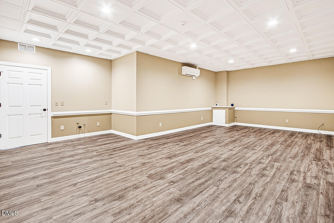
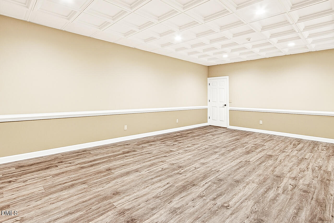
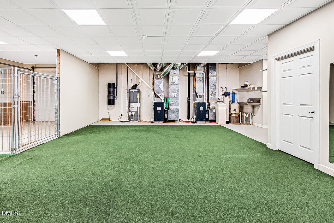
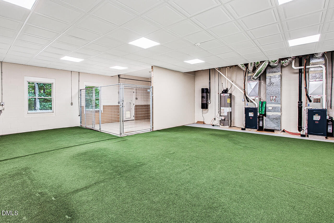
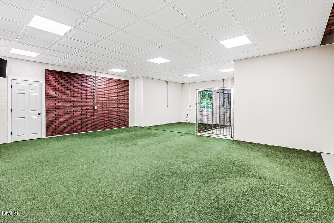
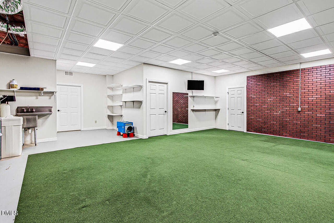
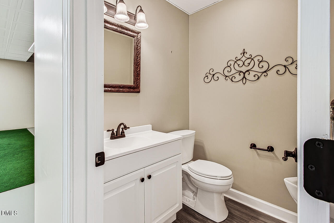
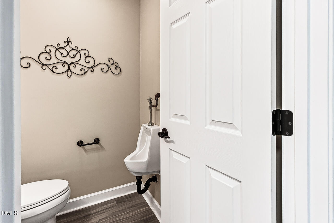
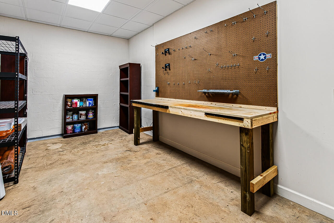
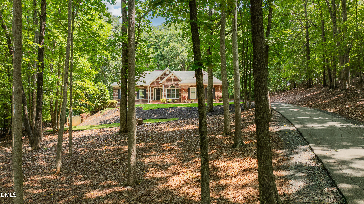
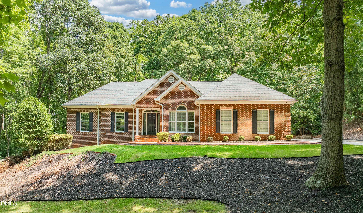
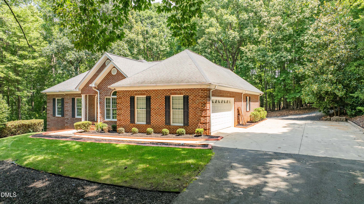
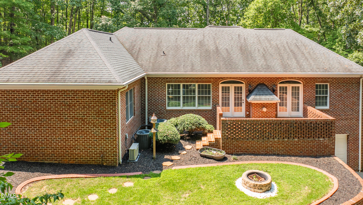
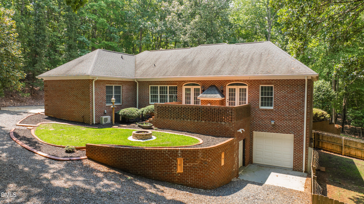
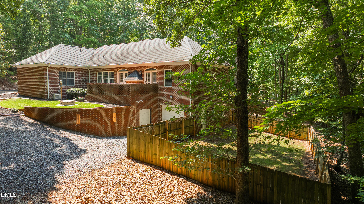
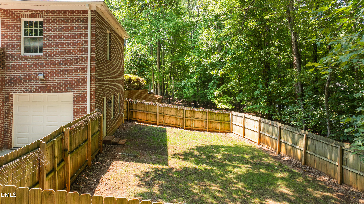
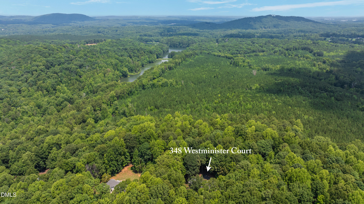
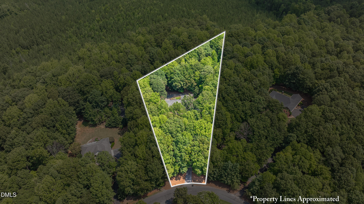
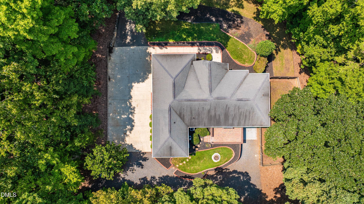
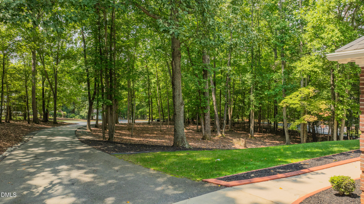
Tucked away on 2 private wooded acres, this spacious brick home offers the perfect blend of comfort, privacy, and room to grow! The inviting split bedroom floor plan features hardwood and LVP flooring throughout, a great room with tray ceiling & cozy fireplace w/gas logs. Formal dining room is highlighted by an elegant arched opening. The kitchen is equipped with granite counters, breakfast area & updated stainless appliances, including the refrigerator. Relax in the primary suite with walk-in closet & ensuite bath featuring a jetted tub, separate shower & double granite top vanity. Laundry w/storage, guest bath & renovated full bath add to the homes appeal! The finished basement has a huge rec room which offers many possibilities! An incredible unfinished space w/a guest bath, workbench, metal shelving & garage door. Enjoy quiet evenings on the brick patio or around the fire pit! A fenced side yard, attached double garage & paved drive complete this exceptional property!
Details
| MLS # | 10182804 |
|---|---|
| Listing Type | For Sale |
| Style | House |
| HOA Dues | $500 |
| Sub-Type | Resale |
| Status | Pending |
| Year | 1994 |
| Days On Site | 43 |
| Listing Provided By | RE/MAX CENTRAL REALTY | Vickie Gallimore |
Features
| Bed(s) | 3 |
|---|---|
| Bath(s) | 4 Total |
| SQ Feet | 2,584 |
| Garage | 2 |
| Basement | Y |
| Story(s) | 1 |
| Zoning | RE |
| Acreage | 2.04 |
Interior
| Interior Features | Ceiling Fan(s), Central Vacuum, Separate Shower, Soaking Tub, Tray Ceiling(s), Whirlpool Tub |
|---|---|
| Heating Yes / No | Yes |
| Cooling Yes / No | Yes |
| Cooling | Central Air |
| Fireplace Features | Gas Log, Great Room, Propane |
| Fireplaces Total | 1 |
| Fireplace Yes / No | Yes |
| Rooms Total | 9 |
Exterior
| Roof | Shingle |
|---|---|
| Foundation Details | Permanent |
| Construction Materials | Brick |
| Security Features | Security System |
| Patio And Porch Features | Patio |
Parking
| Attached Garage Yes / No | Yes |
|---|---|
| Garage Yes / No | Yes |
| Parking Features | Attached, Garage, Paved |
Utilities
| Sewer | Septic Tank |
|---|
Taxes
| Tax Assessed Value | 385450 |
|---|---|
| Tax Legal Description | CARRINGTON HILLS;L36 SC3 MP1 |
| Tax Year | 2025 |
Area Information
| State | NC |
|---|---|
| County | Randolph |
| City | Asheboro |
| Zip Code | 27205 |
| Area | Randolph |
| Community Name | To Be Added |
| School District | Randolph County Schools |
| Elementary School | Randolph County Schools |
| High School | Randolph County Schools |
| Listing VS Median (in To Be Added) | |
Price: $549,500 low | high Med: $359,184 sqft: 2,584 low | high Med: 2,138 $ / sqft: $213 low | high Med: $168 On site: 43 low | high Med: 13 | |
Market Activity 27205
Request a showing
Request a showing

Listings marked with a Doorify MLS icon are provided courtesy of the Doorify MLS, of North Carolina, Internet Data Exchange Database. Brokers make an effort to deliver accurate information, but buyers should independently verify any information on which they will rely in a transaction. The listing broker shall not be responsible for any typographical errors, misinformation, or misprints, and they shall be held totally harmless from any damages arising from reliance upon this data. This data is provided exclusively for consumers’ personal, non-commercial use. Copyright 2024 Doorify MLS of North Carolina. All rights reserved.
Contact
Learn More About This Property

| State | NC |
|---|---|
| County | Randolph |
| City | Asheboro |
| Zip Code | 27205 |
| Area | Randolph |
| Community Name | To Be Added |
| School District | Randolph County Schools |
| Elementary School | Randolph County Schools |
| High School | Randolph County Schools |
| Listing VS Median (in To Be Added) | |
Price: $549,500 low | high Med: $359,184 sqft: 2,584 low | high Med: 2,138 $ / sqft: $213 low | high Med: $168 On site: 43 low | high Med: 13 | |
