
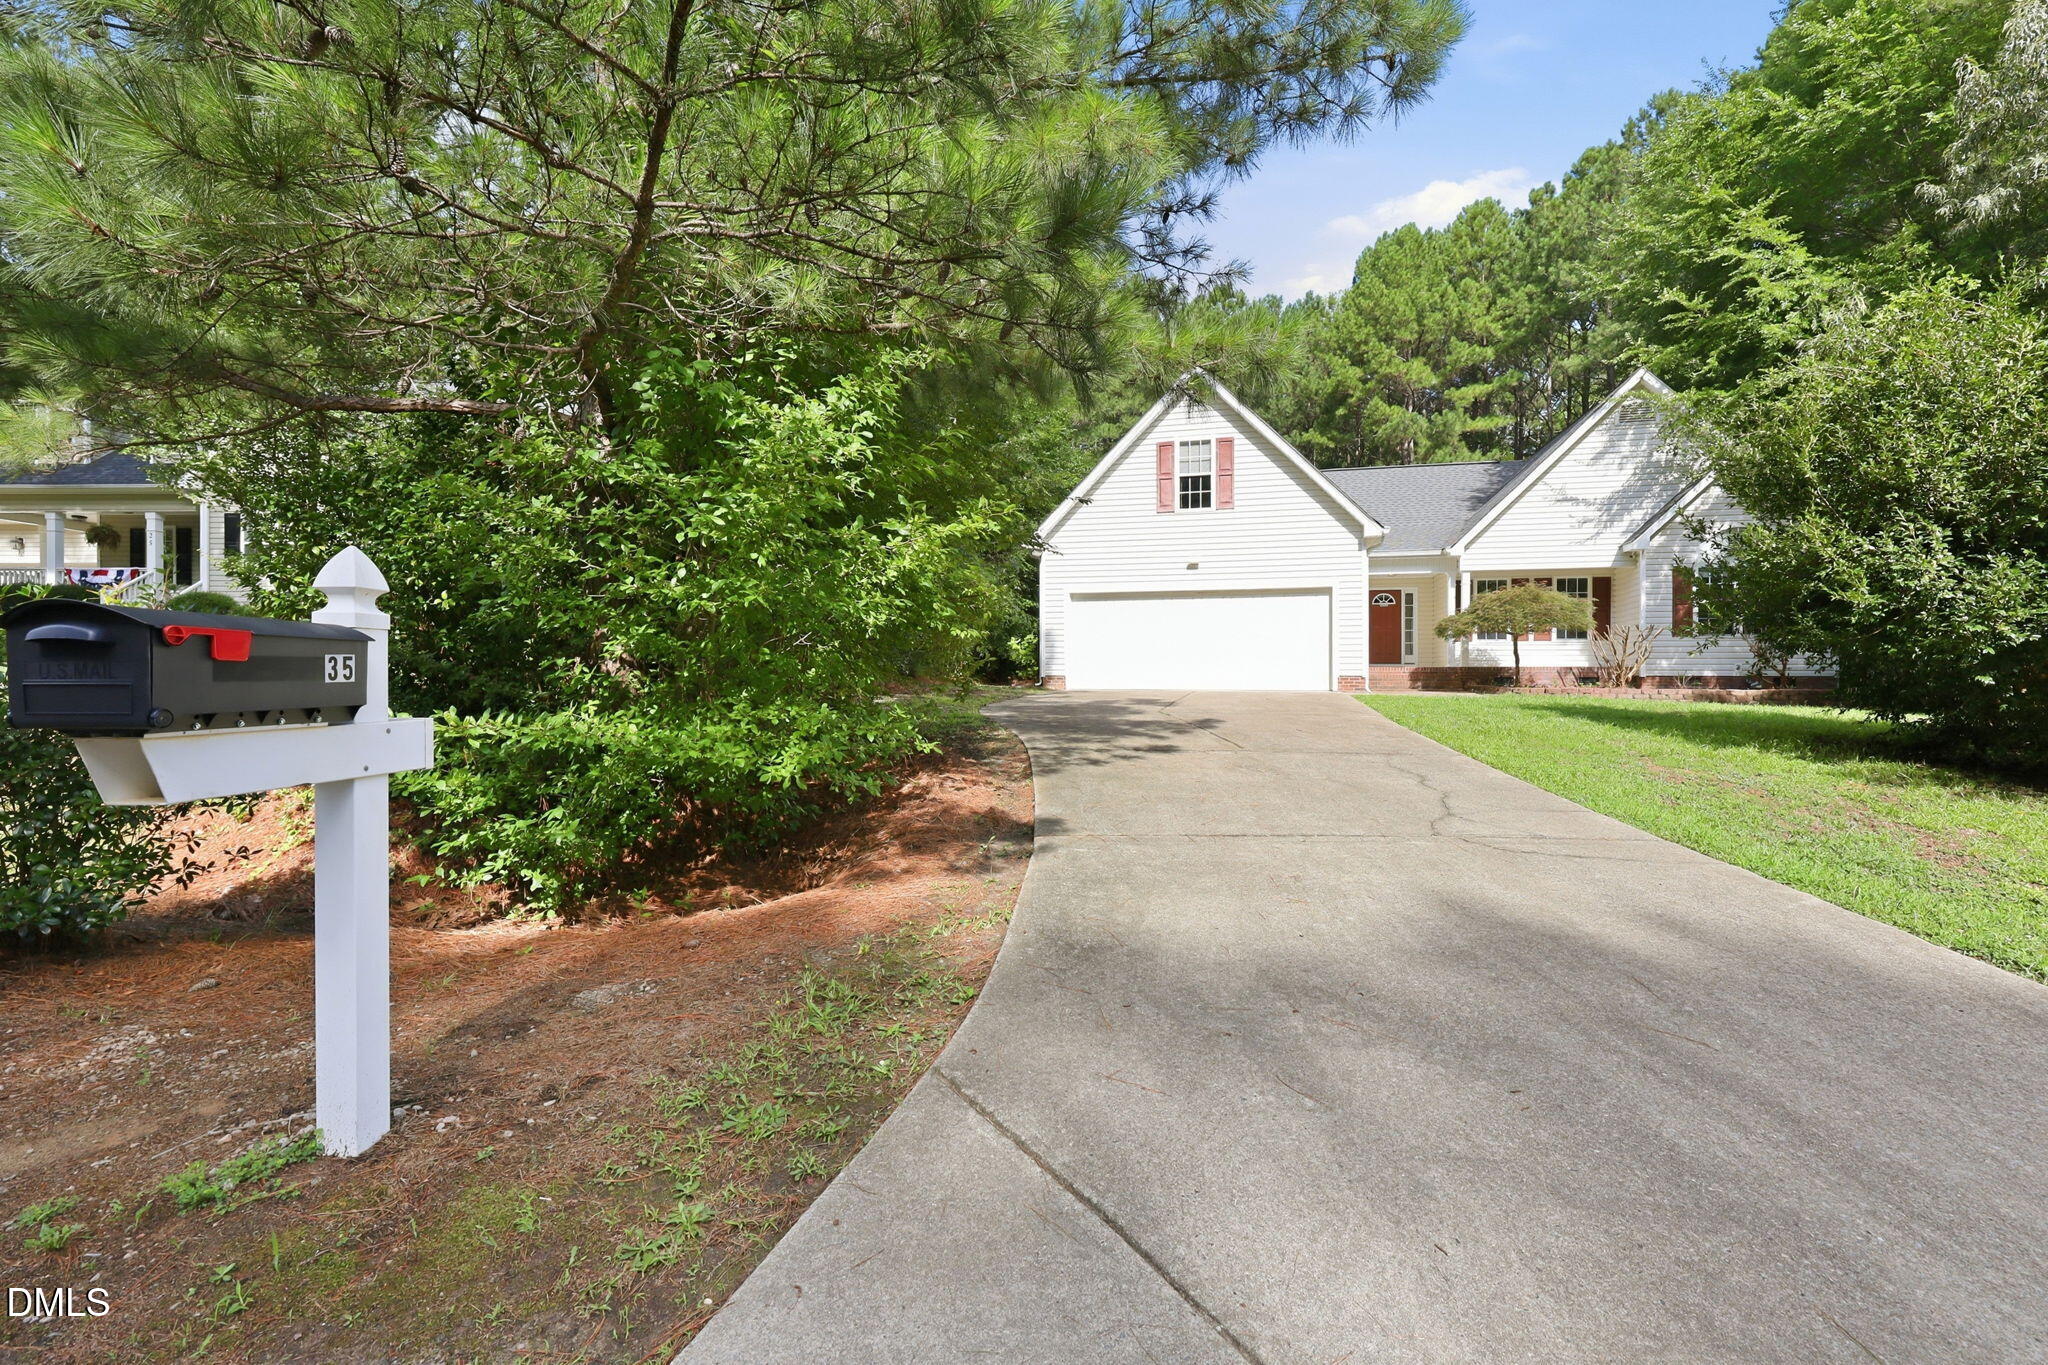
35 Abbington Place,Youngsville, NC 27596
Youngsville, NC 27596








Description
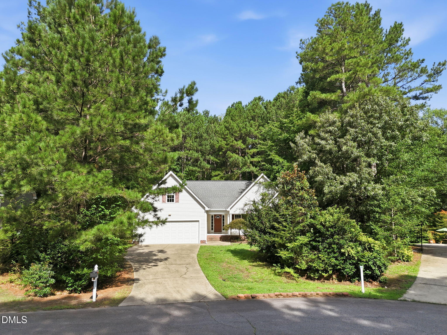
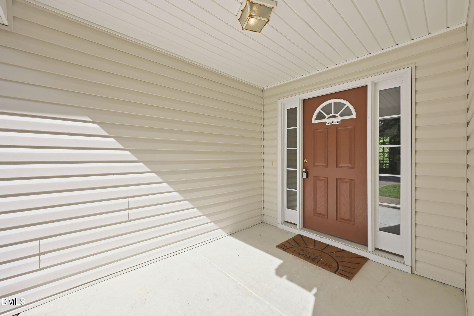
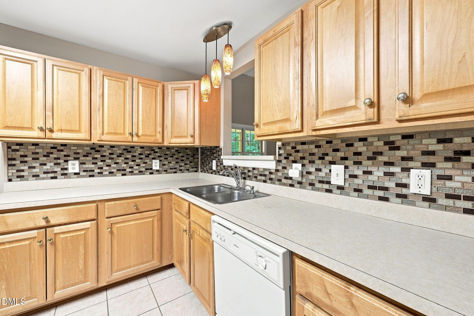
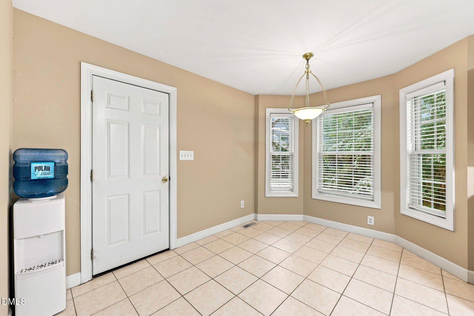
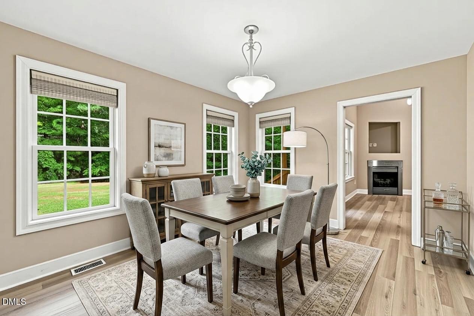
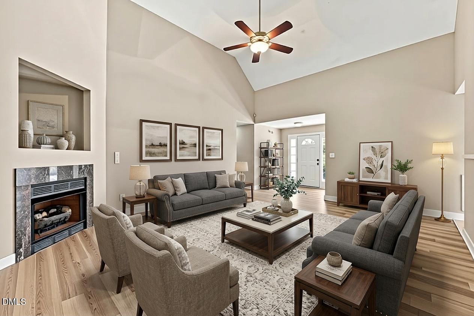
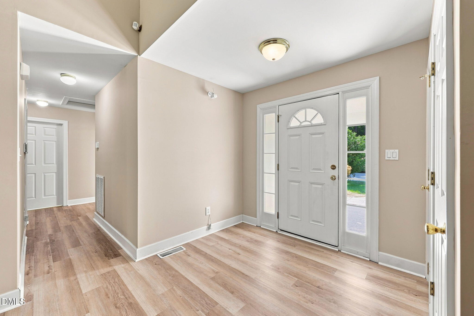
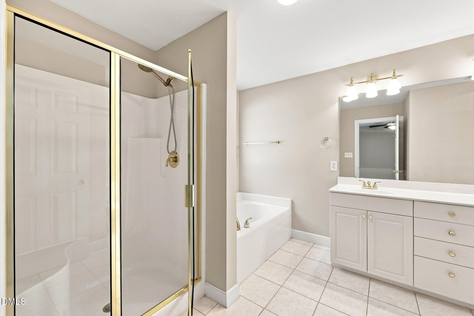
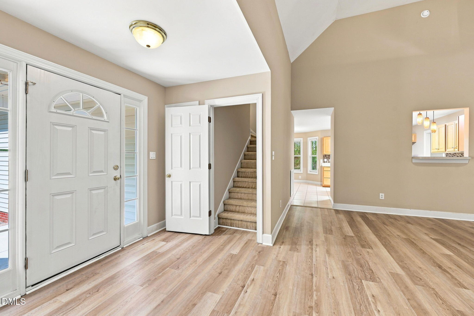
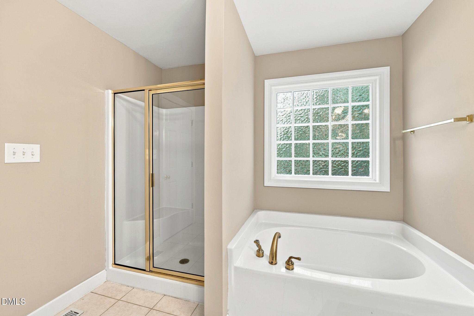
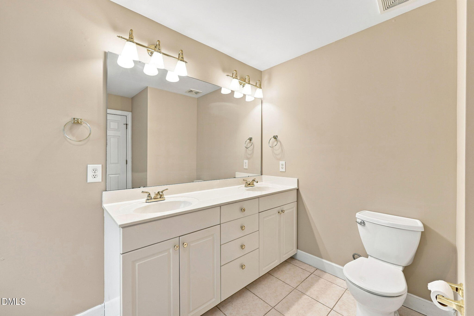
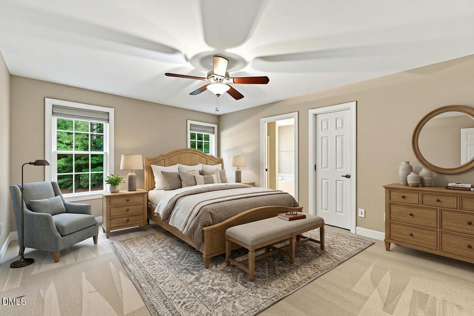
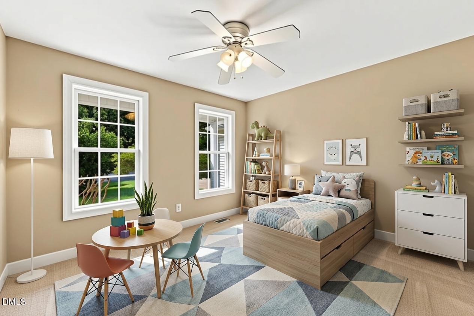
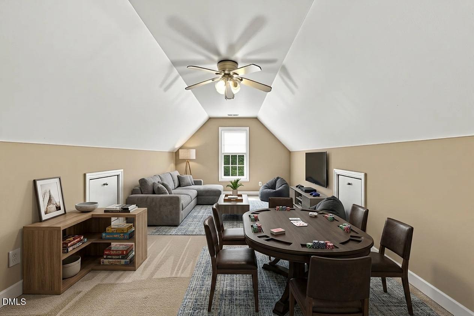
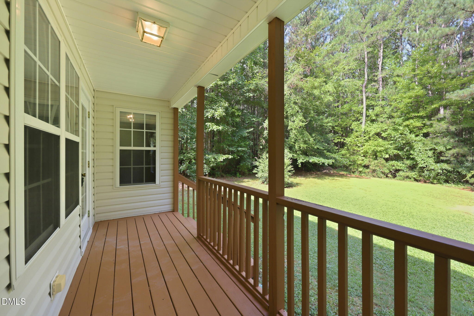
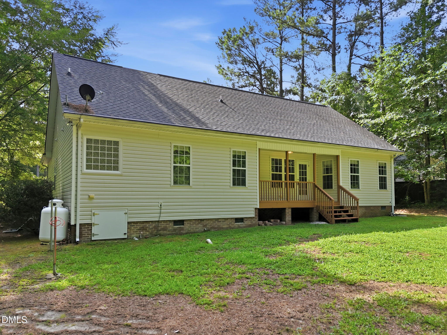
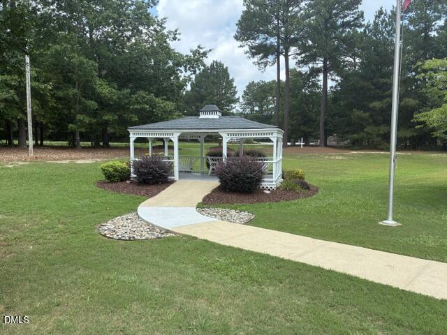
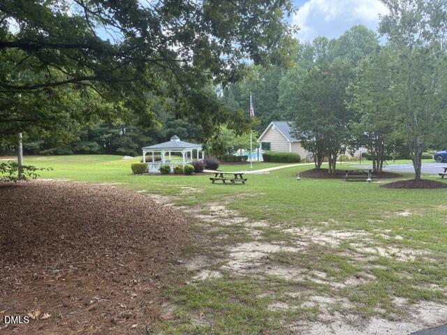
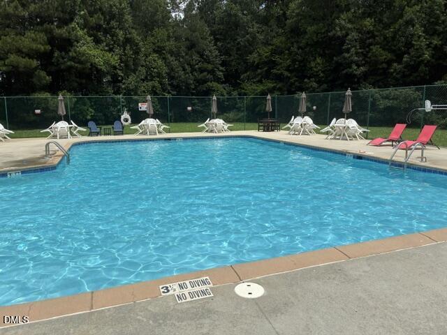
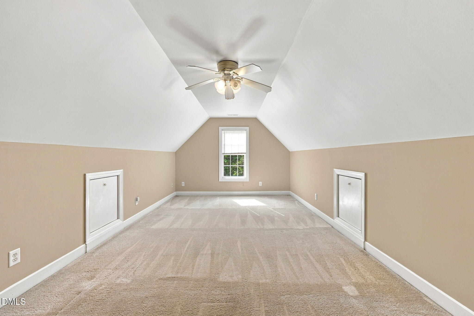
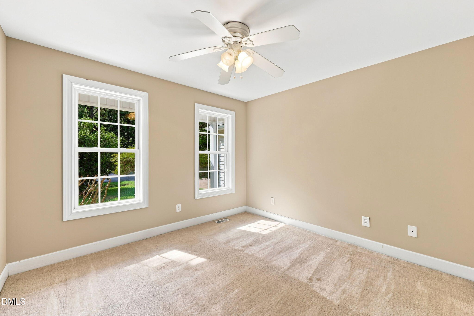
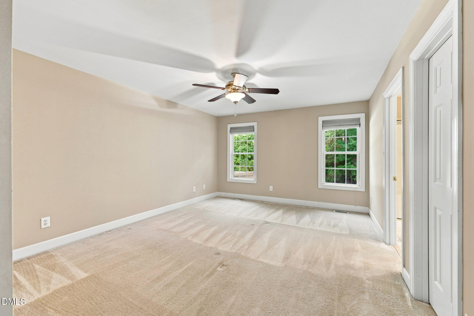
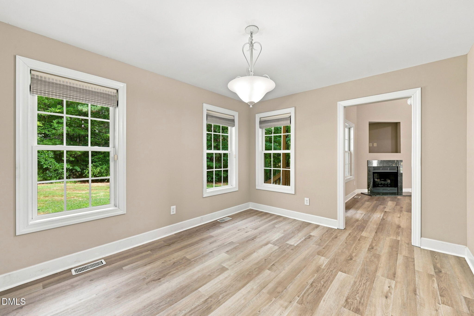
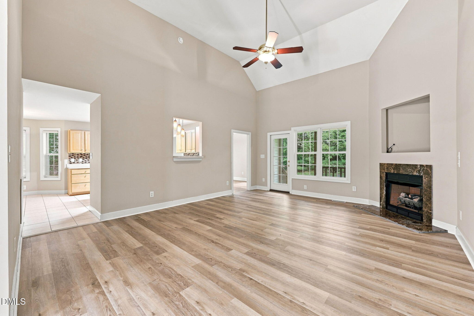
Welcome to this three-bedroom, two-bathroom ranch on a private, wooded cul-de-sac lot, which also includes a second-floor bonus room. Tons of upgrades include HVAC (3/2026), a water heater (installed 3/2026), new flooring in the family room, dining room, and hall, plus interior paint and a roof from 2015. This home offers comfortable living space with practical accommodations for modern life, including a two-car garage for convenient vehicle storage. Spacious kitchen offers many cabinets, an island, a breakfast nook, and a dining room. Situated on a large lot (.98 acres), the property provides ample outdoor space for various uses and activities, including a fire pit and covered back porch. Whether you're seeking a solid residential foundation or room to expand your lifestyle, this residence presents a straightforward opportunity in the Youngsville area. Plus a community pool. Welcome home !!!!
Details
| MLS # | 10180177 |
|---|---|
| Listing Type | For Sale |
| Style | House |
| HOA Dues | $43 |
| Sub-Type | Resale |
| Status | Pending |
| Year | 2005 |
| Days On Site | 57 |
| Listing Provided By | Coldwell Banker HPW | Tim Edwards |
Features
| Bed(s) | 3 |
|---|---|
| Bath(s) | 2 Total |
| SQ Feet | 2,184 |
| Garage | 2 |
| Story(s) | 1 |
| Zoning | FCO R-30 |
| Acreage | 0.98 |
Interior
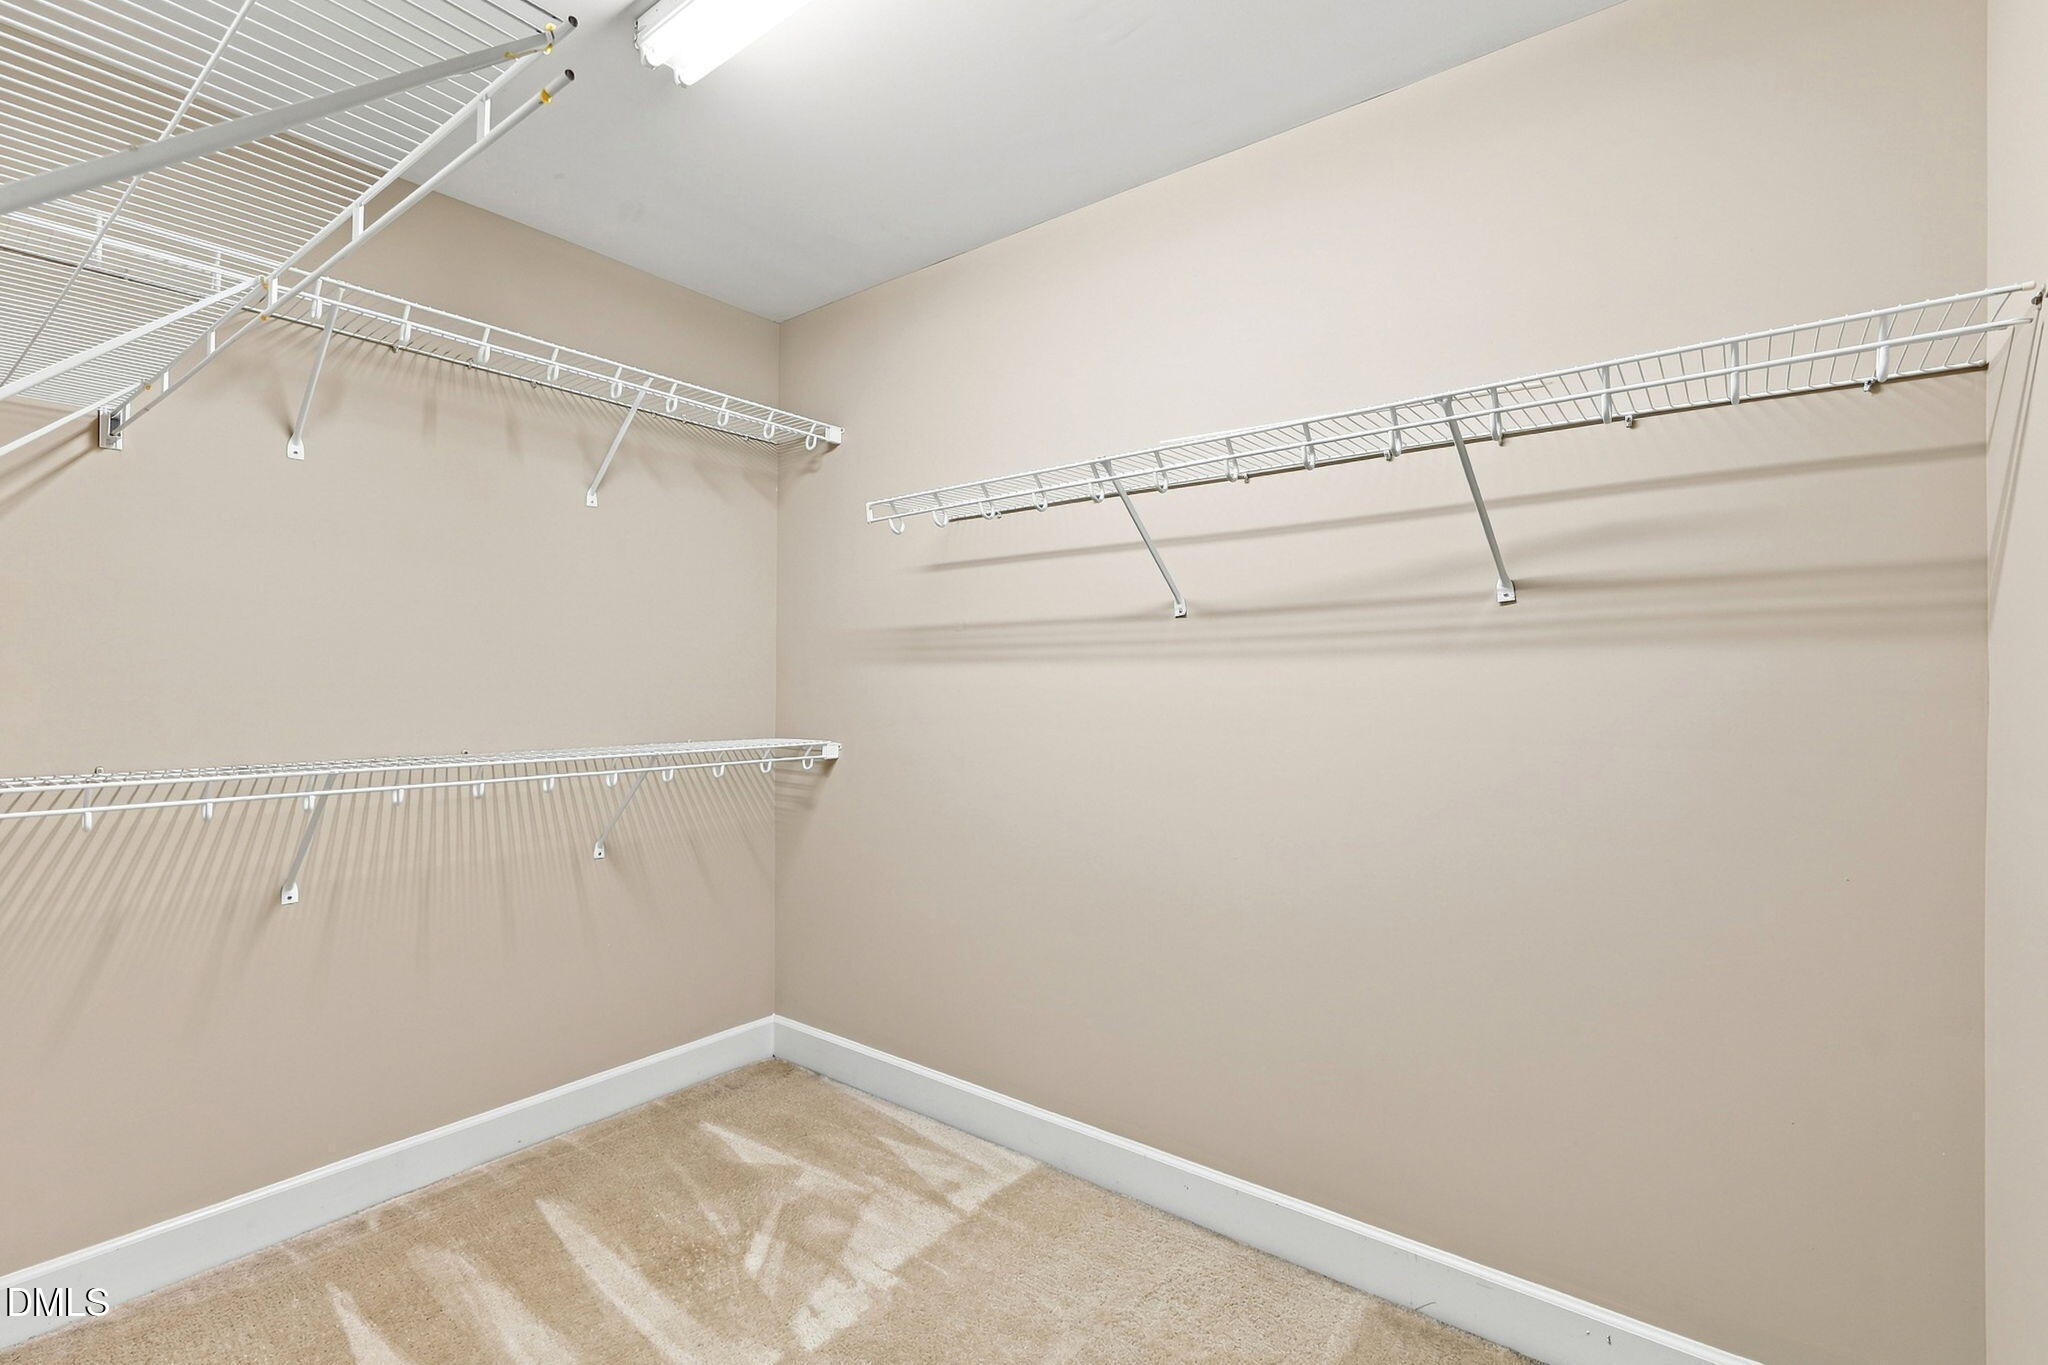
| Interior Features | Kitchen Island, Separate Shower, Walk-In Closet(s), Walk-In Shower |
|---|---|
| Heating Yes / No | Yes |
| Cooling Yes / No | Yes |
| Cooling | Central Air, Electric, Heat Pump |
| Fireplace Features | Family Room |
| Fireplaces Total | 1 |
| Fireplace Yes / No | Yes |
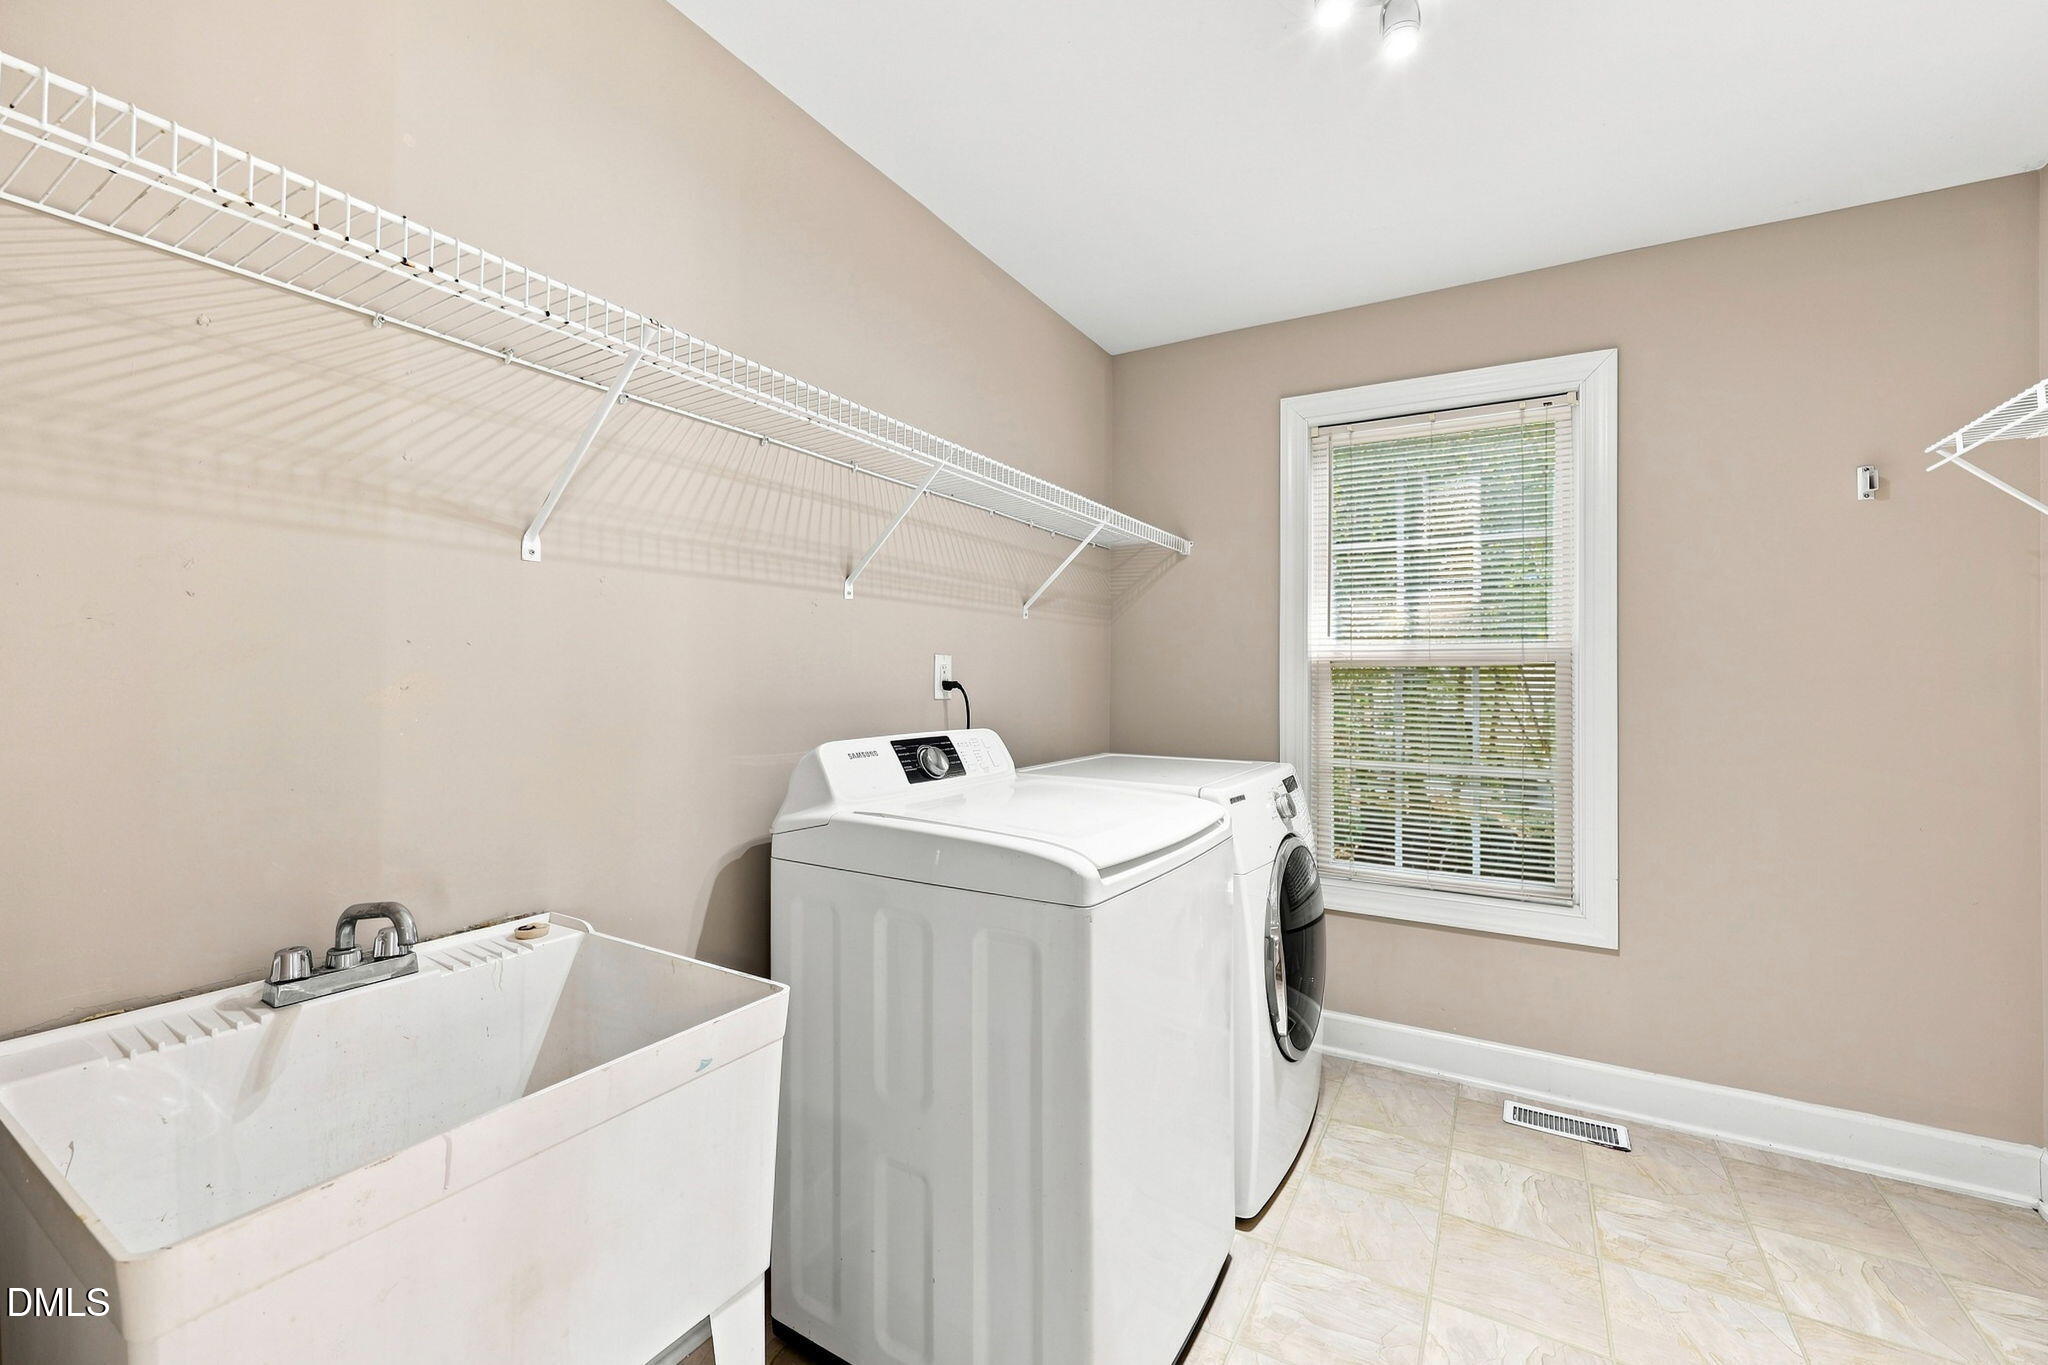
| Laundry Features | Laundry Room, Main Level |
| Rooms Total | 8 |
Exterior
| Exterior Features | Fire Pit, Private Yard |
|---|---|
| Roof | Shingle |
| Foundation Details | Crawlspace |
| Lot Features | Cul-De-Sac, Front Yard, Wooded |
| Community Features | Pool |
| Construction Materials | Vinyl Siding |
| Patio And Porch Features | Covered, Front Porch, Rear Porch |
Parking
| Attached Garage Yes / No | Yes |
|---|---|
| Garage Yes / No | Yes |
| Parking Features | Garage Faces Front |
Location
| Association Amenities | Pool |
|---|---|
| Community Features | Pool |
Utilities
| Sewer | Septic Tank |
|---|
Taxes
| Tax Assessed Value | 375320 |
|---|---|
| Tax Legal Description | SPENCERS GATE PH III MAP I LOT 134 |
| Tax Year | 2025 |
| Tax Map Number | 134 |
Area Information
| State | NC |
|---|---|
| County | Franklin |
| City | Youngsville |
| Zip Code | 27596 |
| Area | Franklin |
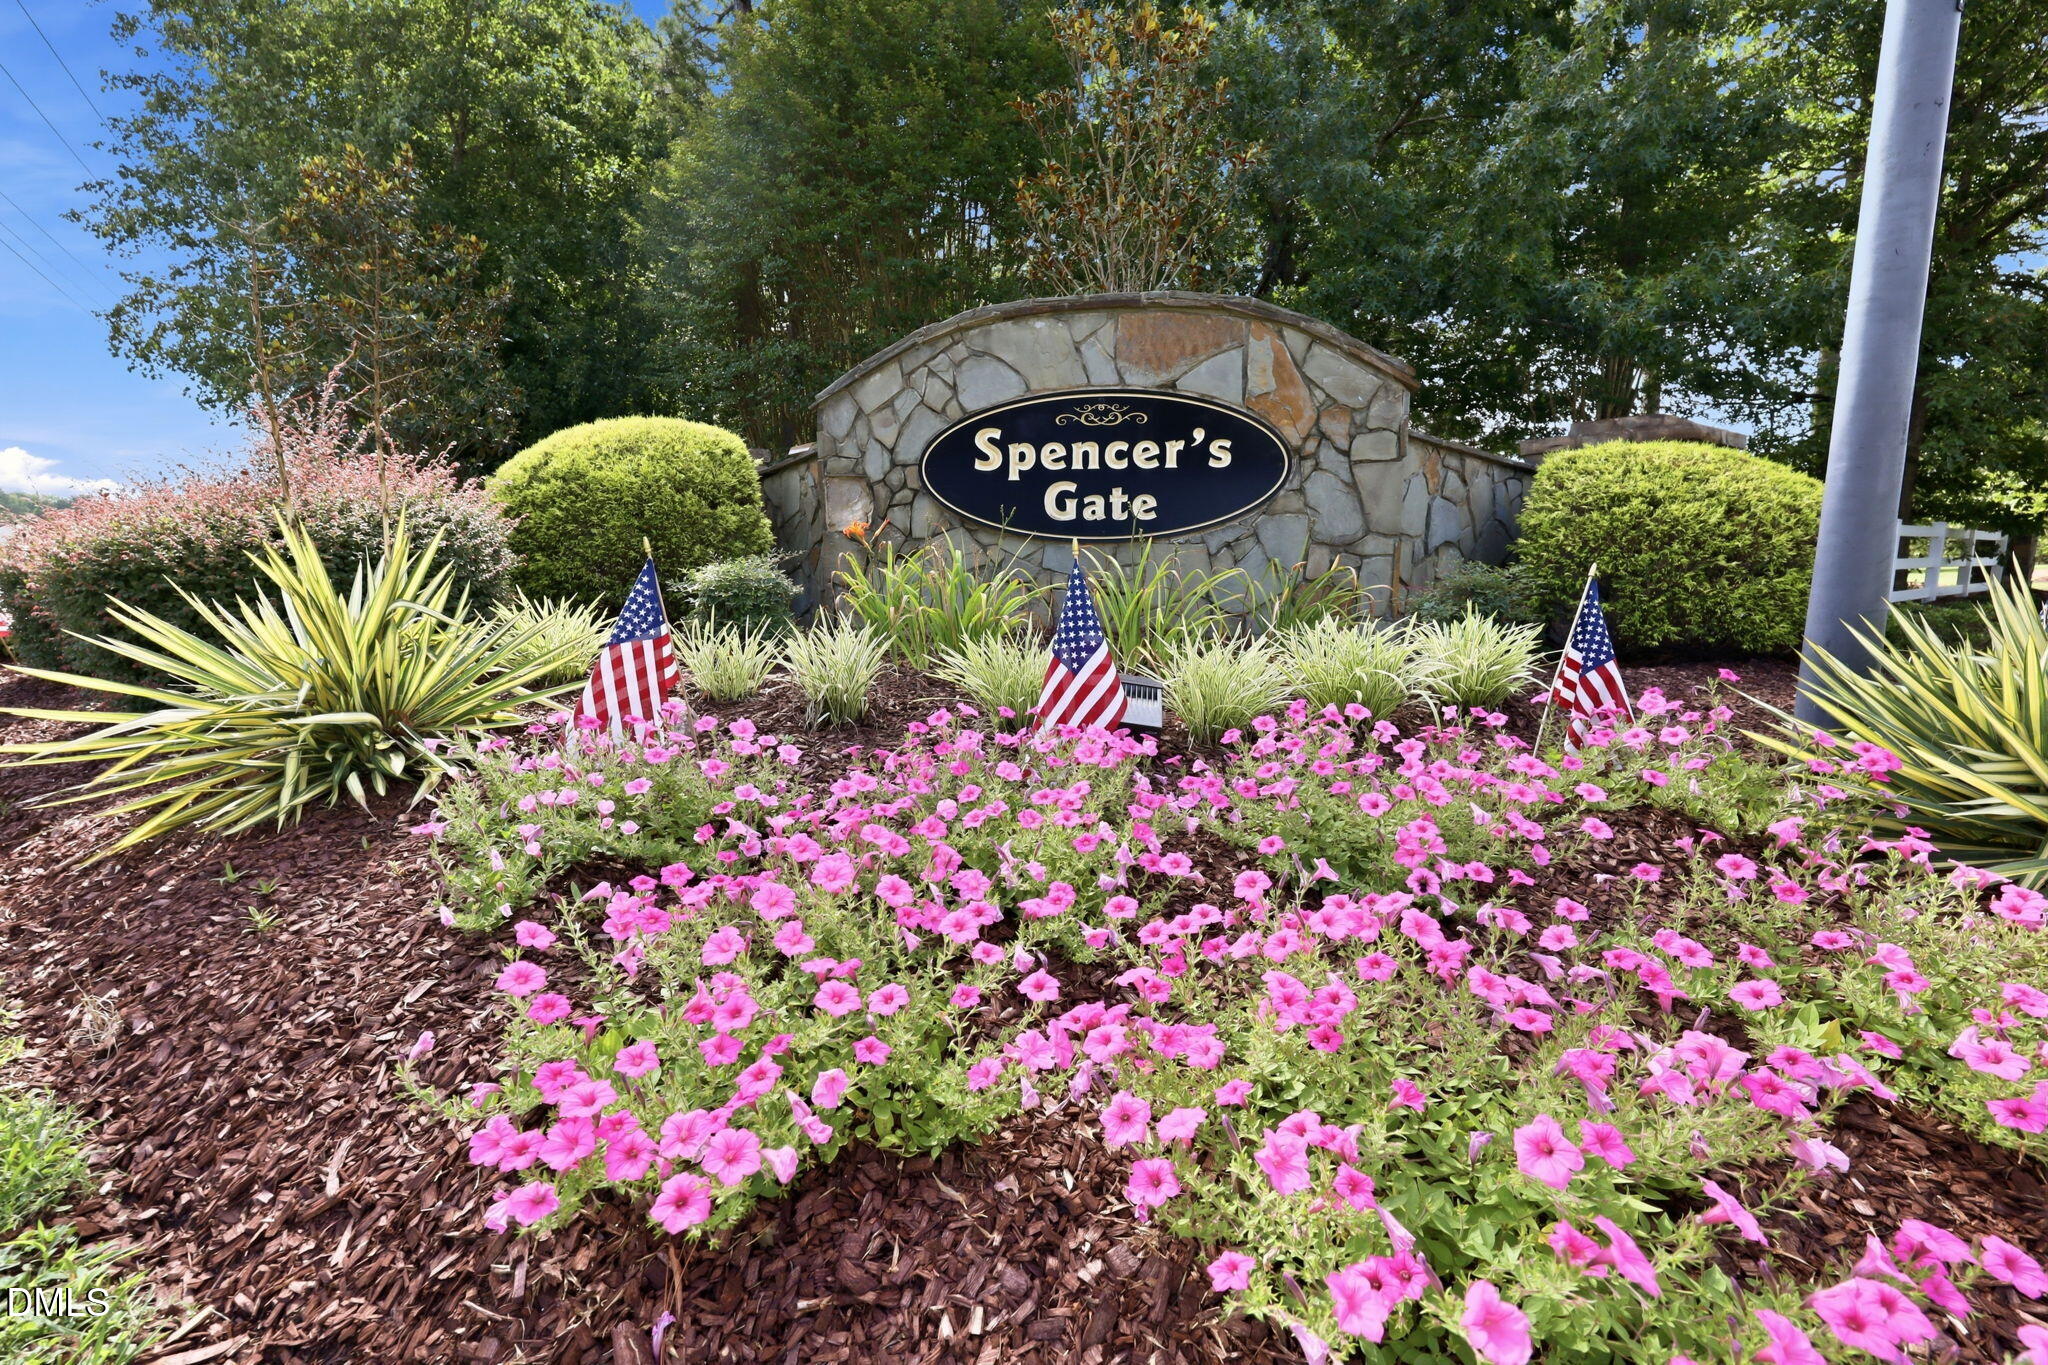
| Community Name | Spencers Gate |
| School District | Franklin - Bunn High |
| Elementary School | Franklin - Royal Elementary |
| High School | Franklin - Bunn High |
| Listing VS Median (in Spencers Gate) | |
Price: $399,000 low | high Med: $450,000 sqft: 2,184 low | high Med: 2,947 $ / sqft: $183 low | high Med: $153 On site: 57 low | high Med: 65 | |
Market Activity 27596
Request a showing
Request a showing

Listings marked with a Doorify MLS icon are provided courtesy of the Doorify MLS, of North Carolina, Internet Data Exchange Database. Brokers make an effort to deliver accurate information, but buyers should independently verify any information on which they will rely in a transaction. The listing broker shall not be responsible for any typographical errors, misinformation, or misprints, and they shall be held totally harmless from any damages arising from reliance upon this data. This data is provided exclusively for consumers’ personal, non-commercial use. Copyright 2024 Doorify MLS of North Carolina. All rights reserved.
Listed By
Learn More About This Property


| State | NC |
|---|---|
| County | Franklin |
| City | Youngsville |
| Zip Code | 27596 |
| Area | Franklin |
| Community Name | Spencers Gate |
| School District | Franklin - Bunn High |
| Elementary School | Franklin - Royal Elementary |
| High School | Franklin - Bunn High |
| Listing VS Median (in Spencers Gate) | |
Price: $399,000 low | high Med: $450,000 sqft: 2,184 low | high Med: 2,947 $ / sqft: $183 low | high Med: $153 On site: 57 low | high Med: 65 | |
