
 Price Reduced Listing
3601 Fannie Thompson Road,Monroe, GA 30656
Monroe, GA 30656









Description
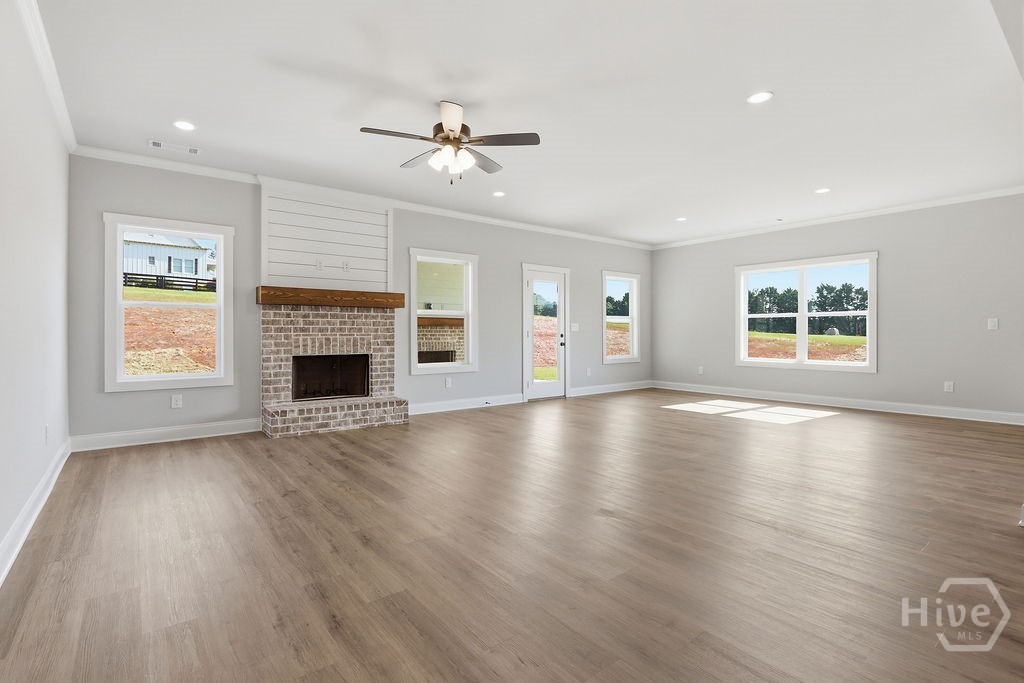
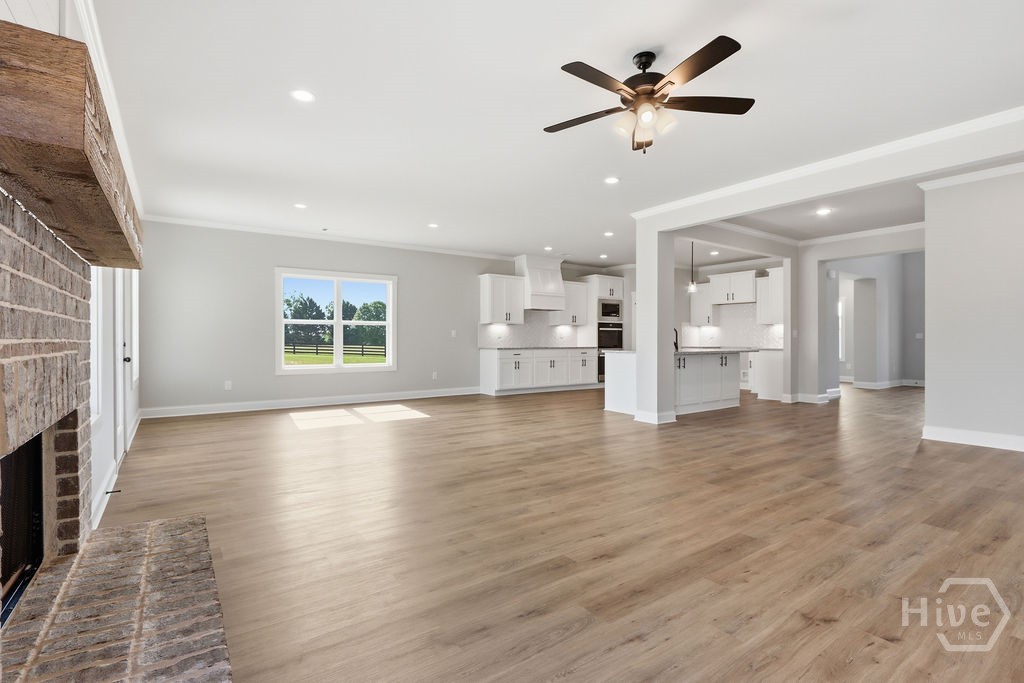
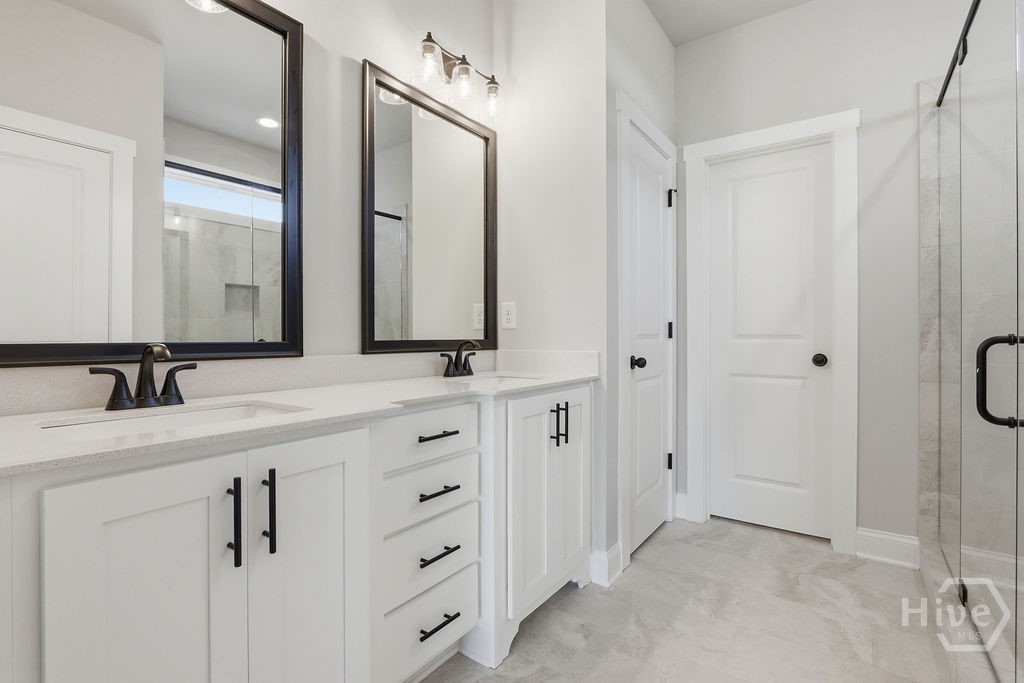
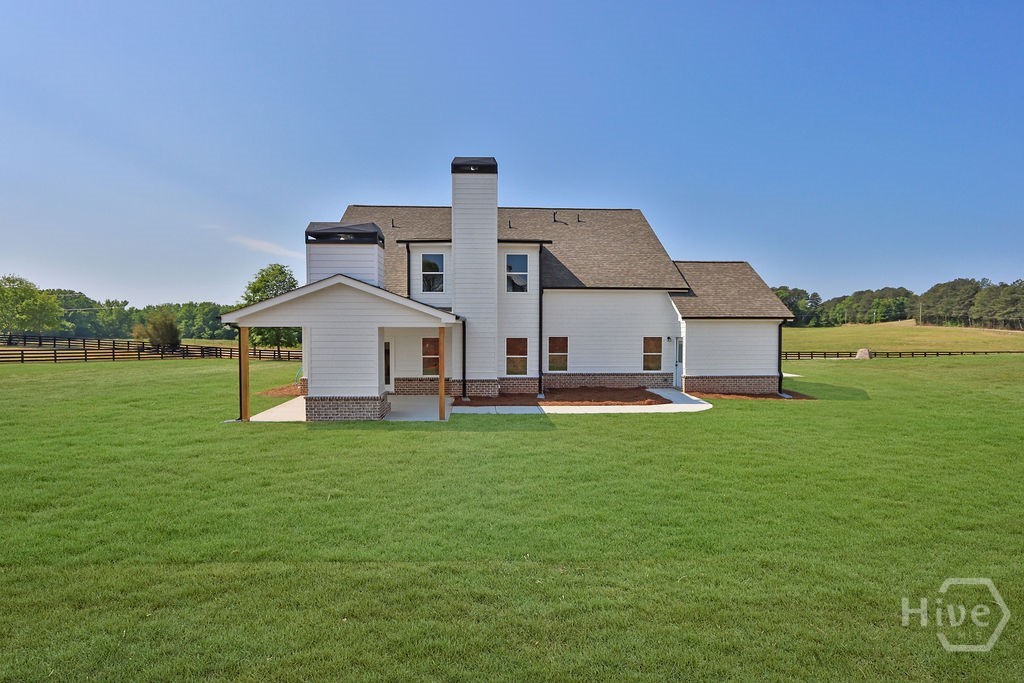
K&M Homebuilders presents The Dempsey Plan This plan features Over 3k Sq feet with 4 Bedrooms 3.5 Baths & A Media Room! Large 2.00 acre Lot with a Gorgeous Sunset Awaits its New Owner! Exterior features include a rocking chair front porch with flagstone flooring, extended covered rear porch w/ ceiling fan, and outdoor brick fireplace! Interior features a 2-story foyer, LVP flooring in open areas, family room w/ brick FP, open kitchen w/ island, recessed lighting, granite countertops, herringbone design tile backsplash, custom vent hood, pantry, & breakfast/dining area. Separate dining room. Half bath on main. Owner suite on main w/ tray ceiling, 2 walk-in closets, and oversized custom spa-like bathroom w/ double sinks, huge double tile shower with herringbone design tile flooring, and linen closet. Upstairs offers a spacious landing ideal for study area, media/bonus room, 3 large secondary bedrooms, and 2 full baths. Conveniently located within 10 minutes to Monroe and Bethlehem! Ask about $10,000 Incentives with the Builders' preferred lender!!
Details
| MLS # | CL358325 |
|---|---|
| Listing Type | For Sale |
| Style | House |
| Sub-Type | New Construction |
| Status | Active |
| Year | 2026 |
| Days On Site | 87 |
| Listing Provided By | Keller Williams Realty Atlanta | Doug Minton |
Features
| Bed(s) | 4 |
|---|---|
| Bath(s) | 4 Total |
| SQ Feet | 3,275 |
| Garage | 3 |
| Story(s) | 2 |
| Acreage | 2.00 |
| Property View | Panoramic |
Interior
| Interior Features | Breakfast Area, Tray Ceiling(s), Double Vanity, Entrance Foyer, High Ceilings, Country Kitchen, Kitchen Island, Main Level Primary, Primary Suite, Pantry, Recessed Lighting, Separate Shower, Vaulted Ceiling(s), Fireplace |
|---|---|
| Heating Yes / No | Yes |
| Cooling Yes / No | Yes |
| Cooling | Central Air, Electric |
| Fireplace Features | Living Room, Other, Wood Burning |
| Fireplaces Total | 2 |
| Fireplace Yes / No | Yes |
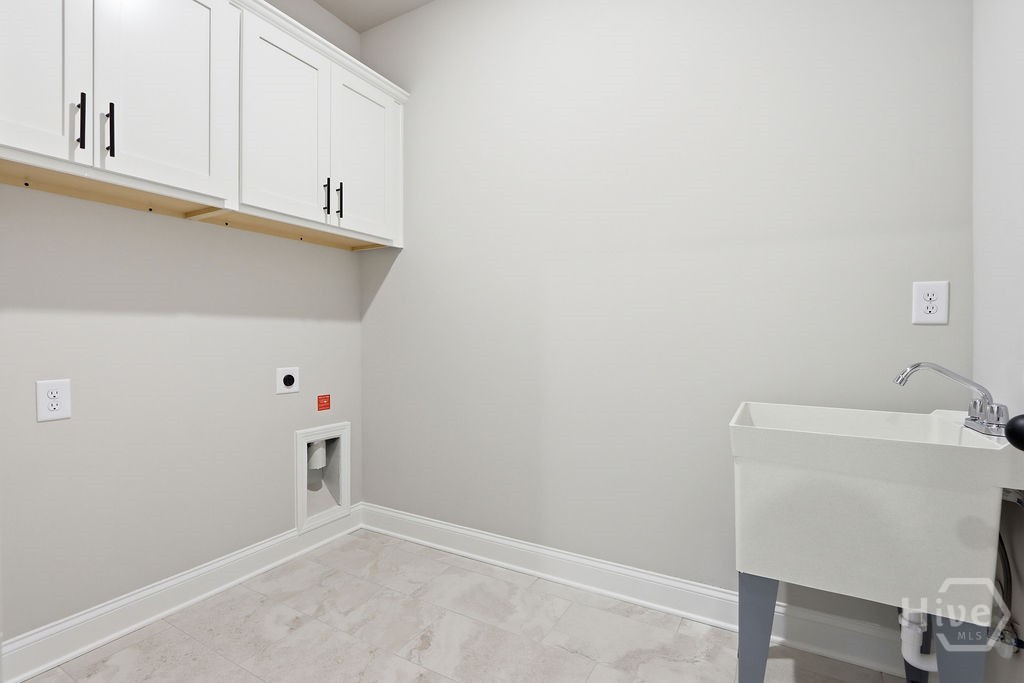
| Laundry Features | Laundry Room |
| Rooms Total | 0 |
Exterior
| Roof | Composition |
|---|---|
| Foundation Details | Slab |
| Lot Features | Back Yard, Private, Sprinkler System |
| View | Panoramic |
| Construction Materials | Brick, Other |
Parking
| Garage Yes / No | Yes |
|---|---|
| Parking Features | Attached |
Utilities
| Utilities | Underground Utilities |
|---|---|
| Electric | 220 Volts |
Taxes
| Tax Legal Description | C0640049E00 |
|---|
Area Information
| State | GA |
|---|---|
| County | Walton |
| City | Monroe |
| Zip Code | 30656 |
| Listing VS Median (in 30656) | |
Price: $675,000 low | high Med: $624,900 sqft: 3,275 low | high Med: 3,408 $ / sqft: $206 low | high Med: $183 On site: 87 low | high Med: 28 | |
Market Activity 30656
Request a showing
Request a showing
Contact
Learn More About This Property

| State | GA |
|---|---|
| County | Walton |
| City | Monroe |
| Zip Code | 30656 |
| Listing VS Median (in 30656) | |
Price: $675,000 low | high Med: $624,900 sqft: 3,275 low | high Med: 3,408 $ / sqft: $206 low | high Med: $183 On site: 87 low | high Med: 28 | |
