
3611 Huntsmoor Lane NW,Wilson, NC 27896
Wilson, NC 27896


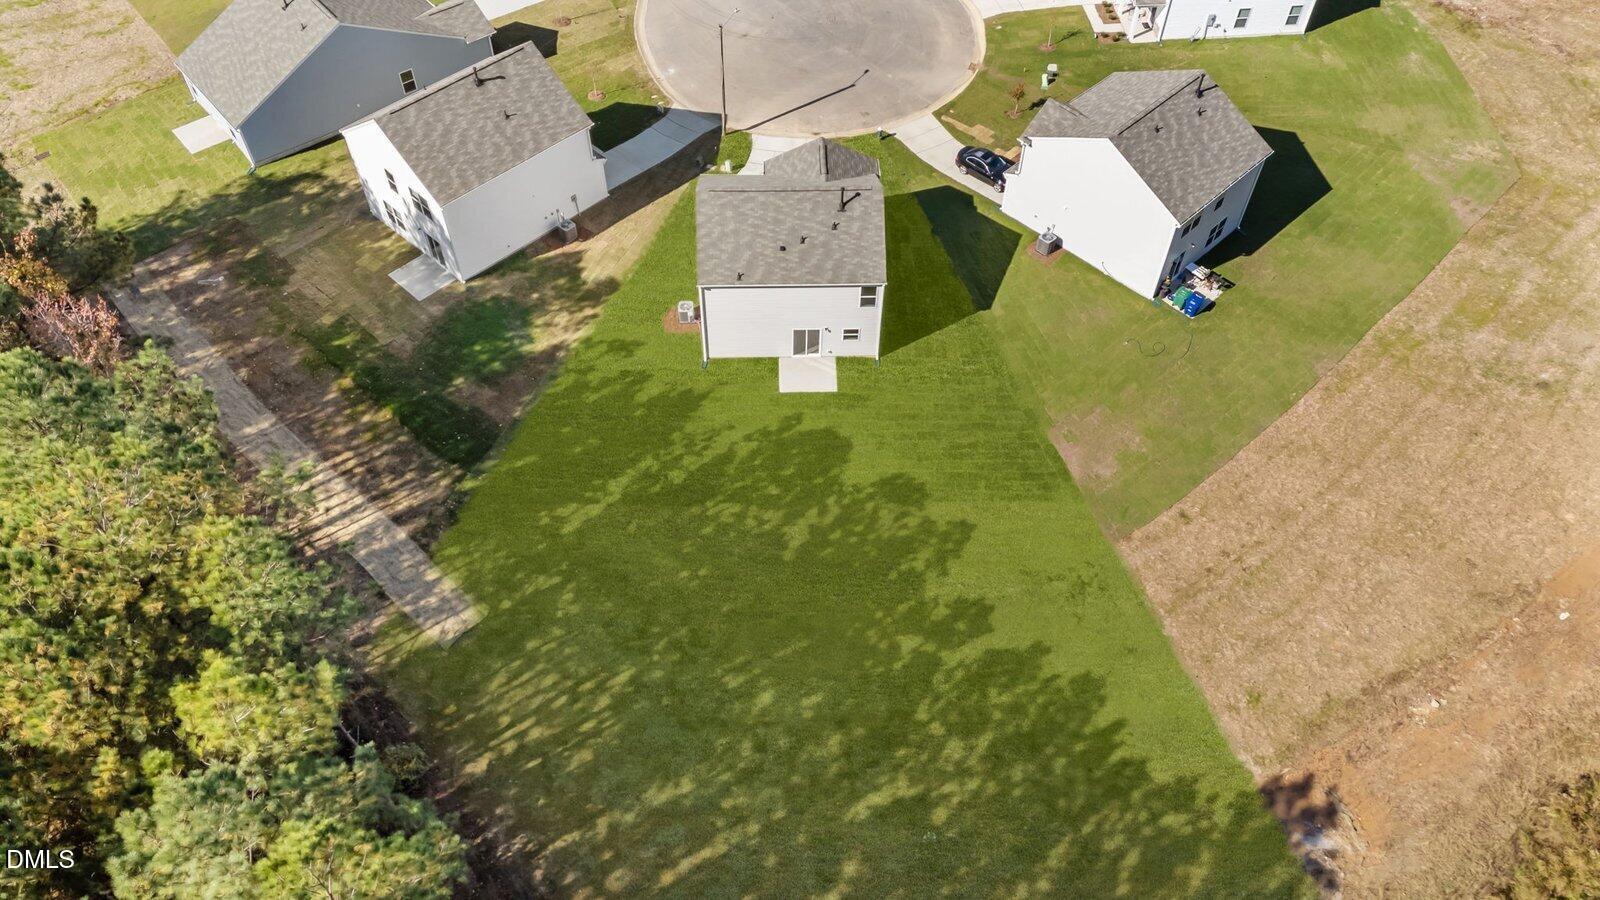


Description
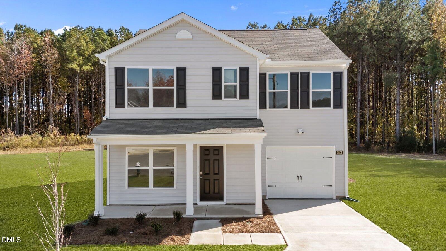
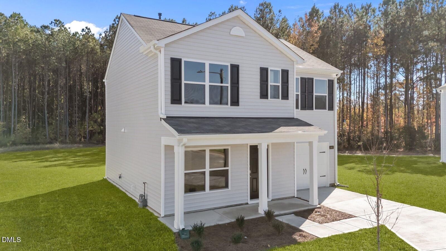
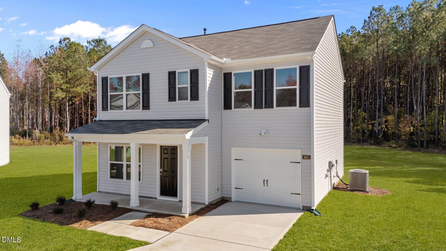
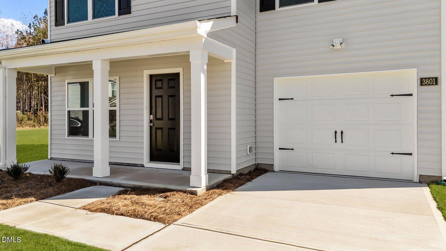
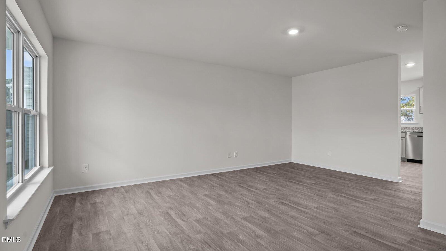
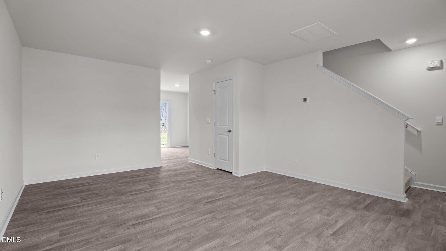
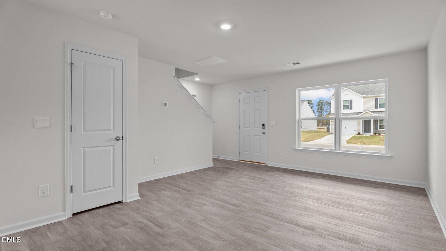
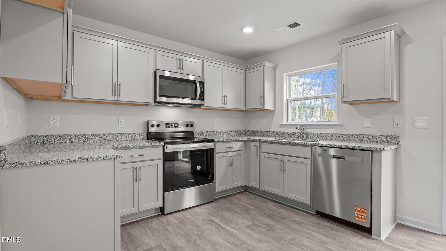
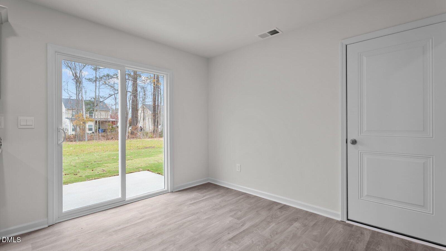
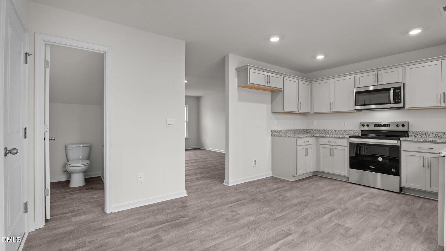
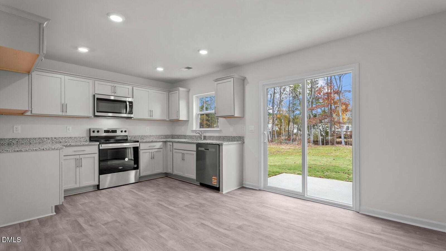
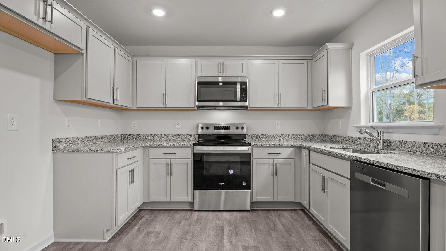
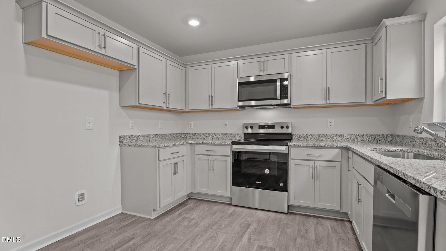
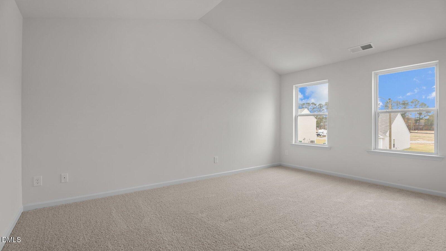
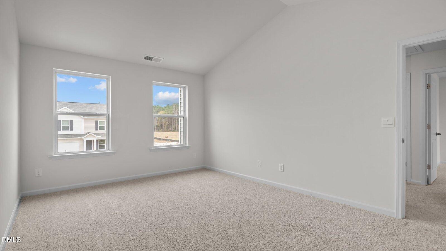
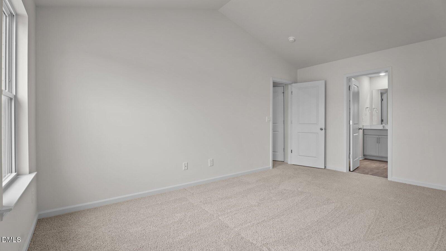
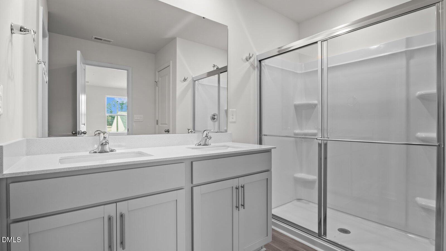
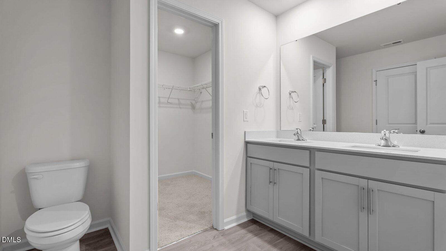
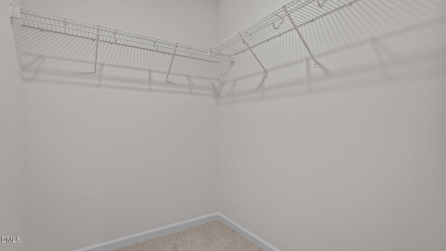
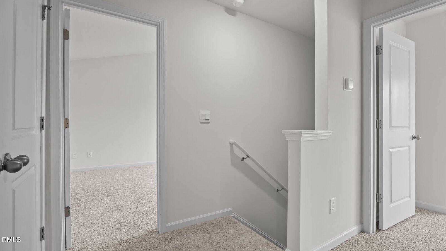
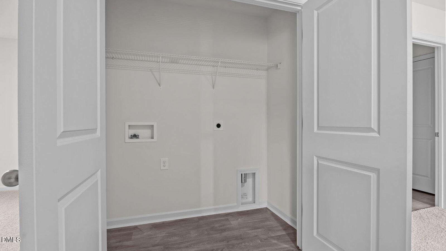
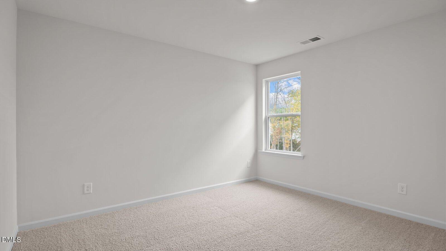
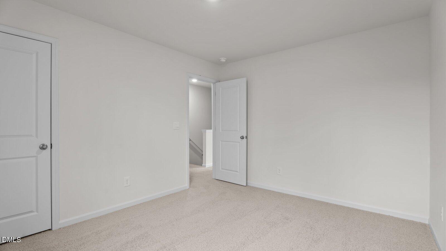
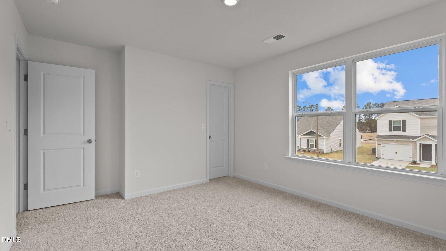
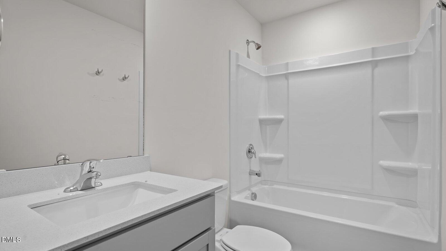
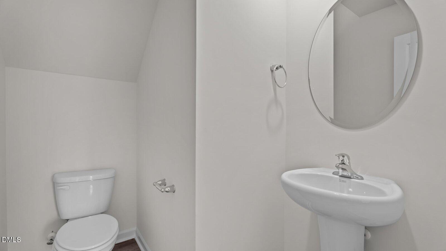
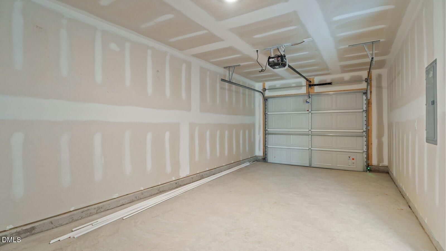
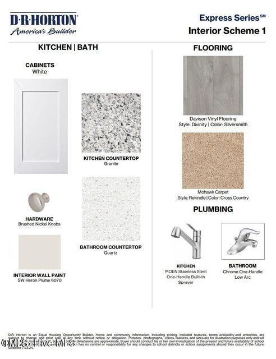
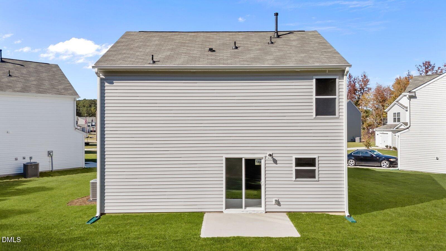
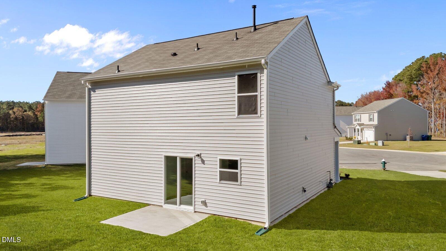
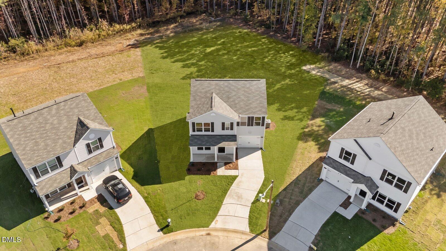
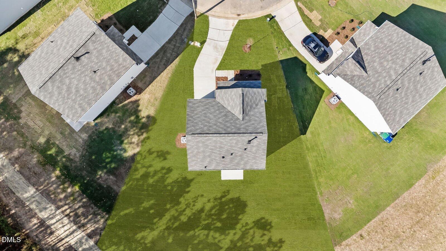
Come tour 3611 Huntsmoor Lane NW! One of our new homes at Jetstream Park, located in Wilson, NC. The Brandon is one of our two-story floorplans featured in our Jetstream Park community in Wilson, North Carolina. Inside this 3-bedroom, 2.5-bathroom home, you'll find 1,518 sq. ft. of comfortable living space, and a 1-car garage. Upon entering the home, you're greeted by the open living room that leads you past the powder room into the dining room and the staircase is in the back corner of the home. The open-concept kitchen is complete with shaker-style cabinets, granite countertops, stainless steel appliances, and breakfast bar overlooking the dining room, making it perfect for both cooking family meals and entertaining guests. The kitchen also opens to the back patio where you'll be able to relax and unwind after a long day. The second floor of the Brandon features a spacious Primary Bedroom, complete with its own attached bathroom that features a large walk-in closet providing all the space you need to get ready in the morning. Sharing a sink isn't a worry with the double vanity. The two secondary bedrooms share a full bathroom and the laundry room completes the second floor. With its thoughtful design, spacious layout, and modern conveniences, the Brandon is the perfect new home for you at Jetstream Park. Contact us today to schedule a tour! * Photos are not of actual home or interior features and are representative of floor plan only. *
Details
| MLS # | 10150905 |
|---|---|
| Listing Type | For Sale |
| Style | House |
| HOA Dues | $41 |
| Sub-Type | New Construction |
| Status | Pending |
| Year | 2026 |
| Days On Site | 190 |
| Listing Provided By | D R Horton, Inc. | Janet Nicole Rogers |
Features
| Bed(s) | 3 |
|---|---|
| Bath(s) | 3 Total |
| SQ Feet | 1,518 |
| Garage | 1 |
| Story(s) | 2 |
| Acreage | 0.20 |
Interior
| Interior Features | Granite Counters, Kitchen Island, Kitchen/Dining Room Combination, Living/Dining Room Combination, Pantry, Quartz Counters, Vaulted Ceiling(s), Walk-In Closet(s), Walk-In Shower |
|---|---|
| Heating Yes / No | Yes |
| Cooling Yes / No | Yes |
| Cooling | Central Air |
| Laundry Features | Electric Dryer Hookup, Laundry Room, Washer Hookup |
| Rooms Total | 1 |
Exterior
| Roof | Architectural Shingle |
|---|---|
| Foundation Details | Slab |
| Lot Features | Landscaped |
| Construction Materials | Brick Veneer, Stone Veneer, Vinyl Siding |
| Patio And Porch Features | Patio |
Parking
| Attached Garage Yes / No | Yes |
|---|---|
| Garage Yes / No | Yes |
| Parking Features | Attached, Concrete, Driveway, Garage, Garage Door Opener, Garage Faces Front |
Location
| Association Amenities | Maintenance Grounds |
|---|
Utilities
| Utilities | Electricity Available, Sewer Available, Water Available |
|---|---|
| Sewer | Community Sewer |
Taxes
| Tax Legal Description | Lot 99 Jetstream Park III |
|---|---|
| Tax Year | 2026 |
Area Information
| State | NC |
|---|---|
| County | Wilson |
| City | Wilson |
| Zip Code | 27896 |
| Area | Wilson |
| Community Name | Jetstream Park |
| School District | Wilson - James Hunt High |
| Elementary School | Wilson - John W Jones Elementary |
| High School | Wilson - James Hunt High |
| Listing VS Median (in Jetstream Park) | |
Price: $266,990 low | high Med: $269,740 sqft: 1,518 low | high Med: 1,518 $ / sqft: $176 low | high Med: $178 On site: 190 low | high Med: 100 | |
Market Activity 27896
Request a showing
Request a showing

Listings marked with a Doorify MLS icon are provided courtesy of the Doorify MLS, of North Carolina, Internet Data Exchange Database. Brokers make an effort to deliver accurate information, but buyers should independently verify any information on which they will rely in a transaction. The listing broker shall not be responsible for any typographical errors, misinformation, or misprints, and they shall be held totally harmless from any damages arising from reliance upon this data. This data is provided exclusively for consumers’ personal, non-commercial use. Copyright 2024 Doorify MLS of North Carolina. All rights reserved.
Contact
Learn More About This Property

| State | NC |
|---|---|
| County | Wilson |
| City | Wilson |
| Zip Code | 27896 |
| Area | Wilson |
| Community Name | Jetstream Park |
| School District | Wilson - James Hunt High |
| Elementary School | Wilson - John W Jones Elementary |
| High School | Wilson - James Hunt High |
| Listing VS Median (in Jetstream Park) | |
Price: $266,990 low | high Med: $269,740 sqft: 1,518 low | high Med: 1,518 $ / sqft: $176 low | high Med: $178 On site: 190 low | high Med: 100 | |
